Check Availability
Naperville 60564
3947 Caliente Circle
$2,225,000
↓ $50K (2.2%)
● House - For Sale

3947 Caliente Circle

Naperville, IL 60564
bedrooms
5 Beds
bathrooms
5 Baths, 1 Half Bath
square feet
4,726 Ft²
Upcoming Open House
10AM - 5PM, Sat, Nov 14 -
Book now
$13,489
Est. Monthly
$42
HOA / Fees

About This Property

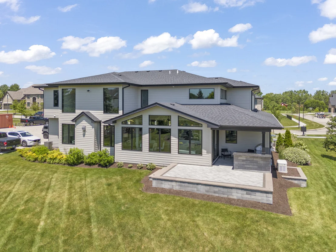
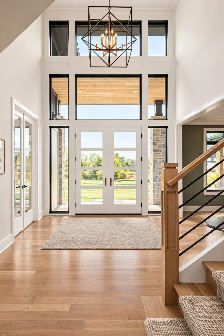
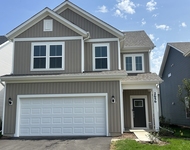
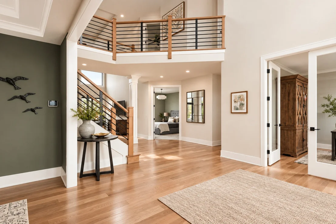
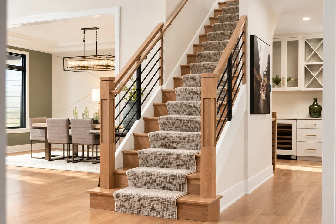
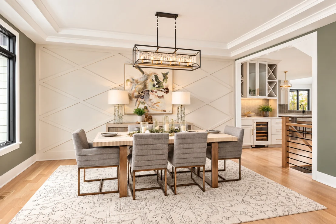
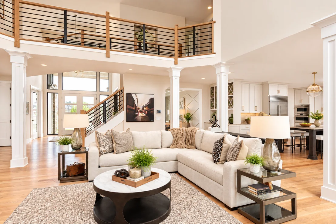
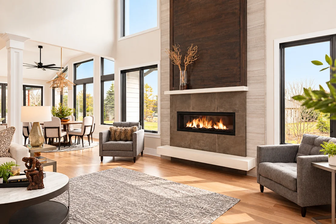
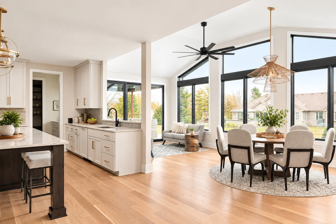
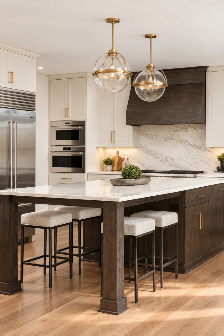
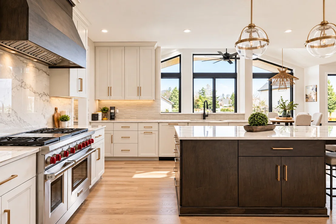
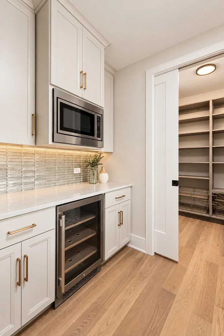
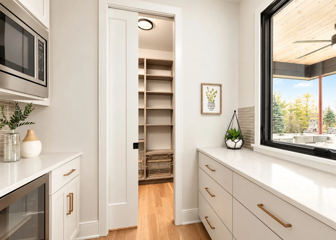
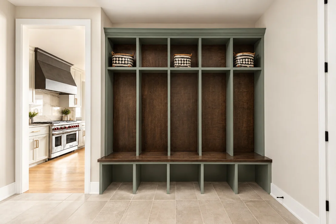
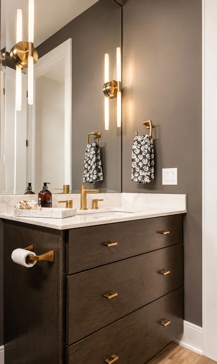
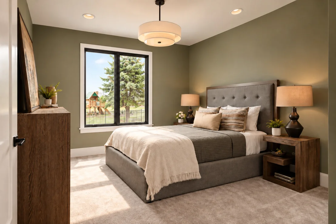
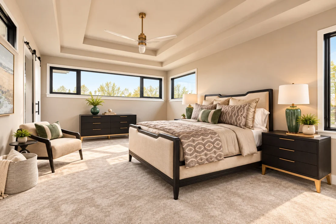
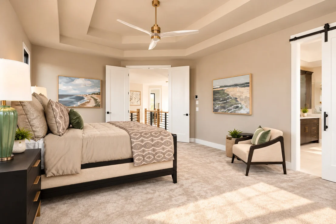
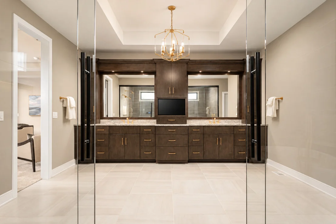
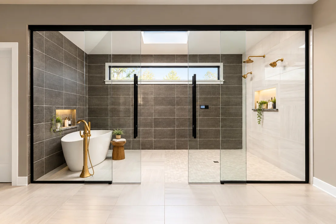
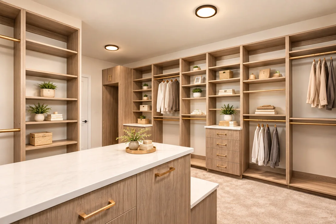
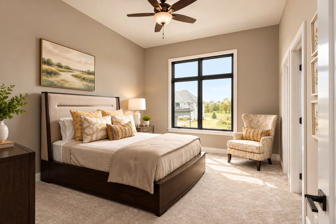
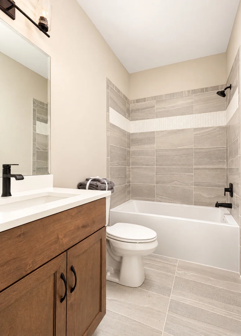
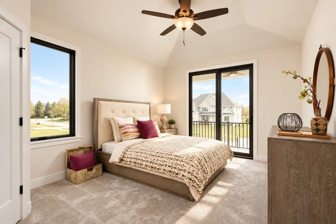
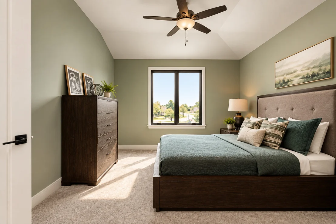
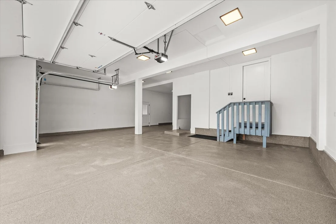
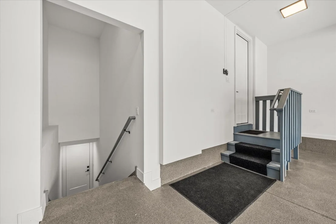
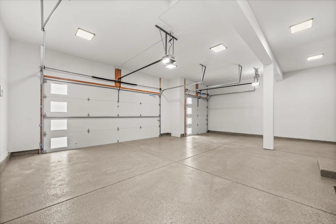
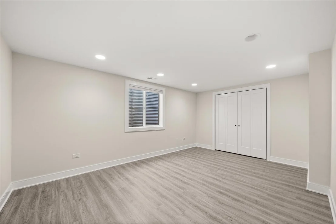
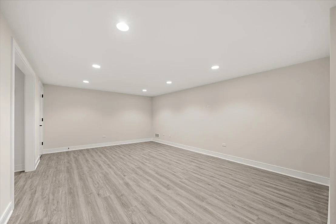
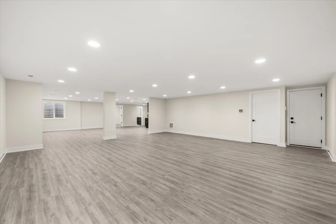
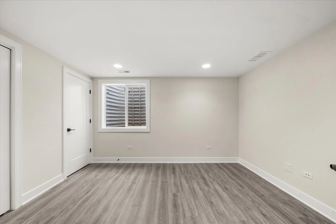
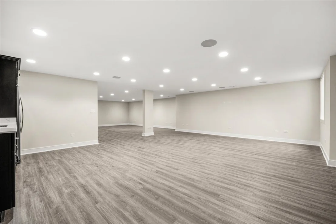
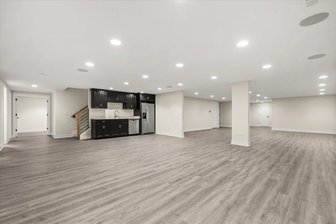
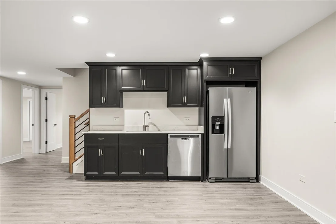
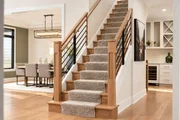
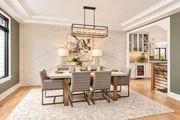
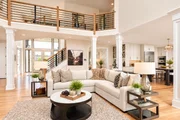
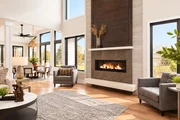
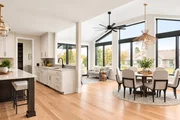
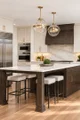
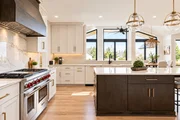
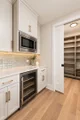
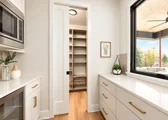
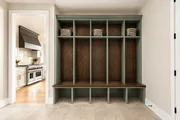
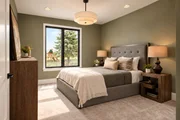
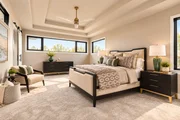
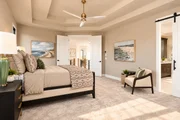
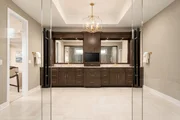
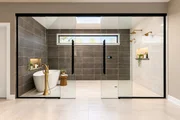
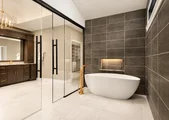
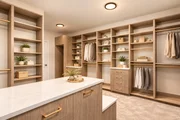
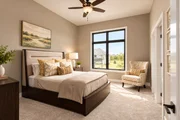
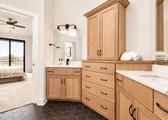
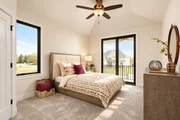
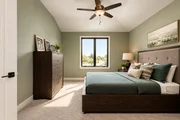
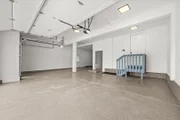
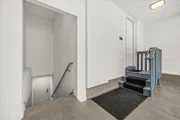
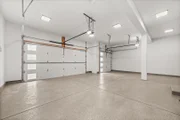
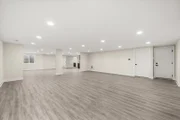
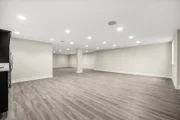
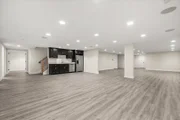
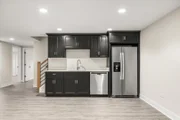
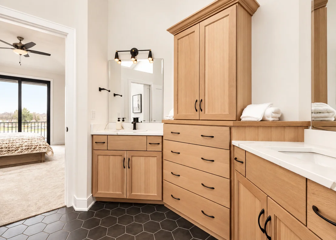
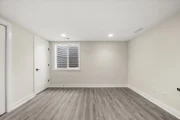
It's YOUR turn to own Overstreet Builders' most admired home; The Kensington. The striking facade boasts a huge porch, black stone, Hardie panels, cedar accents, tons of windows & 8' glass doors-exuding luxury. Own extra cars/toys? A 4-car garage has an excess of storage. Pavers lead to a side-entry & for easy clean up inside, epoxy floors. Mature landscaping & irrigation ensure a turnkey experience. Be enamored w/ a floor-to-ceiling glass entry. Gigantic Pella windows flood the home with sunshine, showcasing every detail. From foyer to family, kitchen to garden room, this is an entertainment hub. The covered patio serve station w/ built in grill & fridge, paving stone / granite peninsula transitions from in- to outdoor living. ADDL UPGRADES-A modern stair w/ horizontal spindles, square posts, handrails, starter step & curbed stringer greets you. For changing lifestyles or multigen living, flexibility is key. Our flex room has 8' glass doors & crown molding. Use as a living room, office or toy room. The dining room w/ striking ceiling & accent wall spills into the kitchen so guests feel connected. A magnificent tile, wood & concrete framed linear F.P. in the family accentuates the back-lit ceiling. A 1st floor private-in-law suite is a must. The kitchen displays exquisite Quartzite complimented w/ metallic tiles for some shine. The wet bar houses wine racks, glass displays, Miele wine ref & sink so guests can grab something to sip on! PLUS white, ceiling height cabinets, soft close drawers/hinges, modern full overlay doors & chic gold pulls throughout-all on trend. 4x10'6 island w/ seating; perfect for baking, hosting & daily use! Recently added Miele appliances (w/ built-in coffee maker!) complete this chef-inspired kitchen. Our working pantry is a "2-fer"-workspace & pantry. Pass grilled treats in or drinks out. The microwave & beverage fridge are conveniently housed here w/ room for addl gadgets. No more kitchen clutter! Luxury shelves hide behind a pocket door. Another Overstreet staple is the garden room, offering a vaulted ceiling, more floor to ceiling windows, an 8' 3-pane slider inviting you to the outdoor oasis. The mudroom is larger than most bedrooms! It has 8' lockers w/ cubbies above & below, huge closet & desk. 2ND FLR DETAILS-Extravagant primary suite: linear windows, custom ceilings, Brakur closet shelving w/ island & W/D. An elegant spa w/ glass-enclosed wet room to relax & rejuvenate. Back-lit niches, floor to ceiling tile, gold fixtures, U by Moen, speakers, TONS of storage, mirror surrounds & natural light. Talk about wow-factor! 9' hall ceilings; 10-11' vaults in every room, a balcony, impressive J&J bath, en-suite & all walk-in closets. Hallway w/ HW floors, a backlit niche & beautiful views of the 2-story foyer & family. Even the laundry has extras-huge closet, built in sink, folding counter & cabinetry galore. 2050 sqft of flexible finished basement space-lounge, entertain or game. Use 3 rooms as bedrooms, gym, office or theater options. Fully equipped w/ a kitchenette & oversized full bath w/ 4x5 shower. There's a 2nd staircase w/ garage access. Endless possibilities! Upgrades throughout inc-Wide-plank white oak HWF, countertops, carpet/tile, plumbing fixtures, trim details, 8' doors, stylish lighting & more. Smart home features are a staple in luxury homes! An Elon platform integrates automation: security w/ cameras, audio, lighting, thermostats & more. Plus a generator-it's got it all! Photos are great but you MUST see it in person! Every detail-from architectural design to carefully curated finishes-are showcased with exceptional craftsmanship for which Overstreet is known for. Opportunities to own an OB model are extremely rare - don't miss your chance!  Listing agent / Overstreet can provide more info. Contract handled through Overstreet.

Unit Size
4,726 Ft²
Days on Market
-
Land Size
-
Price per sqft
$471
Property Type
House
Property Taxes
$2,522
HOA Dues
$42
Year Built
-

Listed By

Megan Overstreet
Greg Overstreet Realty, LLC

Payment Calculator

Cap Rate Calculator

Property Highlights

Garage
Air Conditioning
Fireplace
Parking Details
Has Garage
Parking Features: Attached, Garage, Yes
Garage Spaces: 4
Interior Details
Half Bathrooms: 1
Full Bathrooms: 5
Appliances: Range, Microwave, Dishwasher, Refrigerator, Bar Fridge, Freezer, Disposal, Wine Refrigerator, Range Hood
Rooms: 12
Has Fireplace
Fireplaces: 1
Basement: Finished, Full
Exterior Details
Square Footage: 4726
Square Footage Source: $0
Architectural Style: Contemporary
Year Built: 2022
Construction Materials: Combination
Lot Size Dimensions: 93x140
Water Source: Lake Michigan
Financial Details
Tax Annual Amount: $30,262
Utilities Details
Cooling Type: Central Air, Zoned
Heating Type: Natural Gas, Zoned
Sewer : Public Sewer
Location Details
HOA/Condo/Coop Fee Includes: None
HOA Fee: $500
HOA Fee Frequency: Annually

Building Info

Overview

    General

  • Bedroom Count: 0
  • Building Condition: 0
  • Building Quality: 0
  • Construction Type: 0
  • Building Style: 0
  • Exterior Walls Type: 0
  • Interior Walls Type: 0
  • Roof Shape Type: 0
  • Roof Cover Type: 0
  • Floor Cover: 0
  • Basement Type: 0
  • Basement Area: 0
  • Garage Type: 0
  • Parking Space Count: 0
  • Patio Type: 0
  • Porch Type: 0
  • Pool Type: 0

    Dimensions

  • Lot Size Square Feet: 12,847
  • Total Building Area: 0
  • Building Area: 0

    Heating and Cooling

  • Air Conditioning: 0
  • Heating: 0
  • Heating Fuel Type: 0

    Utilities

  • Sewer System: 0
  • Water Service: 0

Building

  • Building Type: 0
  • Property Class: R
  • Subdivision: HIDDEN CREEK
  • Land Acres: 0000000294
  • Standard Land Use Code: 1001
  • County Land Use Code: 0040
  • Legal Description 1: LOT 10 IN HIDDEN CREEK OF NAPERVILLE, BEING A SUB OF PRT OF THE NW1/4 OF SEC. 16, T37N-R9E.
Neighborhood

  • School District Name: Indian Prairie Community Unit School District 204
  • Census Tract: 880322

Geography

  • Parcel: 07-01-16-102-040
  • Lot: 10
  • Meridian: SEC 16 TWN 37N RNG 09E
  • Municipality: WHEATLAND
  • Latitude: 41.6915
  • Longitude: -88.2231

    Address

  • Full Address: 3947 Caliente Cir
  • Address - House Number: 3947
  • Address - Street Name: Caliente
  • Address - Suffix Type: Cir
  • State: IL
  • City Name: Naperville
  • Carrier Code: R058
  • 4-Digit Zip Code: 7185
  • Zip Code: 60564

Valuation

    Tax

  • Tax Year: 2022
  • Tax Amount: $341,634
  • Tax Rate Code Area: 0711

    Appraisal Valuation

  • Standard Deviation: 0.1179
  • Valuation Date: Sep 21, 2023
  • Confidence Score: 87
  • Final Value: 218,872
  • High Value: 244,689
  • Low Value: 193,056

    Market Valuation

  • Market Total Value: $141,459
  • Market Land Value: $141,459

    Assessments Valuation

  • Assessed Year: 2022
  • Assessed Total Value: $47,153
  • Assessed Land Value: $47,153

    Sales

  • Current Sale Contract Date: Apr 22, 2021
  • Current Sale Recording Date: May 27, 2021
  • Current Sale Price:
  • Current Sale Document Type: 71
  • Current Sale Input Document Number: R2021059328
Data used for valuation calculations is provided by RealtyHop, and other third party sources

Comparables

Unit
Status
Type
Beds
Baths
ft²
Price/ft²
Asking Price
Listed On
Closing Price
Sold On
HOA + Taxes

About Naperville


Similar Homes for Sale

Currently no similar homes around

Nearby Rentals

Unit for rent at 2256 Horseshoe Circle, Naperville, IL, 60564

$5,800 /mo

  • 3 Beds
  • 2 Baths
  • 1,883 ft²
2256 Horseshoe Circle #9104, Naperville, IL, 60564 Listing by Ting Sumarli
Unit for rent at 3304 Rollingridge Road, Naperville, IL, 60564

$6,500 /mo

  • 4 Beds
  • 5 Baths
  • 4,142 ft²
3304 Rollingridge Road, Naperville, IL, 60564 Listing by Violeta Pacheco Galindo
Unit for rent at 2656 Lawlor Lane, Naperville, IL, 60564

$3,700 /mo

  • 3 Beds
  • 2 Baths
  • 2,104 ft²
2656 Lawlor Lane, Naperville, IL, 60564 Listing by Sophia Su


Frequently Asked Questions

When was property at 3947 Caliente Circle built and last sold?
The property at 3947 Caliente Circle was built in and last sold on Apr 22, 2021 for $182,000.
How much is this home worth?
The estimated value of the home located at 3947 Caliente Circle is $2,247,250.
What are some comparable homes to 3947 Caliente Circle?
There are currently no comparable homes to 3947 Caliente Circle.