


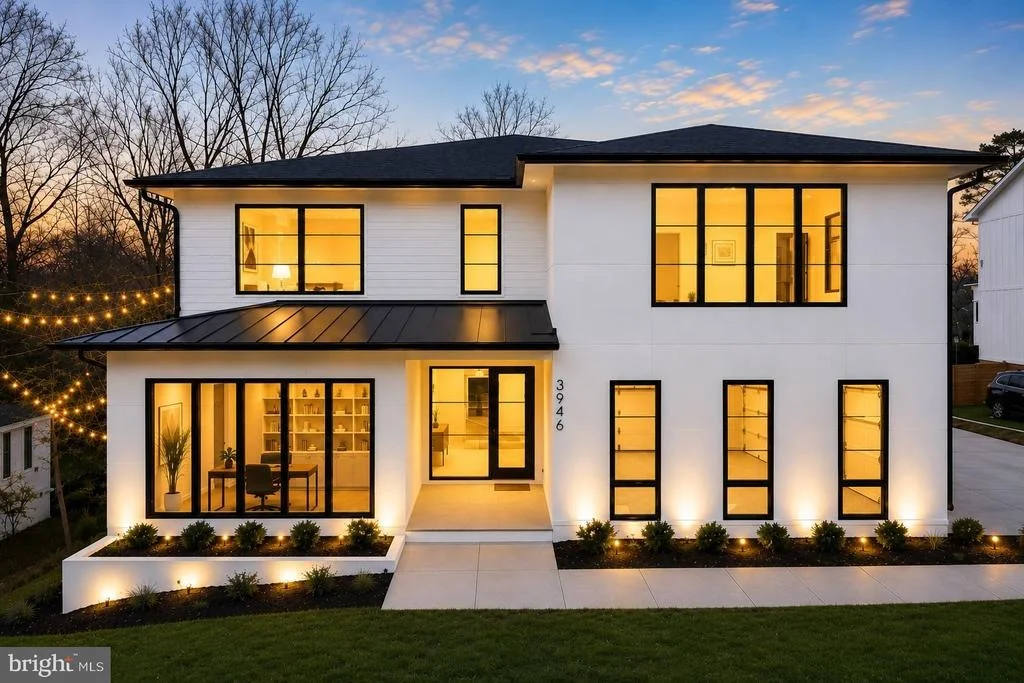

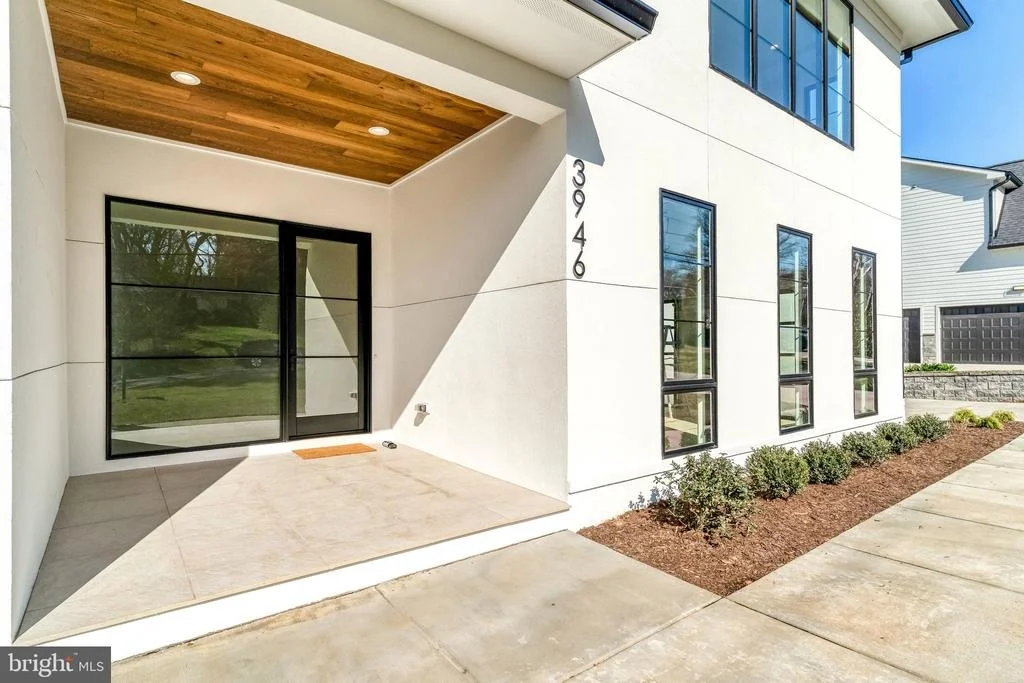
3946 N DUMBARTON STREET


About This Property
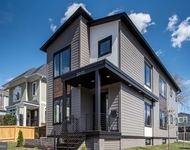
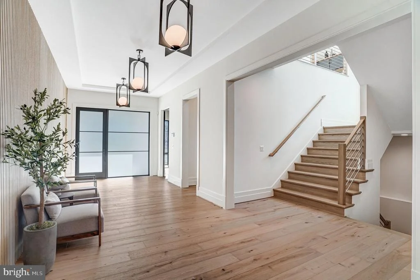
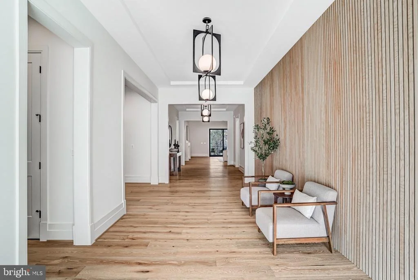
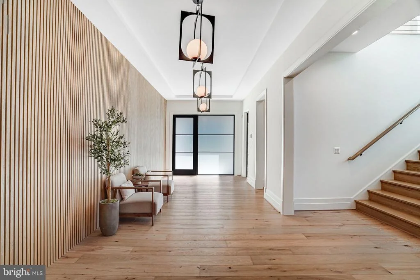
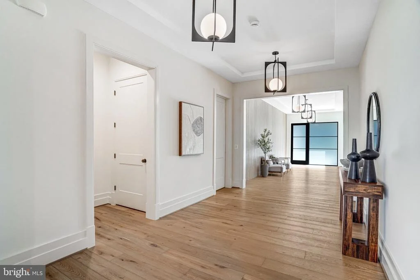
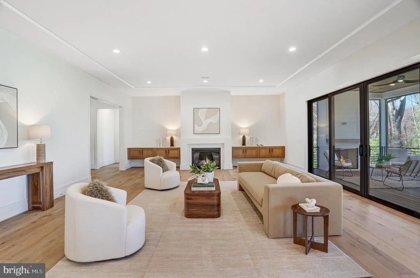
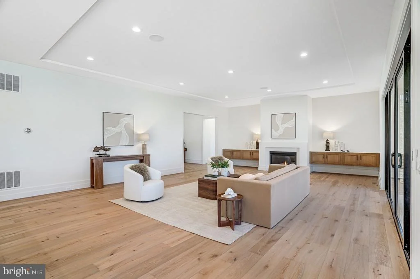
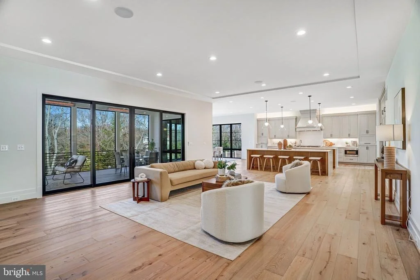
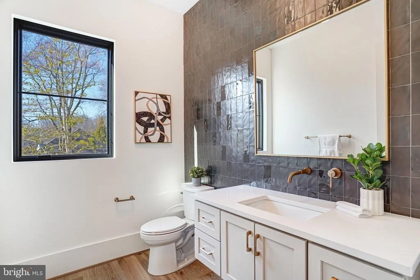
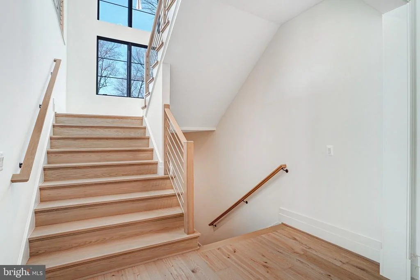
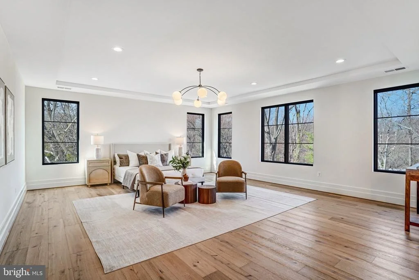
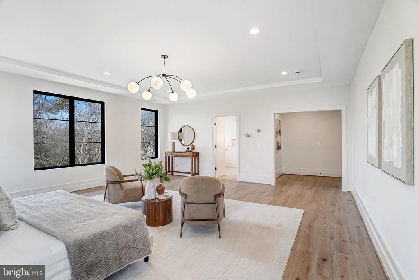
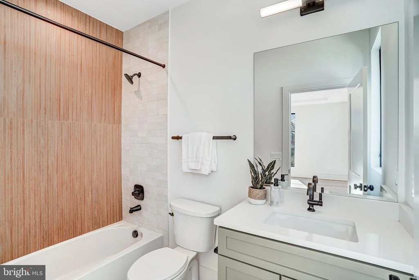
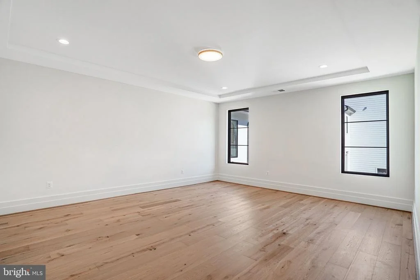
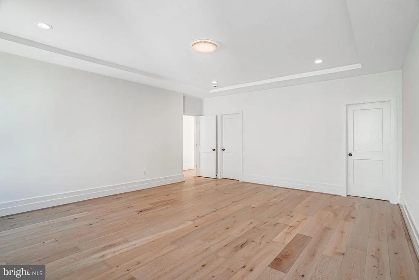
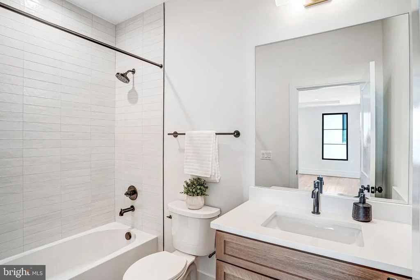
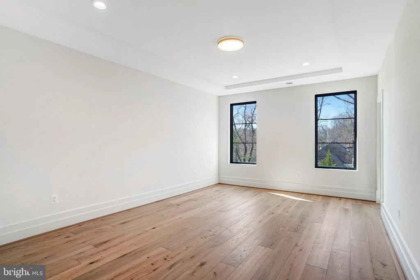
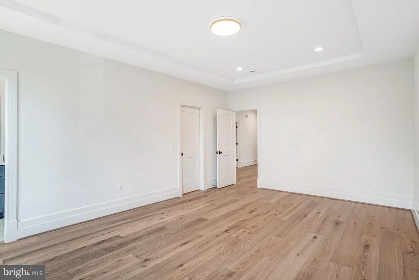
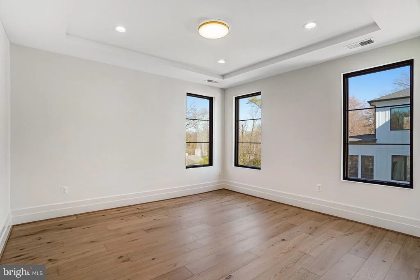
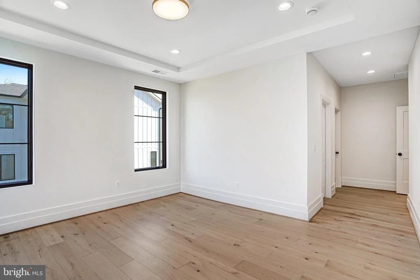
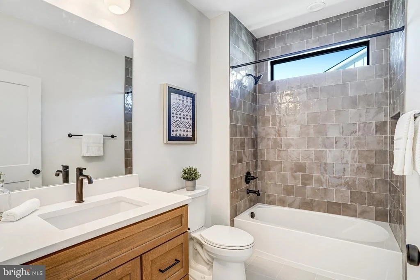
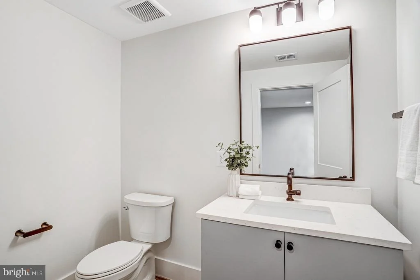
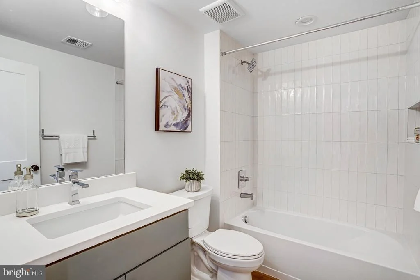
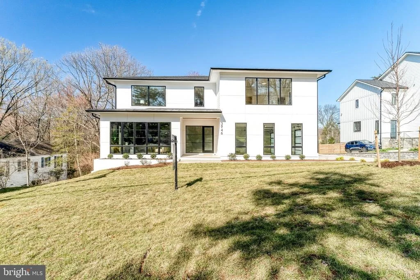
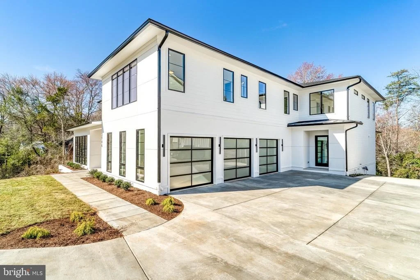
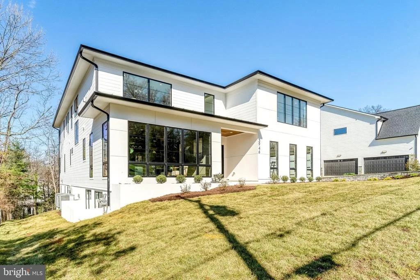
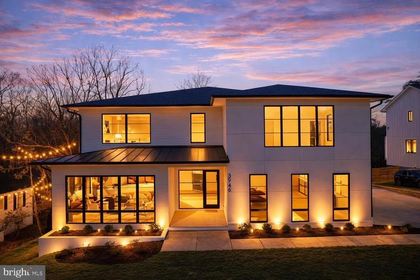
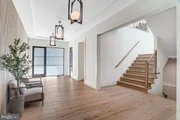
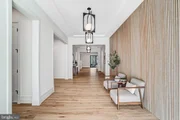
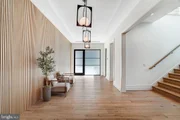
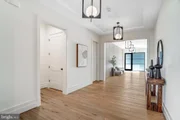
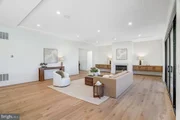
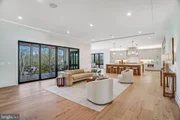
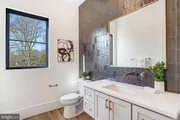
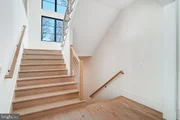
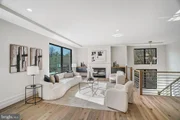
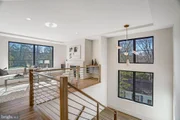
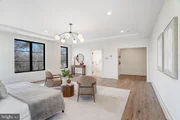
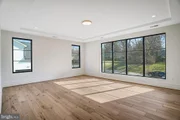
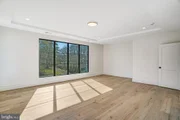
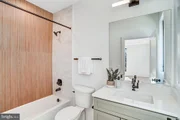
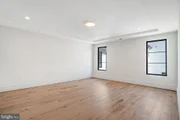
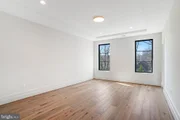
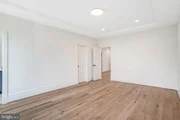
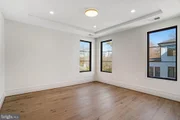
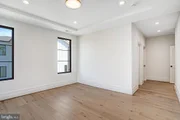
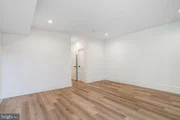
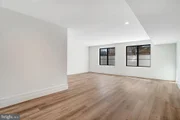
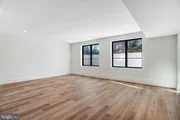
Designed for both grand-scale entertaining and comfortable everyday living, the home features 7 spacious en-suite bedrooms, 8 full baths, 2 half baths, soaring 10-foot ceilings, wide-plank white oak hardwood floors, custom millwork, designer lighting, and exquisite finishes throughout.
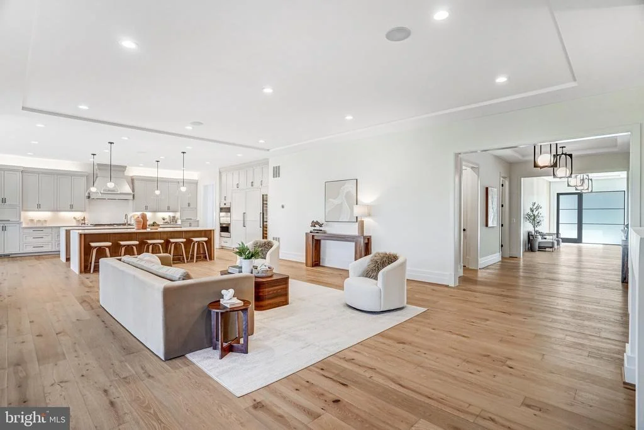
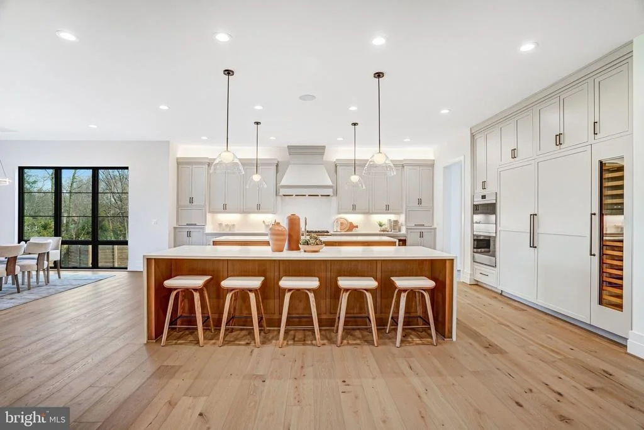
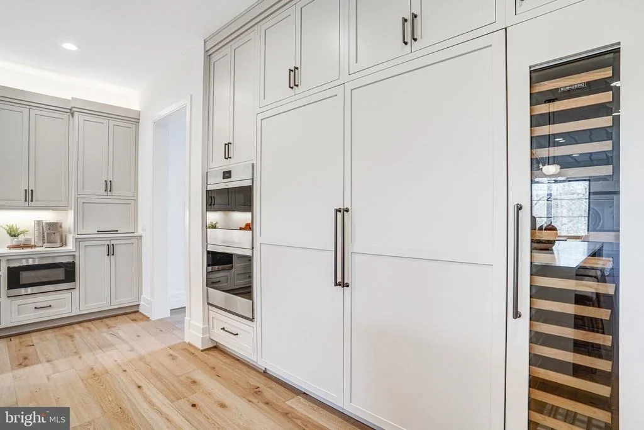
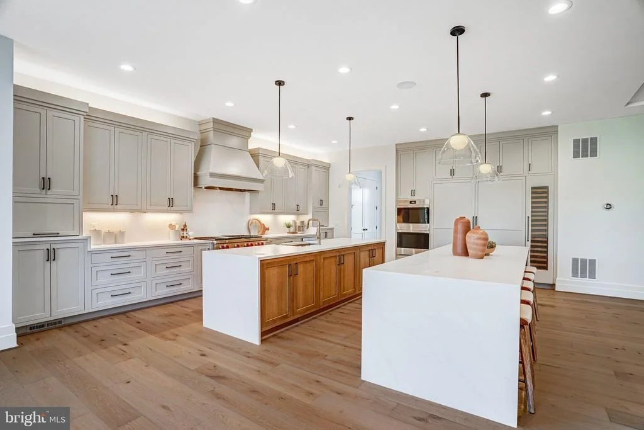
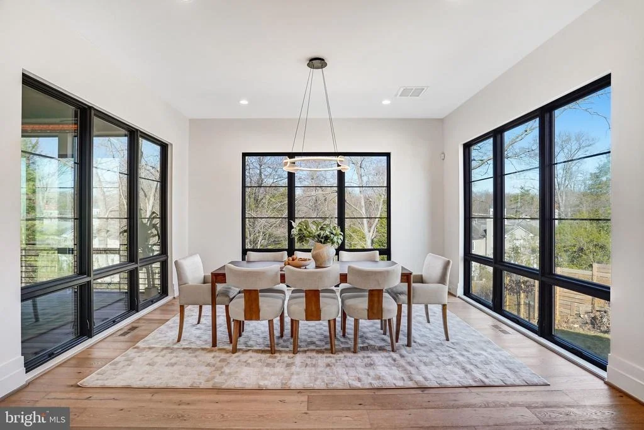
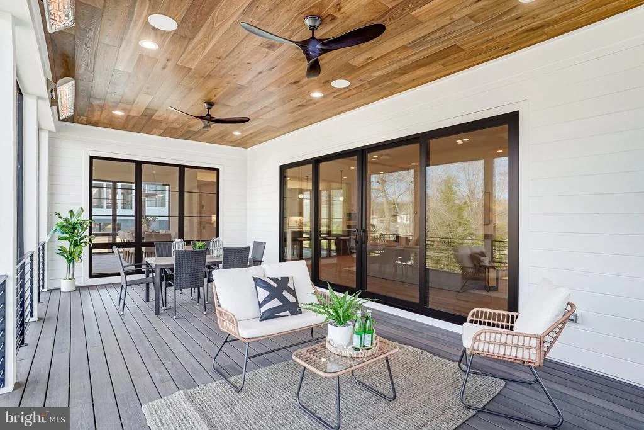
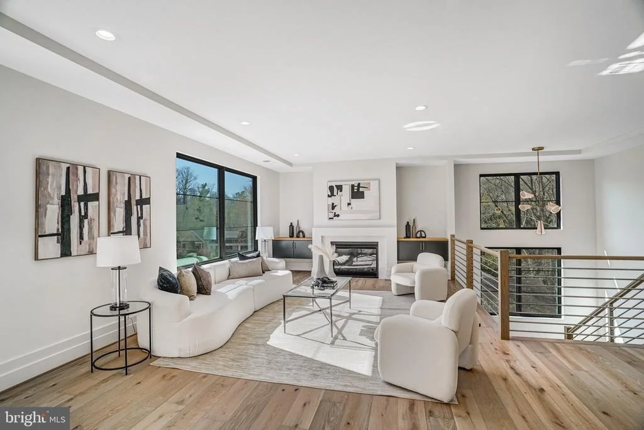
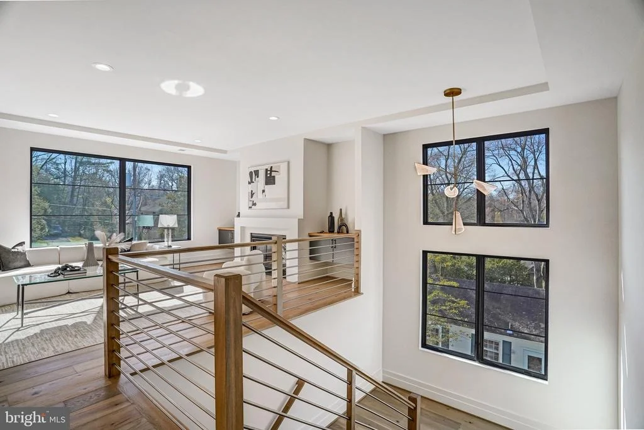
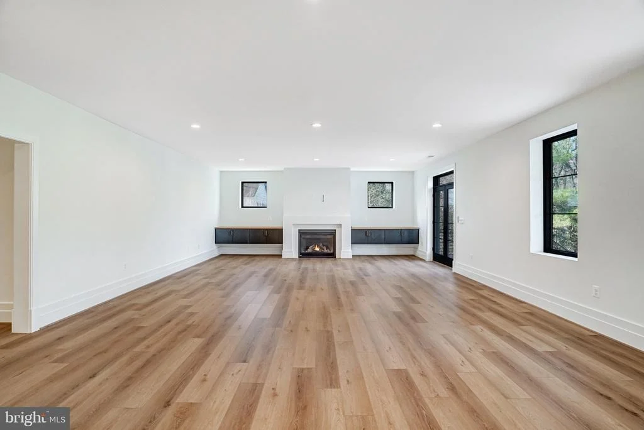
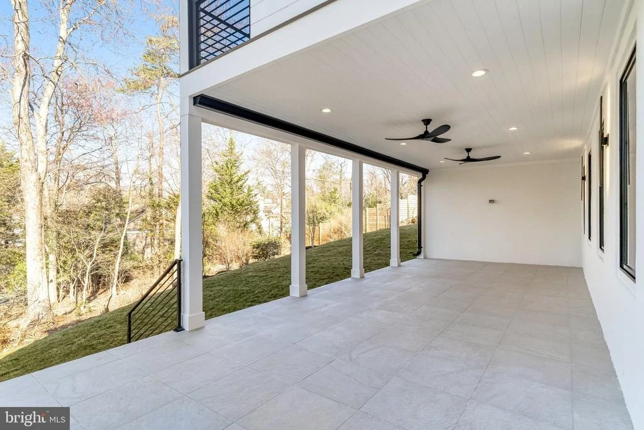
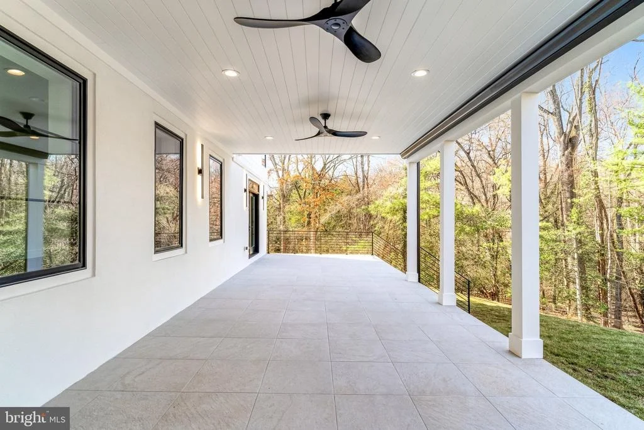
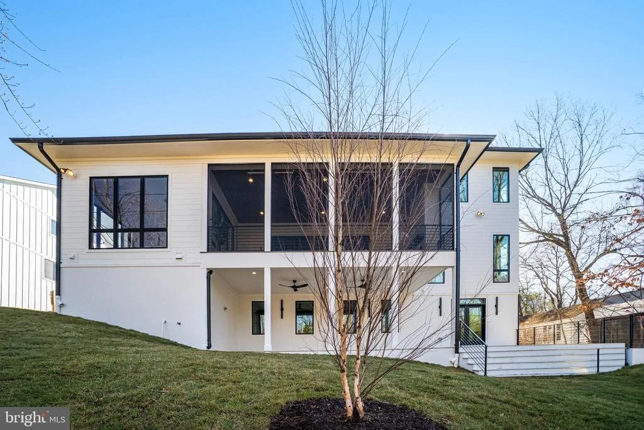
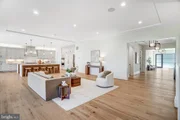
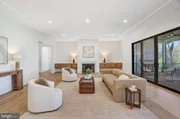
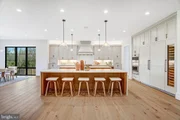
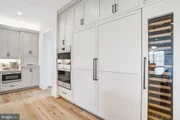
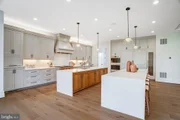
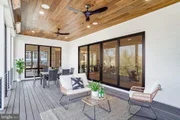
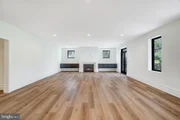
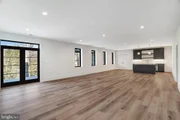
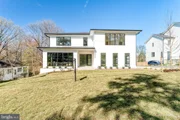
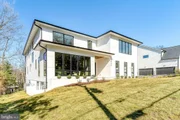
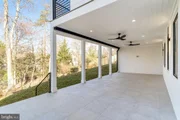
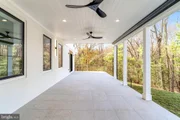
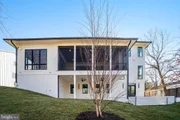
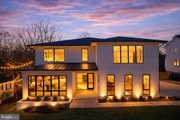
At the heart of the home, the spectacular chef's kitchen is appointed with premium Sub-Zero and Wolf appliances, an oversized center island, custom cabinetry, and an inviting breakfast area that opens seamlessly to the expansive family room with a striking fireplace. Walls of glass lead to a covered screened porch with a second fireplace, creating exceptional indoor-outdoor living and entertaining spaces.
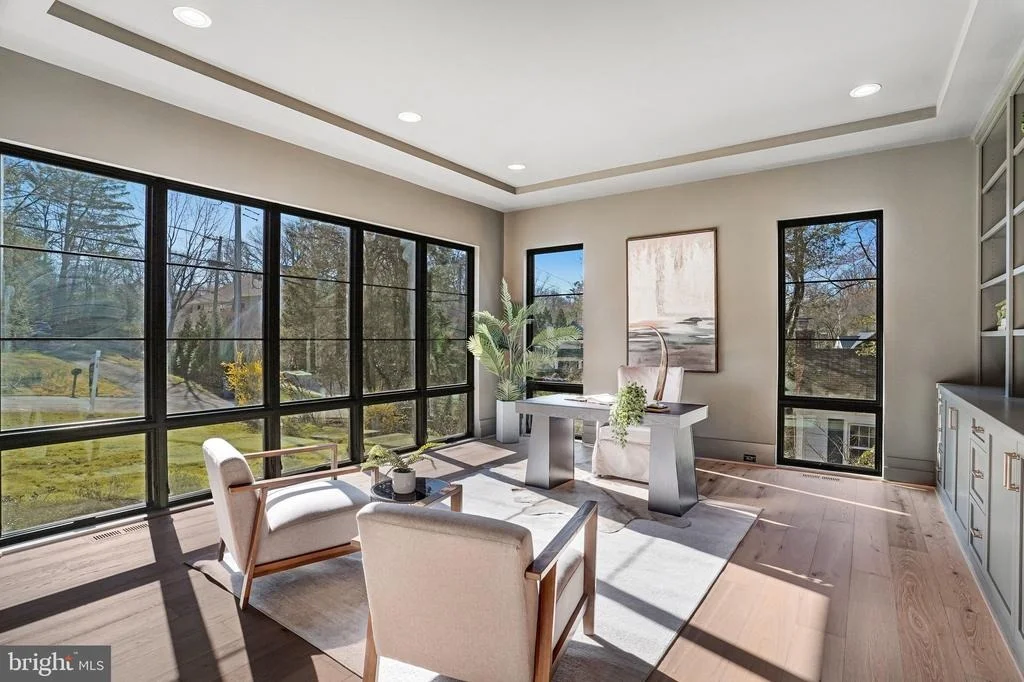
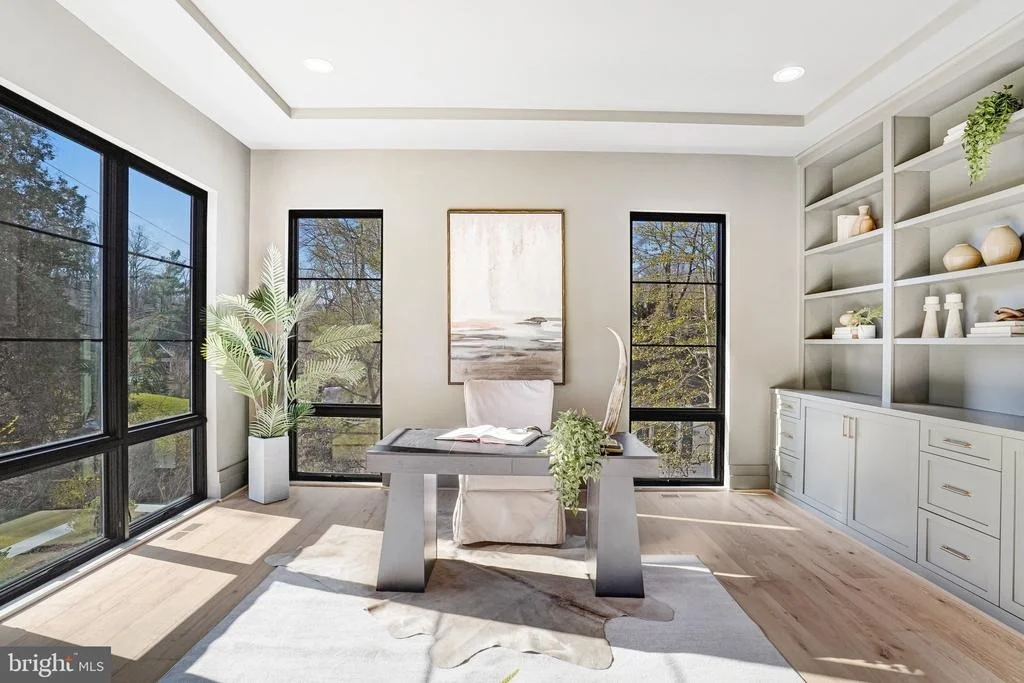
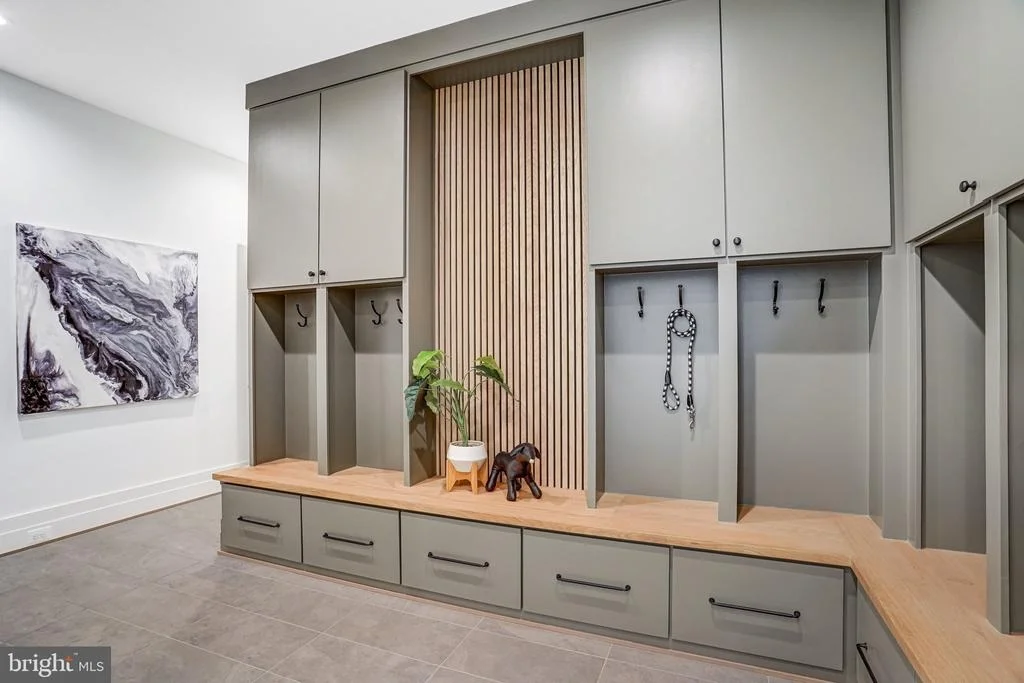
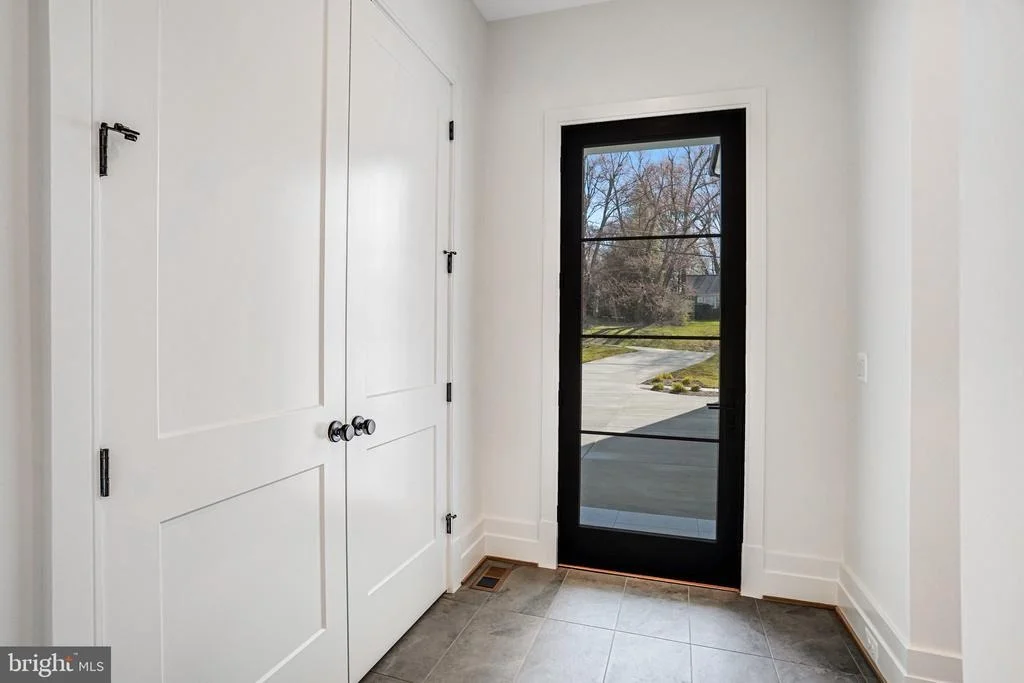
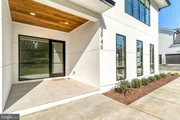
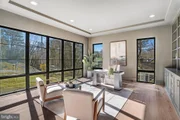
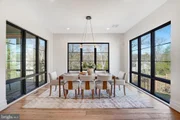
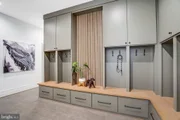
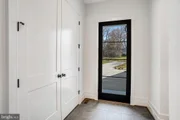
The thoughtfully designed main level also includes a private guest suite with a full bath, elegant formal dining room, handsome executive office, spacious mudroom, and beautifully proportioned living spaces filled with natural light.
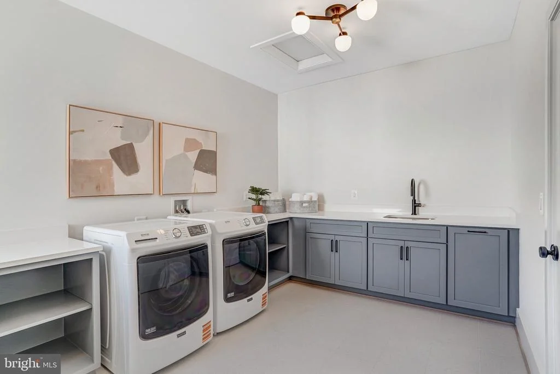
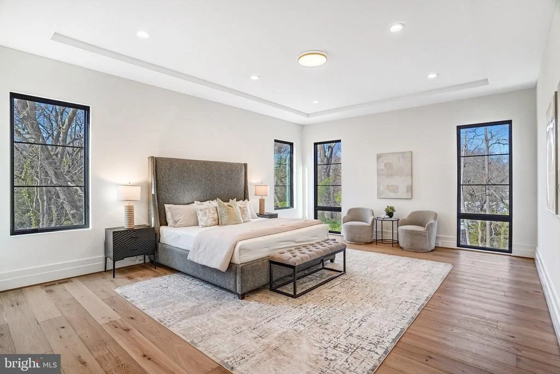
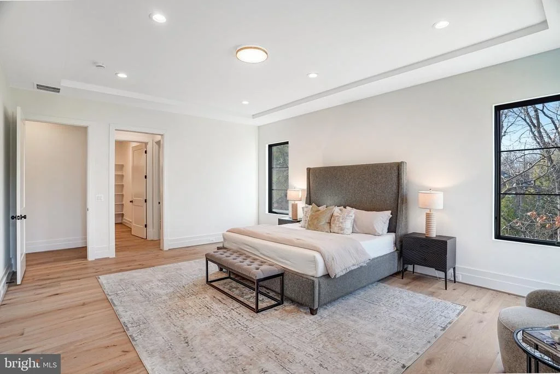
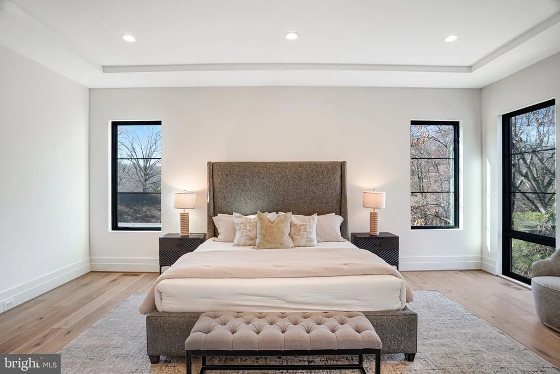
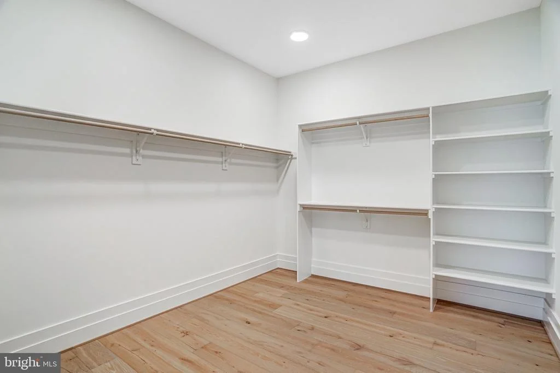
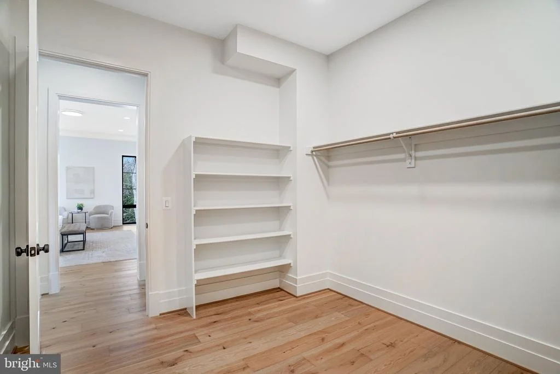
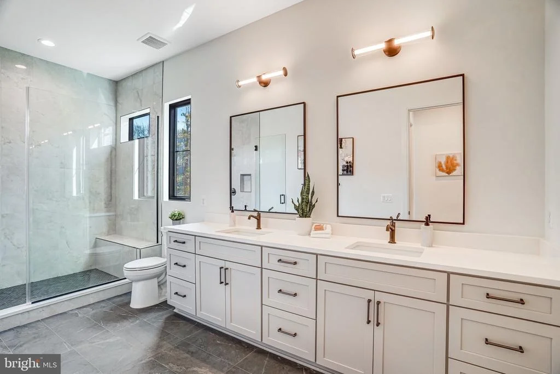
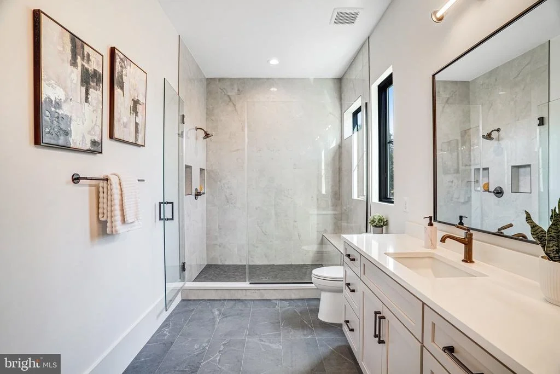
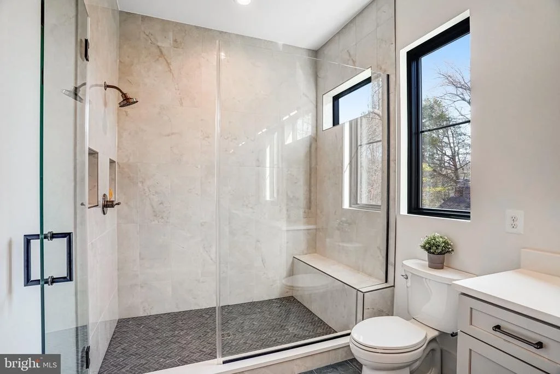
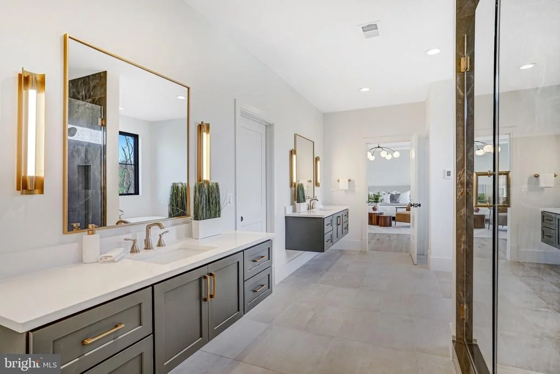
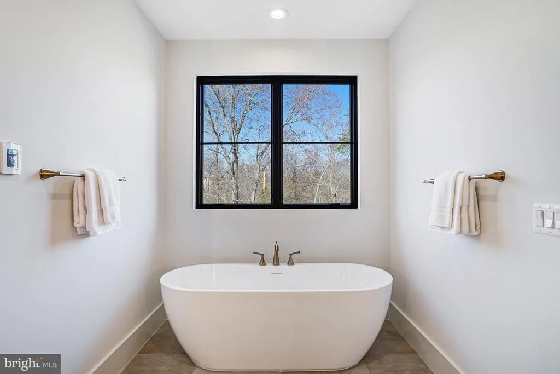
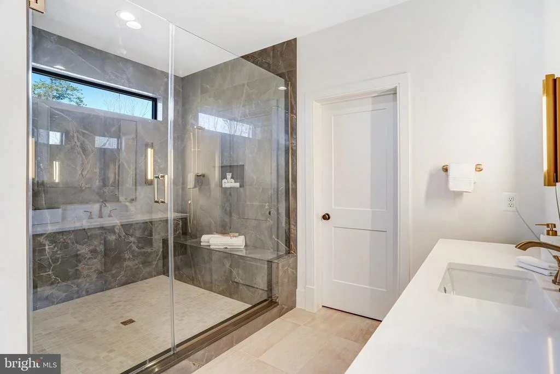
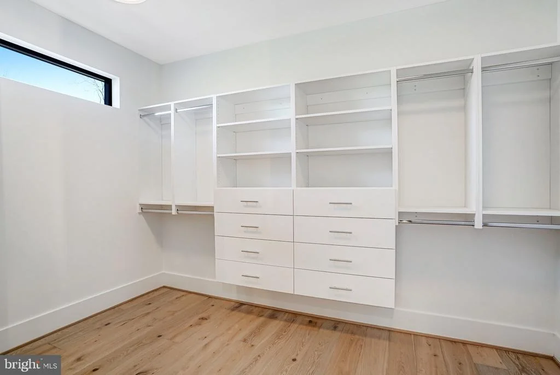
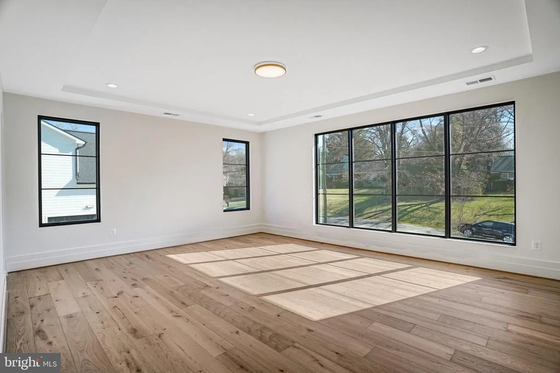
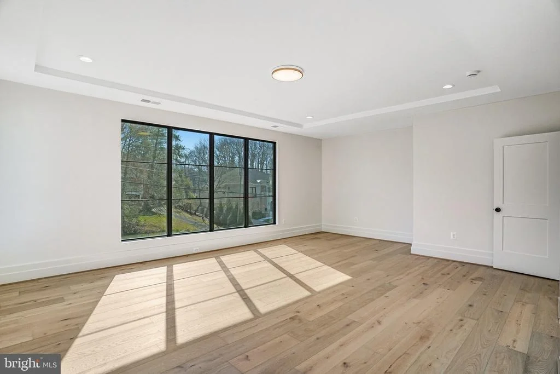
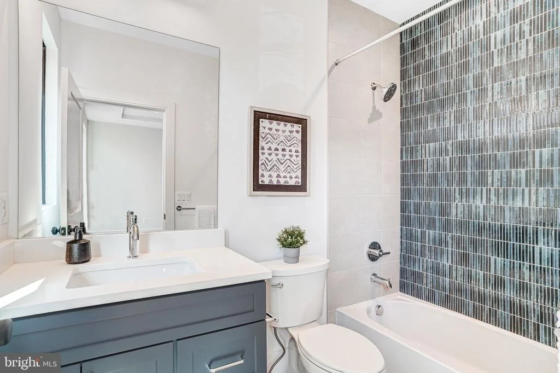
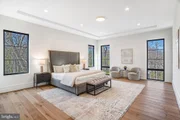
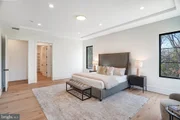
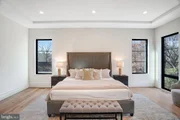
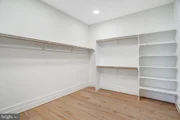
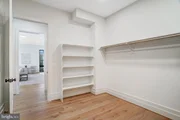
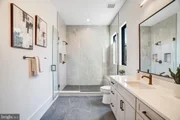
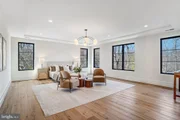
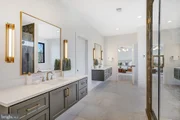
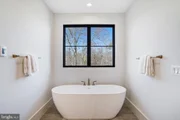
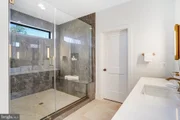
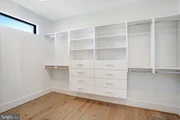
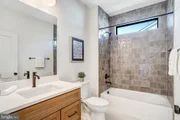
Upstairs, the luxurious owner's suite offers a true private retreat with a spa-inspired bath, oversized dual walk-in closets, and a sitting area. Four additional en-suite bedrooms and a generously sized laundry room complete the upper level.
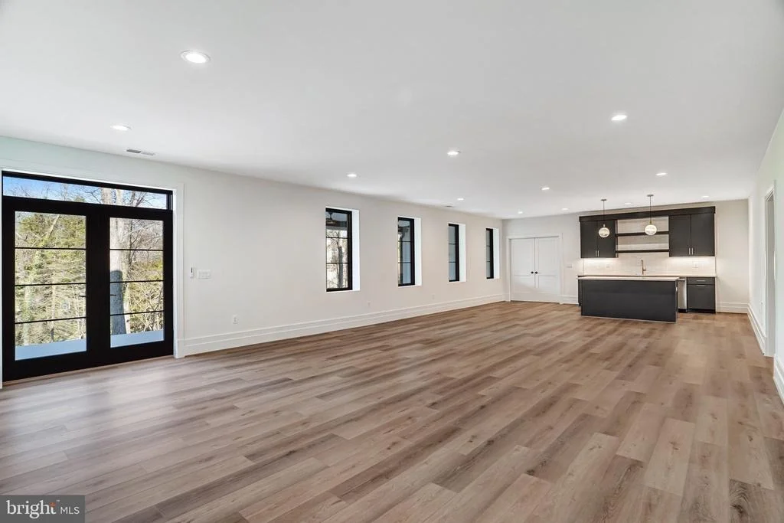
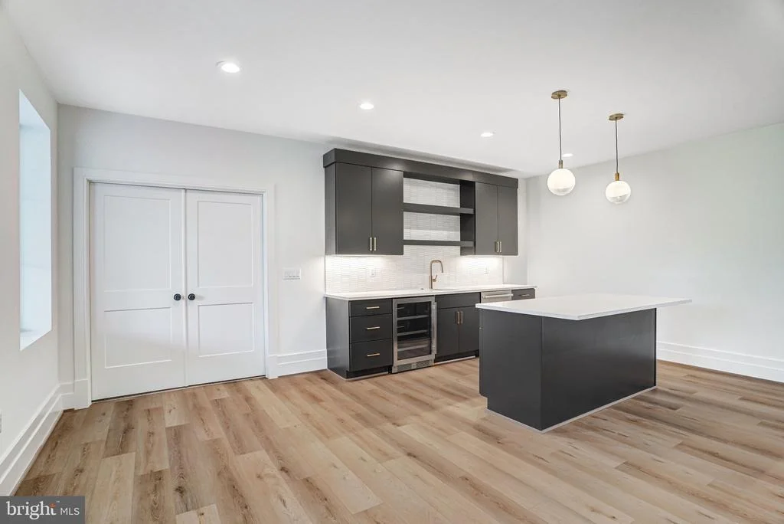
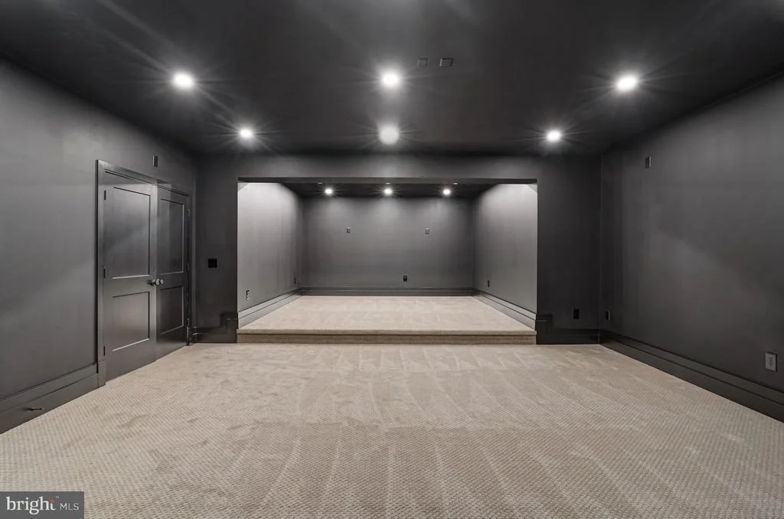
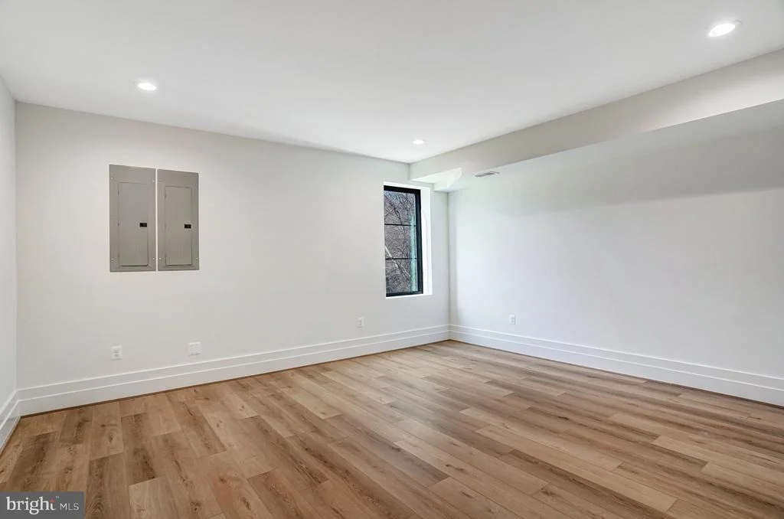
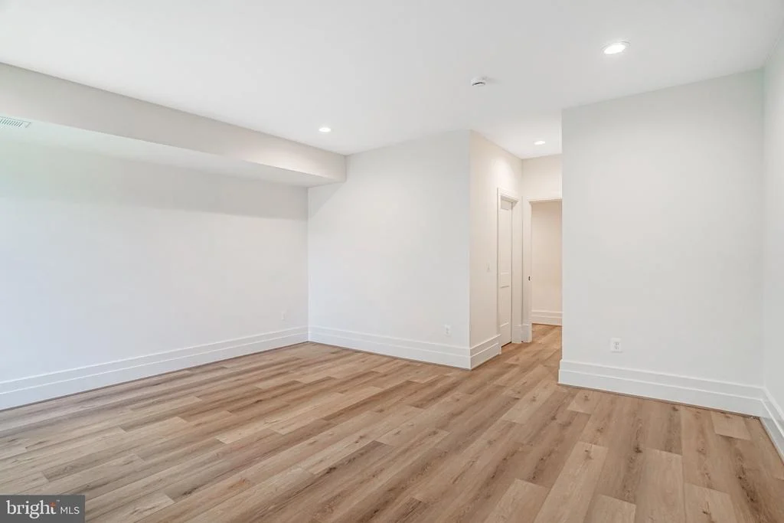
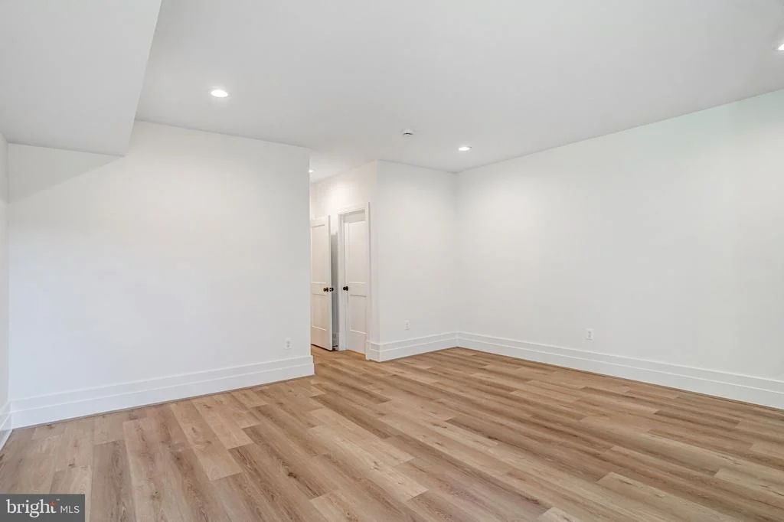
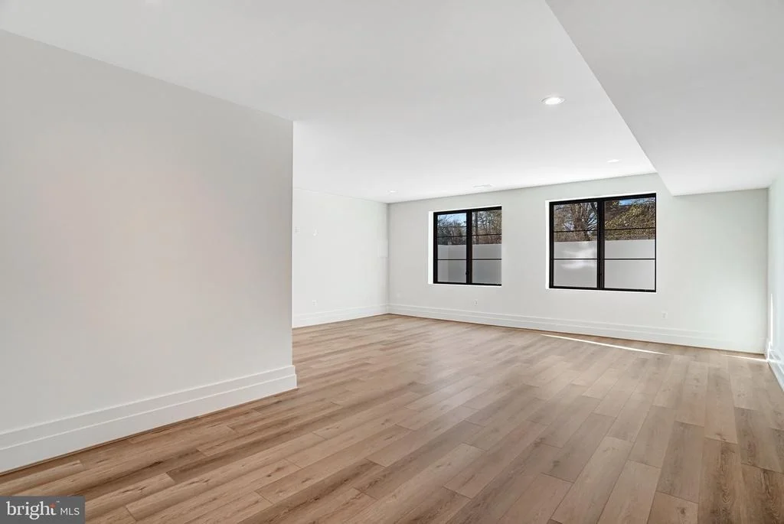
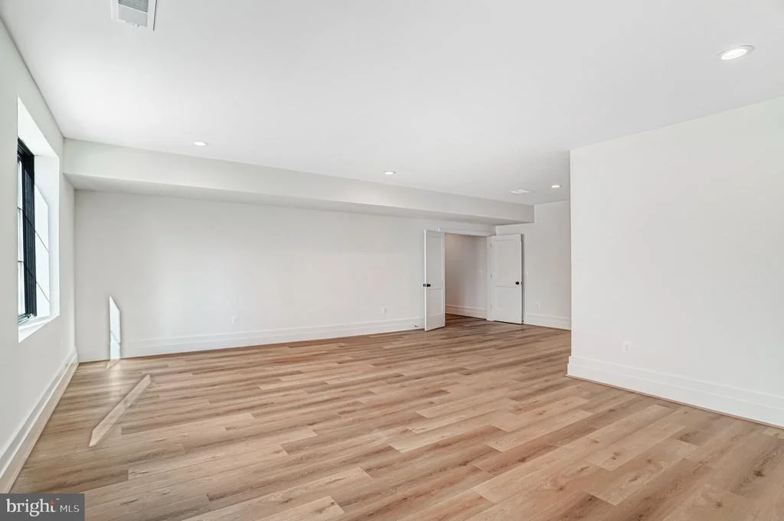
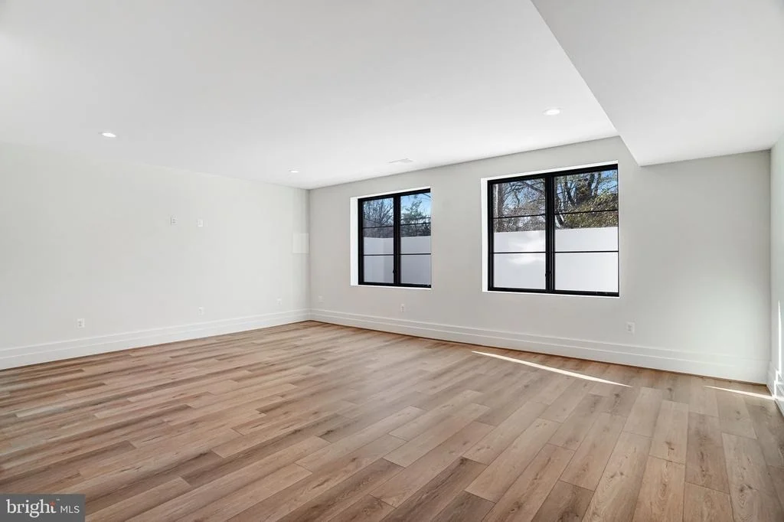
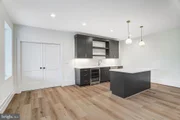
The fully finished walk-out lower level is an entertainer's dream, featuring a spacious recreation room with a custom wet bar, media room, fitness room, additional en-suite bedroom, flexible bonus room, and abundant storage.
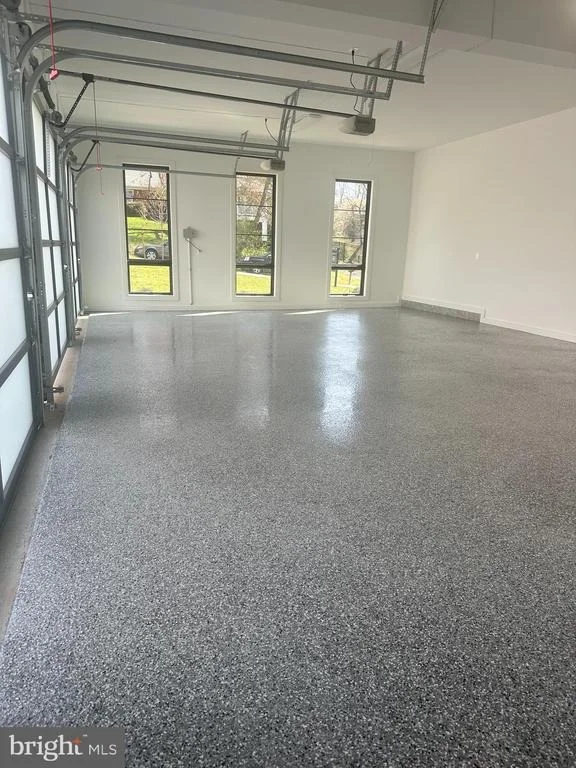
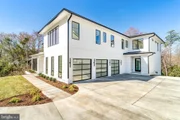
Additional highlights include a three-car garage with an expansive driveway providing abundant additional parking, an optional elevator shaft for future installation, energy-efficient systems, tankless water heater, EV charging capability, smart home technology, and the exceptional quality and attention to detail that have become synonymous with Reel Homes.
Ideally located just minutes from downtown McLean, Tysons, Washington, D.C., major commuter routes, premier shopping, fine dining, and top-rated public and private schools, this remarkable residence offers an unmatched combination of luxury, location, and convenience.
With its newly improved price, exceptional craftsmanship, over 11,000 square feet of luxury living, three-car garage, and generous parking, this is a rare opportunity to own one of McLean's premier new homes at an exceptional value.
Payment Calculator
Your Estimated Monthly Payment
Cap Rate Calculator
What does this mean?
Based on our analysis, the cap rate of this property is 1.25%. A negative cap rate indicates that the property might not be feasible as an income-producing asset. The median cap rate for a near zip code 11238 is 4.23%.
How much can I actually make?
Actual monthly rental income may vary between $4,760 and $7,140 depending on unit-specific characteristics. You can change the amount using the slider to further explore.
How is cap rate calculated?
Cap Rate = Net Operating Income (NOI) / Property Asset Value.
When calculating the cap rate, we assume 100% occupancy. Leverage (mortgage) is not considered.
Cap Rate provided by RealtyHop and RentHop, learn more about cap rate here.
Price History
| Date / Event | Date | Event | Price |
|---|---|---|---|
| Aug 25, 2026 | Sold | ||
| Sold | |||
| Aug 1, 2026 | In contract | - | |
| In contract | |||
| Jul 22, 2026 | Listed by Keller Williams Realty | $3,999,000 | |
| Listed by Keller Williams Realty | |||
| Apr 2, 2025 | Listed by Keller Williams Realty | $4,995,000 | |
| Listed by Keller Williams Realty | |||
| | |||
|
Inquire about meeting the builder at the model home to customize your dream home. Pre-Construction Opportunity in Country Acres! Discover the pinnacle of luxury living in this extraordinary new construction home by the acclaimed Reel Homes. Set on a half-acre lot, this nearly 11,000 sq. ft. residence offers an unparalleled blend of elegance, comfort, and modern design. Exceptional Features: 7 Bedrooms, All En Suites – Including a spacious main-level In-Law Suite. Luxurious Primary suite with walk in closets. and heated floors in bath. 3-Car Side-Load Garage, Elevator (Optional) for seamless access across all levels. Open Floor Plan! Chef’s Gourmet Custom Kitchen – Featuring High End Appliances. Custom Ceilings & Wide White Oak Hardwood Floors throughout. Expansive Outdoor Spaces – A welcoming front porch and a screened-in back porch with a fireplace and heater, perfect for year-round entertaining. 10 ft. Ceilings & 8 ft. Doors enhance the home’s grand scale. Spacious Mudroom with custom tile, cubbies, drawers, and a separate half bath. Main-Level Study/Office. Light-Filled Walkout Lower Level – Featuring a media room, exercise room, wet bar with island, fireplace, and a massive recreation space. Luxury Upgrades – Tankless water heater, high-efficiency HVAC with Nest thermostats, pre-wired for home security. Prime Location! A commuter’s dream, this home offers easy access to Washington, D.C., I-66, Route 29, and the Metro. Enjoy world-class shopping, incredible restaurants, movie theaters, parks, and even a planetarium just minutes away. An exceptional opportunity to customize this home to your vision—don’t miss out!
| |||
| Jan 7, 2025 | Sold | ||
| Sold | |||

Property Highlights
Building Info
Comparables
Status
Price/ft²
Listed On
Sold On
About McLean
Similar Homes for Sale
Currently no similar homes aroundNearby Rentals

Keller Williams Realty
Last Updated: 1 hours ago
Data Source: Bright MLS , MLS# VAFX2330314




















 Your Privacy Choices
Phone: 425-283-2930
Address: 335 Madison Avenue, New York, NY 10017