


3945 Shenandoah Dr


About This Property
Payment Calculator
Your Estimated Monthly Payment
Cap Rate Calculator
What does this mean?
Based on our analysis, the cap rate of this property is 1.25%. A negative cap rate indicates that the property might not be feasible as an income-producing asset. The median cap rate for a near zip code 11238 is 4.23%.
How much can I actually make?
Actual monthly rental income may vary between $4,760 and $7,140 depending on unit-specific characteristics. You can change the amount using the slider to further explore.
How is cap rate calculated?
Cap Rate = Net Operating Income (NOI) / Property Asset Value.
When calculating the cap rate, we assume 100% occupancy. Leverage (mortgage) is not considered.
Cap Rate provided by RealtyHop and RentHop, learn more about cap rate here.
Price History
| Date / Event | Date | Event | Price |
|---|---|---|---|
| May 22, 2026 | Sold | ||
| Sold | |||
| Apr 23, 2026 | In contract | - | |
| In contract | |||
| Mar 19, 2026 | Listed by Berkshire Hathaway HomeService | $1,199,000 | |
| Listed by Berkshire Hathaway HomeService | |||
| | |||
|
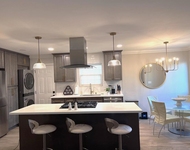
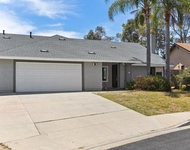
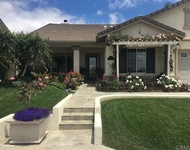
Enjoy relaxed coastal living in this beautifully updated, very private home featuring a resort-style backyard with a pool, spa, owned solar, ocean views, and no HOA. The main living spaces feel open and inviting with luxury vinyl plank flooring throughout and an easy flow between the kitchen, dining, and living areas. The living room offers a fireplace and surround sound, while the kitchen is equipped with granite countertops, stainless steel appliances, and bar seating that connects comfortably to the living space. The adjacent family room opens with a sliding door to the yard, where the BBQ island and patio overlook the pool creating a seamless indoor-outdoor connection ideal for entertaining. Remodeled half bath completes the main level. Upstairs offers three bedrooms and two updated bathrooms. Two bedrooms share a Jack-and-Jill bath, while the third is served by a separate hall bathroom. Two of the bedrooms open to a spacious deck where you can enjoy mountain and ocean views on clear days. The primary suite provides a private retreat with direct access to the backyard and pool, along with a beautifully remodeled bathroom featuring dual sinks and a walk-in shower. The backyard is designed for both relaxing and entertaining with a multi-level layout, pool and spa, and a covered patio with a BBQ island, all surrounded by mature landscaping. The pool includes a pebble finish, saltwater system, recently replaced pool vacuum, and solar heating. Additional improvements and features include owned solar, air conditioning, newer windows, interior and exterior paint, updated blinds, a closet organizer in the primary bedroom, ceiling fans in all bedrooms, a Ring doorbell, an Ecobee thermostat, a whole-house fan, updated fixtures, epoxy garage flooring with built-in storage, modern garage door and a finished storage area beneath the home. Conveniently located near parks, shopping, schools, and a short drive to the beach.
| |||
| Feb 8, 2024 | Sold | ||
| Sold | |||
| Dec 12, 2023 | Listed by RE/MAX Connections | $1,100,000 | |
| Listed by RE/MAX Connections | |||
| | |||
|
Step into your own oasis and embrace resort-style living with this magnificent tri-level home. The open floor plan and spacious layout create an inviting atmosphere, with a large kitchen that is a chef's delight, featuring new appliances, granite counters, and abundant cabinets, all complemented by elegant travertine floors. The kitchen seamlessly flows into the dining room and living room, where a new electric fireplace/heater adds warmth and charm. The master bedroom and bath are conveniently located downstairs, with direct access to the pool and spa area. Additionally, the versatile office space could be repurposed as an art or yoga studio, offering endless possibilities for personalization. Outdoors, the backyard is an entertainer's dream, featuring a saltwater pool, new spa, solar pool cover, and an elevated dining/BBQ area surrounded by lush grass. Tall bamboo plants provide a sense of seclusion and privacy, creating a serene outdoor retreat. Upstairs, three bedrooms and a Jack & Jill bath await, along with a balcony boasting panoramic views and stunning sunsets. On clear days, you can even catch a glimpse of Catalina and San Clemente islands, as well as the sparkling ocean. This home is not only luxurious but also environmentally conscious, with paid solar panels, new HVAC, appliances, and insulation. It's move-in ready and eagerly awaiting its new owner! Plus, with no HOA, you can enjoy freedom and flexibility. For a detailed list of upgrades, please refer to the document tab. This property offers a truly extraordinary living experience, blending comfort, elegance, and functionality in a spectacular setting.
| |||

Property Highlights
Building Info
Comparables
Status
Price/ft²
Listed On
Sold On
About Mira Costa
Similar Homes for Sale
Currently no similar homes aroundNearby Rentals

Last Updated: 4 months ago
Data Source: CRMLS, MLS# 190040068
 Your Privacy Choices
Phone: 425-283-2930
Address: 335 Madison Avenue, New York, NY 10017