See Home Value
$1,330,000
● Multifamily - Off Market

3943 Vrain St

Denver, CO 80212
bedrooms
3 Beds
bathrooms
3 Baths, 1 Half Bath
square feet
2,438 Ft²
$7,066
Est. Monthly
1.98%
Cap Rate

About This Property

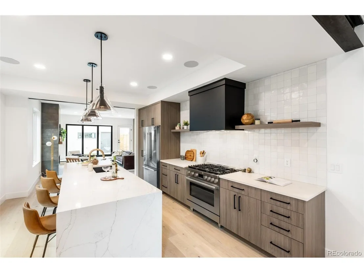
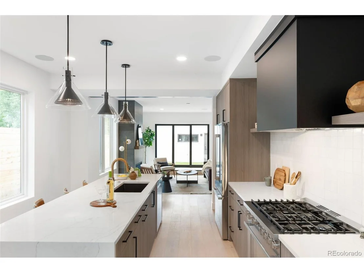
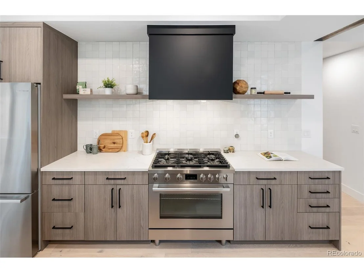
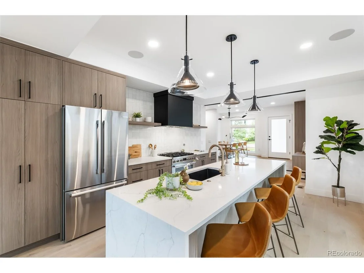
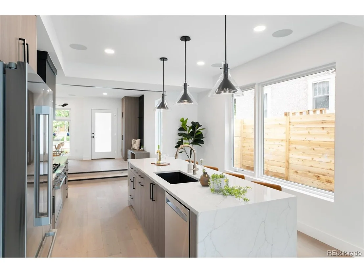
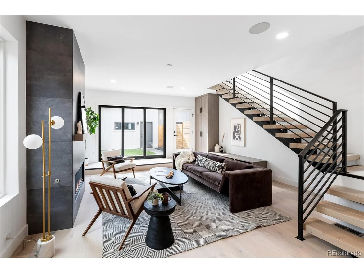
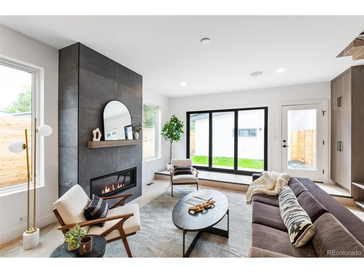
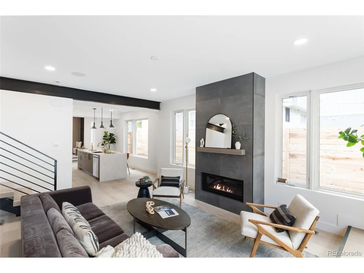
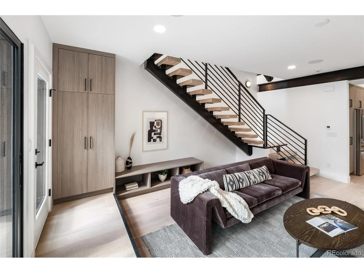
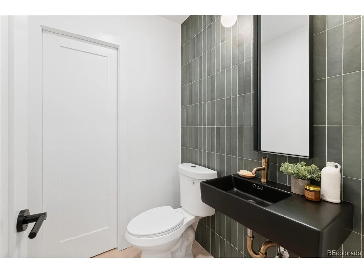
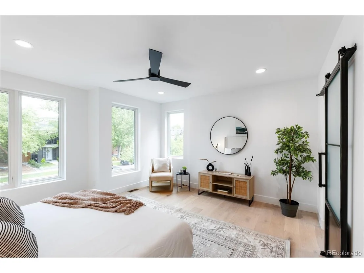
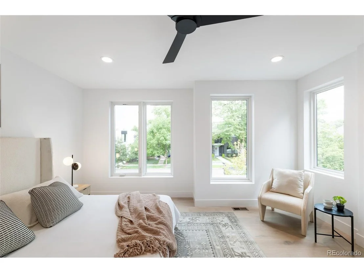
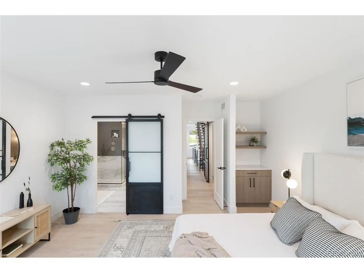
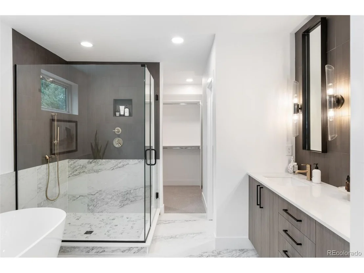
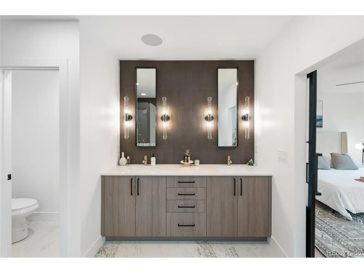
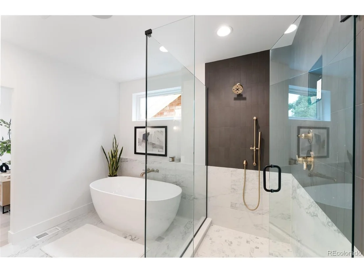
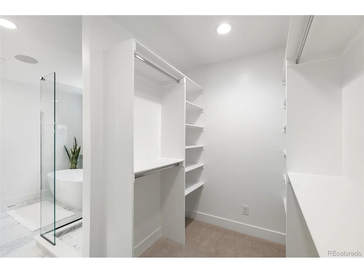
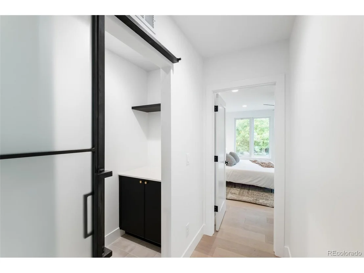
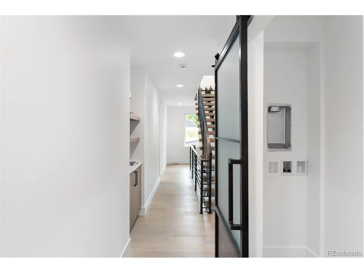
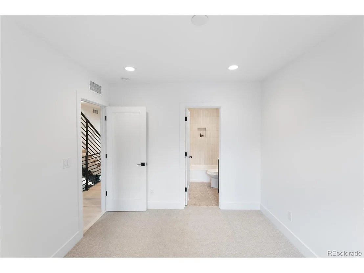
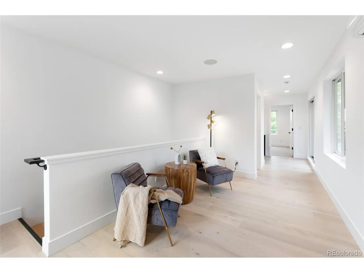
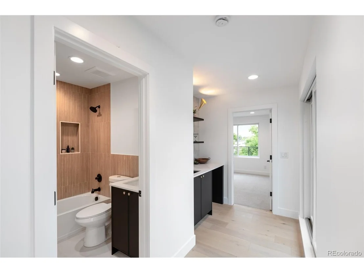
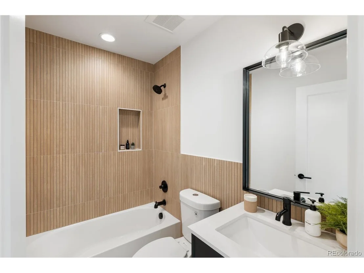
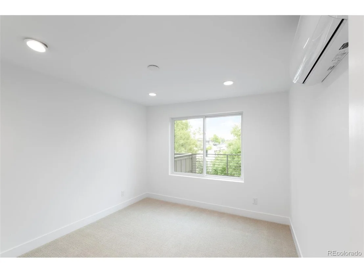
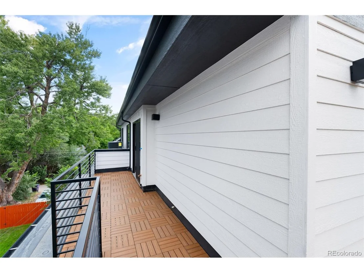
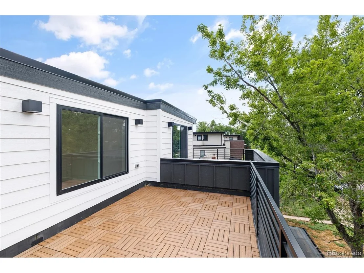
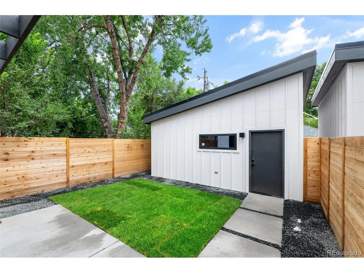
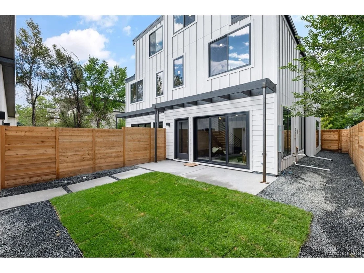
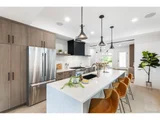
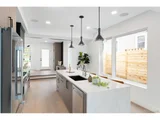
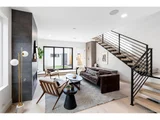
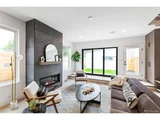
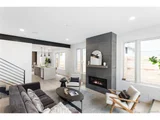
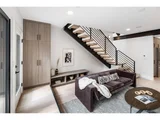
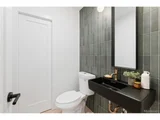
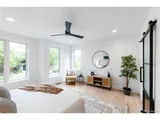
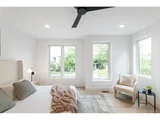
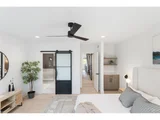
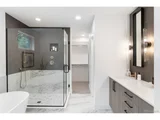
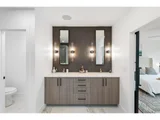
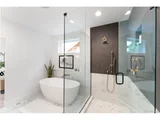
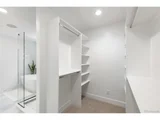
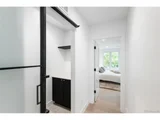
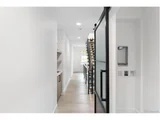
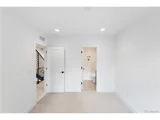
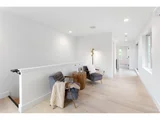
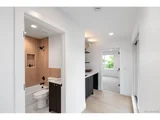
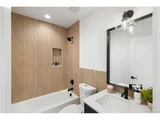
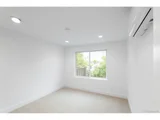
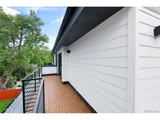
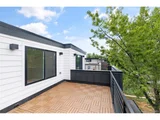
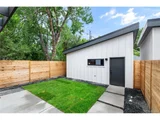
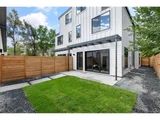
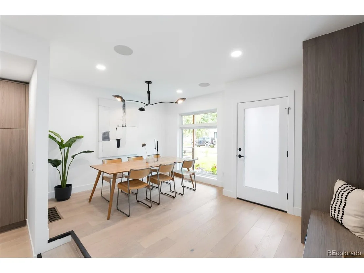
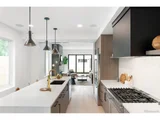
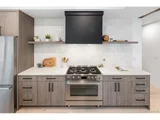
Brand new Workshop designed and built luxury home a few blocks from the popular Tennyson Street Shopping and dining area! Showcasing the distinctive touch of Work Shop Colorado Home Builders with custom wood & metalwork. Thoughtfully built with impressive design and style that makes a lasting impression. The home boast sophistication & is full of many custom built ins throughout. Great for entertaining w/ large impressive kitchen and sliding doors to private patio. Many upgrades not typically found in the area like a large walk in pantry with chef's prep area, multiple built-ins (coat closet, mud area, master, living, laundry) dry bar on 3rd floor, custom built-in cabinets & shelves in the primary bedroom, & plenty more throughout! Everything is professionally designed offering a perfect blend of sophistication & functionality. Enjoy the open floor main living area surrounded by expansive sliding doors seamlessly connecting the indoors to a private yard. The living room, centered around a gas fireplace with ceiling-high tile, includes built-ins on both sides. The gourmet kitchen is a chef's delight w/ quartz countertops & top-of-the-line appliances. The 2nd level is dedicated to comfort and privacy, featuring a primary bedroom w/ a European soaking tub, shower, dual sinks, & a spacious walk-in closet. All other bedrooms on this level each boast private ensuite baths. A 3rd floor deck for a cozy hang out and to take in views of the area. Step out your door and in 2 minutes walk to trendy shops, restaurants, boutiques, & art galleries, coffee shops, ice cream, indoor golfing, Sprouts Market or Natural Grocers.  Head to Cesar Chavez Park, it's right down the street & everything is walkable! Whether you're in the mood for a relaxing brunch or an evening out, Tennyson has something for every palate. The neighborhood's convenient location ensures easy access to Denver's downtown area. Public transportation options & bike-friendly streets make commuting a breeze.
Unit Size
2,438 Ft²
Days on Market
-
Land Size
0.14 acres
Price per sqft
$564
Property Type
Multifamily
Property Taxes
$315
HOA Dues
-
Year Built
1901

Payment Calculator

Cap Rate Calculator

Last updated: 4 months ago (REcolorado MLS #IRE3991469)

Price History

Date / Event Date Event Price
Nov 18, 2024 Sold
Sold
Sep 27, 2024 Listed $1,375,000
Listed
May 26, 2022 Sold
Sold

Property Highlights

Air Conditioning
Fireplace
Garage

Building Info

Overview

    General

  • Year Built: 1901
  • Effective Year Built: 1901
  • Building Count: 1
  • Total Rooms: 6
  • Bedroom Count: 2
  • Bathroom Count: 2
  • Full Bathrooms: 1
  • Partial Bathrooms: 2
  • Bathroom Plumbing Fixtures: 7
  • Building Condition: 6
  • Building Quality: 7
  • Construction Type: 0
  • Building Style: 40
  • Exterior Walls Type: 2
  • Interior Walls Type: 0
  • Roof Shape Type: 0
  • Roof Cover Type: 0
  • Floor Count: 200
  • Living Units: 1
  • Floor Cover: 0
  • Basement Type: 6
  • Basement Area: 90
  • Garage Type: 4
  • Garage Square Area: 308
  • Parking Space Count: 2
  • Patio Type: 20
  • Porch Type: 7
  • Pool Type: 0

    Dimensions

  • Lot Size Square Feet: 6,250
  • Total Building Area: 1,445
  • Gross Building Area: 1,445
  • Building Area: 1,355
  • Building Area Measurement: L

    Heating and Cooling

  • Fireplace Count: 1
  • Air Conditioning: 1
  • Heating: 3
  • Heated Square Feet: 1,355
  • Heating Fuel Type: 3

    Utilities

  • Sewer System: 0
  • Water Service: 0

Building

  • Building Type: 0
  • Property Class: R
  • Subdivision: BERKELEY
  • Land Acres: 0000000144
  • Standard Land Use Code: 1001
  • County Land Use Code: 113
  • Legal Description 1: BERKELEY 02193 B7 L35 & 36 EXC REAR 8FT TO CITY

Neighborhood

  • School District Name: Denver County School District 1
  • Census Tract: 000301

Zoning

  • Zoning: U-TU

Geography

  • Parcel: 02193-19-020-000
  • Block: 7
  • Lot: 35
  • Municipality: CITY & COUNTY OF DENVER
  • Latitude: 39.772
  • Longitude: -105.047

    Address

  • Full Address: 3943 Vrain St
  • Address - House Number: 3943
  • Address - Street Name: Vrain
  • Address - Suffix Type: St
  • State: CO
  • City Name: Denver
  • Carrier Code: C067
  • 4-Digit Zip Code: 2250
  • Zip Code: 80212

Valuation

    Tax

  • Total Area: 1,445
  • Tax Year: 2021
  • Tax Amount: $300,488
  • Tax Rate Code Area: DENVER

    Appraisal Valuation

  • Standard Deviation: 0.1669
  • Valuation Date: Aug 09, 2023
  • Confidence Score: 78
  • Final Value: 819,405
  • High Value: 956,209
  • Low Value: 682,602

    Market Valuation

  • Market Total Value: $563,200
  • Market Land Value: $562,200
  • Market Improvement Value: $1,000

    Assessments Valuation

  • Assessed Year: 2021
  • Assessed Total Value: $40,270
  • Assessed Land Value: $40,200
  • Assessed Improvements Value: $70

    Sales

  • Current Sale Contract Date: May 25, 2022
  • Current Sale Recording Date: May 26, 2022
  • Current Sale Price:
  • Current Sale Document Type: 71
  • Current Sale Input Document Number: 71379
Data used for valuation calculations is provided by RealtyHop, and other third party sources

Comparables

Unit
Status
Type
Beds
Baths
ft²
Price/ft²
Asking Price
Listed On
Closing Price
Sold On
HOA + Taxes

About Northwest Denver


Similar Homes for Sale

Currently no similar homes around

Nearby Rentals

Unit for rent at 1523 Quitman St, CO, 80204

$1,166 /mo

  • 1 Bed
  • 1 Bath
1523 Quitman St, CO, 80204 Listing by Rick Rivera


Frequently Asked Questions

When was property at 3943 Vrain Street built and last sold?
The property at 3943 Vrain Street was built in 1901 and last sold on May 25, 2022 for $955,000.
How much is this home worth?
The estimated value of the home located at 3943 Vrain Street is $1,386,094.
What are some comparable homes to 3943 Vrain Street?
There are currently no comparable homes to 3943 Vrain Street.