Check Availability
Loveland 80538
3941 Roaring Fork Dr
$3,995,000
● House - For Sale

3941 Roaring Fork Dr

Loveland, CO 80538
bedrooms
6 Beds
bathrooms
2 Baths, 1 Half Bath
square feet
6,511 Ft²
$21,095
Est. Monthly
$310
HOA / Fees
0.47%
Cap Rate

About This Property

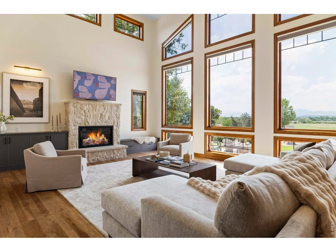
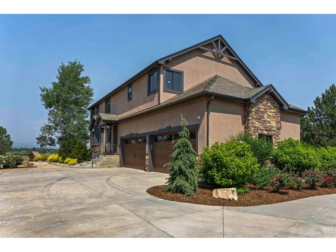
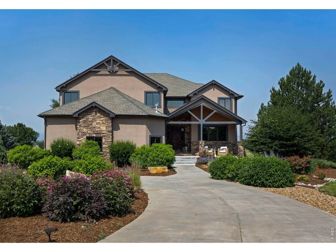
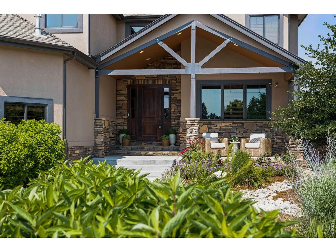
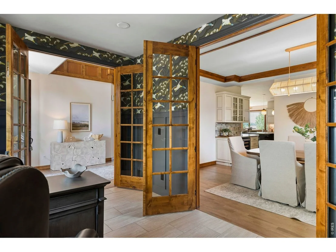
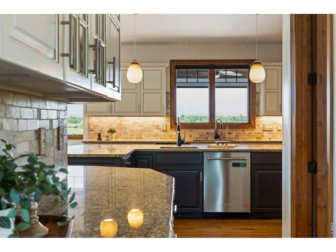
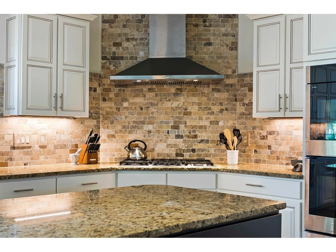
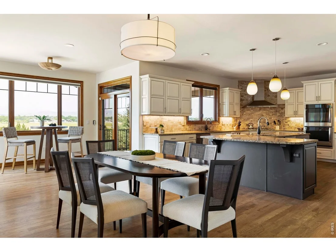
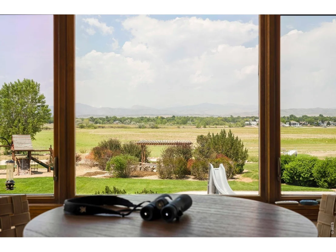
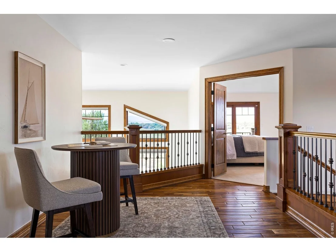
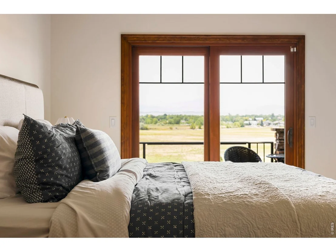
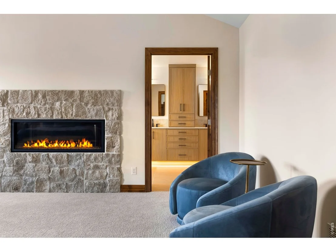
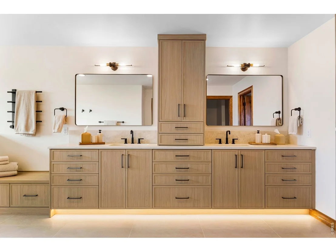
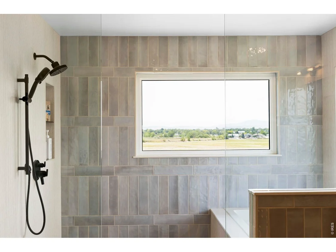
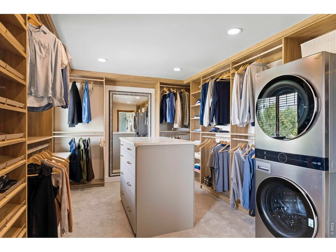
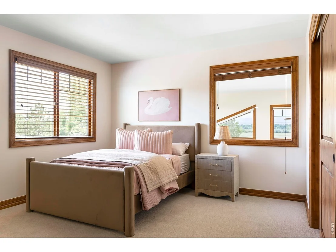
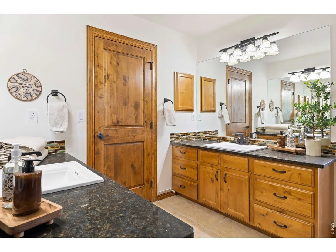
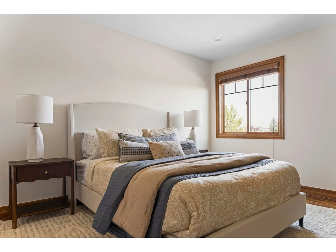
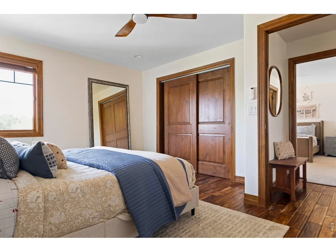
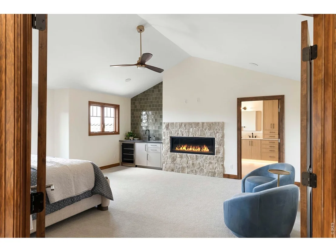
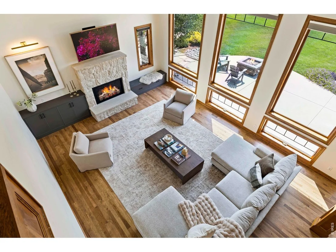
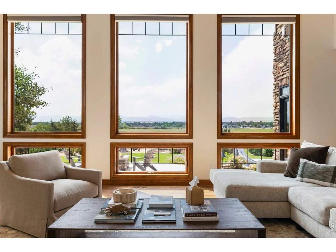
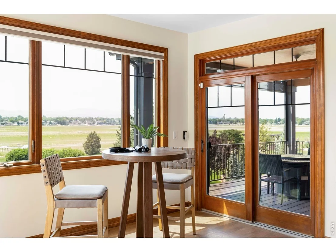
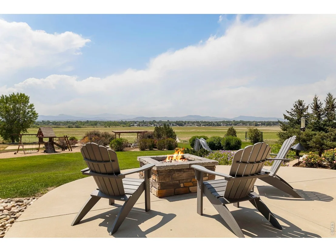
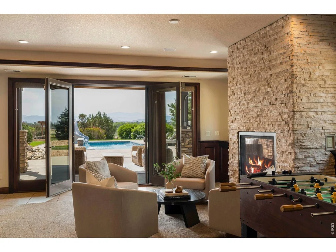
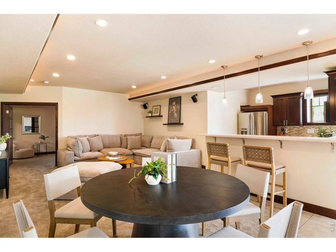
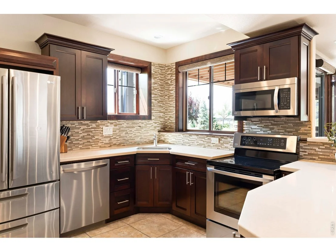
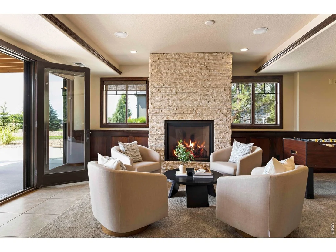
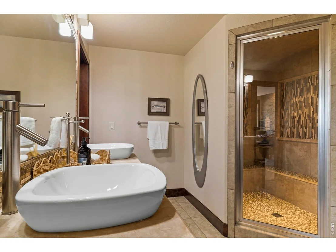
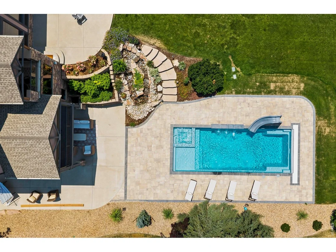
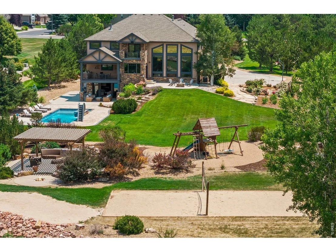
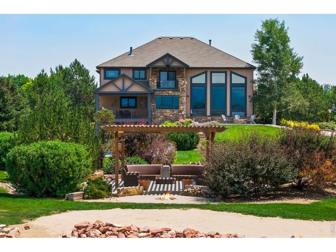
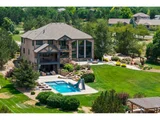
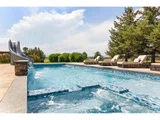
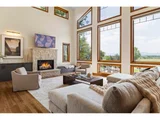
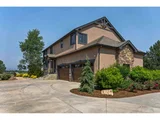
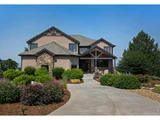
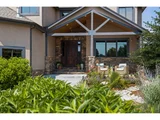
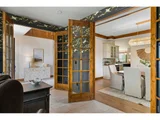
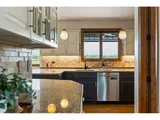
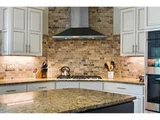
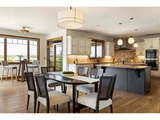
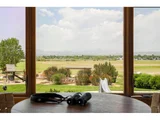
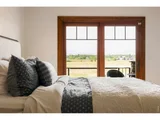
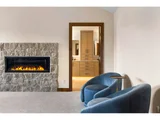
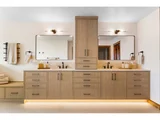
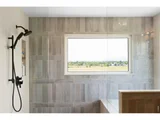
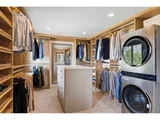
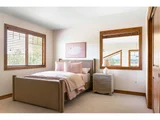
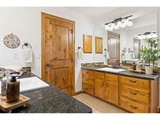
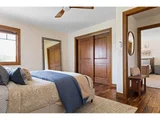
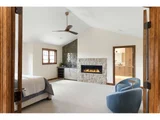
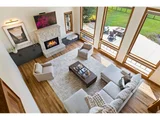
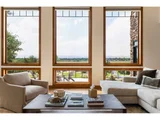
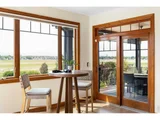
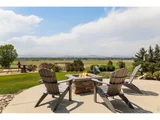
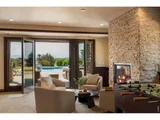
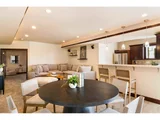
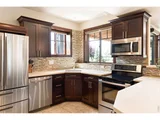
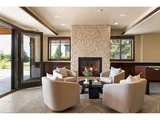
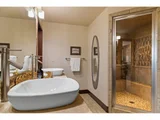
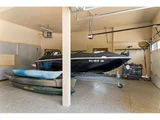
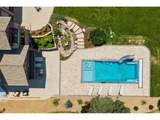
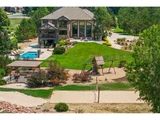
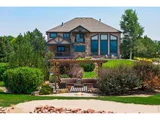
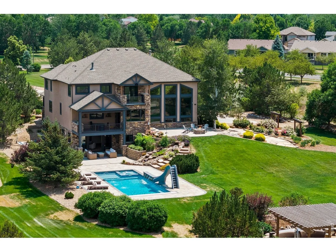
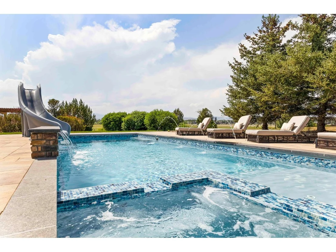
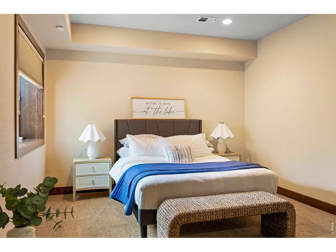
Experience luxury lakefront living on this exceptional 2.09-acre estate in the coveted Peninsula at Horseshoe Lake, offering unparalleled privacy and breathtaking views of Longs Peak and the snow-capped Front Range. Enjoy direct access to one of Colorado's premier 650-acre motorized lakes with a private dock, sandy beach, volleyball pit, lakefront pergola, and beautifully landscaped grounds irrigated by both potable water and the lake.This custom-built home offers over 6,700 square feet with 6 bedrooms, 5 bathrooms, and an oversized 4-car garage. Designed for grand entertaining, it features soaring vaulted ceilings, expansive windows, multiple fireplaces-including a private fireplace balcony off the primary suite-and a chef's kitchen with Sub-Zero refrigerator and freezer, double ovens, two dishwashers, beverage refrigerators, walk-in pantry, and more. The walk-out basement includes a full kitchen, steam shower, and private guest suite, ideal for multi-generational living.Extensive luxury renovations elevate every space, including a stunning remodeled primary bath, custom walk-in closet with integrated laundry, an added upstairs bedroom, and a beautifully redesigned great room featuring a custom fireplace and built-in cabinetry. Additional improvements include a designer home office, fresh interior paint and wall texture, refinished hardwood floors, premium carpet, updated lighting, designer hardware, upgraded electrical fixtures, and a secure safe room.Outside, your private resort awaits with a custom pool featuring a Baja shelf, integrated spa, and custom fire pit. Exterior updates include freshly painted trim and a new lake dock platform. Remote-controlled blinds, central vacuum, a main-floor office, mud/laundry room, HOA green space to the south, private boat ramp access, and the annual Horseshoe Lake Fourth of July fireworks complete this truly one-of-a-kind waterfront retreat.
Unit Size
6,511 Ft²
Days on Market
-
Land Size
2.09 acres
Price per sqft
$614
Property Type
House
Property Taxes
$1,168
HOA Dues
$310
Year Built
2004

Listed By

Brian Trainor
C3 Real Estate Solutions, LLC

Payment Calculator

Cap Rate Calculator

Last updated: 4 months ago (IRES MLS #IRE1063581)

Price History

Date / Event Date Event Price
Jul 8, 2026 Listed $3,995,000
Listed
Aug 6, 2025 Sold
Sold
Jul 18, 2025 No longer available -
No longer available
Jul 17, 2025 Withdrawn -
Withdrawn
Jul 15, 2025 Listed $3,250,000
Listed
This exceptional 2.09-acre lakefront estate in the coveted Peninsula at Horseshoe Lake offers unparalleled privacy and stunning views of Longs Peak and the snow-capped Front Range. Enjoy direct access to one of Colorado's premier 650-acre motorized lakes-ideal for water skiing, boating, and paddleboarding from your backyard. The property features a private dock, sandy beach, volleyball pit, lakefront pergola, and meticulously landscaped grounds with irrigation from both potable water and the lake. With over 6,700 square feet of luxurious living space, this custom-built residence includes six bedrooms, five bathrooms, and an oversized four-car garage. The home's design emphasizes grand entertaining with soaring vaulted ceilings, expansive windows framing breathtaking lake and mountain views, and multiple fireplaces-inside and out, including a private fireplace balcony off the primary suite. The chef's kitchen is a culinary dream with a Sub-Zero fridge and freezer, double ovens, two dishwashers, a microwave, beverage fridges, and a walk-in pantry. The finished walk-out basement features a full kitchen, steam shower, and private guest suite-perfect for multi-generational living. Additional highlights include a hot tub, gas firepit, built-in basketball hoop, central vacuum, remote-controlled blinds, main-floor office, and mud/laundry room. The front yard faces east for serene morning sunrises, while the backyard captures panoramic sunsets over the lake and mountains. HOA-owned green space to the south ensures additional privacy. Exclusive community perks include private access to the boat ramp and the Horseshoe Lake July 4 fireworks show. This is lakefront living at its finest-private, peaceful, and unmatched in lifestyle and setting. For peace of mind, the home has undergone a full pre-inspection, sewer line scope, and radon testing, providing assurance to buyers throughout the process.
Show More

Property Highlights

Garage
Air Conditioning
Fireplace
With View
Parking Details
Has Garage
Parking Features: RV Access/Parking, Attached
Garage Spaces: 4
Interior Details
Half Bathrooms: 1
Full Bathrooms: 2
Interior Features: Eat-in Kitchen, Cathedral Ceiling(s), Open Floorplan, Pantry, Natural Woodwork, Walk-In Closet(s), Wet Bar, Kitchen Island, High Ceilings, Central Vacuum, Separate Dining Room, Wood Windows, Washer/Dryer Hookup, Jack & Jill Bathroom, Two Primary Suites, Steam Shower
Appliances: Gas Range, Double Oven, Dishwasher, Refrigerator, Bar Fridge, Microwave, Freezer, Gas Bar-B-Q
Flooring Type: Wood
Has Fireplace
Fireplace Features: Gas, Electric, Bedroom, Great Room, Basement, Two or More, Multi-Sided
Basement: Full, Partially Finished, Walk-Out Access
Exterior Details
Square Footage: 6511
Square Footage Source: $0
Year Built: 2004
Levels: Two
Window Features: Window Coverings
Construction Materials: Frame, Stone, Stucco
Patio and Porch Features: Patio
Lot Features: Corner Lot, Level, Waterfront, Abuts Pond/Lake, Abuts Private Open Space, House Faces East, Lake Access, Lake Front
Lot Size Area: 91040.4
Lot Size Units: Square Feet
Lot Size Acres: 2.09
Lot Size Square Feet: 91040.4
Water Source: Public
Financial Details
Tax Annual Amount: $14,017
Utilities Details
Cooling Type: Central Air, Ceiling Fan(s)
Heating Type: Forced Air, Humidity Control, 2 or more H20 Heaters
Sewer : Public Sewer
Location Details
HOA/Condo/Coop Fee Includes: Common Amenities
HOA Fee: $285
HOA Fee Frequency: Quarterly
Condo/Coop Fee: $300
Condo/Coop Fee Frequency: Annually

Building Info

Overview

    General

  • Year Built: 2004
  • Effective Year Built: 2004
  • Building Count: 1
  • Total Rooms: 10
  • Bedroom Count: 4
  • Bathroom Count: 6
  • Full Bathrooms: 5
  • Partial Bathrooms: 6
  • Bathroom Plumbing Fixtures: 23
  • Building Condition: 6
  • Building Quality: 4
  • Construction Type: 6
  • Building Style: 60
  • Exterior Walls Type: 15
  • Interior Walls Type: 3
  • Roof Shape Type: 7
  • Roof Cover Type: 3
  • Floor Count: 250
  • Living Units: 1
  • Floor Cover: 0
  • Basement Type: 6
  • Basement Area: 2,202
  • Garage Type: 1
  • Garage Square Area: 1,016
  • Parking Space Count: 4
  • Patio Type: 61
  • Porch Type: 31
  • Pool Type: 0
  • Location Influence Type: 121

    Dimensions

  • Lot Size Square Feet: 90,967
  • Total Building Area: 7,569
  • Gross Building Area: 7,569
  • Building Area: 5,958
  • Building Area Measurement: L

    Heating and Cooling

  • Fireplace Count: 1
  • Air Conditioning: 1
  • Heating: 3
  • Heated Square Feet: 5,958
  • Heating Fuel Type: 0

    Utilities

  • Sewer System: 0
  • Water Service: 0

Building

  • Building Type: 0
  • Property Class: R
  • Subdivision: HORSESHOE LAKE FIRST
  • Land Acres: 0000002088
  • Standard Land Use Code: 1001
  • County Land Use Code: 1219L
  • Legal Description 1: LOT 1, BLOCK 1, HORSESHOE LAKE FIRST, LOV

Neighborhood

  • School District Name: Thompson School District R-2J
  • Census Tract: 001712

Zoning

  • Zoning: FA

Geography

  • Assessors Map Reference: 85062
  • Account Number: R1593931
  • Parcel: R1593931
  • Block: 1
  • Lot: 1
  • Meridian: SEC 6 TWN 5N RNG 68W
  • Municipality: LOVELAND
  • Latitude: 40.4321
  • Longitude: -105.058

    Address

  • Full Address: 3941 Roaring Fork Dr
  • Address - House Number: 3941
  • Address - Street Name: Roaring Fork
  • Address - Suffix Type: Dr
  • State: CO
  • City Name: Loveland
  • Carrier Code: R014
  • 4-Digit Zip Code: 4847
  • Zip Code: 80538

Valuation

    Tax

  • Total Area: 6,553
  • Tax Year: 2023
  • Tax Amount: $1,290,948
  • Tax Rate Code Area: 2200

    Appraisal Valuation

  • Standard Deviation: 0.1162
  • Valuation Date: Mar 20, 2024
  • Confidence Score: 87
  • Final Value: 2,372,068
  • High Value: 2,647,862
  • Low Value: 2,096,275

    Market Valuation

  • Market Total Value: $2,558,300
  • Market Land Value: $725,000
  • Market Improvement Value: $1,833,300

    Assessments Valuation

  • Assessed Year: 2024
  • Assessed Total Value: $171,406
  • Assessed Land Value: $48,575
  • Assessed Improvements Value: $122,831

    Sales

  • Current Sale Contract Date: Jul 05, 2017
  • Current Sale Recording Date: Jul 06, 2017
  • Current Sale Price:
  • Current Sale Document Type: 71
  • Current Sale Input Document Number: 20170044277
  • Previous Sale Recording Date: Jul 01, 2015
  • Previous Sale Contract Date: Jun 30, 2015
  • Previous Sale Amount: $1,355,000
  • Previous Sale Document Type: 71
Data used for valuation calculations is provided by RealtyHop, and other third party sources

Comparables

Unit
Status
Type
Beds
Baths
ft²
Price/ft²
Asking Price
Listed On
Closing Price
Sold On
HOA + Taxes

About Loveland


Similar Homes for Sale

Currently no similar homes around

Nearby Rentals


Frequently Asked Questions

When was property at 3941 Roaring Fork Drive built and last sold?
The property at 3941 Roaring Fork Drive was built in 2004 and last sold on Jul 5, 2017 for $1,799,000.
How much is this home worth?
The estimated value of the home located at 3941 Roaring Fork Drive is $4,034,950.
What are some comparable homes to 3941 Roaring Fork Drive?
There are currently no comparable homes to 3941 Roaring Fork Drive.