


3941 Enclave Way


About This Property
Payment Calculator
Your Estimated Monthly Payment
Cap Rate Calculator
What does this mean?
Based on our analysis, the cap rate of this property is 1.25%. A negative cap rate indicates that the property might not be feasible as an income-producing asset. The median cap rate for a near zip code 11238 is 4.23%.
How much can I actually make?
Actual monthly rental income may vary between $4,760 and $7,140 depending on unit-specific characteristics. You can change the amount using the slider to further explore.
How is cap rate calculated?
Cap Rate = Net Operating Income (NOI) / Property Asset Value.
When calculating the cap rate, we assume 100% occupancy. Leverage (mortgage) is not considered.
Cap Rate provided by RealtyHop and RentHop, learn more about cap rate here.
Price History
| Date / Event | Date | Event | Price |
|---|---|---|---|
| Apr 10, 2026 | Sold | ||
| Sold | |||
| Mar 22, 2026 | Listed by Keller Williams Realty West Atlanta | $1,299,900 | |
| Listed by Keller Williams Realty West Atlanta | |||
| Feb 16, 2026 | Listed by Keller Williams West Atlanta | $1,299,900 | |
| Listed by Keller Williams West Atlanta | |||
| | |||
|
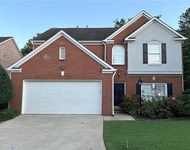
The Enclave On Lavista by JW Collection! Only 62 opportunities to own a luxury 3 or 4 sided brick home in a Gated Community approximately 1 mile from I-285. New community with amazing features. Take advantage of the 1 opportunity to purchase this turnkey resale Enjoy nearby shopping and parks & trails just minutes from your home with close proximity to Downtown Tucker, Decatur, and Emory. This Walton floorplan offers 3 sides brick w/Covered Double Door Entry and Bay Wall at Front Exterior Elevation. The bright Foyer opens to a Study/Bedroom option and Powder Bath as it guides you through an elegant arch ceiling and 2nd arched barreled ceiling hallway towards the Formal Dining Room with wainscoting wall detail. Or add a feature wall of your choice with our Design team! This plan has a very Open Concept! Enjoy a Gourmet Kitchen w/lrg quartz or granite island centering floor to ceiling cabinets, 6 burner range/oven, microwave drawer, tiled backsplash, and under cabinet lighting with view to Breakfast area and Family room w/Fireplace flanked by shelving and built-in base cabinets. Enjoy lots of windows with wooded privacy! Beautiful wrap-around staircases! Upstairs, provides large Secondary Bedrooms each with its own en-suit and walk-in closet, spacious Laundry room with upper cabinets & sink, and the multi-use Loft. Large Owner's Suite with sitting room, His & Her closets and Spa-like bath with double vanities, tile to ceiling shower with bench seating & frameless glass door! Don't forget about the stand alone Soaking Tub! Entertain in the Finished Lower Terrace with rear walk out offering an additional Bedroom & full bath, Game room and Bonus Room! Community Amenities include a fenced Dog Park, future Pavillion & Playground, and beautiful open Green Spaces. Enjoy neighboring green wood trails with access to 32 miles of trails, side paths, and greenways.
| |||
| Apr 30, 2024 | Sold | ||
| Sold | |||
| Aug 30, 2023 | Listed by Berkshire Hathaway HomeServices Georgia Properties | $979,900 | |
| Listed by Berkshire Hathaway HomeServices Georgia Properties | |||
| | |||
|
John Wieland proudly introduces The Enclave On Lavista by JW Collection! Only 62 opportunities to own a luxury 3 or 4 sided brick home in a Gated Community approximately 1 mile from I-285. Enjoy nearby shopping and parks & trails just minutes from your home with close proximity to Downtown Tucker, Decatur, and Emory. This Walton floorplan offers 3 sides brick w/Covered Double Door Entry and Bay Wall at Front Exterior Elevation. The bright Foyer opens to a Study/Bedroom option and Powder Bath as it guides you through an elegant arch ceiling and 2nd arched barreled ceiling hallway towards the Formal Dining Room with wainscoting wall detail. Or add a feature wall of your choice with our Design team! This plan has a very Open Concept! Enjoy a Gourmet Kitchen w/lrg quartz or granite island centering floor to ceiling cabinets, 6 burner range/oven, microwave drawer, tiled backsplash, and under cabinet lighting with view to Breakfast area and Family room w/Fireplace flanked by shelving and built-in base cabinets. Enjoy lots of windows with wooded privacy! Beautiful wrap-around staircases! Upstairs, provides large Secondary Bedrooms each with its own en-suit and walk-in closet, spacious Laundry room with upper cabinets & sink, and the multi-use Loft. Large Owner's Suite with sitting room, His & Her closets and Spa-like bath with double vanities, tile to ceiling shower with bench seating & frameless glass door! Don't forget about the stand alone Soaking Tub! Entertain in the Finished Lower Terrace with rear walk out offering an additional Bedroom & full bath, Game room and Bonus Room! Community Amenities include a fenced Dog Park, future Pavillion & Playground, and beautiful open Green Spaces. Enjoy neighboring green wood trails with access to 32 miles of trails, side paths, and greenways. Come and Personalize your Home today! John Wieland has been building new homes and neighborhoods with quality and integrity for over 50 years! Buyer Incentive includes $10K Design Allowance towards any structural or Design upgrade.
| |||
Property Highlights
Building Info
Comparables
Status
Price/ft²
Listed On
Sold On
About Tucker
Similar Homes for Sale
Currently no similar homes aroundNearby Rentals


Last Updated: 7 months ago
Data Source: FMLS, MLS# 7747596
 Your Privacy Choices
Phone: 425-283-2930
Address: 335 Madison Avenue, New York, NY 10017