


37
Map
Video Tour
3941 Dove Trail


About This Property
Payment Calculator
Your Estimated Monthly Payment
Cap Rate Calculator
What does this mean?
Based on our analysis, the cap rate of this property is 1.25%. A negative cap rate indicates that the property might not be feasible as an income-producing asset. The median cap rate for a near zip code 11238 is 4.23%.
How much can I actually make?
Actual monthly rental income may vary between $4,760 and $7,140 depending on unit-specific characteristics. You can change the amount using the slider to further explore.
How is cap rate calculated?
Cap Rate = Net Operating Income (NOI) / Property Asset Value.
When calculating the cap rate, we assume 100% occupancy. Leverage (mortgage) is not considered.
Cap Rate provided by RealtyHop and RentHop, learn more about cap rate here.
Price History
| Date / Event | Date | Event | Price |
|---|---|---|---|
| May 23, 2025 | Sold | ||
| Sold | |||
| May 12, 2025 | In contract | - | |
| In contract | |||
| May 2, 2025 | Listed by Coldwell Banker Apex, REALTORS LLC | $399,900 | |
| Listed by Coldwell Banker Apex, REALTORS LLC | |||
| Jul 3, 2021 | No longer available | - | |
| No longer available | |||
| Jun 26, 2021 | Listed by Keller Williams Realty B/V | $339,900 | |
| Listed by Keller Williams Realty B/V | |||
| | |||
|
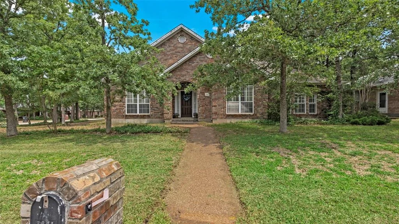
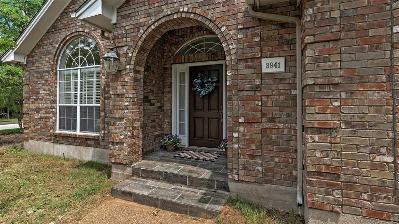
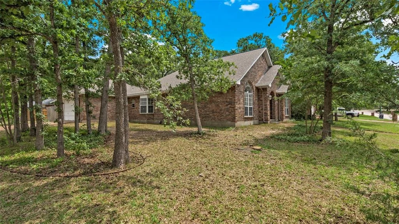
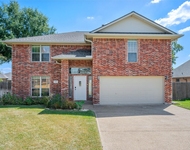
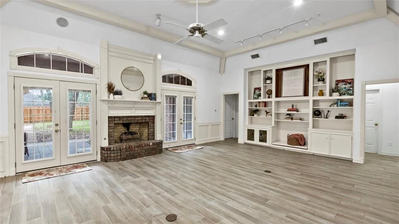
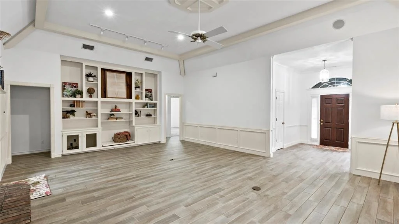
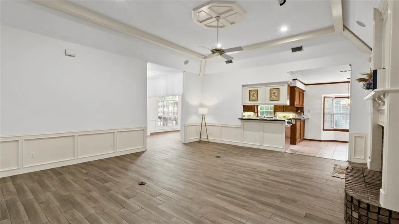
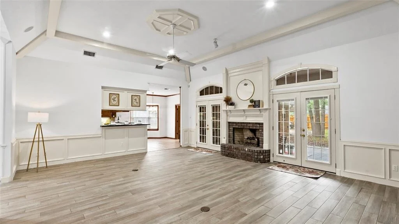
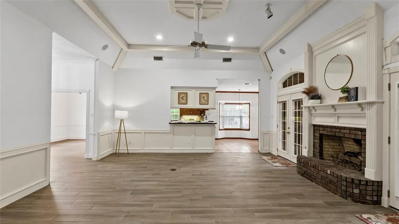
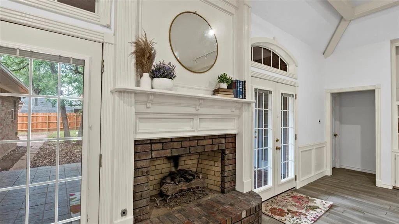
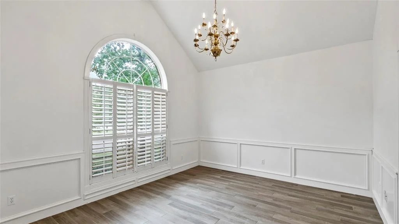
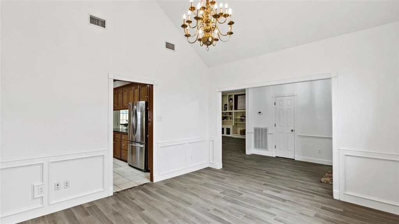
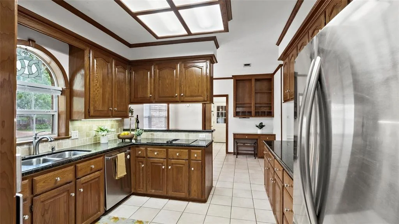
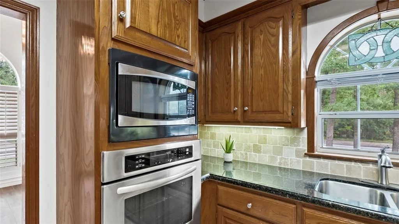
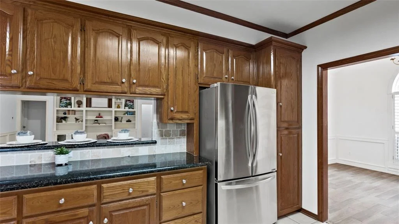
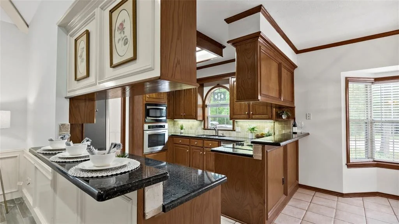
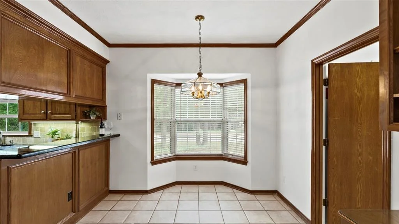
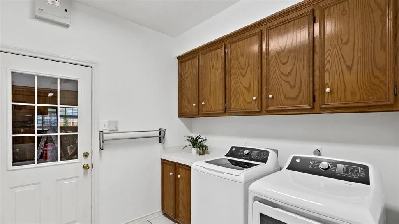
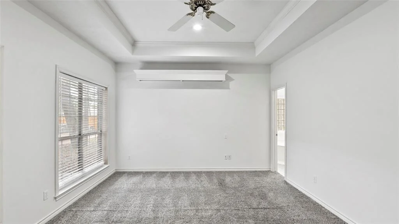
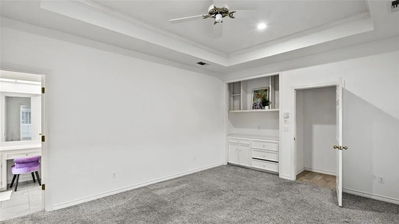
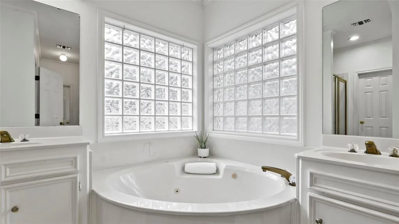
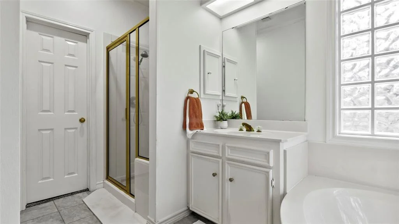
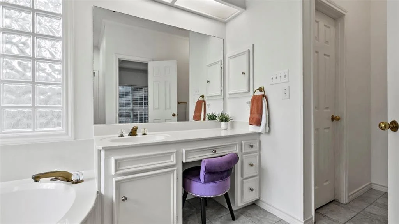
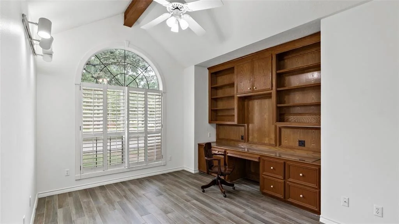
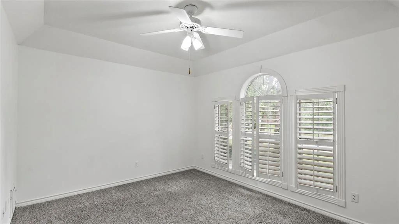
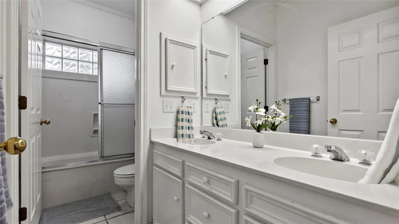
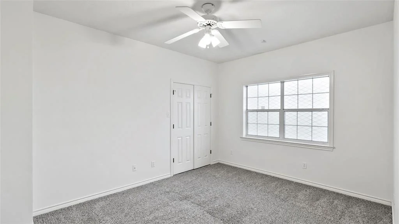
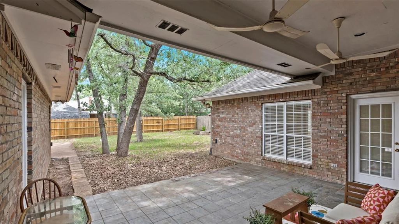
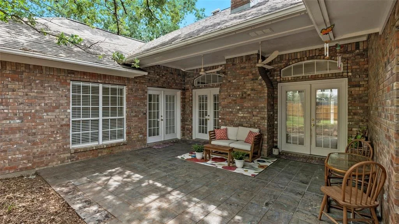
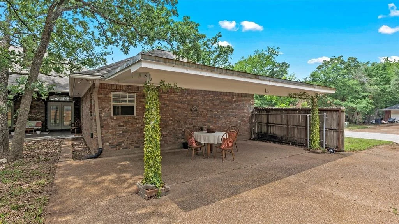
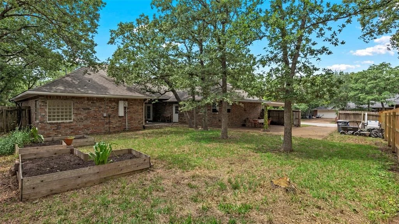
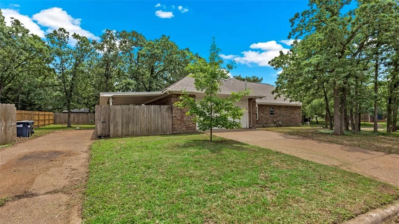
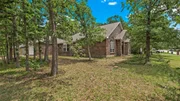
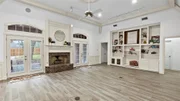
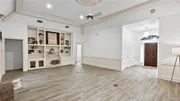
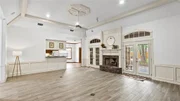
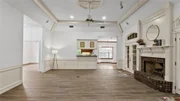
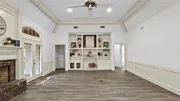
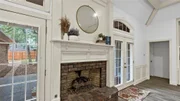
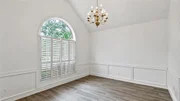
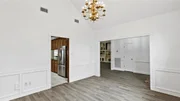
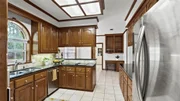
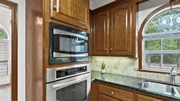
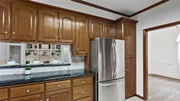
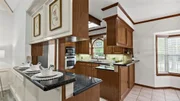
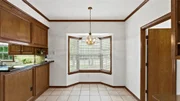
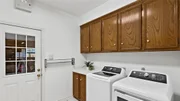
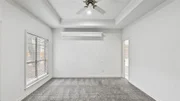
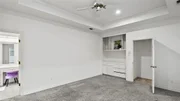
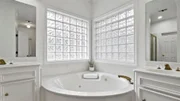
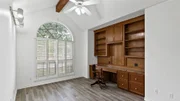
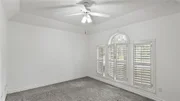
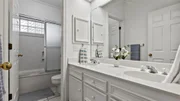
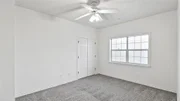
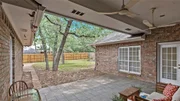
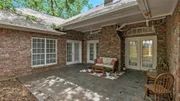
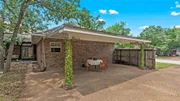
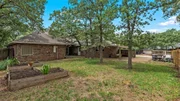
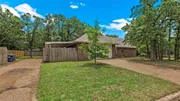
Located on a wooded corner lot in one of College Station’s best little neighborhoods. The neighborhood has a beautiful greenbelt for exclusive use of the property owners. The front back and side of the home feature many native trees for a nice natural setting. The home has dramatic ceilings in the formal dining and living room and extensive trim throughout. The kitchen features oak cabinets, updated stainless appliances a cooktop with a down draft vent and is open to both the living area and breakfast area. There are 4 bedrooms although one is currently set up as an office with a built in desk and shelving. Plantation shutters in the front two bedrooms and formal dining room. There’s an extended covered porch off the living room with twin French doors flanked by a brick fireplace plus porch access from the primary bedroom. The primary suite includes double closets a corner tub and dual vanities. The backyard features a second covered area with a second driveway with an extra large gate for your big boy toys. New carpet in three bedrooms (wood look tile in the 4th). It will convey with washer, dryer and fridge. Don’t forget to check out the oversized 2 car garage with wood paneled walls, built in storage and a workbench. The manager has listed the unit size as 2431 square feet.
| |||

Property Highlights
Building Info
Comparables
Status
Price/ft²
Listed On
Sold On
About Springbrook
Similar Homes for Sale
Currently no similar homes aroundNearby Rentals


Last Updated: 6 months ago
Data Source: HAR , MLS# 90694408












 Your Privacy Choices
Phone: 425-283-2930
Address: 335 Madison Avenue, New York, NY 10017