See Home Value
$870,000
● House - Off Market

3940 Highknob Circle

Naperville, IL 60564
bedrooms
4 Beds
bathrooms
3 Baths
square feet
3,314 Ft²
$5,673
Est. Monthly
$67
HOA / Fees

About This Property

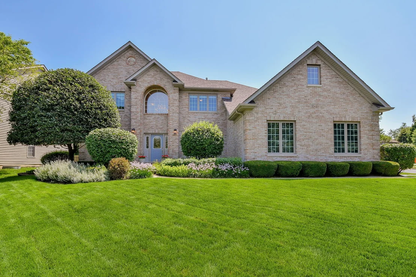
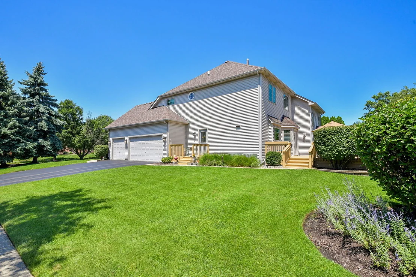
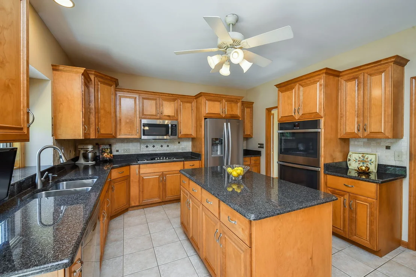
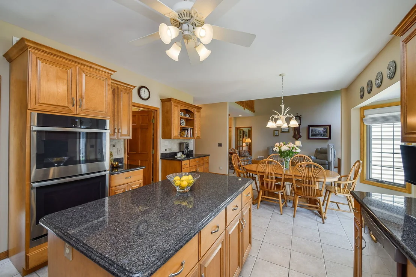
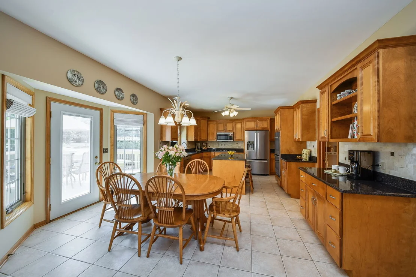
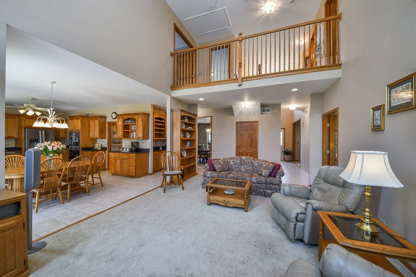
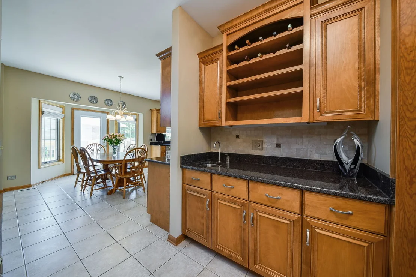
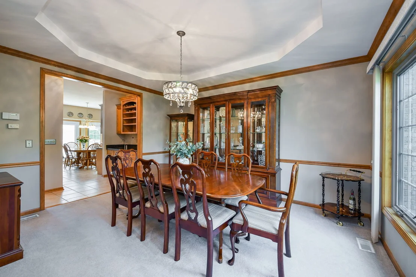
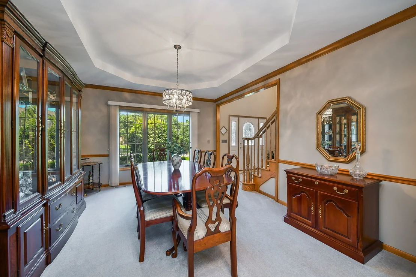
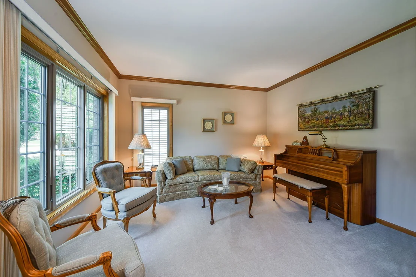
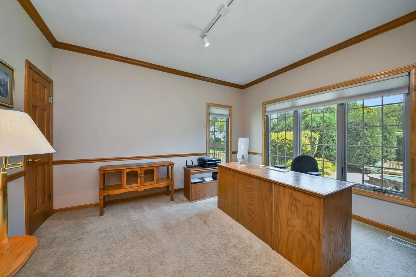
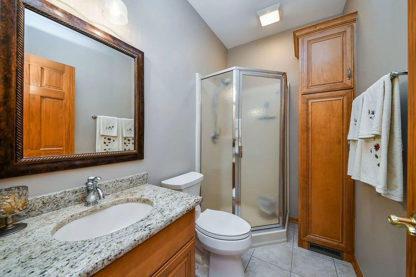
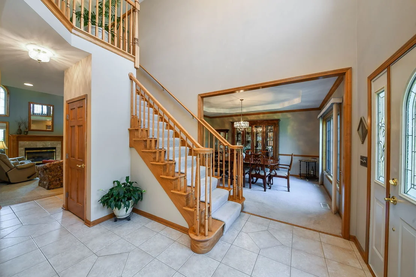
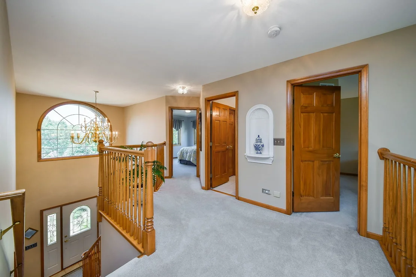
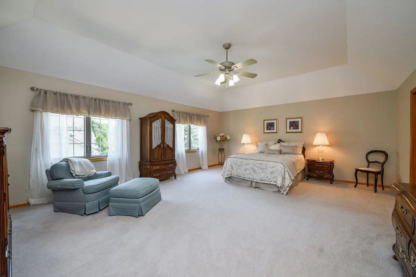
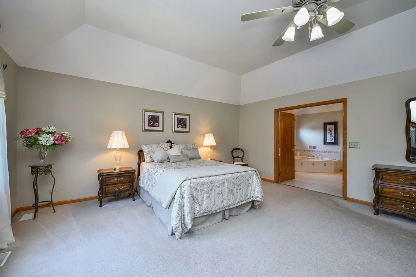
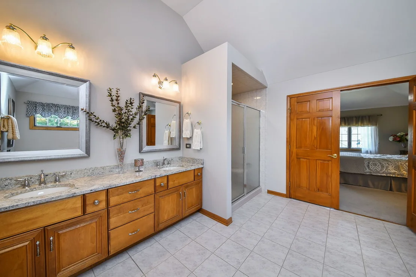
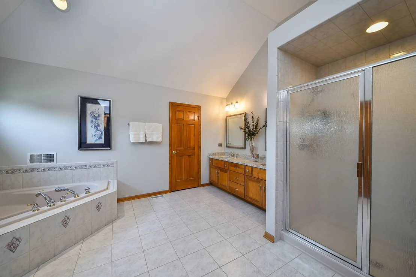
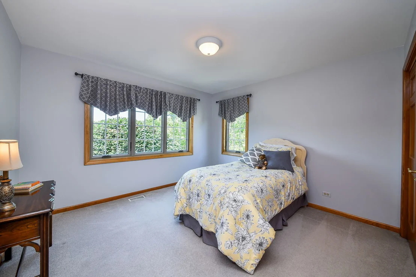
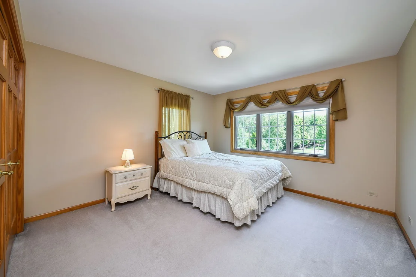
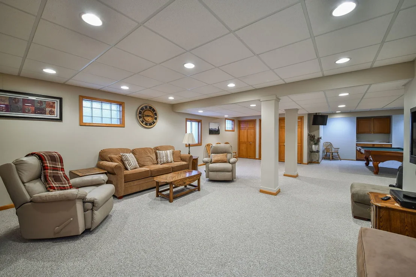
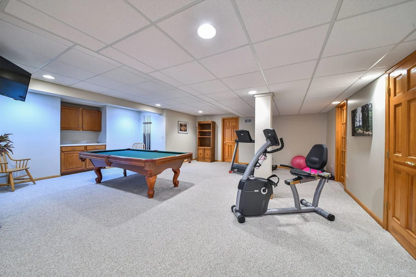
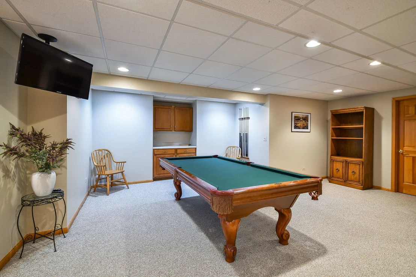
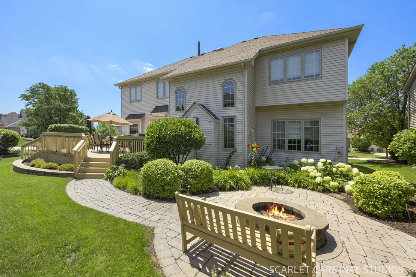
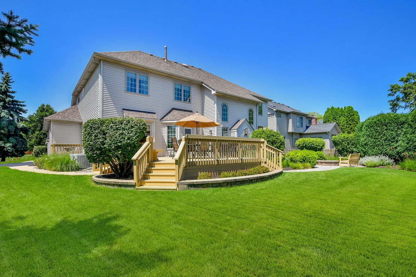
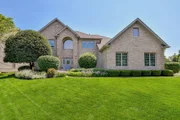
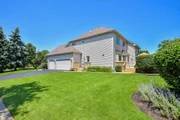
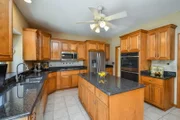
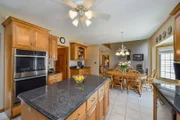
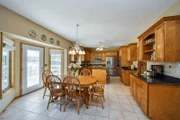
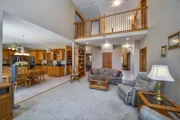
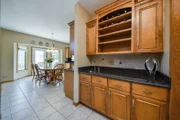
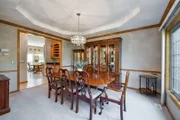
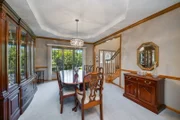
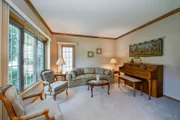
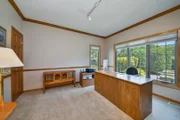
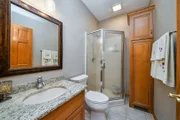
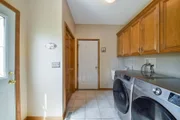
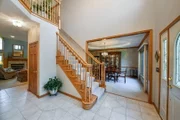
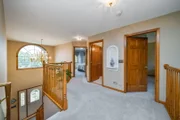
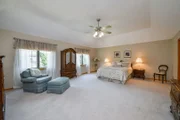
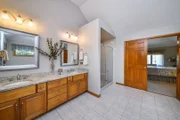
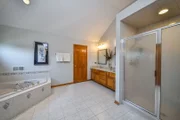
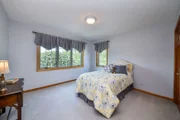
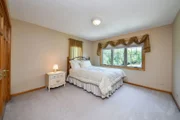
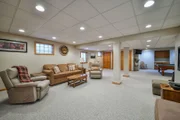
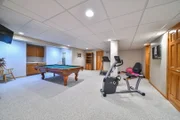
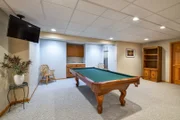
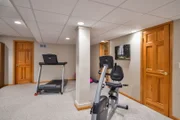
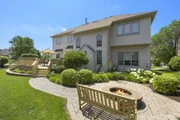
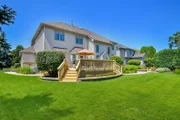
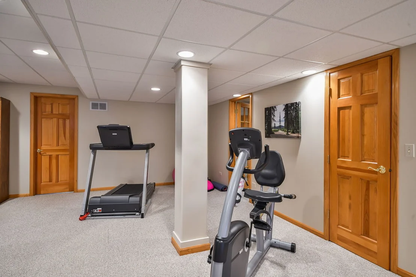
Welcome to this beautifully built Schillerstrom home in Tall Grass, one of Naperville's most desirable pool communities. This home has a brick-front exterior, west-facing exposure, side-load 3-car garage, and a sought-after location just steps from Fry Elementary and near Scullen Middle School. With nearby movie theater, library, shopping, dining, and everyday conveniences along 95th Street and the Route 59 corridor, this home offers the space, quality finishes, and lifestyle you've been searching for. Step inside to a timeless floor plan with 9-foot ceilings and custom Brakur cabinetry throughout, where the living room and dining room sit perfectly nestled on either side of the entry, creating an ideal layout for both casual living and formal hosting. A main-level office with a walk-in closet and adjacent full bath offers exceptional flexibility, easily serving as a private workspace, guest room, or first-floor bedroom. At the heart of the home, the two-story family room features a marble fireplace with gas logs and an oversized firebox, creating a beautiful focal point and warm gathering space. The family room opens to an updated kitchen, complete with granite countertops, stainless steel appliances, quality birch cabinetry, a large pantry closet, and wet bar connecting to the dining room for effortless entertaining. A mudroom with laundry sits off the kitchen and leads to the 3-car garage and side deck for added convenience. Upstairs, four extremely spacious bedrooms include a primary suite with tray ceiling, large walk-in closet with window, and private en-suite bath with dual-sink vanity, new countertops, jacuzzi tub, and separate shower. The additional bedrooms are also generously sized and share a hall bath with double vanity and tub/shower combo. Each bedroom also offers new shades for an added touch of comfort. The full, finished basement adds even more living space with a large rec room, craft or art room with cabinetry and excellent storage. Outside, enjoy a freshly maintained deck leading to a brick patio with firepit for easy outdoor entertaining. Additional highlights include; Andersen windows (replaced approximately seven years ago), newer roof (2018), two furnaces (2019), two A/C units (2019), and two water heaters (2019), plus a sump pump with backup system for added peace of mind. With its quality construction, spacious layout, thoughtful updates, and sought-after Tall Grass location, this home is the perfect opportunity to live in one of Naperville's most beloved neighborhoods. Welcome home.

Unit Size
3,314 Ft²
Days on Market
-
Land Size
0.28 acres
Price per sqft
$267
Property Type
House
Property Taxes
$1,260
HOA Dues
$67
Year Built
1999

Payment Calculator

Cap Rate Calculator

Property Highlights

Garage
Air Conditioning
Fireplace

Building Info

Overview

    General

  • Year Built: 1999
  • Effective Year Built: 1999
  • Bedroom Count: 0
  • Bathroom Count: 3
  • Full Bathrooms: 2
  • Partial Bathrooms: 3
  • Building Condition: 0
  • Building Quality: 0
  • Construction Type: 0
  • Building Style: 0
  • Exterior Walls Type: 0
  • Interior Walls Type: 0
  • Roof Shape Type: 0
  • Roof Cover Type: 0
  • Floor Count: 200
  • Floor Cover: 0
  • Basement Type: 8
  • Basement Area: 1,670
  • Garage Type: 7
  • Garage Square Area: 704
  • Parking Space Count: 0
  • Patio Type: 0
  • Porch Type: 0
  • Pool Type: 0

    Dimensions

  • Lot Size Square Feet: 12,027
  • Total Building Area: 4,984
  • Building Area: 3,314
  • Building Area Measurement: L

    Heating and Cooling

  • Fireplace Count: 1
  • Air Conditioning: 0
  • Heating: 0
  • Heated Square Feet: 3,314
  • Heating Fuel Type: 0

    Utilities

  • Sewer System: 0
  • Water Service: 0

Building

  • Building Type: 0
  • Property Class: R
  • Subdivision: TALL GRASS OF NAPERVILLE UNIT 1
  • Land Acres: 0000000280
  • Standard Land Use Code: 1001
  • County Land Use Code: 0040
  • Legal Description 1: LOT 63 IN TALL GRASS OF NAPERVILLE UNIT 1, A SUB OF PRT OF THE NW1/4 OF SEC 9, T37N-R9E.
Neighborhood

  • School District Name: Indian Prairie Community Unit School District 204
  • Census Tract: 880323

Geography

  • Parcel: 07-01-09-102-008
  • Lot: 63
  • Meridian: SEC 09 TWN 37N RNG 09E
  • Municipality: WHEATLAND
  • Latitude: 41.7074
  • Longitude: -88.2239

    Address

  • Full Address: 3940 Highknob Cir
  • Legal Unit: 1
  • Address - House Number: 3940
  • Address - Street Name: Highknob
  • Address - Suffix Type: Cir
  • State: IL
  • City Name: Naperville
  • Carrier Code: R043
  • 4-Digit Zip Code: 8246
  • Zip Code: 60564

Valuation

    Tax

  • Tax Year: 2022
  • Tax Amount: $1,405,678
  • Tax Rate Code Area: 0711

    Appraisal Valuation

  • Standard Deviation: 0.1419
  • Valuation Date: Aug 09, 2023
  • Confidence Score: 83
  • Final Value: 758,834
  • High Value: 866,564
  • Low Value: 651,103

    Market Valuation

  • Market Total Value: $615,045
  • Market Land Value: $166,296
  • Market Improvement Value: $448,749

    Assessments Valuation

  • Assessed Year: 2022
  • Assessed Total Value: $205,015
  • Assessed Land Value: $55,432
  • Assessed Improvements Value: $149,583

    Exemptions

  • Senior Citizen Exemption : Yes
  • Homeowner Exemption: Yes

    Sales

  • Current Sale Contract Date: Nov 05, 1999
  • Current Sale Recording Date: Nov 15, 1999
  • Current Sale Price:
  • Current Sale Document Type: 20
  • Current Sale Input Document Number: R1999139737
Data used for valuation calculations is provided by RealtyHop, and other third party sources

Comparables

Unit
Status
Type
Beds
Baths
ft²
Price/ft²
Asking Price
Listed On
Closing Price
Sold On
HOA + Taxes

About Tall Grass


Similar Homes for Sale

Currently no similar homes around

Nearby Rentals

Unit for rent at 1348 Amaranth Drive, IL, 60564

$5,000 /mo

  • 3 Beds
  • 3 Baths
  • 1,963 ft²
1348 Amaranth Drive, IL, 60564 Listing by Kerri Forest
Unit for rent at 3304 Rollingridge Road, Naperville, IL, 60564

$6,500 /mo

  • 4 Beds
  • 5 Baths
  • 4,142 ft²
3304 Rollingridge Road, Naperville, IL, 60564 Listing by Violeta Pacheco Galindo
Unit for rent at 4477 Monroe Court, Naperville, IL, 60564

$3,200 /mo

  • 3 Beds
  • 2 Baths
  • 2,139 ft²
4477 Monroe Court, Naperville, IL, 60564 Listing by Priya Maini


Frequently Asked Questions

When was property at 3940 Highknob Circle built and last sold?
The property at 3940 Highknob Circle was built in 1999 and last sold on Nov 5, 1999 for $380,000.
How much is this home worth?
The estimated value of the home located at 3940 Highknob Circle is $888,700.
What are some comparable homes to 3940 Highknob Circle?
There are currently no comparable homes to 3940 Highknob Circle.