Check Availability
$610,000
● House - In Contract

394 Tunbridge Drive
Rockledge, FL 32955
bedrooms
5 Beds
bathrooms
3 Baths
square feet
3,144 Ft²
$3,333
Est. Monthly
$104
HOA / Fees

About This Property

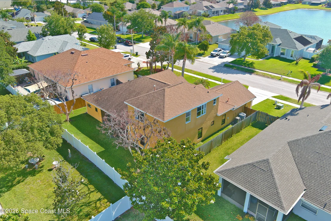
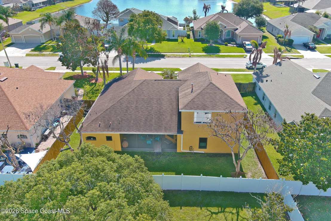
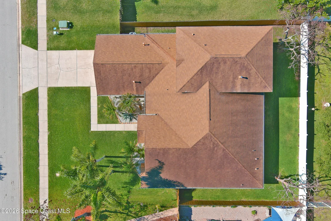
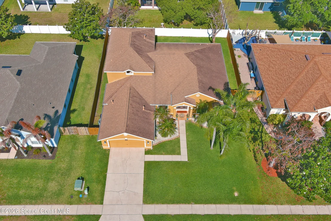
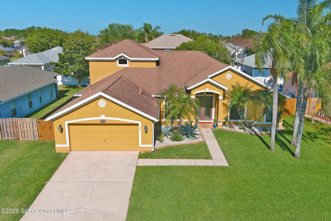
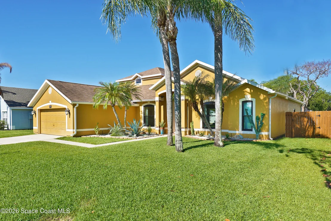
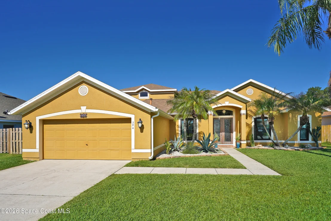
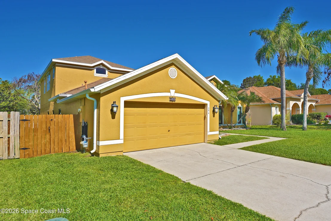
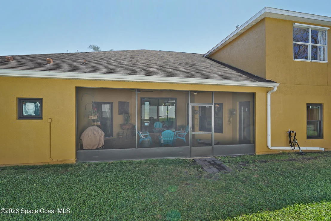
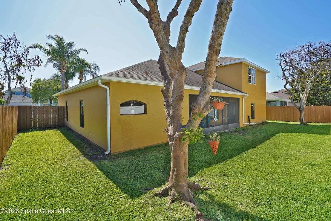
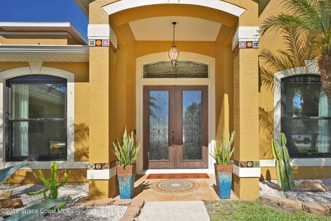
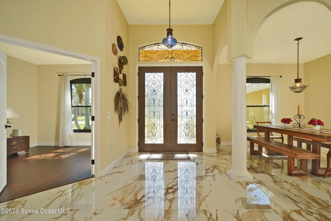
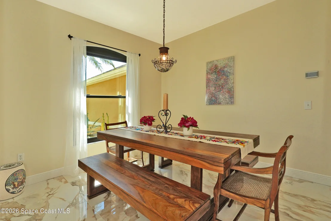
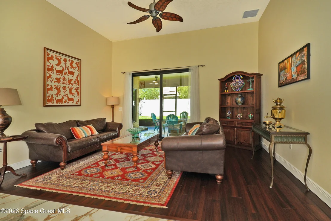
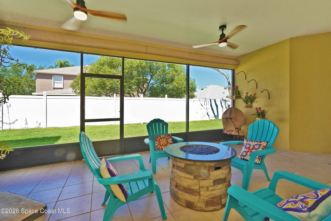
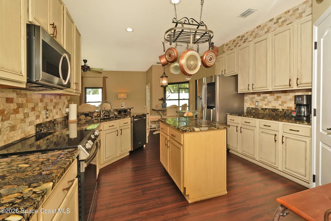
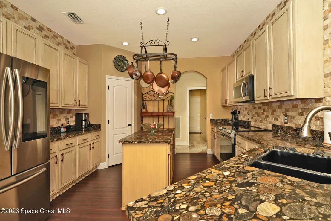
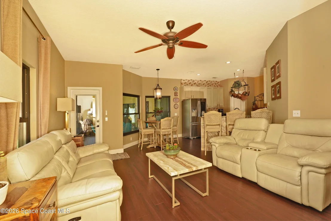
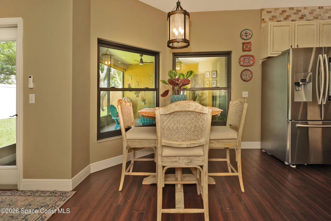
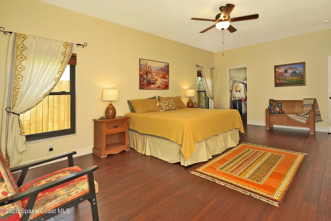
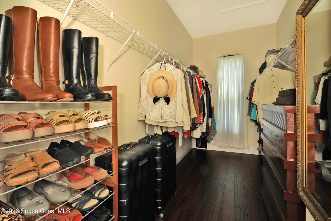
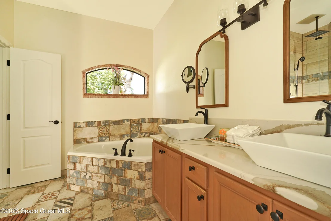
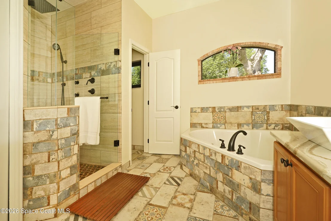
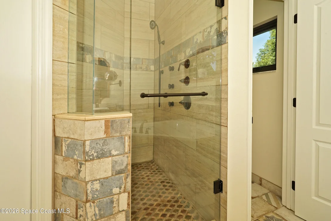
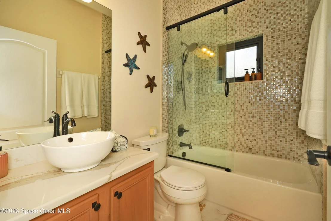
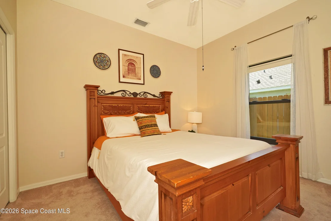
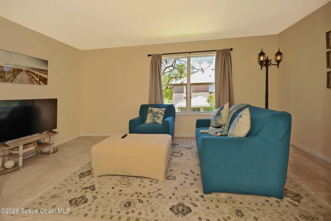
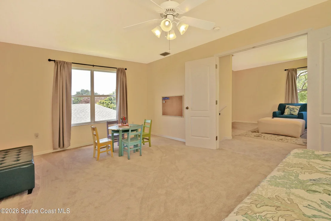
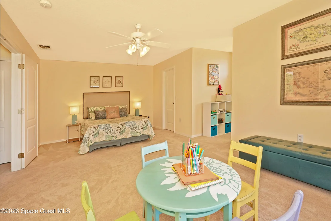
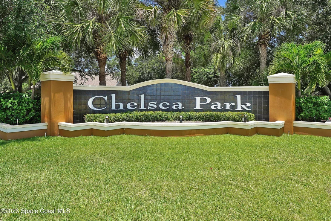
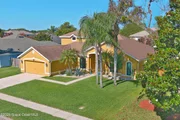
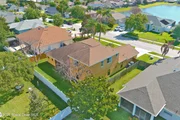
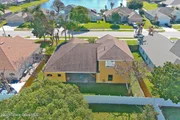
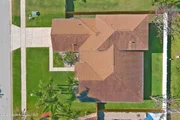
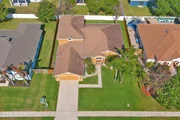
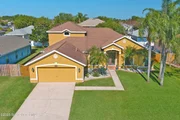
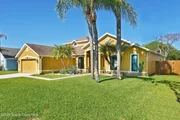
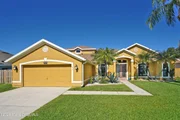
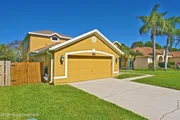
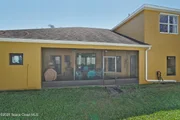
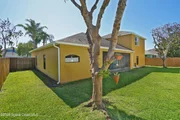
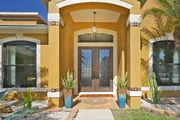
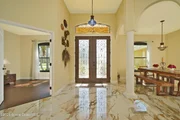
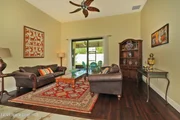
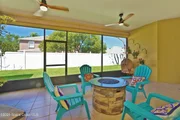
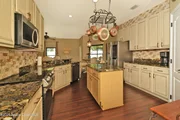
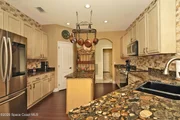
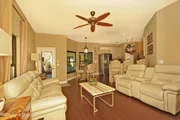
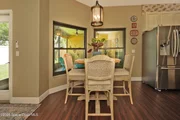
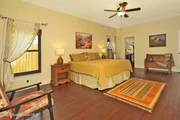
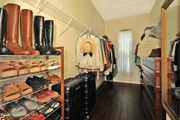
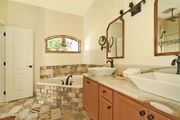
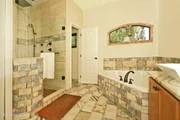
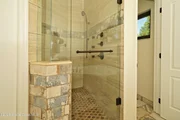
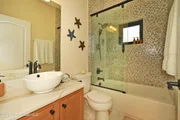
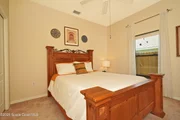
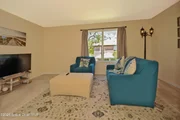
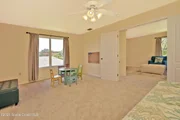
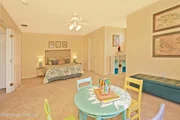
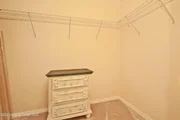
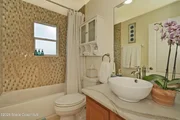
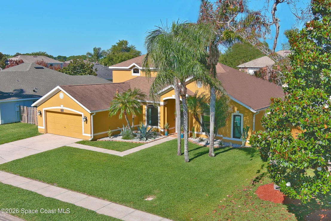
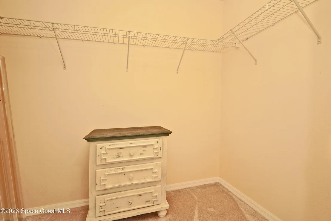
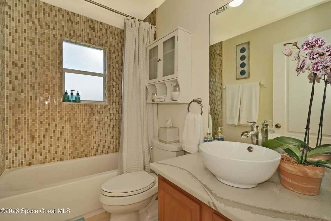
Meticulously maintained, completely updated 5/3, 2-story home with over 3100 sq. ft. of living space located in highly sought after Chelsea Park. The first thing you will notice is the impeccable curb appeal & recently painted exterior - which is surrounded by BRAND NEW double pane/double hung windows/sliders with a 20 yr parts/labor warranty. For added security during the storm months, there is also hurricane protection to withstand 150 mph winds. The interior is top notch featuring: soaring ceilings, marble-look porcelain tile flooring & engineered bamboo wood throughout the common areas/master, new Mohawk Stainmaster carpet upstairs/guest beds, all three bathrooms completely updated with Cambria quartz tops & glass mosaic tile to the ceiling, tumbled marble bath floors upstairs, updated kitchen with river rock granite tops, wood cabinets, stone tiled wall, stainless steel appliances & breakfast bar onyx backsplash. The master is stunning with a huge walk-in closet, completely remodeled bath which features San Juan tile, & sliders to your wide open screened in porch! The home has it's own laundry room & fenced in yard for the fur babies, hand-blown glass chandeliers, recent int/ext paint, NEW irrigation box/heads, 220 volt power on the porch...the list goes on! Located a few minutes from EVERYTHING you will want or need, this home is an absoluted stunner! Welcome home to Chelsea Park!
Unit Size
3,144 Ft²
Days on Market
-
Land Size
0.20 acres
Price per sqft
$194
Property Type
House
Property Taxes
$233
HOA Dues
$104
Year Built
2003

Listed By

Glenn Teed
Coldwell Banker Realty

Payment Calculator

Cap Rate Calculator

Last updated: 4 days ago (Space Coast MLS #1076894)

Price History

Date / Event Date Event Price
Sep 28, 2026 In contract -
In contract
May 8, 2026 Listed by Coldwell Banker Realty $610,000
Listed by Coldwell Banker Realty
Oct 30, 2003 Sold
Sold

Property Highlights

Garage
Air Conditioning
Parking Details
Has Garage
Attached Garage
Parking Features: Attached, Garage, Garage Door Opener
Garage Spaces: 2
Interior Details
Full Bathrooms: 3
Interior Features: Breakfast Bar, Ceiling Fan(s), Open Floorplan, Vaulted Ceiling(s), Walk-In Closet(s), Primary Bathroom -Tub with Separate Shower, Primary Downstairs, Split Bedrooms
Appliances: Dishwasher, Disposal, Electric Range, Gas Water Heater, Microwave, Refrigerator
Flooring Type: Carpet, Tile, Wood
Laundry Features: Lower Level
Exterior Details
Square Footage: 3144
Square Footage Source: $0
Security Features: Smoke Detector(s)
Year Built: 2003
Levels: Two
Construction Materials: Block, Concrete, Stucco
Patio and Porch Features: Rear Porch, Screened
Lot Features: Few Trees, Sprinklers In Front, Sprinklers In Rear
Lot Size Area: 0.2
Lot Size Units: Acres
Lot Size Acres: 0.2
Lot Size Square Feet: 8712
Water Source: Public
Financial Details
Tax Annual Amount: $2,798
Utilities Details
Cooling Type: Central Air, Electric
Heating Type: Central, Electric
Sewer : Public Sewer
Location Details
HOA/Condo/Coop Fee Includes: Maintenance Grounds
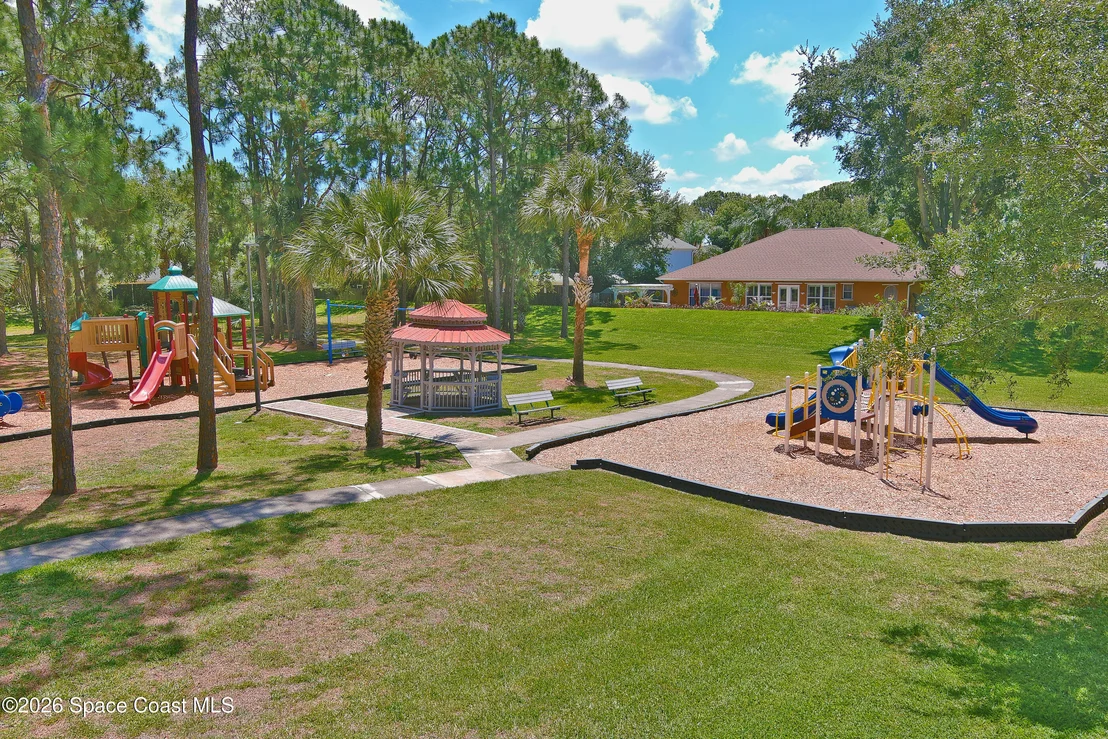
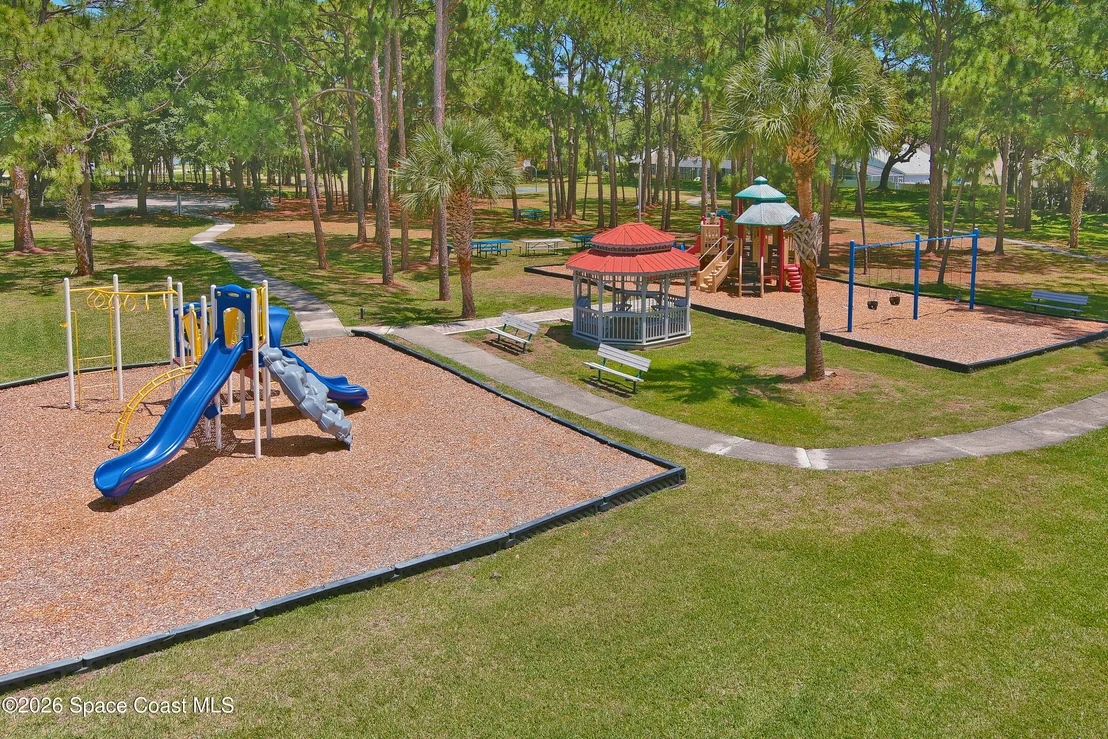
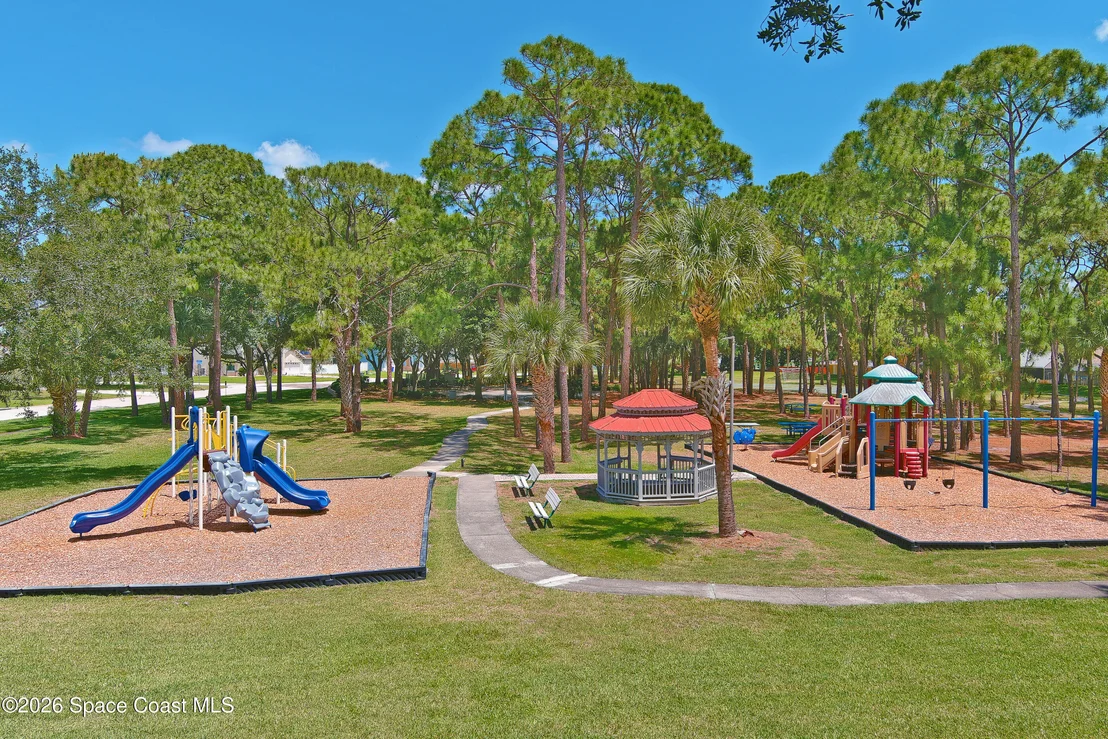
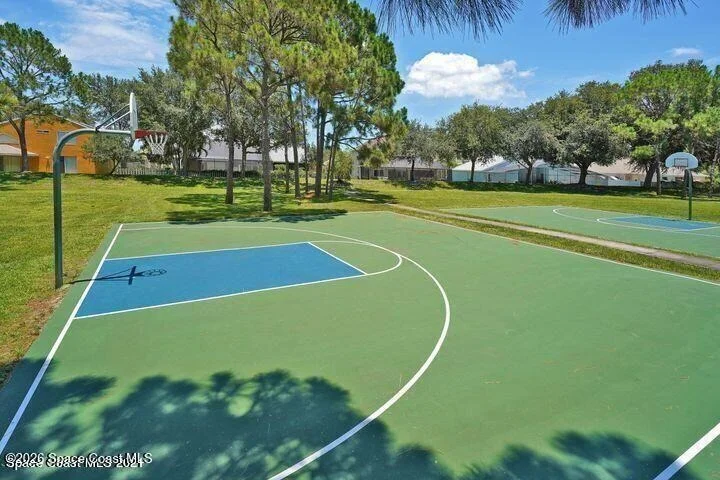
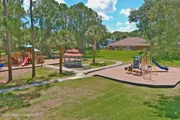
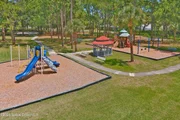
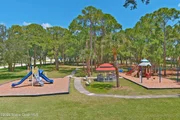
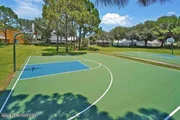
HOA/Condo/Coop Amenities: Basketball Court, Jogging Path, Maintenance Grounds, Park, Playground
HOA Fee: $104
HOA Fee Frequency: Quarterly

Building Info

Overview

    General

  • Year Built: 2003
  • Effective Year Built: 2015
  • Building Count: 1
  • Bedroom Count: 4
  • Bathroom Count: 3
  • Full Bathrooms: 3
  • Partial Bathrooms: 3
  • Bathroom Plumbing Fixtures: 13
  • Building Condition: 0
  • Building Quality: 7
  • Construction Type: 12
  • Building Style: 0
  • Exterior Walls Type: 12
  • Interior Walls Type: 0
  • Roof Shape Type: 7
  • Roof Cover Type: 15
  • Floor Count: 200
  • Living Units: 1
  • Floor Cover: 0
  • Basement Type: 0
  • Basement Area: 0
  • Garage Type: 1
  • Garage Square Area: 440
  • Parking Space Count: 2
  • Patio Type: 5
  • Porch Type: 35
  • Pool Type: 0
  • Location Influence Type: 179

    Dimensions

  • Lot Size Square Feet: 8,712
  • Lot Size Depth Feet: 1,100
  • Lot Size Frontage Feet: 780
  • Total Building Area: 3,918
  • Gross Building Area: 3,918
  • Building Area: 3,144
  • Building Area Measurement: L

    Heating and Cooling

  • Air Conditioning: 1
  • Heating: 3
  • Heated Square Feet: 3,144
  • Heating Fuel Type: 0

    Utilities

  • Sewer System: 0
  • Water Service: 0

Building

  • Building Type: 0
  • Property Class: R
  • Subdivision: CHELSEA PARK UNIT 7 A S/D OF A PORT OF S
  • Land Acres: 0000000200
  • Standard Land Use Code: 1001
  • County Land Use Code: 0110
  • State Land Use Code: 001
  • Legal Description 1: CHELSEA PARK UNIT 7 A S/D OF A PORT OF SEC 22 & A REPLAT OF TRACT M, CHELSEA PARK UNIT 6 OF PB 47 LOT 4 BLOCK G

Neighborhood

  • School District Name: Brevard County School District
  • Census Tract: 063104

Zoning

  • Zoning: R2

Geography

  • Assessors Map Reference: MB 48 PG 72
  • Account Number: 2533397
  • Subdivision Tract Number: M
  • Parcel: 25-36-22-02-0000G.0-0004.00
  • Block: G
  • Lot: 4
  • Meridian: SEC 22 TWN 25S RNG 36E
  • Municipality: ROCKLEDGE
  • Latitude: 28.3012
  • Longitude: -80.7138

    Address

  • Full Address: 394 Tunbridge Dr
  • Legal Unit: 7
  • Address - House Number: 394
  • Address - Street Name: Tunbridge
  • Address - Suffix Type: Dr
  • State: FL
  • City Name: Rockledge
  • Carrier Code: C017
  • 4-Digit Zip Code: 4763
  • Zip Code: 32955

Valuation

    Tax

  • Total Area: 3,520
  • Tax Year: 2022
  • Tax Amount: $252,813
  • Tax Rate Code Area: 43E0

    Appraisal Valuation

  • Standard Deviation: 0.1744
  • Valuation Date: Jan 03, 2024
  • Confidence Score: 77
  • Final Value: 610,581
  • High Value: 717,078
  • Low Value: 504,084

    Market Valuation

  • Market Total Value: $430,830

    Assessments Valuation

  • Assessed Year: 2022
  • Assessed Total Value: $195,470

    Exemptions

  • Homeowner Exemption: Yes

    Sales

  • Current Sale Contract Date: Oct 20, 2003
  • Current Sale Recording Date: Oct 30, 2003
  • Current Sale Price:
  • Current Sale Document Type: 71
  • Current Sale Input Document Number: 2003343334
Data used for valuation calculations is provided by RealtyHop, and other third party sources

Comparables

Unit
Status
Type
Beds
Baths
ft²
Price/ft²
Asking Price
Listed On
Closing Price
Sold On
HOA + Taxes

About Chelsea Park


Similar Homes for Sale

Currently no similar homes around

Nearby Rentals

Unit for rent at 1790 Rocky Wood Circle, Rockledge, FL, 32955

$1,625 /mo

  • 2 Beds
  • 2 Baths
  • 1,078 ft²
1790 Rocky Wood Circle #223, Rockledge, FL, 32955 Listing by Nicole O. Irizarry-Heisey
Unit for rent at 4116 Meander Place, Rockledge, FL, 32955

$1,750 /mo

  • 2 Beds
  • 2 Baths
  • 1,079 ft²
4116 Meander Place #203, Rockledge, FL, 32955 Listing by Cynthia A Harrowsmith
Unit for rent at 4066 Meander Place, Rockledge, FL, 32955

$1,650 /mo

  • 2 Beds
  • 2 Baths
  • 1,079 ft²
4066 Meander Place #205, Rockledge, FL, 32955 Listing by Cynthia A Harrowsmith


Frequently Asked Questions

When was property at 394 Tunbridge Drive built and last sold?
The property at 394 Tunbridge Drive was built in 2003 and last sold on Oct 20, 2003 for $189,300.
How much is this home worth?
The estimated value of the home located at 394 Tunbridge Drive is $616,100.
What are some comparable homes to 394 Tunbridge Drive?
There are currently no comparable homes to 394 Tunbridge Drive.