Check Availability
$399,900
● House - In Contract

394 Carmel Drive

Melbourne, FL 32940
bedrooms
3 Beds
bathrooms
3 Baths
square feet
2,011 Ft²
$2,448
Est. Monthly
$200
HOA / Fees

About This Property

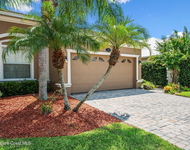
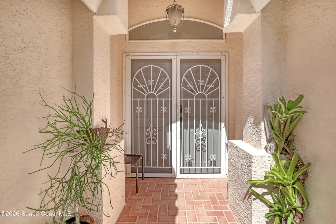
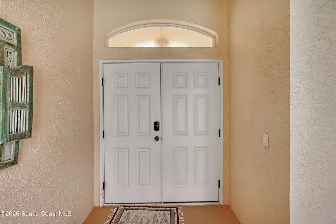
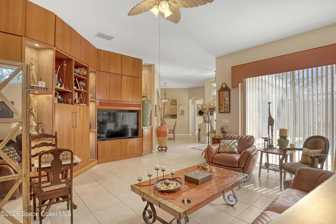
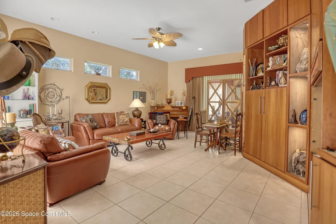
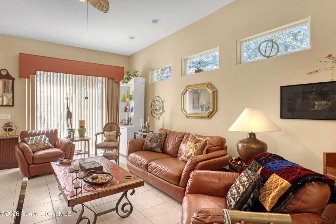
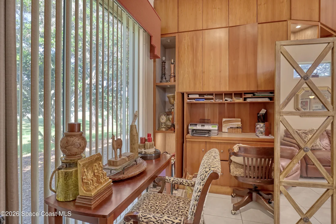
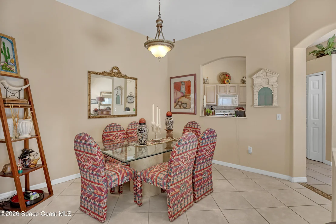
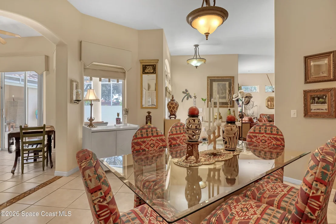
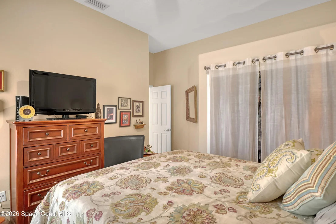
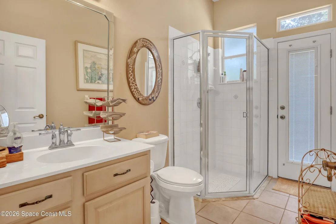
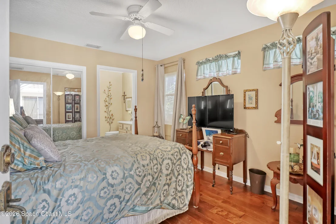
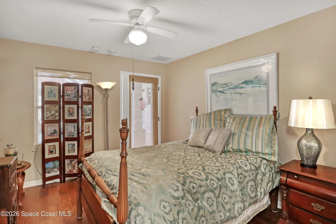
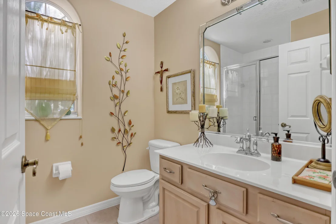
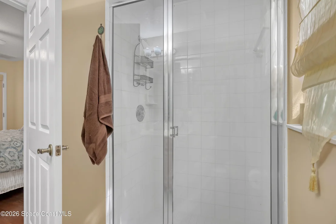
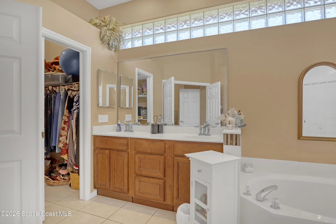
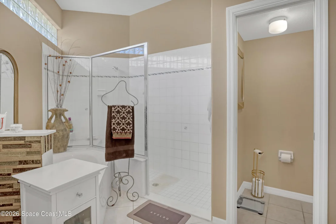
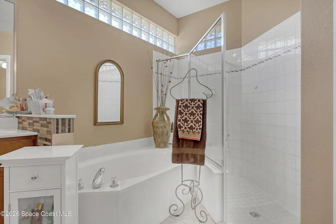
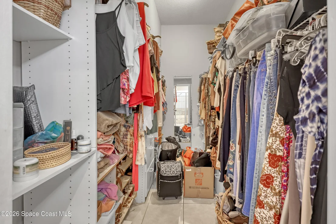
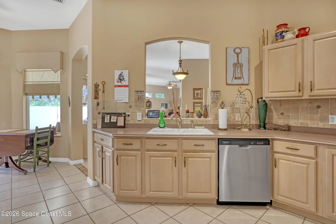
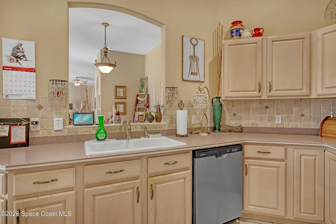
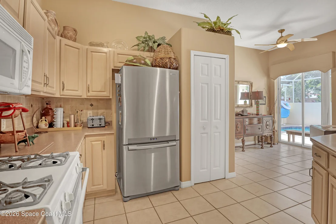
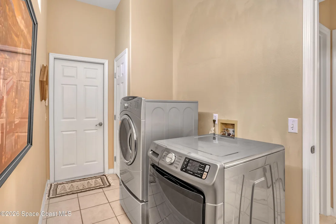
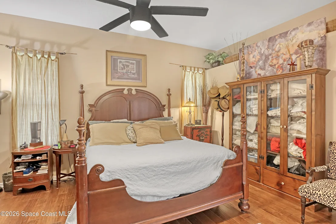
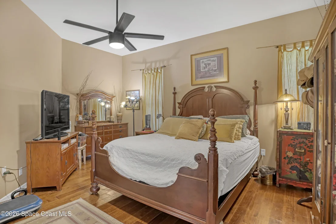
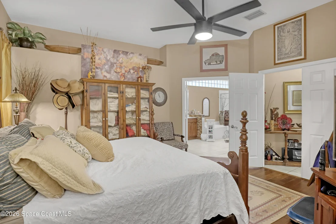
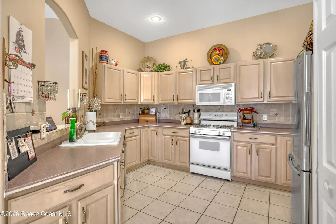
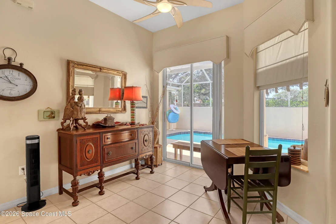
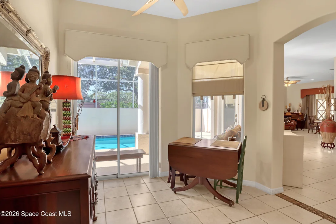
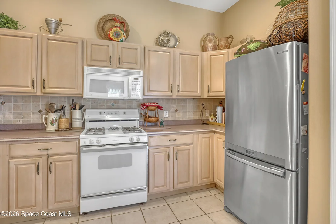
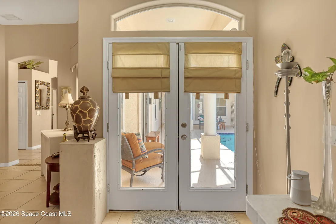
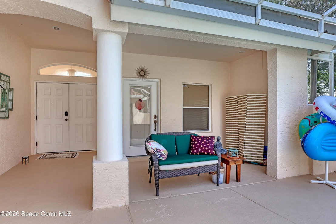
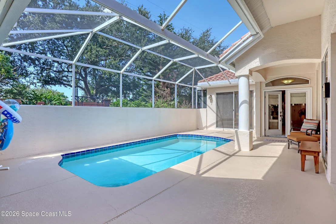
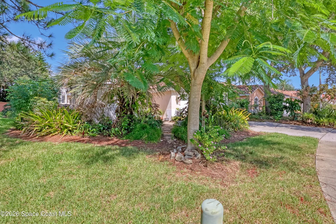
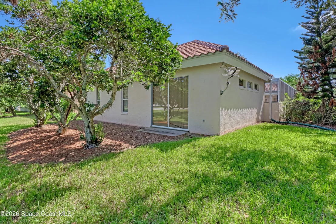
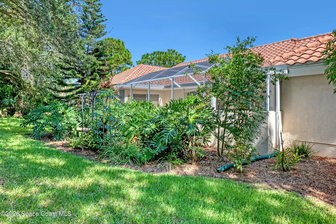
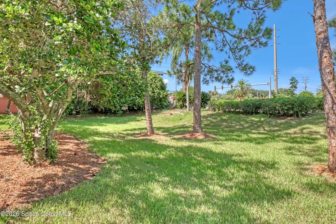
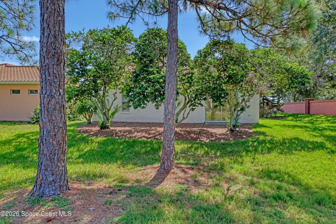
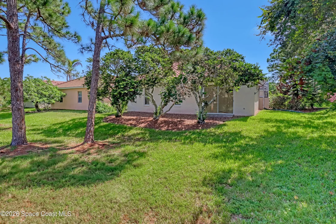
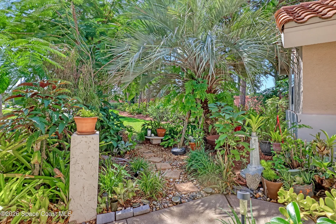
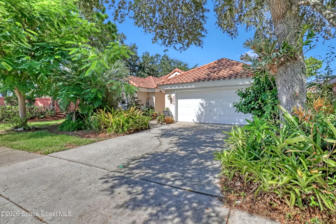
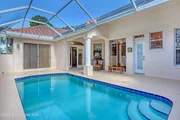
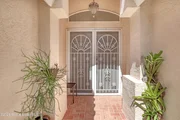
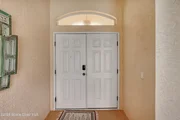
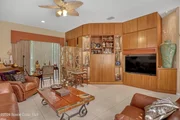
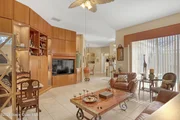
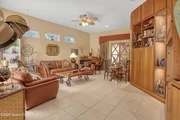
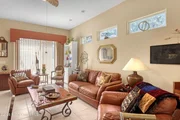
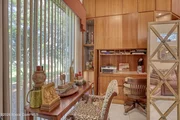
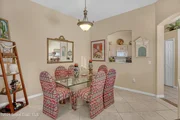
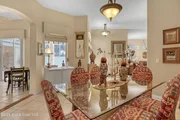
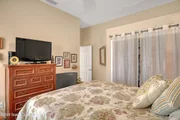
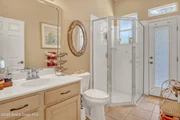
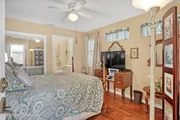
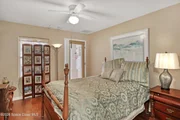
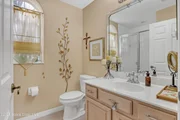
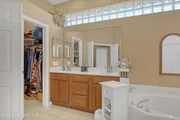
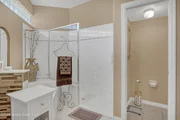
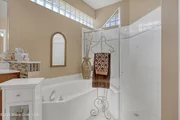
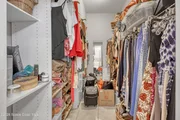
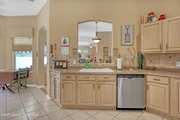
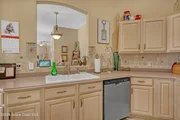
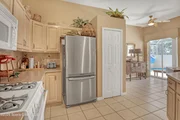
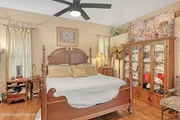
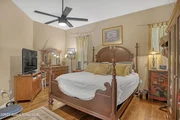
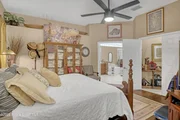
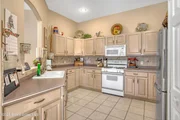
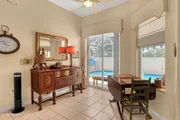
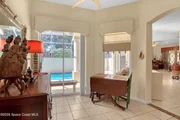
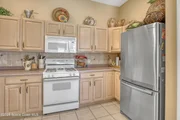
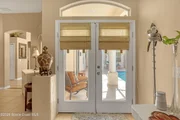
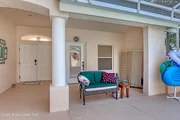
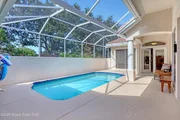
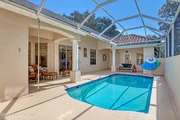
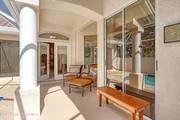
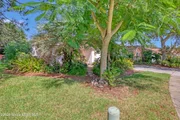
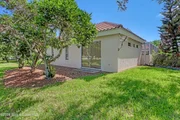
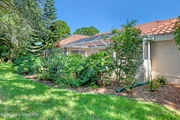
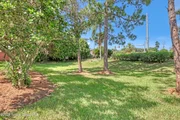
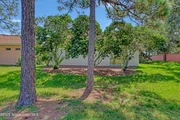
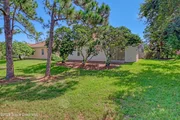
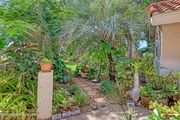
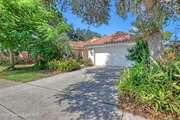
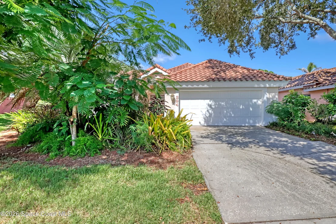
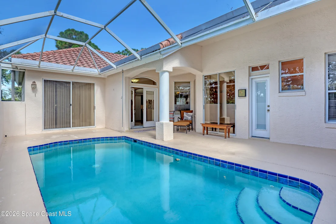
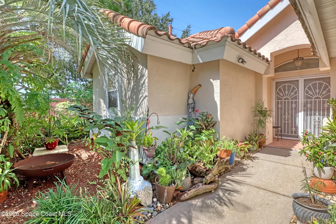
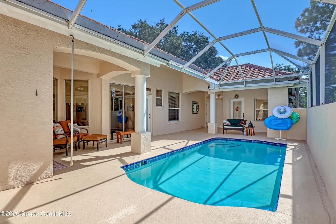
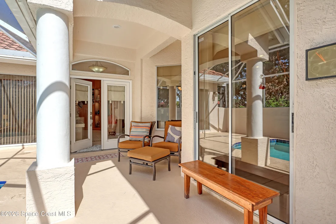
Set on a beautifully landscaped lot backed by mature oak and pine trees for added privacy, this 3-bedroom, 3-bath home at 394 Carmel Dr offers low-maintenance living in a lush, established setting. Vaulted ceilings and clerestory windows fill the formal living and family rooms with natural light. The family room features a built-in wood entertainment center and French doors leading to the lanai. The kitchen offers oak cabinetry, a gas range, stainless appliances, and a new dishwasher, with a formal dining room nearby. Wood flooring runs through all bedrooms, including the primary suite with a garden tub, separate shower, dual vanities, and large walk-in closet. The third bedroom has its own full bath and walk-in closet. Outside, enjoy a newly redesigned screened pool, freshly painted deck, covered patio, and private wooded backyard. New water heater and pool pump. HOA covers lawn care, roof cleaning, yearly mulch, and exterior painting every five years.
Unit Size
2,011 Ft²
Days on Market
-
Land Size
0.17 acres
Price per sqft
$199
Property Type
House
Property Taxes
$284
HOA Dues
$200
Year Built
1994

Listed By

Payment Calculator

Cap Rate Calculator

Last updated: 2 days ago (Space Coast MLS #1086517)

Price History

Date / Event Date Event Price
Oct 22, 2026 In contract -
In contract
Oct 13, 2026 Price Decreased $399,900
↓ $9K (2.2%)
Price Decreased
Oct 2, 2026 Price Decreased $409,000
↓ $21K (4.9%)
Price Decreased
Oct 2, 2026 Relisted $430,000
Relisted
Oct 1, 2026 In contract -
In contract
Show More

Property Highlights

Garage
Air Conditioning
Parking Details
Has Garage
Attached Garage
Parking Features: Attached
Garage Spaces: 2
Interior Details
Full Bathrooms: 3
Interior Features: Vaulted Ceiling(s), Walk-In Closet(s)
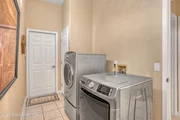
Appliances: Dishwasher, Disposal, Dryer, Gas Oven, Microwave, Refrigerator, Washer
Exterior Details
Square Footage: 2011
Square Footage Source: $0
Year Built: 1994
Construction Materials: Block, Concrete
Pool Features: In Ground, Screen Enclosure
Pool is Private
Lot Features: Other
Lot Size Area: 0.17
Lot Size Units: Acres
Lot Size Acres: 0.17
Lot Size Square Feet: 7405
Water Source: Public
Financial Details
Tax Annual Amount: $3,408
Utilities Details
Cooling Type: Central Air
Heating Type: Central
Sewer : Public Sewer
Location Details
HOA/Condo/Coop Fee Includes: Maintenance Grounds
HOA/Condo/Coop Amenities: Maintenance Grounds, Management
HOA Fee: $200
HOA Fee Frequency: Monthly

Building Info

Overview

    General

  • Year Built: 1994
  • Effective Year Built: 2008
  • Building Count: 1
  • Bedroom Count: 3
  • Bathroom Count: 3
  • Full Bathrooms: 3
  • Partial Bathrooms: 3
  • Bathroom Plumbing Fixtures: 11
  • Building Condition: 0
  • Building Quality: 4
  • Construction Type: 12
  • Building Style: 0
  • Exterior Walls Type: 12
  • Interior Walls Type: 0
  • Roof Shape Type: 7
  • Roof Cover Type: 4
  • Floor Count: 100
  • Living Units: 1
  • Floor Cover: 0
  • Basement Type: 0
  • Basement Area: 0
  • Garage Type: 1
  • Garage Square Area: 492
  • Parking Space Count: 2
  • Patio Type: 69
  • Porch Type: 126
  • Pool Type: 8
  • Location Influence Type: 179

    Dimensions

  • Lot Size Square Feet: 7,405
  • Total Building Area: 2,853
  • Gross Building Area: 2,853
  • Building Area: 2,011
  • Building Area Measurement: L

    Heating and Cooling

  • Air Conditioning: 1
  • Heating: 3
  • Heated Square Feet: 2,011
  • Heating Fuel Type: 0

    Utilities

  • Sewer System: 0
  • Water Service: 0

Building

  • Building Type: 0
  • Property Class: R
  • Subdivision: MISSION LAKE VILLAS UNIT TWO
  • Land Acres: 0000000170
  • Standard Land Use Code: 1001
  • County Land Use Code: 0110
  • State Land Use Code: 001
  • Legal Description 1: MISSION LAKE VILLAS UNIT TWO LOT 51

Neighborhood

  • School District Name: Brevard County School District
  • Census Tract: 063109

Zoning

  • Zoning: PUD

Geography

  • Assessors Map Reference: 233D
  • Account Number: 2615192
  • Parcel: 26-36-11-77-00000.0-0051.00
  • Lot: 51
  • Meridian: SEC 11 TWN 26S RNG 36E
  • Municipality: UNINCORP DISTRICT 4
  • Latitude: 28.2306
  • Longitude: -80.6913

    Address

  • Full Address: 394 Carmel Dr
  • Legal Unit: 2
  • Address - House Number: 394
  • Address - Street Name: Carmel
  • Address - Suffix Type: Dr
  • State: FL
  • City Name: Melbourne
  • Carrier Code: R062
  • 4-Digit Zip Code: 7776
  • Zip Code: 32940

Valuation

    Tax

  • Total Area: 2,393
  • Tax Year: 2022
  • Tax Amount: $289,358
  • Tax Rate Code Area: 4200

    Appraisal Valuation

  • Standard Deviation: 0.1928
  • Valuation Date: Jan 03, 2024
  • Confidence Score: 74
  • Final Value: 540,133
  • High Value: 644,323
  • Low Value: 435,943

    Market Valuation

  • Market Total Value: $381,830

    Assessments Valuation

  • Assessed Year: 2022
  • Assessed Total Value: $231,050

    Exemptions

  • Homeowner Exemption: Yes

    Sales

  • Current Sale Contract Date: Apr 30, 2014
  • Current Sale Recording Date: May 06, 2014
  • Current Sale Price:
  • Current Sale Document Type: 71
  • Current Sale Input Document Number: 2014089386
  • Previous Sale Recording Date: May 10, 2005
  • Previous Sale Contract Date: Apr 26, 2005
  • Previous Sale Amount: $338,000
  • Previous Sale Document Type: 71
Data used for valuation calculations is provided by RealtyHop, and other third party sources

Comparables

Unit
Status
Type
Beds
Baths
ft²
Price/ft²
Asking Price
Listed On
Closing Price
Sold On
HOA + Taxes

About Mission Lakes Villas


Similar Homes for Sale

Currently no similar homes around

Nearby Rentals

Unit for rent at 1749 Tullagee Avenue, Melbourne, FL, 32940

$2,500 /mo

  • 3 Beds
  • 2 Baths
  • 1,807 ft²
1749 Tullagee Avenue, Melbourne, FL, 32940 Listing by Maureen G Harrell
Unit for rent at 531 Inverness Avenue, Melbourne, FL, 32940

$3,400 /mo

  • 3 Beds
  • 2 Baths
  • 1,971 ft²
531 Inverness Avenue, Melbourne, FL, 32940 Listing by Daniel P Dellatorre
Unit for rent at 1080 Park Ridge Place, Melbourne, FL, 32940

$3,000 /mo

  • 3 Beds
  • 2 Baths
  • 1,842 ft²
1080 Park Ridge Place, Melbourne, FL, 32940 Listing by Jack C Jeffcoat III


Frequently Asked Questions

When was property at 394 Carmel Drive built and last sold?
The property at 394 Carmel Drive was built in 1994 and last sold on Apr 30, 2014 for $250,000.
How much is this home worth?
The estimated value of the home located at 394 Carmel Drive is $409,963.
What are some comparable homes to 394 Carmel Drive?
There are currently no comparable homes to 394 Carmel Drive.