Check Availability
$3,425,000
● House - For Sale

3939 Brynwood Drive

Naples, FL 34119
bedrooms
4 Beds
bathrooms
4 Baths, 1 Half Bath
square feet
3,476 Ft²
$19,089
Est. Monthly
$767
HOA / Fees

About This Property

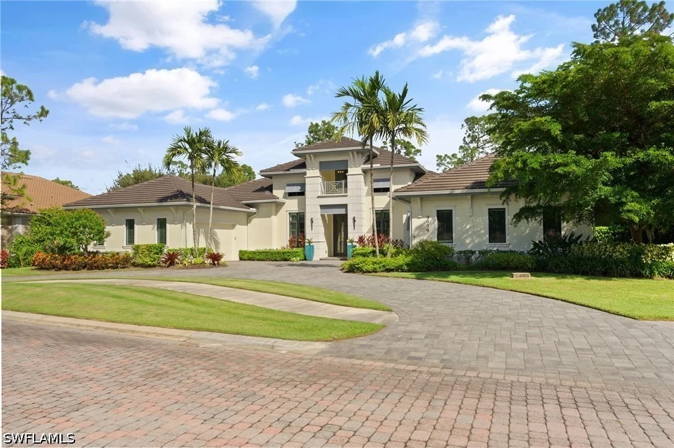
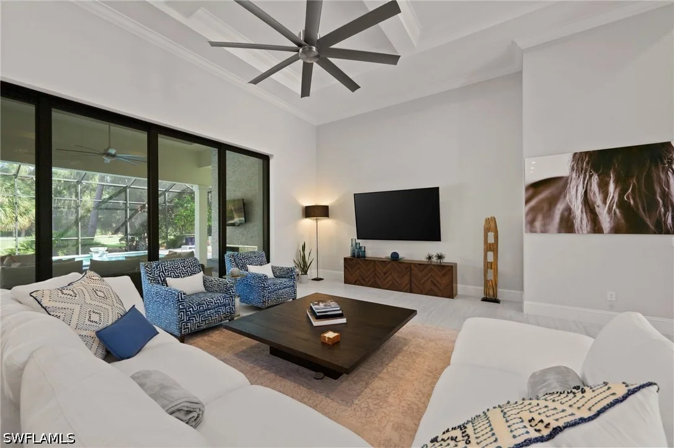
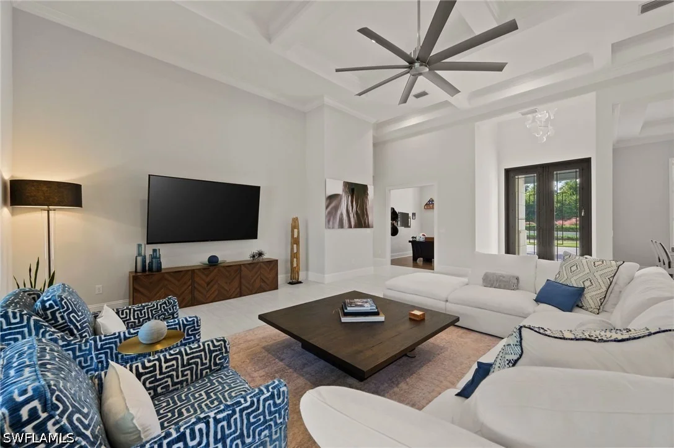
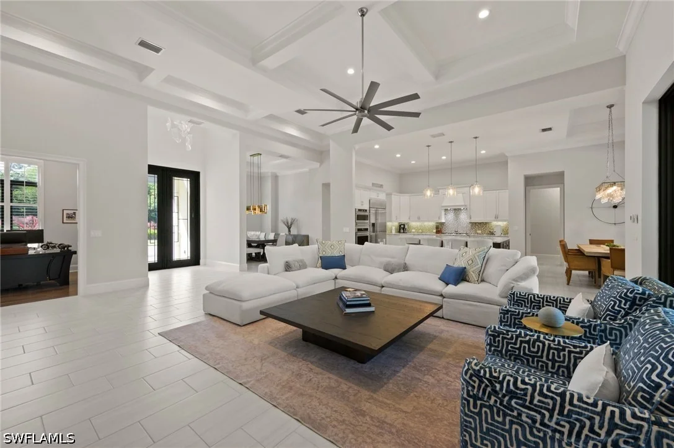
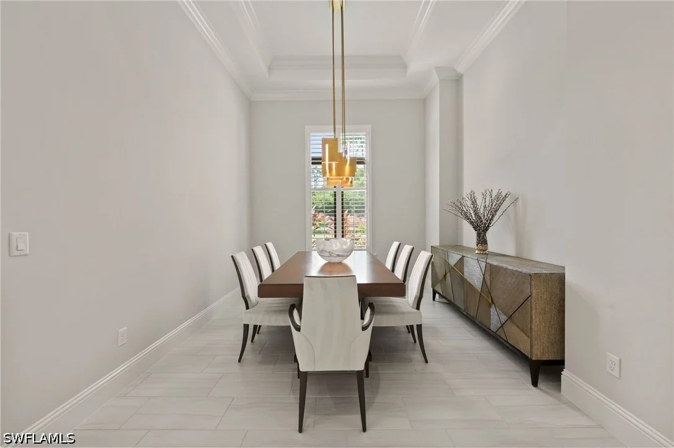
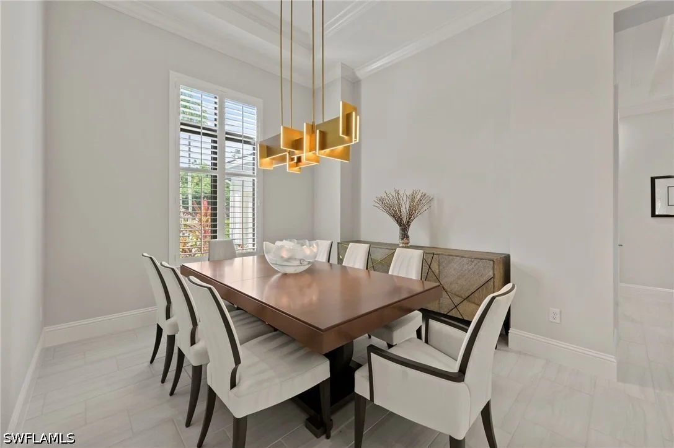
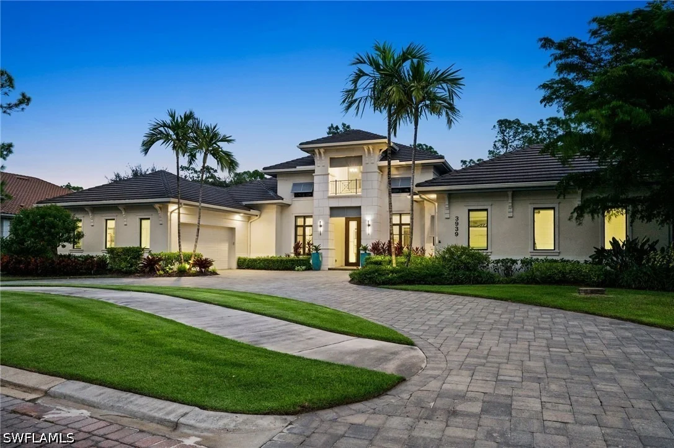
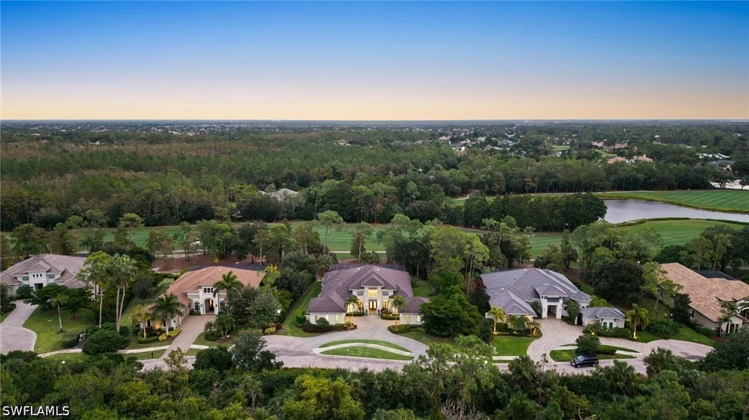
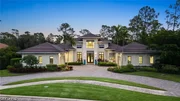
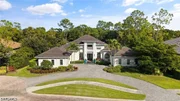
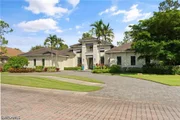
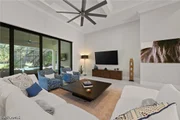
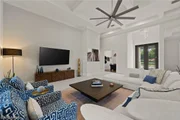
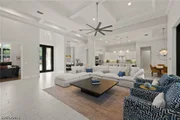
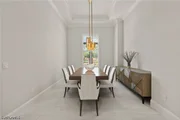
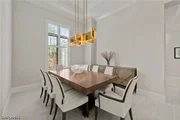
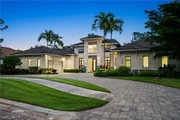
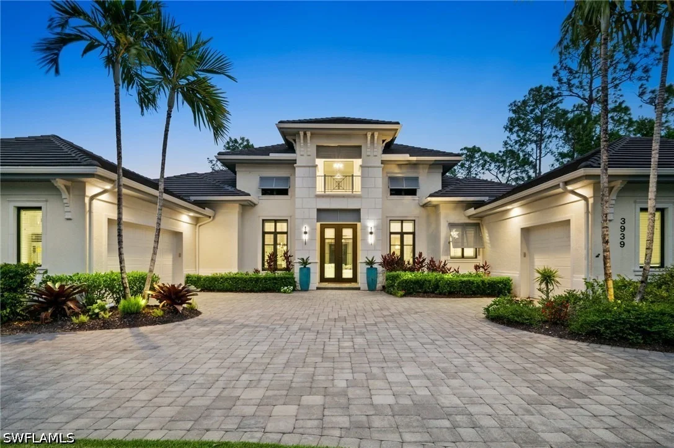
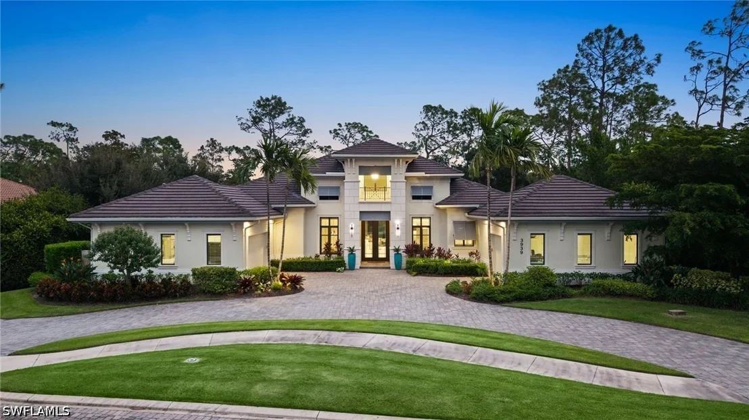
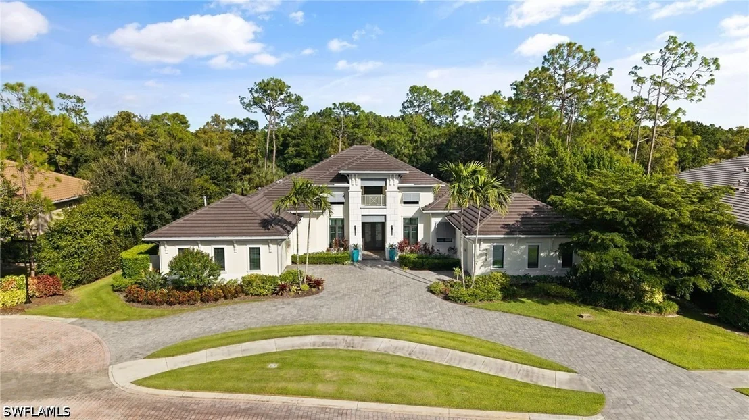
Built in 2018 by Stock, this Signature Muirfield VI residence offers refined luxury living on a beautiful lot overlooking the 5th hole, par 5 of Quail West's Preserve Golf Course. Impeccably maintained, this four-bedroom-plus-den, four-and-a-half-bath home features more than 3,400 square feet of air-conditioned living space and over 750 square feet of outdoor living. Warm neutral finishes, an open and inviting floor plan, and quality craftsmanship create an elegant yet comfortable atmosphere. A circular driveway and three oversized garages provide an impressive arrival and generous space for vehicles and storage.

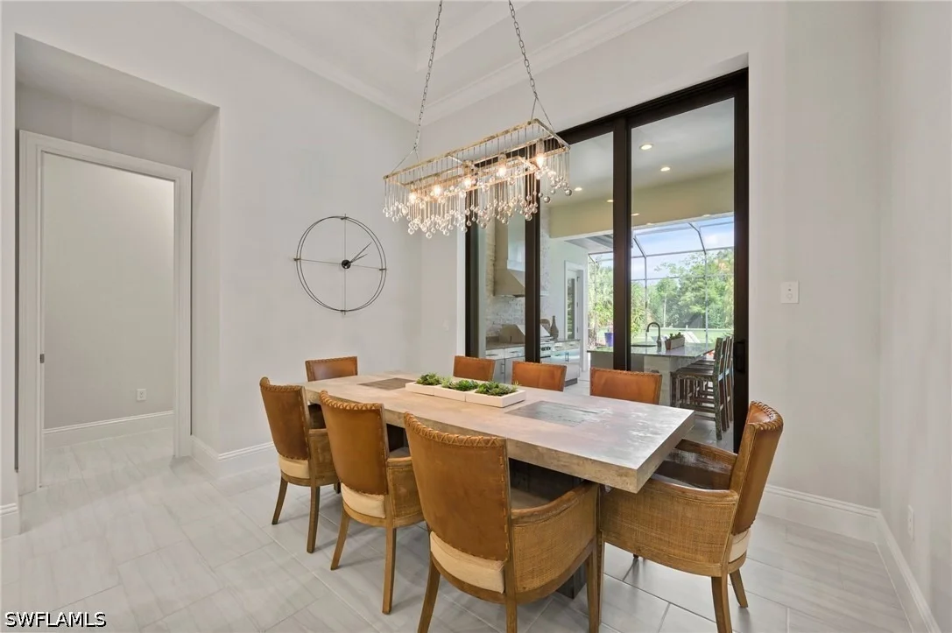
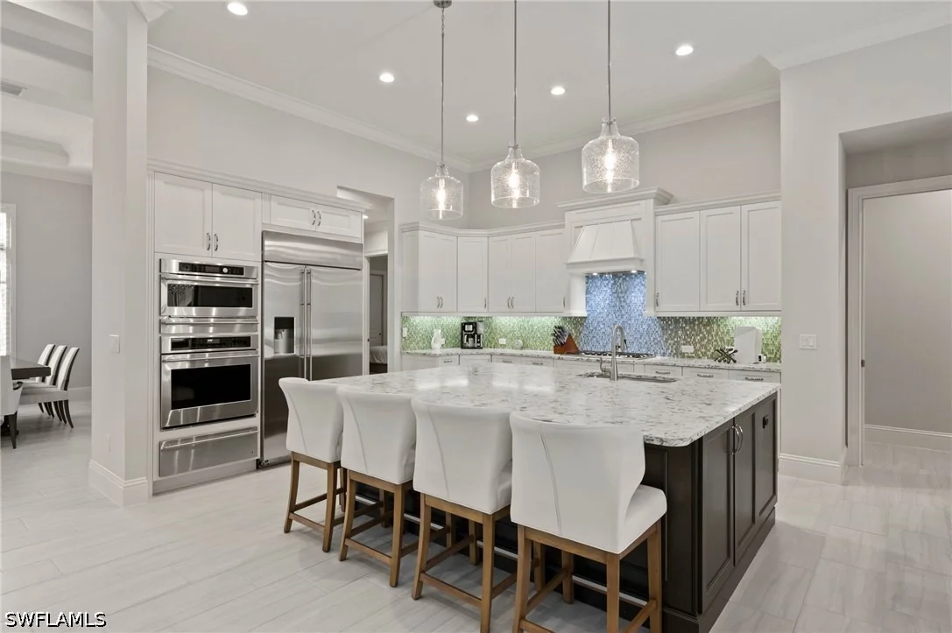
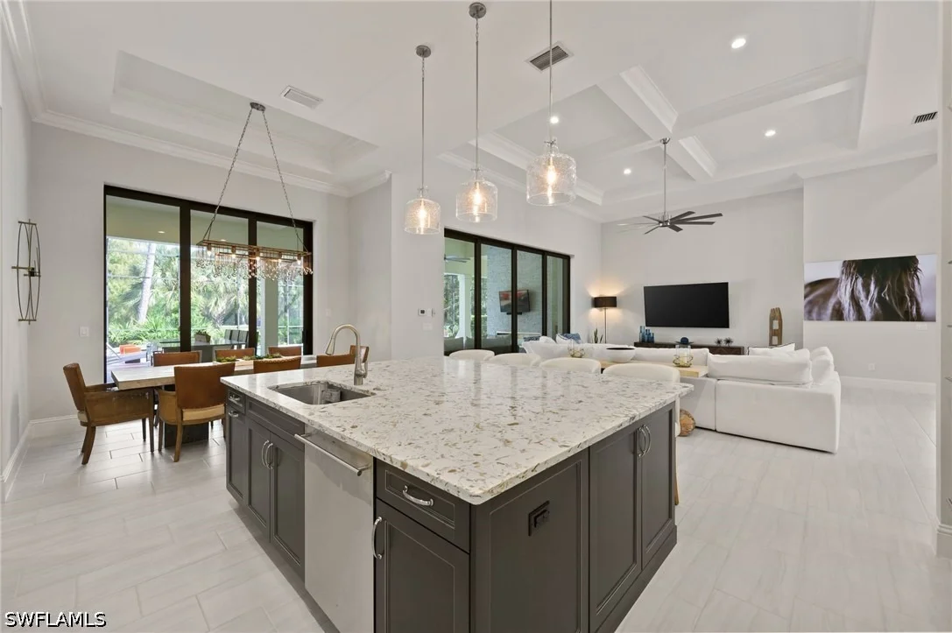
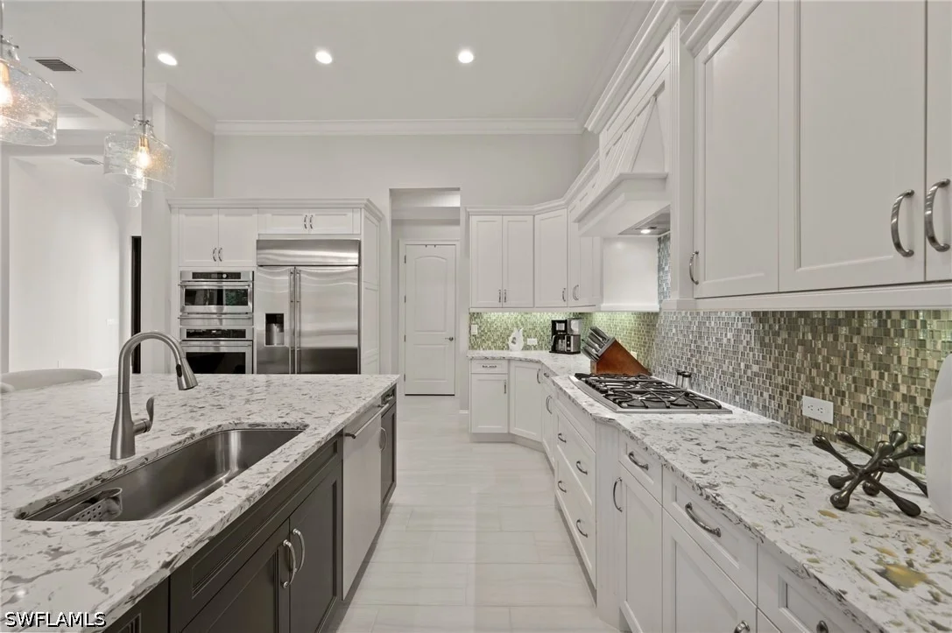
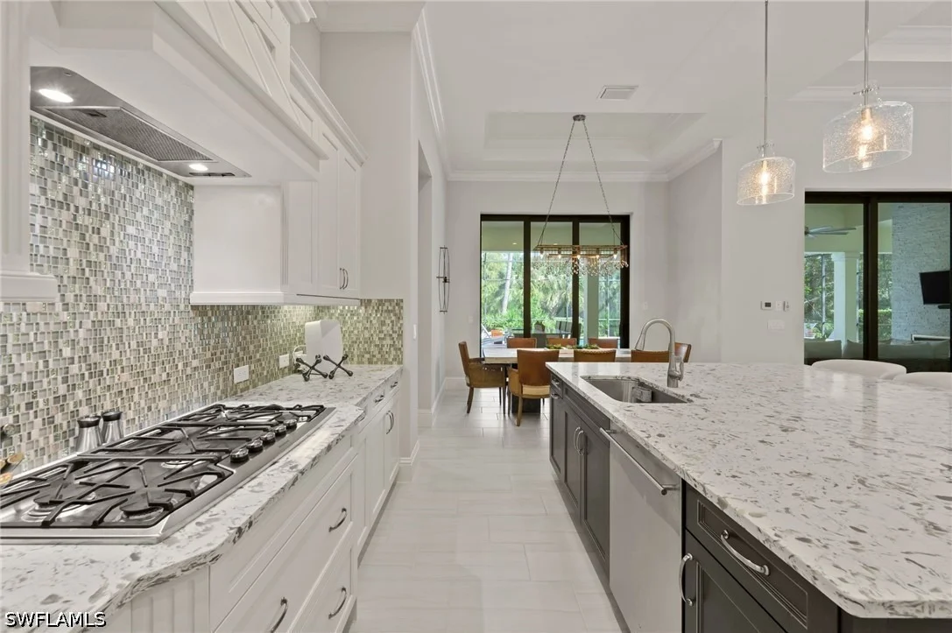
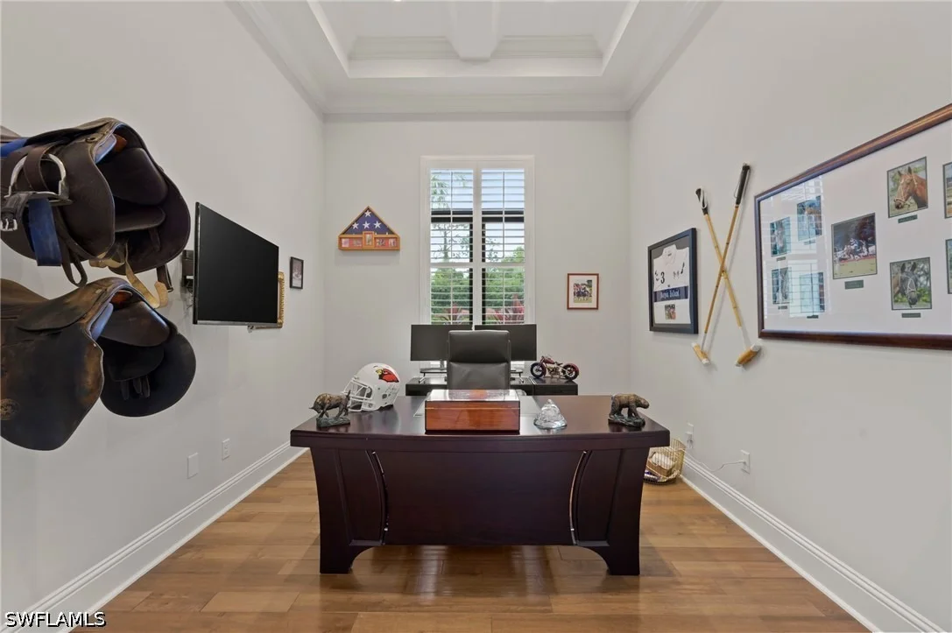
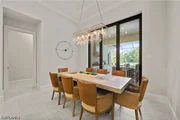
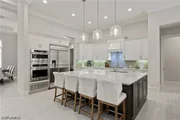
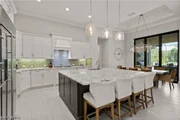
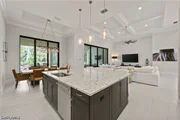
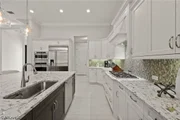
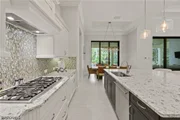
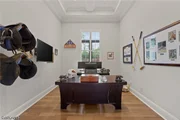
Soaring ceilings and expansive golf course views welcome you into the light-filled interior. The private den offers an ideal home office or quiet retreat, while the beautifully appointed gourmet kitchen features an oversized center island, gas cooktop, abundant custom cabinetry, generous prep space, and a walk-in pantry. Designed for both everyday living and entertaining, the open living areas flow seamlessly toward the outdoor spaces.

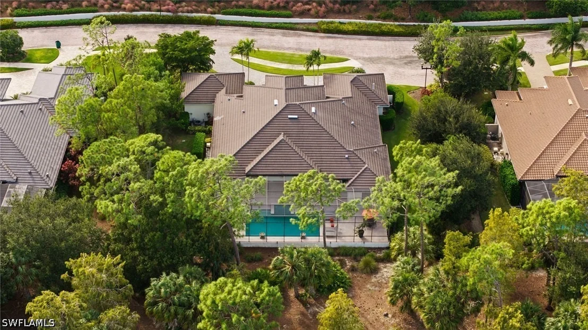
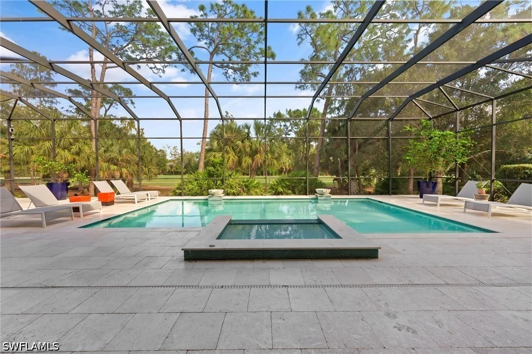
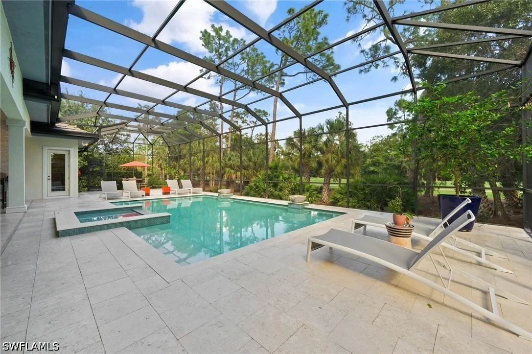
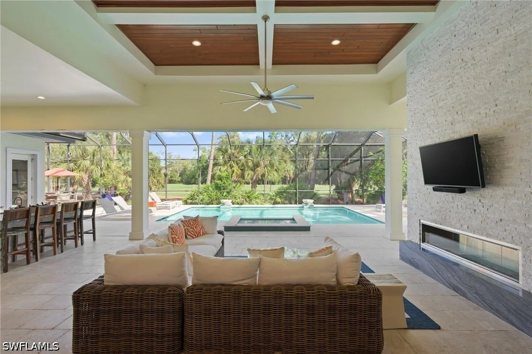
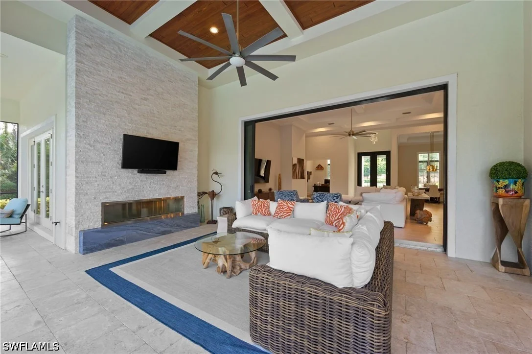
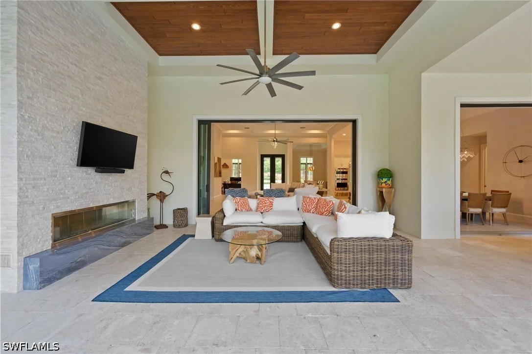
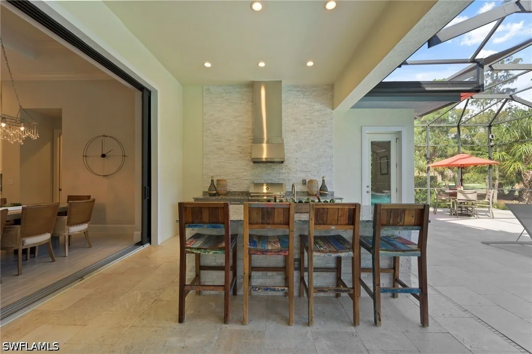
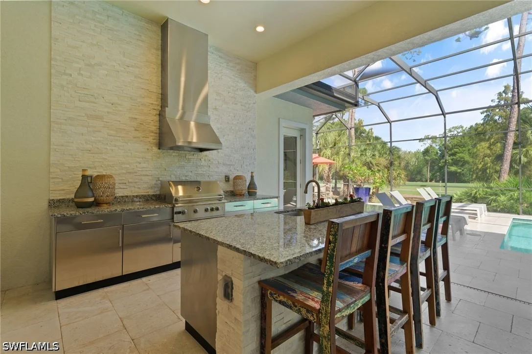
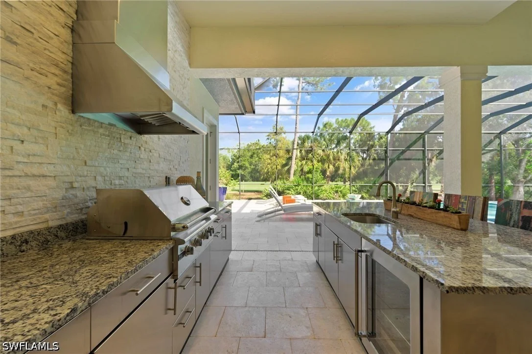
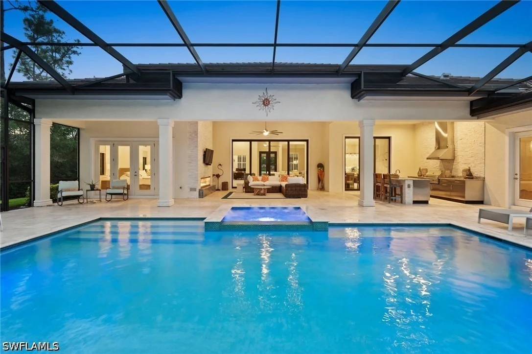
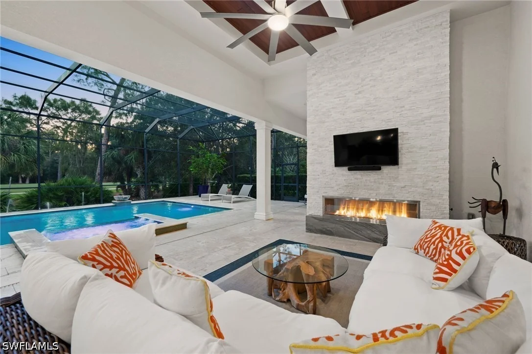
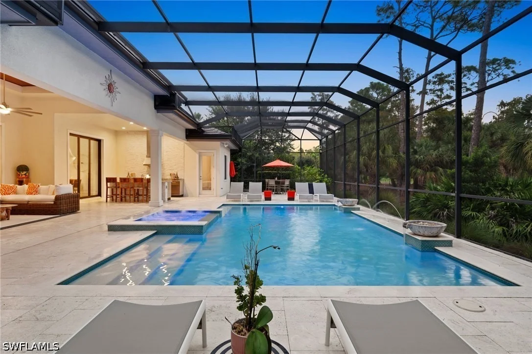
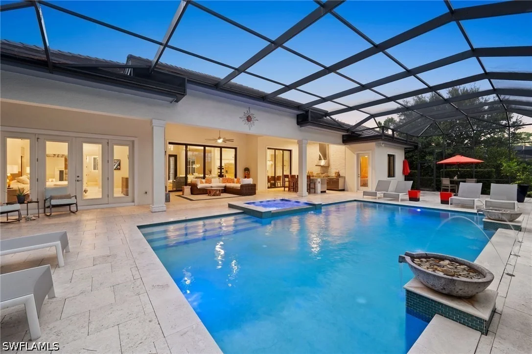
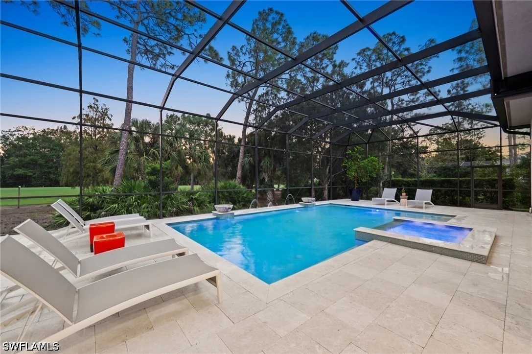
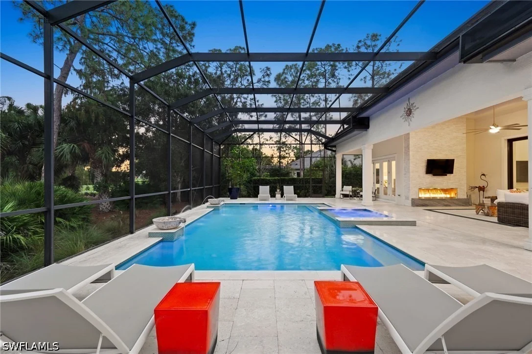
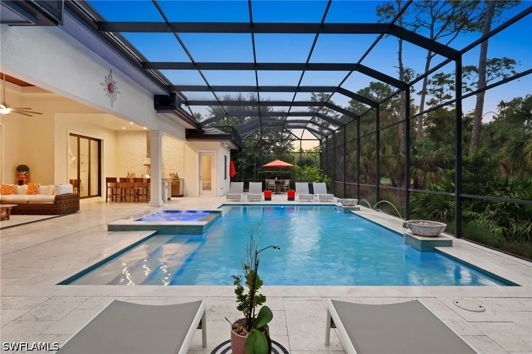
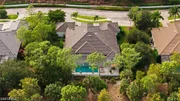
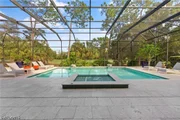
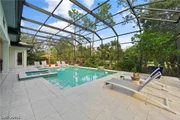
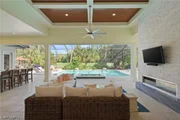
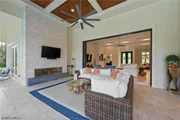
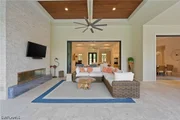
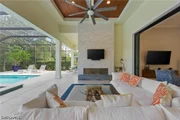
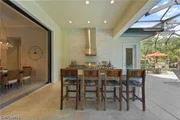
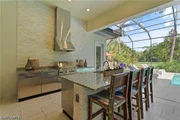
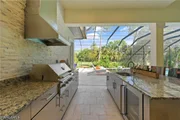
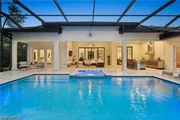
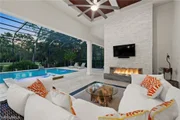
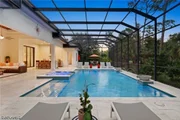
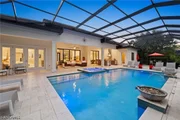
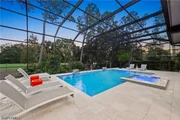
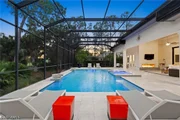
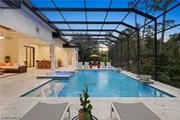
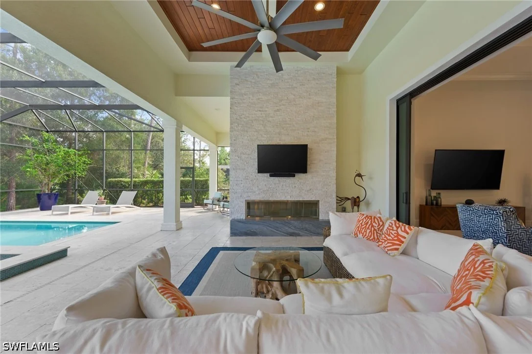
Fully pocketing sliding glass doors open to the expansive screened lanai, creating a seamless indoor-outdoor living experience. Covered lounge and dining areas, a fully equipped outdoor kitchen, built-in bar with seating, gas fireplace, and outdoor sound system create an inviting setting for entertaining or relaxing. The sparkling pool and integrated spa, enhanced by elegant water bowl features, complete this outdoor retreat, while sweeping golf course views provide a beautiful backdrop.

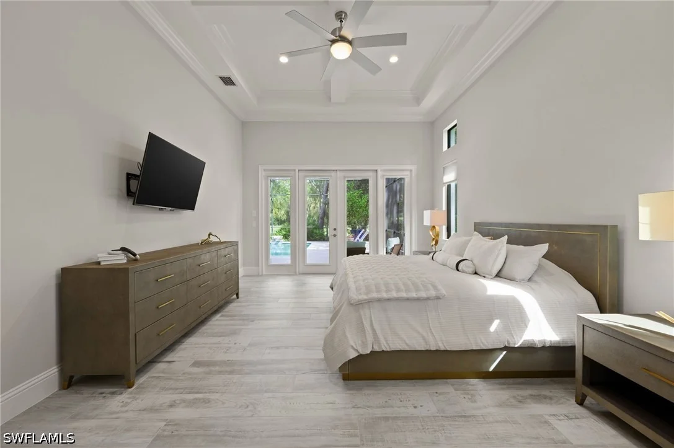
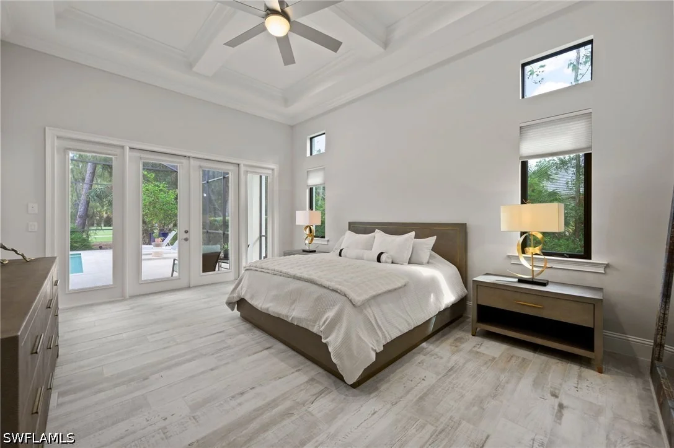
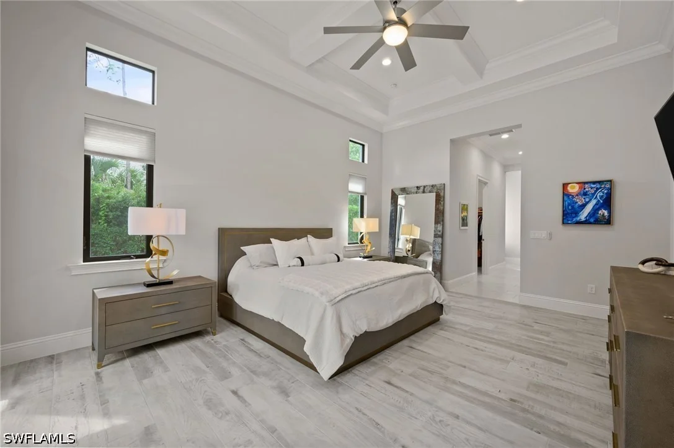
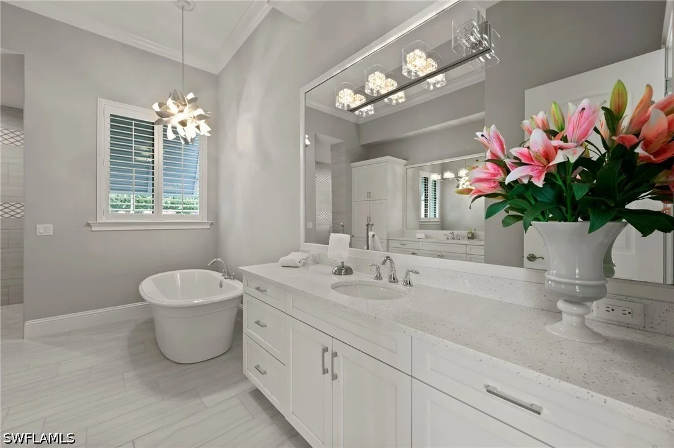
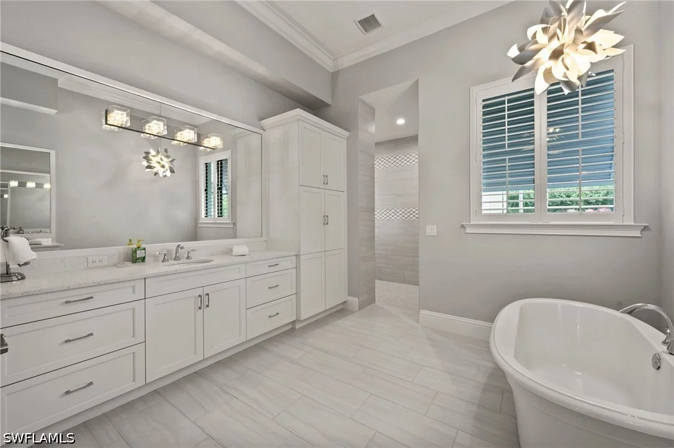
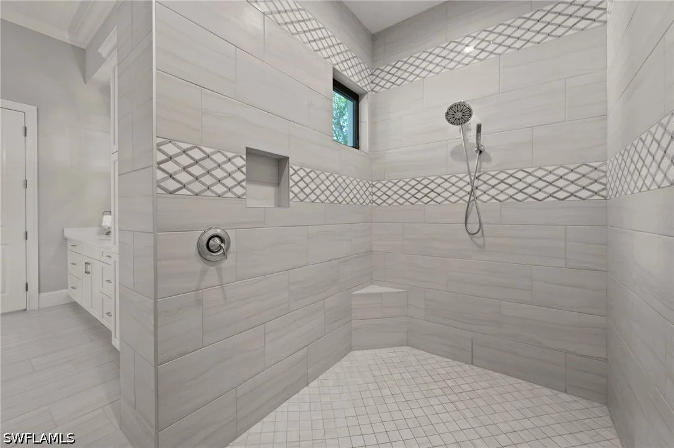
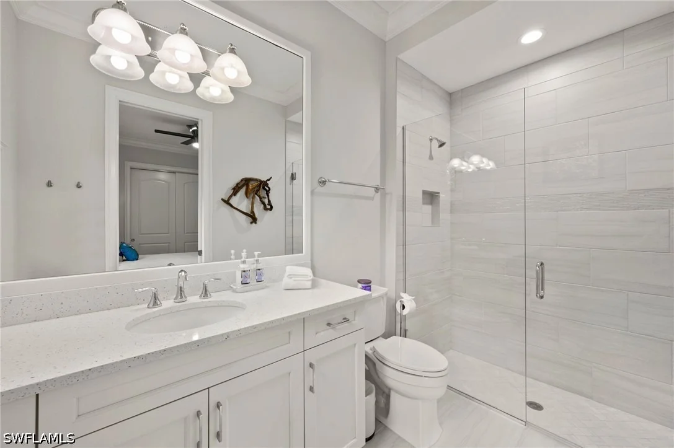
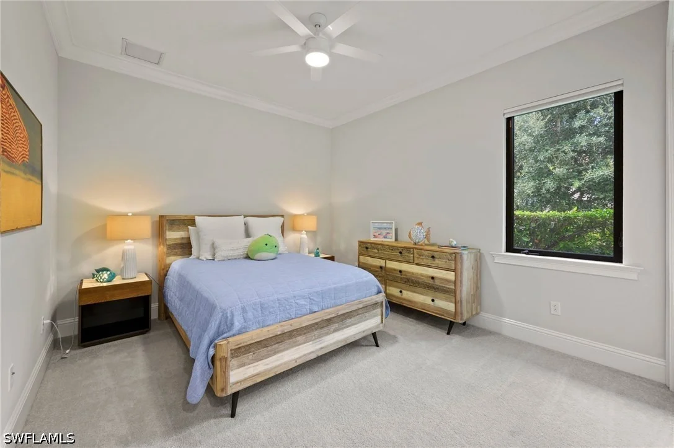
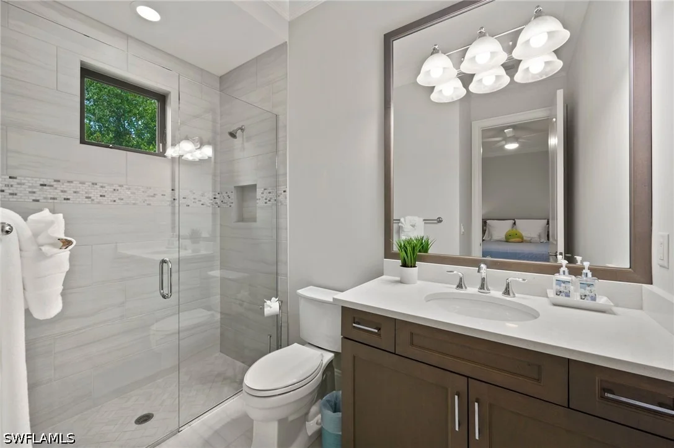
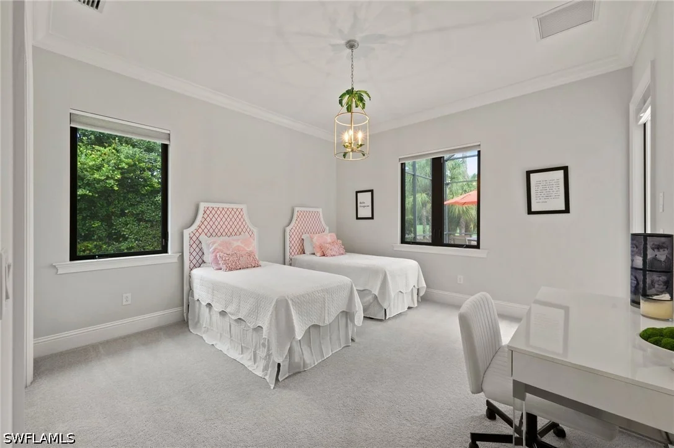
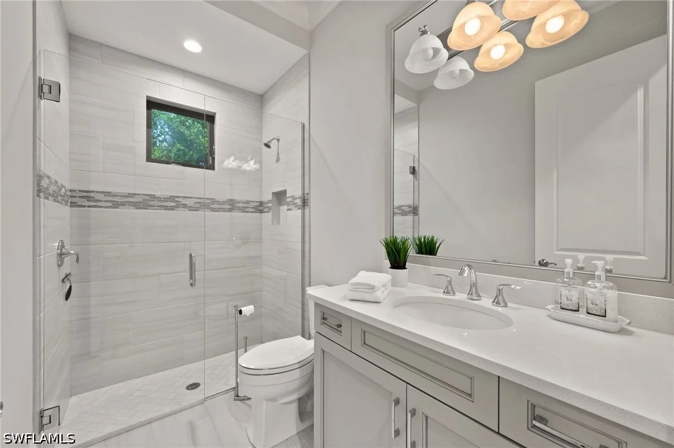
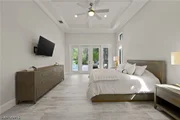
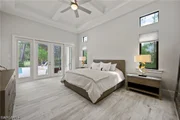
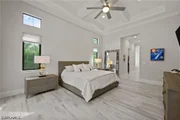
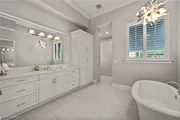
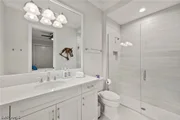
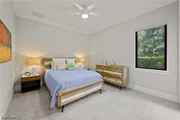
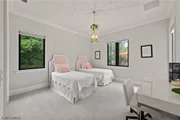
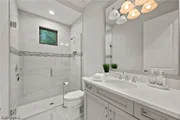
The spacious primary suite serves as a private sanctuary, featuring two walk-in closets and a spa-inspired bath with dual vanities, a soaking tub, and an oversized walk-in shower. Three additional generously sized guest suites provide comfort and privacy for family and visitors. Impact-resistant windows and sliding glass doors, prewiring for a whole-house generator, and attractive furnishings further enhance this move-in-ready residence.

Set within the prestigious Quail West Golf & Country Club, this home offers an exceptional country club lifestyle featuring a magnificent clubhouse, three distinctive dining venues, a state-of-the-art fitness center, full-service spa, tennis, pickleball, bocce, and a vibrant year-round social calendar. A distinguished combination of elegant interiors, inviting outdoor living, and sweeping golf course views, this residence captures the best of luxury living in one of Naples' most sought-after communities.
Unit Size
3,476 Ft²
Days on Market
7 days
Land Size
0.66 acres
Price per sqft
$985
Property Type
House
Property Taxes
$1,504
HOA Dues
$767
Year Built
2017

Listed By

Regina Shephard
John R Wood Properties
Brooke Walker
John R Wood Properties

Payment Calculator

Cap Rate Calculator

Last updated: 6 days ago ( #226036110)

Price History

Date / Event Date Event Price
Nov 4, 2026 Listed by John R Wood Properties $3,425,000
Listed by John R Wood Properties
Dec 15, 2020 Sold
Sold
Sep 5, 2018 Sold
Sold

Property Highlights

Garage
Air Conditioning
Fireplace
Parking Details
Has Garage
Attached Garage
Has Open Parking
Parking Features: Attached, Circular Driveway, Driveway, Garage, Paved, Garage Door Opener
Garage Spaces: 3
Interior Details
Half Bathrooms: 1
Full Bathrooms: 4
Interior Features: Breakfast Bar, Built-in Features, Tray Ceiling(s), Coffered Ceiling(s), Entrance Foyer, High Ceilings, Kitchen Island, Pantry, Walk-In Closet(s), High Speed Internet, BreakfastArea, Bathtub, SeparateFormalDiningRoom, DualSinks, FrenchDoorsAtriumDoors, SittingAreaInPrimary, SeparateShower, CableTv, SplitBedrooms
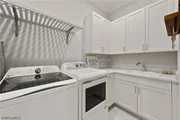
Appliances: Double Oven, Dryer, Dishwasher, Freezer, Gas Cooktop, Disposal, Ice Maker, Microwave, Refrigerator, Self Cleaning Oven, Washer, BuiltInOven
Flooring Type: Carpet, Tile, Wood
Door Features: French Doors
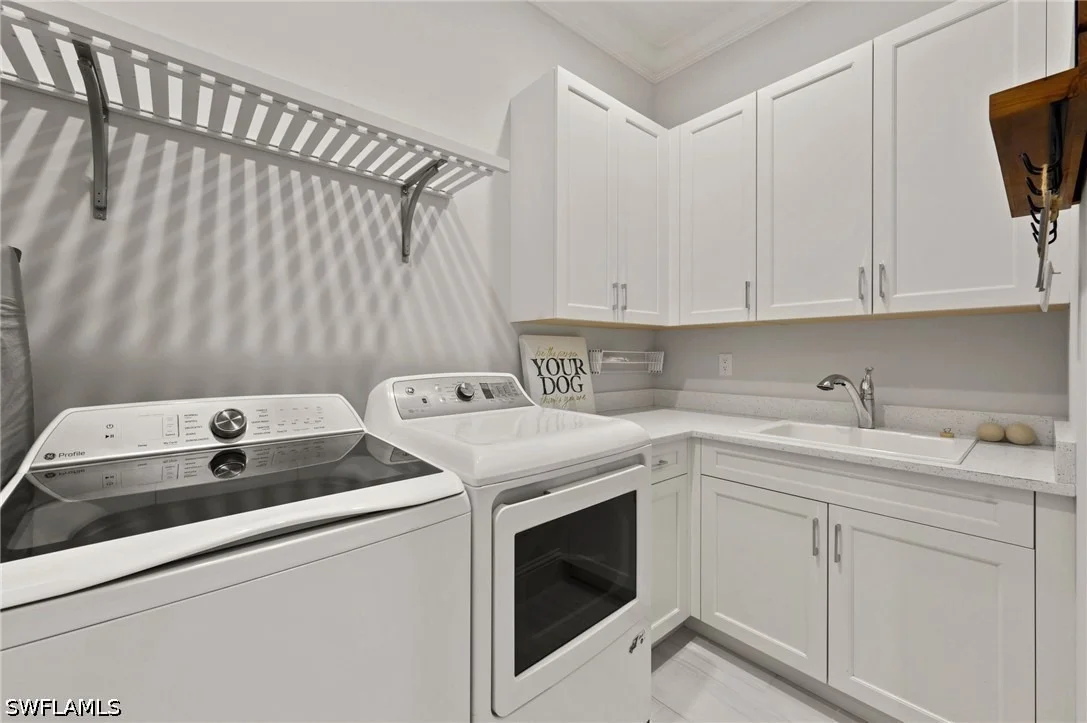
Laundry Features: Inside, LaundryTub
Has Fireplace
Fireplace Features: Outside
Exterior Details
Square Footage: 3476
Square Footage Source: $0
Security Features: Security System Owned, Security Gate, Gated with Guard, Gated Community, Security Guard, Security System, Smoke Detector(s)
Property Condition: Resale
Architectural Style: Ranch, OneStory
Year Built: 2018
Waterfront Features: None
Building Area Total: 5327
Window Features: Sliding, ImpactGlass
Construction Materials: Block, Concrete, Stone, Stucco
Patio and Porch Features: Porch, Screened, Lanai
Pool Features: Gas Heat, Heated, In Ground, Screen Enclosure, Community, Pool/Spa Combo, PoolEquipment
Pool is Private
Lot Features: Rectangular Lot, SprinklersAutomatic
Lot Size Area: 0.66
Lot Size Units: Acres
Lot Size Acres: 0.66
Lot Size Square Feet: 28749.6
Lot Size Dimensions: 136 x 209 x 138 x 209
Tax Lot: 9
Water Source: Public
Financial Details
Tax Annual Amount: $18,052
Utilities Details
Cooling Type: Central Air, Ceiling Fan(s), Electric, Zoned
Heating Type: Central, Electric, Zoned
Sewer : Public Sewer
Location Details
HOA/Condo/Coop Fee Includes: Cable TV, Internet, Security, LegalAccounting, RoadMaintenance, StreetLights
HOA/Condo/Coop Amenities: Clubhouse, Concierge, Fitness Center, Golf Course, Barbecue, Picnic Area, Playground, Park, Pool, Sauna, Spa/Hot Tub, Tennis Court(s), Trail(s), Management, BusinessCenter, Pickleball, PrivateMembership, PuttingGreens, Restaurant, Sidewalks
HOA Fee: $9,200
HOA Fee Frequency: Annually

Building Info

Overview

    General

  • Year Built: 2017
  • Effective Year Built: 2017
  • Building Count: 1
  • Bedroom Count: 0
  • Building Condition: 0
  • Building Quality: 1
  • Construction Type: 12
  • Building Style: 0
  • Exterior Walls Type: 0
  • Interior Walls Type: 0
  • Roof Shape Type: 0
  • Roof Cover Type: 0
  • Floor Count: 100
  • Floor Cover: 0
  • Basement Type: 0
  • Basement Area: 0
  • Garage Type: 0
  • Parking Space Count: 0
  • Patio Type: 74
  • Porch Type: 0
  • Pool Type: 8

    Dimensions

  • Lot Size Square Feet: 28,750
  • Lot Size Depth Feet: 2,100
  • Lot Size Frontage Feet: 1,370
  • Total Building Area: 3,476
  • Gross Building Area: 3,476
  • Building Area: 3,476
  • Building Area Measurement: L

    Heating and Cooling

  • Air Conditioning: 0
  • Heating: 0
  • Heated Square Feet: 3,476
  • Heating Fuel Type: 0

    Utilities

  • Sewer System: 0
  • Water Service: 0

Building

  • Building Type: 0
  • Property Class: R
  • Subdivision: QUAIL WEST UNIT 1 REP BLK A
  • Land Acres: 0000000660
  • Standard Land Use Code: 1001
  • County Land Use Code: 1
  • State Land Use Code: 00
  • Legal Description 1: QUAIL WEST UNIT ONE RPLT BLK A LOT 9

Neighborhood

  • School District Name: Collier County School District
  • School Tax School District: DISTRICT 1
  • Census Tract: 011213

Zoning

  • Zoning: PUD

Geography

  • Assessors Map Reference: 3B07
  • Subdivision Tract Number: 580000
  • Parcel: 68975010222
  • Block: A
  • Lot: 9
  • Meridian: SEC 7 TWN 48 RNG 26
  • Municipality: COUNTY COLLIER
  • Latitude: 26.3066
  • Longitude: -81.7417

    Address

  • Full Address: 3939 Brynwood Dr
  • Legal Unit: 1
  • Address - House Number: 3939
  • Address - Street Name: Brynwood
  • Address - Suffix Type: Dr
  • State: FL
  • City Name: Naples
  • Carrier Code: R148
  • 4-Digit Zip Code: 8435
  • Zip Code: 34119

Valuation

    Tax

  • Total Area: 4,474
  • Tax Year: 2022
  • Tax Amount: $1,731,908
  • Initial Tax Delinquent Year: 2021
  • Tax Rate Code Area: 98

    Appraisal Valuation

  • Standard Deviation: 0.2329
  • Valuation Date: Jan 10, 2024
  • Confidence Score: 67
  • Final Value: 3,107,291
  • High Value: 3,831,126
  • Low Value: 2,383,456

    Market Valuation

  • Market Total Value: $1,994,462
  • Market Land Value: $535,820
  • Market Improvement Value: $1,458,642

    Assessments Valuation

  • Assessed Year: 2022
  • Assessed Total Value: $1,364,869

    Sales

  • Current Sale Contract Date: Dec 14, 2020
  • Current Sale Recording Date: Dec 15, 2020
  • Current Sale Price:
  • Current Sale Document Type: 71
  • Current Sale Input Document Number: 5970118
  • Previous Sale Recording Date: Sep 05, 2018
  • Previous Sale Contract Date: Aug 31, 2018
  • Previous Sale Amount: $1,280,000
  • Previous Sale Document Type: 68
Data used for valuation calculations is provided by RealtyHop, and other third party sources

Comparables

Unit
Status
Type
Beds
Baths
ft²
Price/ft²
Asking Price
Listed On
Closing Price
Sold On
HOA + Taxes

About Urban Estates


Similar Homes for Sale

Currently no similar homes around

Nearby Rentals

Unit for rent at 12080 Matera Lane, Bonita Springs, FL, 34135

$7,500 /mo

  • 2 Beds
  • 2 Baths
  • 1,467 ft²
12080 Matera Lane #204, Bonita Springs, FL, 34135 Listing by Connie Kommer
Unit for rent at 14113 Tivoli Terrace, Bonita Springs, FL, 34135

$9,900 /mo

  • 2 Beds
  • 2 Baths
  • 1,844 ft²
14113 Tivoli Terrace, Bonita Springs, FL, 34135 Listing by Zachary Rosen
Unit for rent at 14552 Bellino Terrace, Bonita Springs, FL, 34135

$7,500 /mo

  • 3 Beds
  • 2 Baths
  • 2,297 ft²
14552 Bellino Terrace #201, Bonita Springs, FL, 34135 Listing by D.Michael Burke PA


Frequently Asked Questions

When was property at 3939 Byrnwood Drive built and last sold?
The property at 3939 Byrnwood Drive was built in 2017 and last sold on Dec 14, 2020 for $1,375,000.
How much is this home worth?
The estimated value of the home located at 3939 Byrnwood Drive is $3,362,585.
What are some comparable homes to 3939 Byrnwood Drive?
There are currently no comparable homes to 3939 Byrnwood Drive.