


21
Map
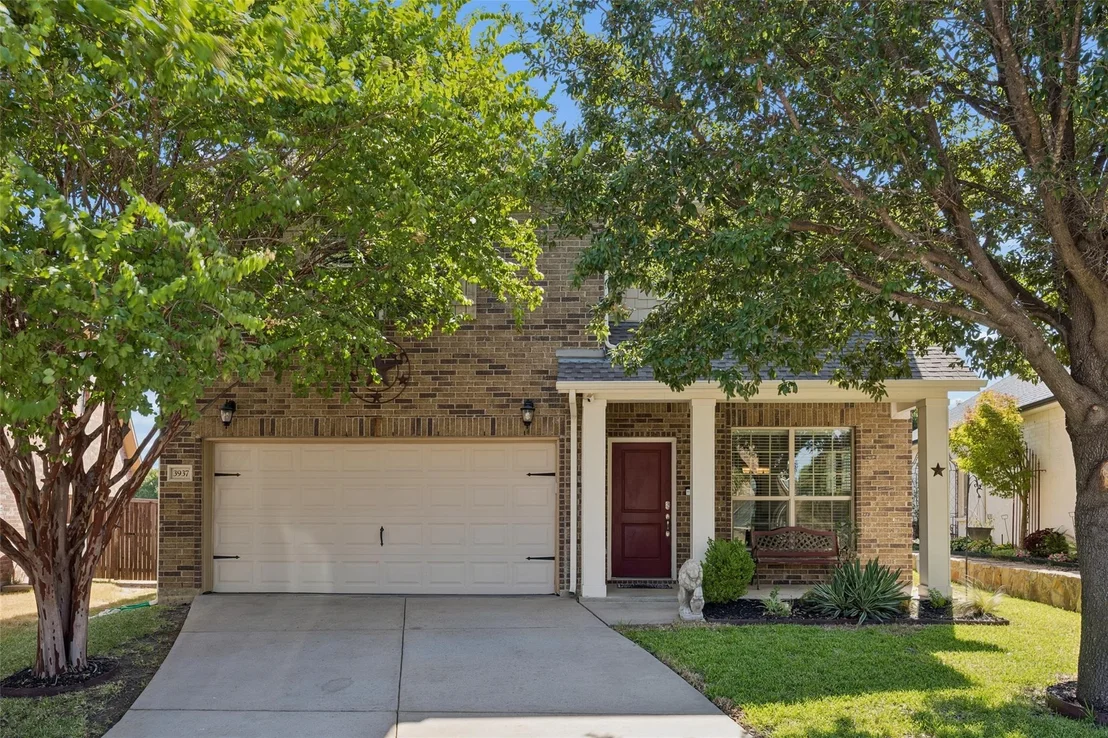
3937 Weatherstone Drive


About This Property
Listed By
Payment Calculator
Your Estimated Monthly Payment
Cap Rate Calculator
What does this mean?
Based on our analysis, the cap rate of this property is 1.25%. A negative cap rate indicates that the property might not be feasible as an income-producing asset. The median cap rate for a near zip code 11238 is 4.23%.
How much can I actually make?
Actual monthly rental income may vary between $4,760 and $7,140 depending on unit-specific characteristics. You can change the amount using the slider to further explore.
How is cap rate calculated?
Cap Rate = Net Operating Income (NOI) / Property Asset Value.
When calculating the cap rate, we assume 100% occupancy. Leverage (mortgage) is not considered.
Cap Rate provided by RealtyHop and RentHop, learn more about cap rate here.
Price History
| Date / Event | Date | Event | Price |
|---|---|---|---|
| Nov 5, 2026 | Price Decreased |
$375,000
↓ $25K
(6.3%) | |
| Price Decreased | |||
| Aug 21, 2026 | Listed by Keller Williams Realty DPR | $400,000 | |
| Listed by Keller Williams Realty DPR | |||
| Jul 18, 2026 | No longer available | - | |
| No longer available | |||
| Jun 4, 2026 | Listed by Century 21 Mike Bowman, Inc. | $425,000 | |
| Listed by Century 21 Mike Bowman, Inc. | |||
   | |||
|
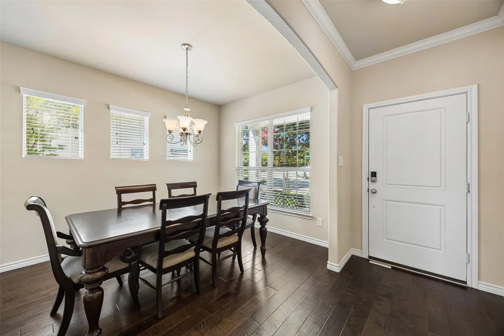
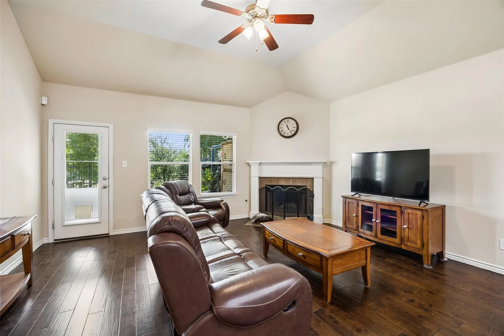
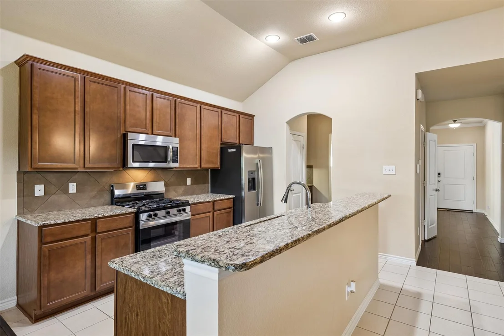
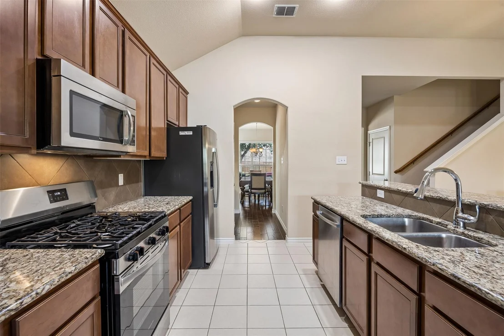
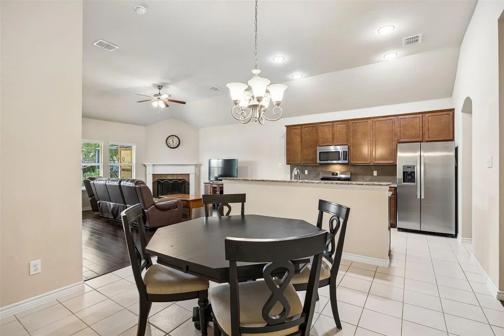
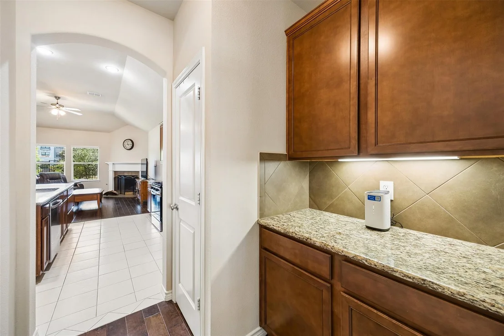
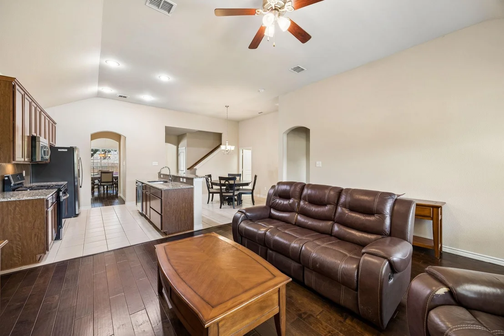
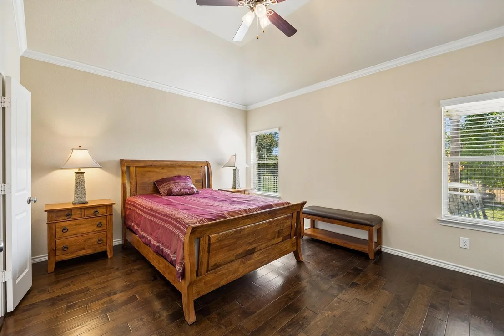
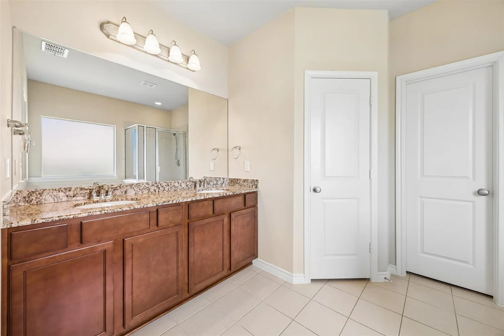
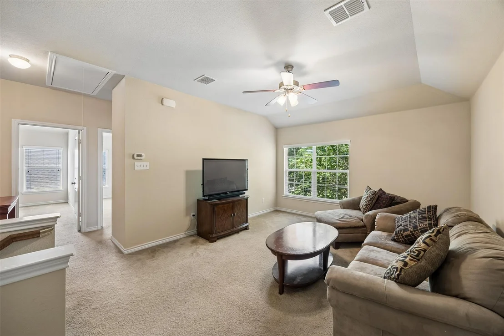
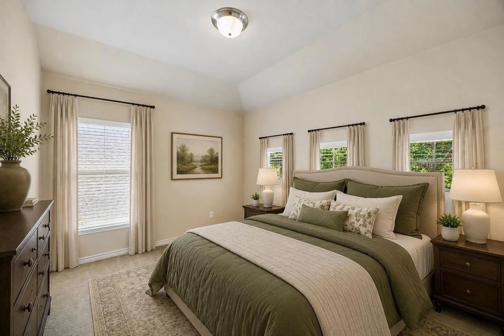
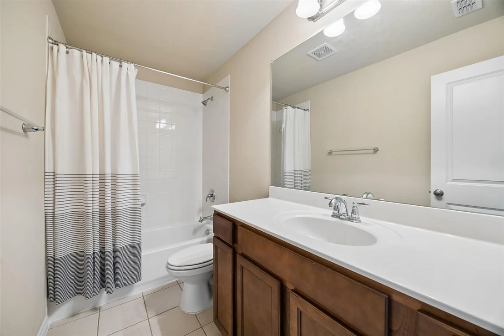
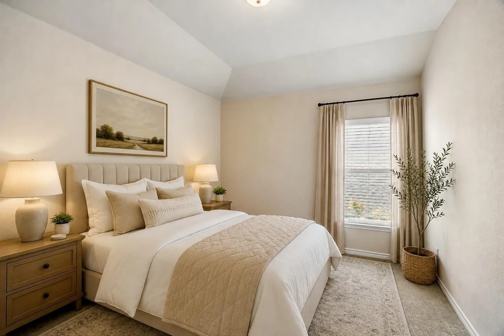
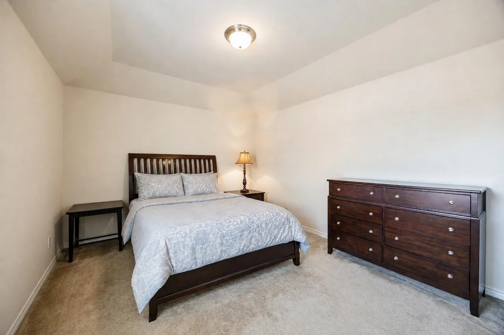
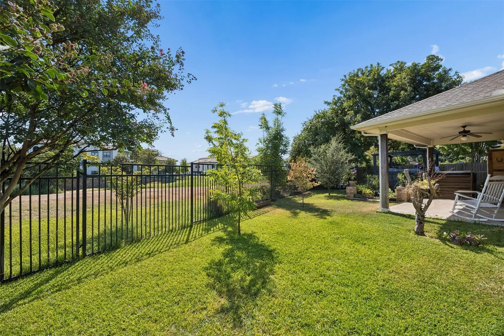
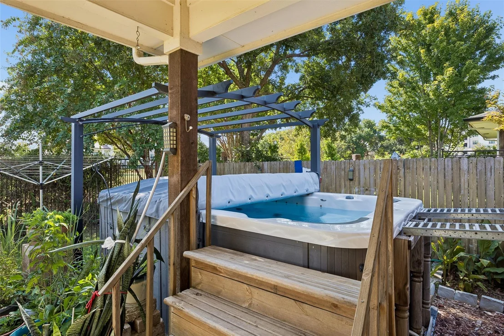
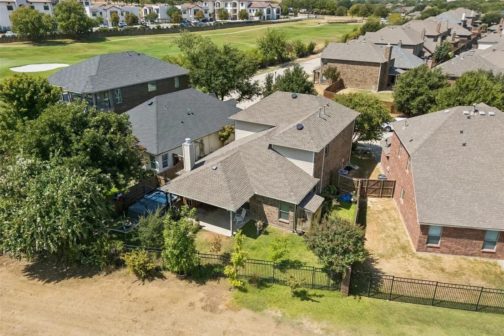
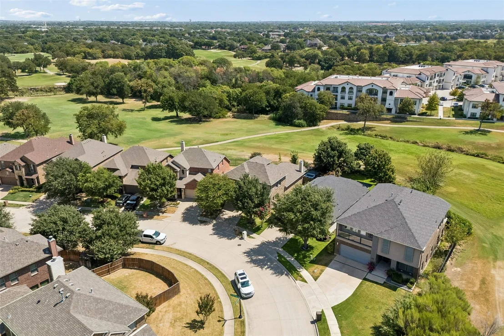
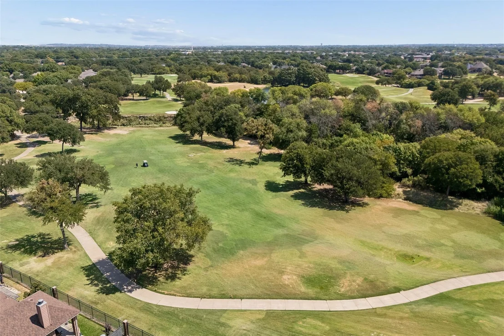
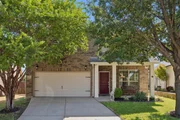
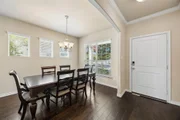
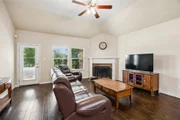
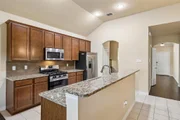
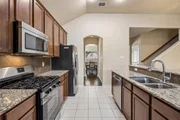
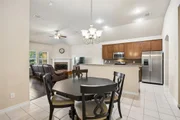
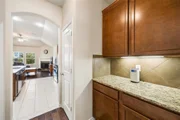
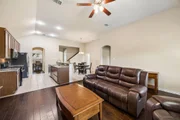
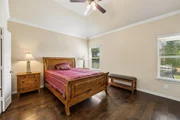
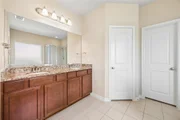
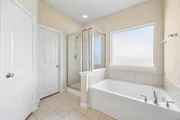
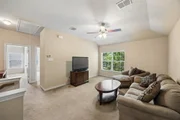
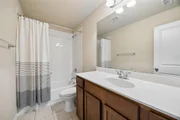
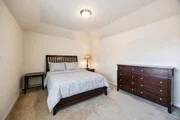
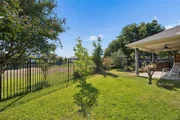
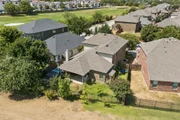
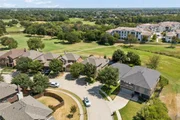
Welcome to this beautiful 4-bedroom, 2.5-bath home perfectly positioned along signature hole 6 of the renowned Fossil Creek Golf Club, offering stunning golf course views and an exceptional lifestyle. From the inviting front porch to the expansive 20x20 covered back patio, this home is designed for both relaxation and entertaining. Step inside to discover fresh interior paint and a thoughtfully designed floor plan featuring engineered hardwood flooring throughout the entry, dining room, living room, and primary suite. The spacious living room is anchored by a cozy gas fireplace and flows seamlessly into the chef-inspired kitchen. Here you'll find granite countertops, a large center island with breakfast bar, 42-inch cabinetry, a gas range, butler's pantry, and abundant storage and workspace. Tile flooring extends throughout the kitchen, breakfast nook, laundry room, and bathrooms for durability and easy maintenance. The private primary retreat offers a spacious bedroom with golf course views and a luxurious ensuite bath featuring dual vanities, a garden tub, separate tiled shower, and an oversized walk-in closet. Upstairs, you'll find generously sized secondary bedrooms and a large game room, providing plenty of space for family, guests, work, or play. Recent updates include a roof replaced in 2019, a new gas water heater, new garage door and openers, and a stainless steel French door refrigerator, washer, and dryer that all convey with the property. Outside, enjoy a great-sized backyard overlooking the golf course, creating the perfect setting for morning coffee, evening sunsets, or entertaining guests. Enjoy relaxing after a long day in the swim spa that conveys with the property. Refrigerator, washer and dryer also convey. Combining beautiful updates, spacious living areas, and a premier golf course location, this home offers an incredible opportunity to enjoy one of Fort Worth's most desirable communities.
| |||
Property Highlights
Building Info
Comparables
Status
Price/ft²
Listed On
Sold On
About Fairway Bend
Similar Homes for Sale
Currently no similar homes aroundNearby Rentals

Last Updated: 5 days ago
Data Source: NTREIS MLS, MLS# 21363370
Details provided by NTREIS and may not match the public record





 Your Privacy Choices
Phone: 425-283-2930
Address: 335 Madison Avenue, New York, NY 10017