Check Availability
Northbrook 60062
3936 Dundee Road
$689,000
● House - In Contract

3936 Dundee Road

Northbrook, IL 60062
bedrooms
3 Beds
bathrooms
2 Baths, 1 Half Bath
square feet
2,131 Ft²
$4,730
Est. Monthly
$620
HOA / Fees

About This Property

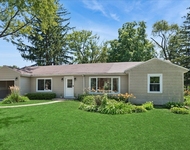
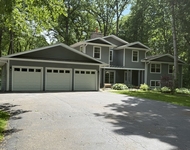
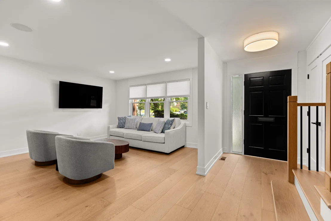
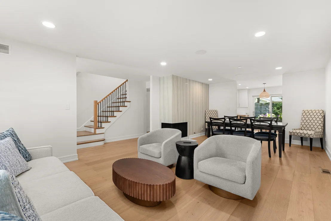
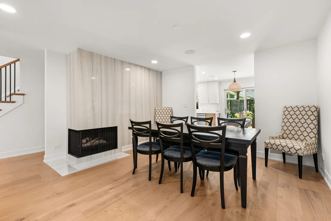
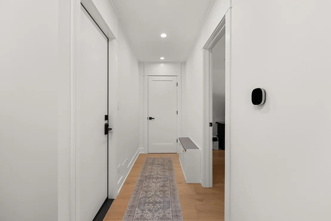
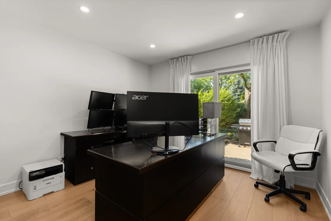
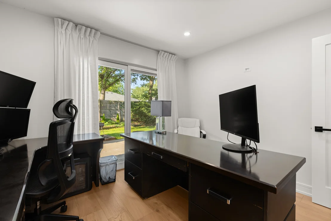
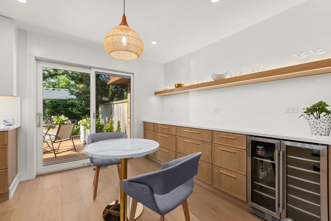
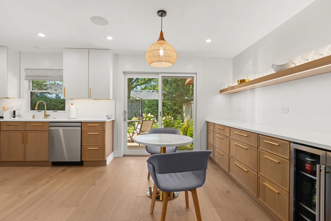
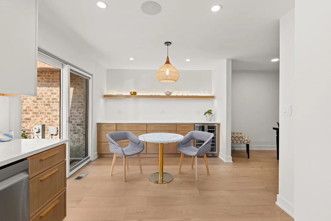
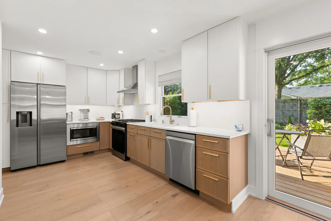
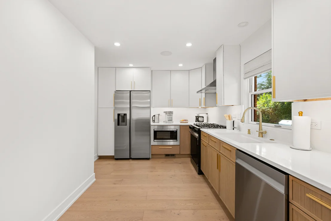
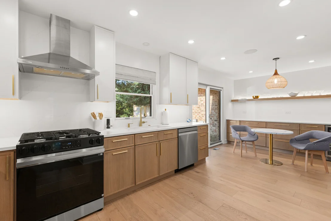
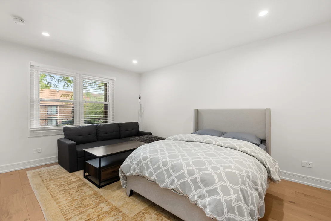
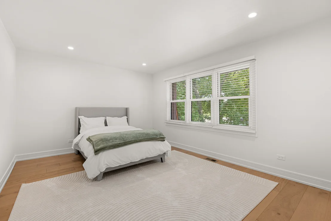
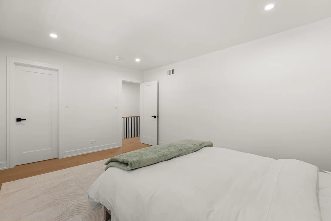
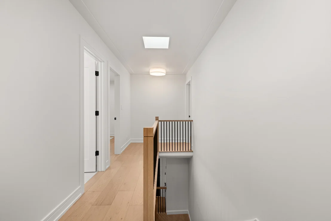
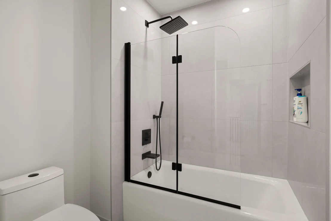
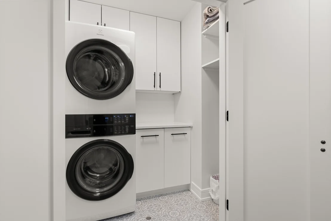
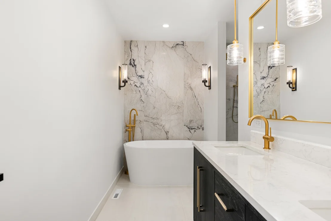
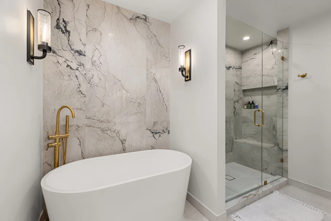
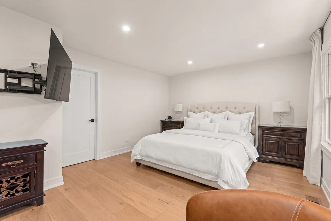
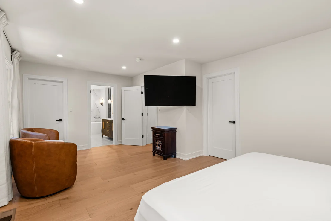
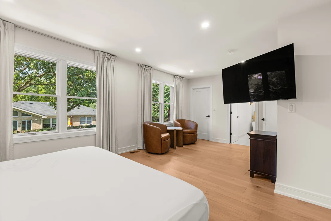
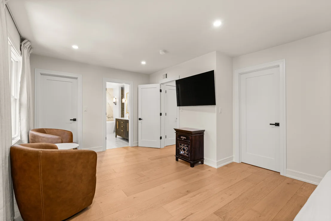
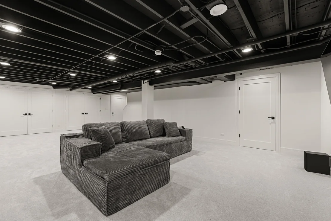
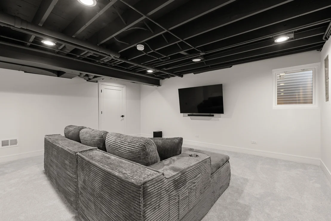
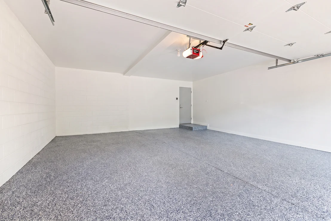
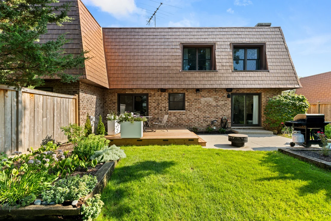
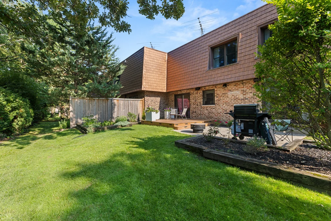
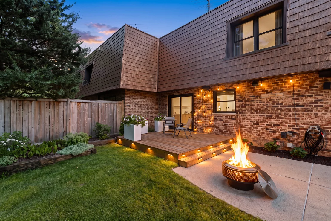
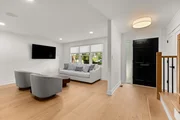
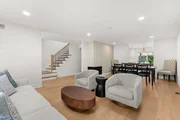
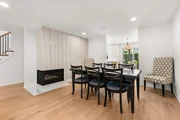
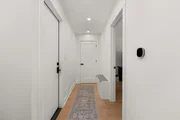
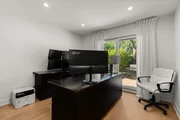
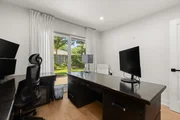
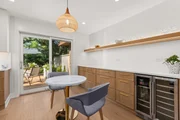
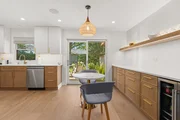
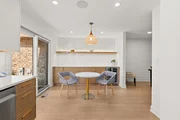
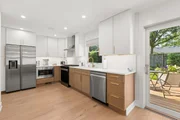
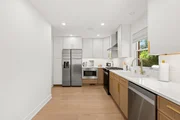
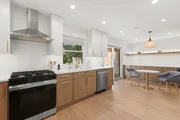
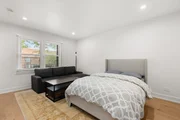
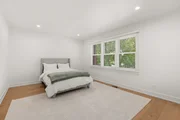
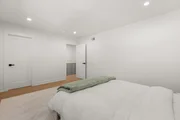
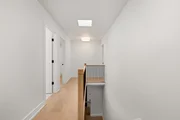
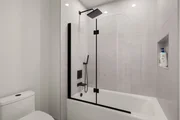
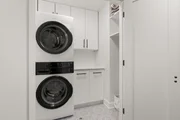
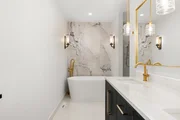
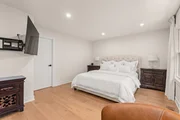
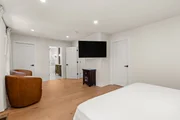
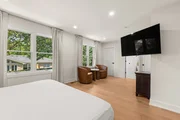
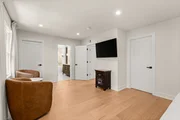
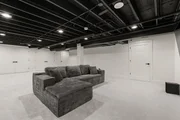
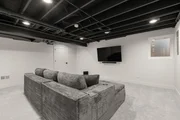
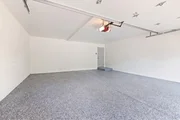
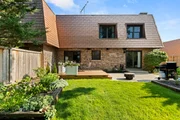
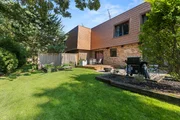
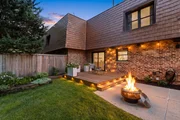
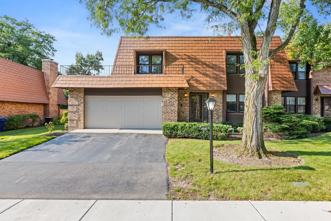
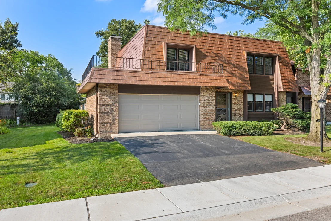
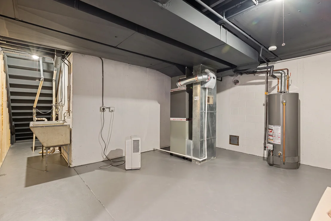
Welcome to 3936 Dundee Road, a beautifully renovated end-unit townhome in Northbrook's desirable Normandy Hill community, offering the space and privacy of house-like living with the ease of a townhome lifestyle. Completely renovated and finished in 2026, this move-in-ready home features new engineered hardwood floors throughout and a stunning custom two-tone kitchen with new appliances, an inviting eat-in area, and an illuminated floating shelf. The main level also offers a dedicated office, powder room, and convenient mudroom with pantry off the attached two-car garage with epoxy flooring.  Step from the kitchen onto the new deck overlooking a private, partially fenced backyard-a rare townhome feature perfect for relaxing and entertaining. Sonos sound on the first floor and outdoors adds to the experience.  Upstairs, enjoy convenient second-floor laundry, a primary suite with two walk-in closets and a beautiful bath featuring a separate soaking tub and shower, plus a hall bathroom. The finished basement (additional 800 sq f) offers flexible living and entertaining space along with a large storage area. New HVAC and water heater complete the extensive updates.  Normandy Hill amenities include a clubhouse, indoor pool, saunas, and tennis courts, all conveniently located near schools, parks, restaurants, and shopping. Beautifully renovated, private, and truly move-in ready-this is townhome living with the feel of a single-family home.
Unit Size
2,131 Ft²
Days on Market
-
Land Size
-
Price per sqft
$323
Property Type
House
Property Taxes
$726
HOA Dues
$620
Year Built
1975

Listed By

Emma Lomax
Solid Realty Services

Payment Calculator

Cap Rate Calculator

Property Highlights

Garage
Air Conditioning
Fireplace
Parking Details
Has Garage
Parking Features: Asphalt, Garage Door Opener, Attached, Garage, Yes
Garage Spaces: 2
Interior Details
Half Bathrooms: 1
Full Bathrooms: 2
Appliances: Range, Microwave, Dishwasher, Refrigerator, Washer, Dryer, Disposal, Wine Refrigerator, Range Hood
Laundry Features: In Unit, Laundry Closet
Rooms: 8
Has Fireplace
Fireplace Features: Double Sided, Gas Log, Gas Starter
Fireplaces: 1
Basement: Finished, Full
Exterior Details
Has Property Attached
Square Footage: 2131
Square Footage Source: $0
Year Built: 1975
Construction Materials: Brick
Patio and Porch Features: Deck, Patio
Lot Size Dimensions: common
Water Source: Public
Financial Details
Tax Annual Amount: $8,712
Utilities Details
Cooling Type: Central Air
Heating Type: Natural Gas
Sewer : Public Sewer
Location Details
HOA/Condo/Coop Fee Includes: Insurance, Maintenance Grounds, Snow Removal, Clubhouse, Pool, Exterior Maintenance, Scavenger
HOA/Condo/Coop Amenities: Party Room, Indoor Pool, Sauna, Tennis Court(s), Clubhouse, In-Ground Sprinkler System, Partial Fence, Patio, School Bus, Skylights
HOA Fee: $620
HOA Fee Frequency: Monthly

Building Info

Overview

    General

  • Year Built: 1975
  • Effective Year Built: 1975
  • Building Count: 1
  • Total Rooms: 6
  • Bedroom Count: 3
  • Bathroom Count: 3
  • Full Bathrooms: 2
  • Partial Bathrooms: 3
  • Building Condition: 6
  • Building Quality: 7
  • Construction Type: 6
  • Building Style: 10
  • Exterior Walls Type: 24
  • Interior Walls Type: 0
  • Roof Shape Type: 0
  • Roof Cover Type: 15
  • Floor Count: 200
  • Living Units: 1
  • Floor Cover: 0
  • Basement Type: 7
  • Basement Area: 0
  • Garage Type: 1
  • Parking Space Count: 2
  • Patio Type: 0
  • Porch Type: 0
  • Pool Type: 0

    Dimensions

  • Lot Size Square Feet: 5,095
  • Total Building Area: 2,131
  • Gross Building Area: 2,131
  • Building Area: 2,131
  • Building Area Measurement: L

    Heating and Cooling

  • Fireplace Count: 1
  • Air Conditioning: 1
  • Heating: 24
  • Heated Square Feet: 2,131
  • Heating Fuel Type: 0

    Utilities

  • Sewer System: 0
  • Water Service: 0

Building

  • Building Type: 0
  • Property Class: R
  • Subdivision: NORMANDY HILL
  • Land Acres: 0000000117
  • Standard Land Use Code: 1002
  • County Land Use Code: 2-95

Neighborhood

  • School District Name: Northbrook Elementary School District 27
  • Census Tract: 801601

Geography

  • District: 25
  • Parcel: 04-06-406-036-0000
  • Lot: 3
  • Meridian: SEC 06 TWN 42N RNG 12E
  • Municipality: NORTHFIELD
  • Latitude: 42.1393
  • Longitude: -87.8746

    Address

  • Full Address: 3936 Dundee Rd
  • Address - House Number: 3936
  • Address - Street Name: Dundee
  • Address - Suffix Type: Rd
  • State: IL
  • City Name: Northbrook
  • Carrier Code: C059
  • 4-Digit Zip Code: 2126
  • Zip Code: 60062

Valuation

    Tax

  • Tax Year: 2022
  • Tax Amount: $841,495
  • Tax Rate Code Area: 25076

    Appraisal Valuation

  • Standard Deviation: 0.2283
  • Valuation Date: Mar 20, 2024
  • Confidence Score: 68
  • Final Value: 475,246
  • High Value: 583,764
  • Low Value: 366,728

    Market Valuation

  • Market Total Value: $373,510
  • Market Land Value: $70,010
  • Market Improvement Value: $303,500

    Assessments Valuation

  • Assessed Year: 2023
  • Assessed Total Value: $37,351
  • Assessed Land Value: $7,001
  • Assessed Improvements Value: $30,350
Data used for valuation calculations is provided by RealtyHop, and other third party sources

Comparables

Unit
Status
Type
Beds
Baths
ft²
Price/ft²
Asking Price
Listed On
Closing Price
Sold On
HOA + Taxes

About Northbrook


Similar Homes for Sale

Currently no similar homes around

Nearby Rentals

Unit for rent at 3691 Walters Avenue, Northbrook, IL, 60062

$3,000 /mo

  • 3 Beds
  • 1 Bath
  • 1,255 ft²
3691 Walters Avenue, Northbrook, IL, 60062 Listing by Lori Spencer
Unit for rent at 2841 Orange Brace Road, Riverwoods, IL, 60015

$9,500 /mo

  • 6 Beds
  • 4 Baths
  • 4,850 ft²
2841 Orange Brace Road, Riverwoods, IL, 60015 Listing by Eugene Zaslavsky
Unit for rent at 728 Waukegan Road, Deerfield, IL, 60015

$4,295 /mo

  • 2 Beds
  • 2 Baths
  • 1,117 ft²
728 Waukegan Road #203, Deerfield, IL, 60015 Listing by Adam Ballog


Frequently Asked Questions

When was property at 3936 Dundee Road built and last sold?
The property at 3936 Dundee Road was built in 1975 and last sold on Jan 1, 1970 for $0.
How much is this home worth?
The estimated value of the home located at 3936 Dundee Road is $695,943.
What are some comparable homes to 3936 Dundee Road?
There are currently no comparable homes to 3936 Dundee Road.