Check Availability
$1,749,900
● House - For Sale

3936 Canehill

Long Beach, CA 90808
bedrooms
6 Beds
bathrooms
4 Baths
square feet
1,966 Ft²
$8,593
Est. Monthly

About This Property

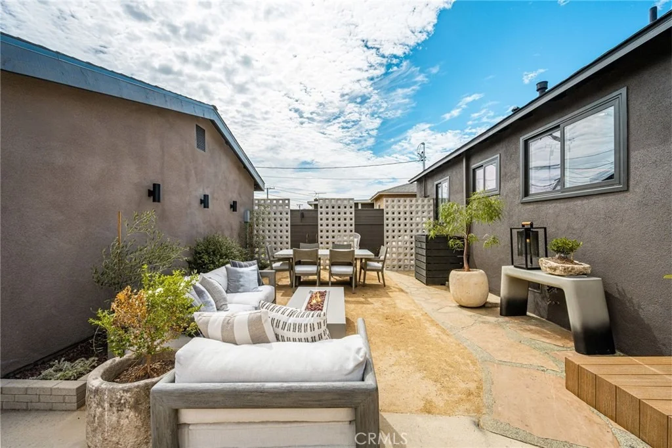
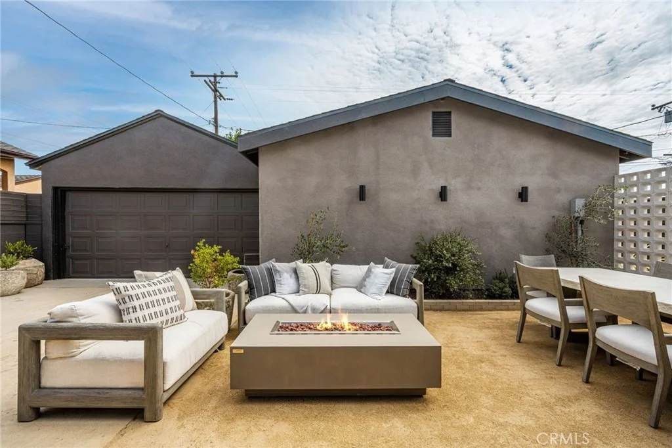
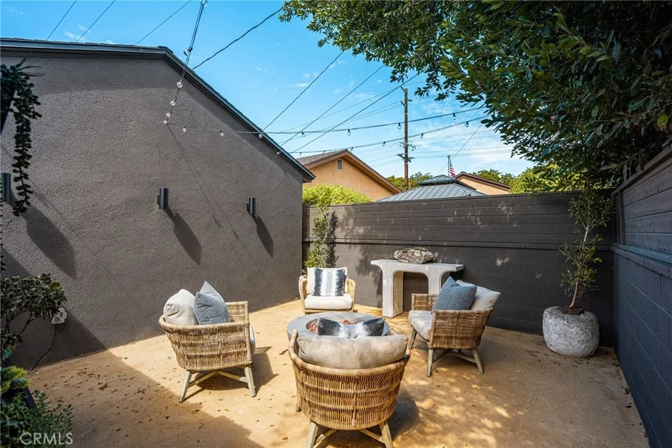
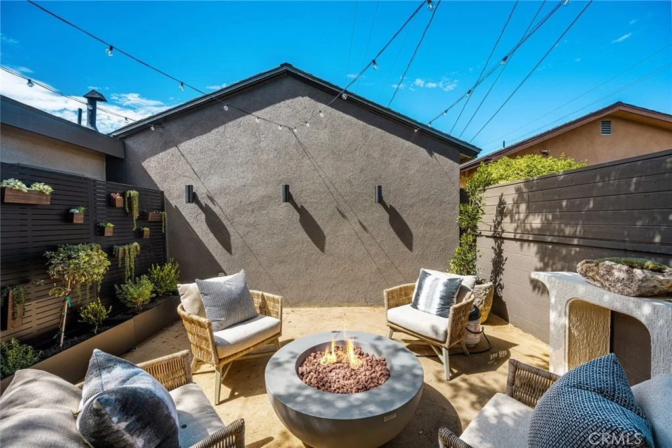
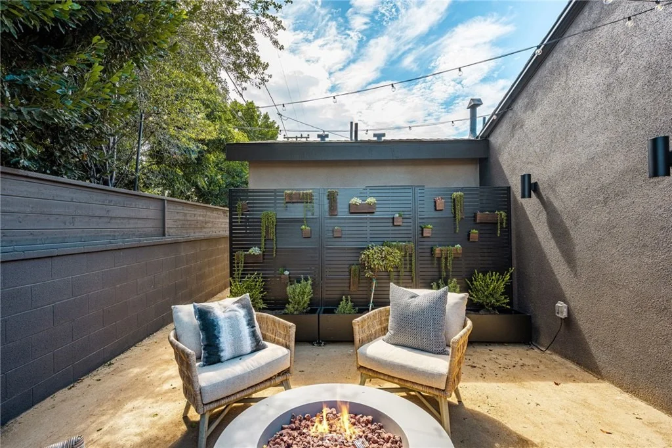
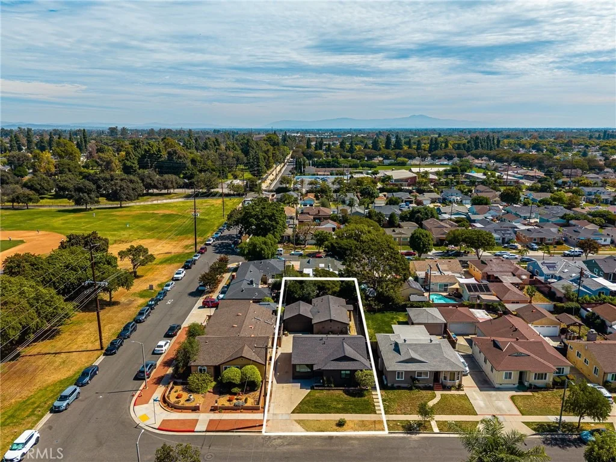
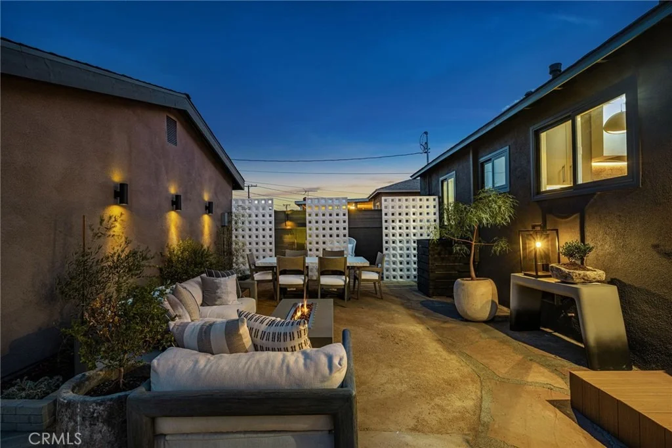
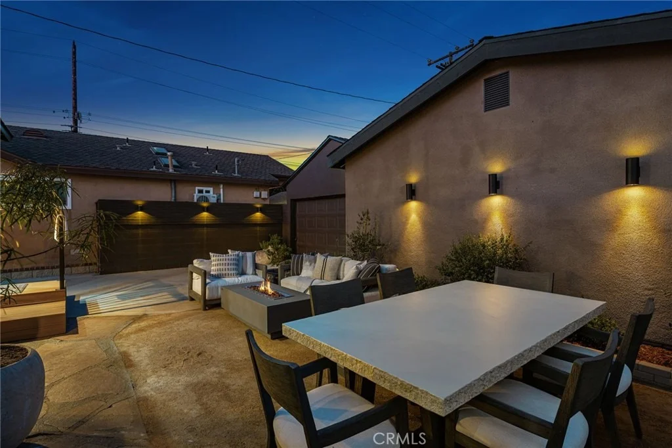
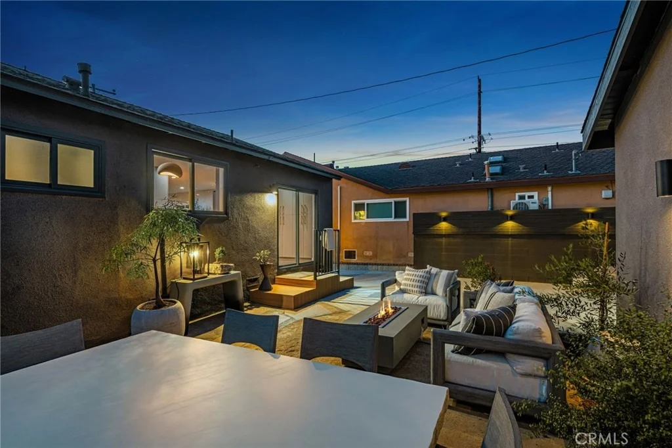
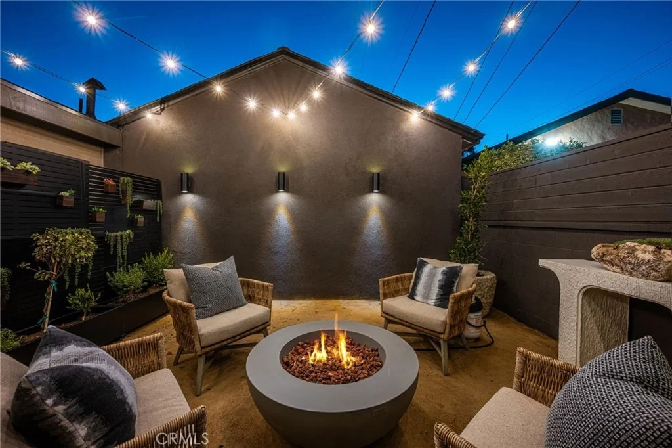
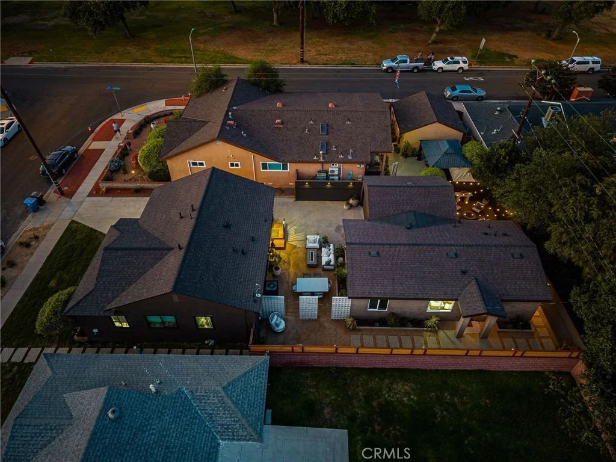
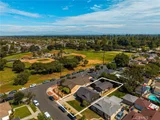
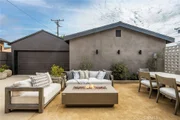
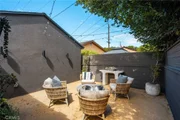
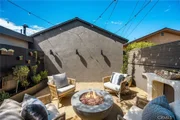
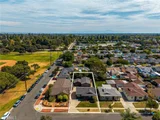
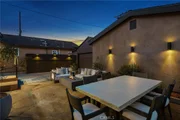
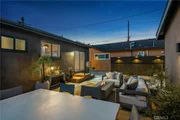
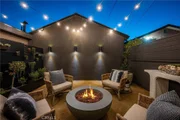
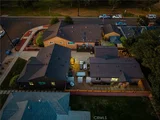
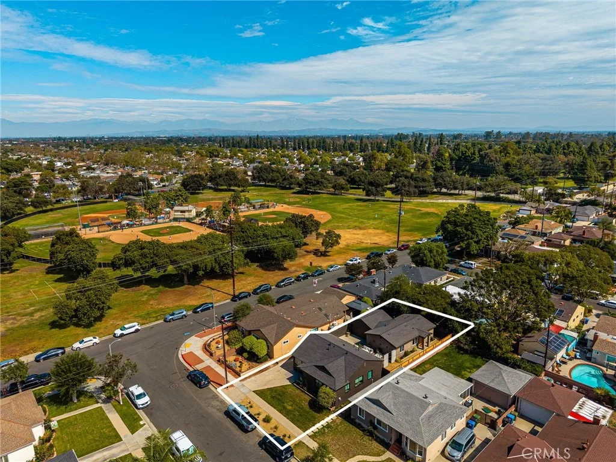
Two gorgeous homes on one lot, steps from nearly 160 acres of Heartwell Park. Picture it: coffee on the deck in the morning, a ride on the park's bike path, a round under the lights on Heartwell's 18-hole par-3 course, then evenings out back around two fire pits under soft solar lighting, with all that green just up the street.


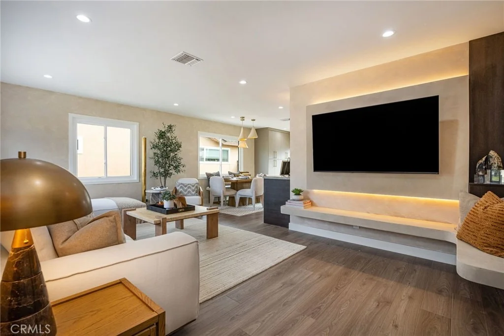
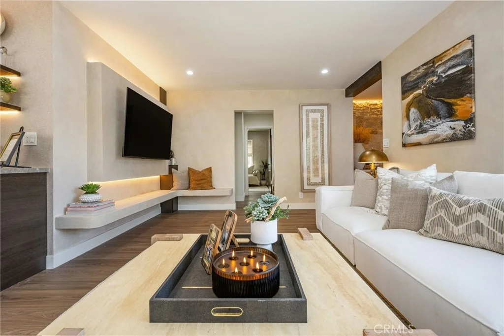
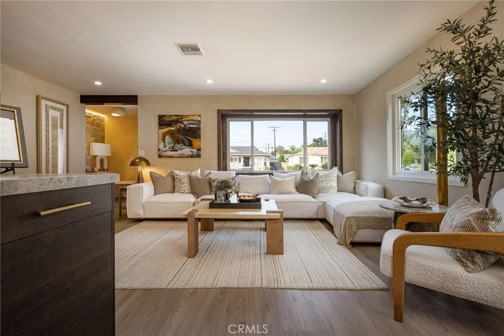
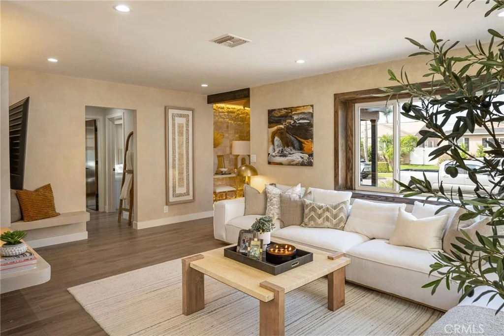
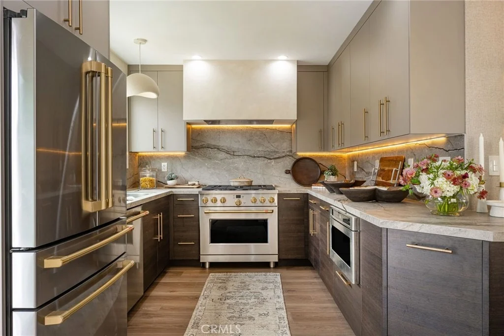
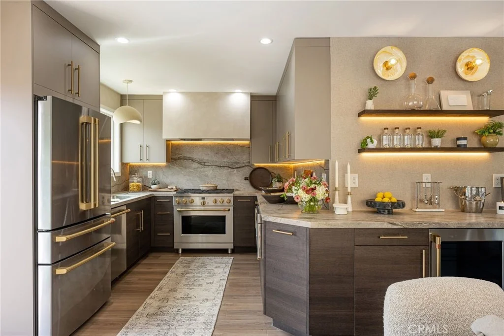
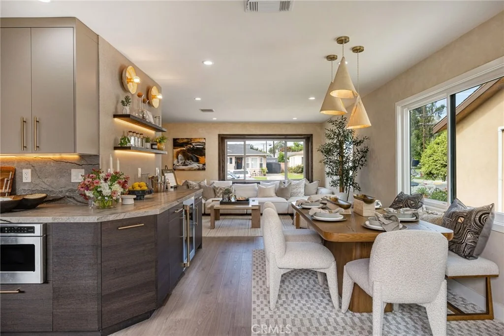
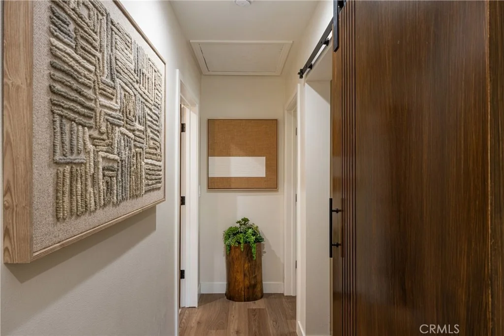
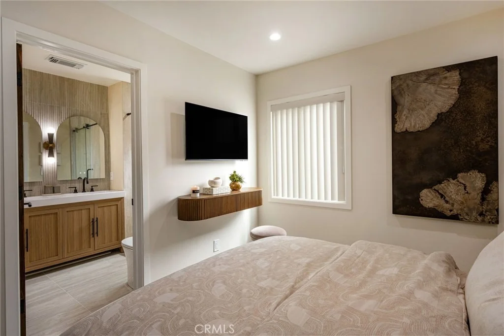
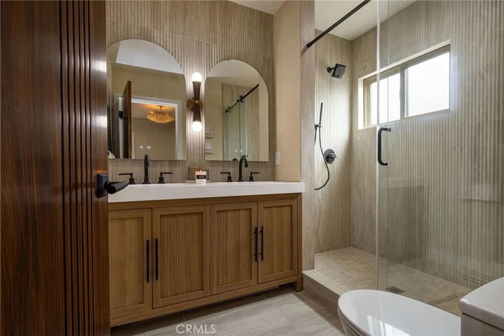
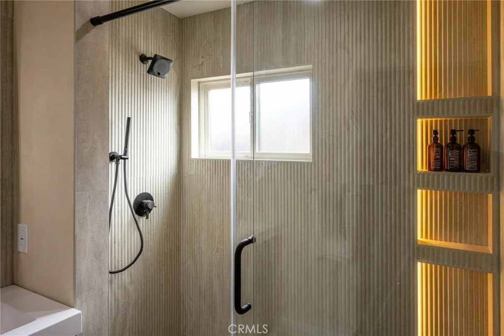
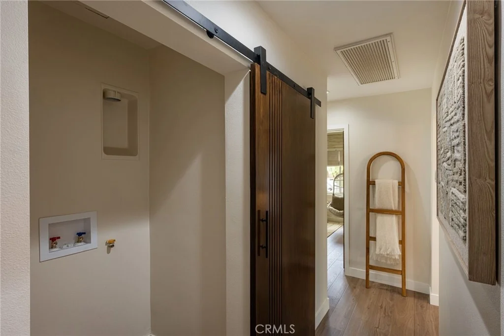
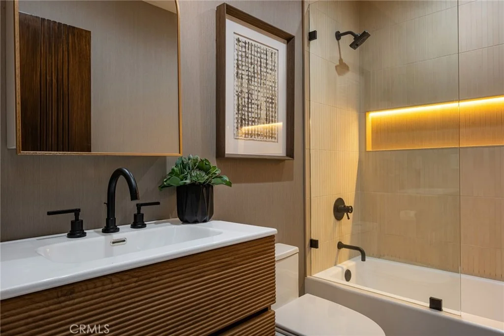
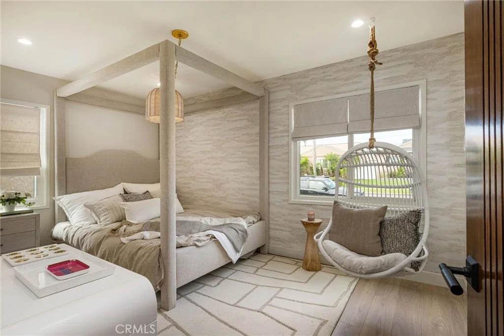
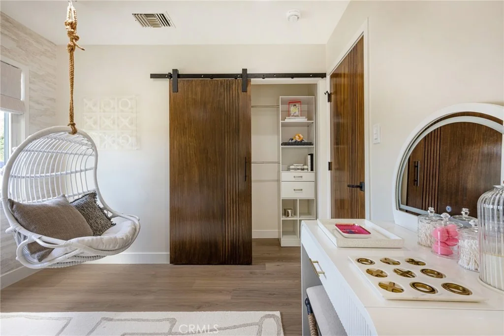
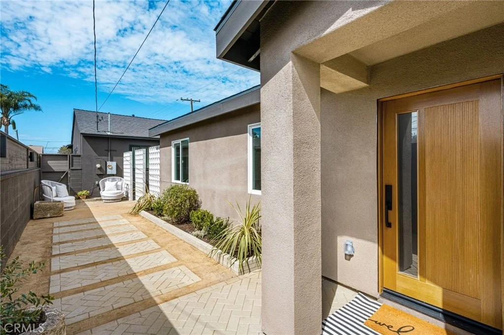
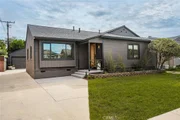
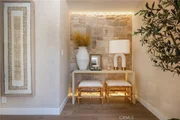
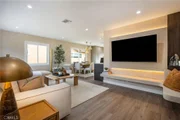
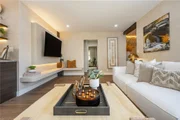
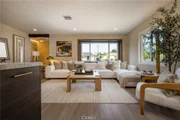
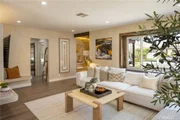
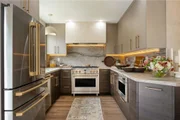
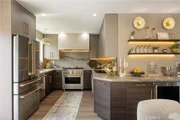
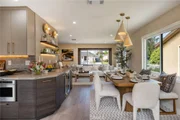
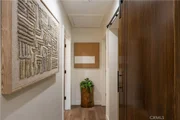
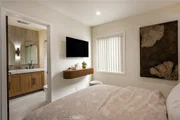
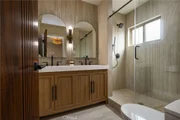
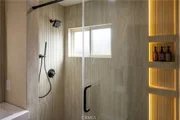
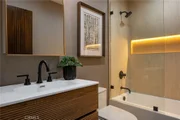
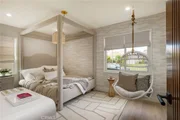
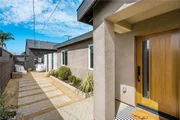
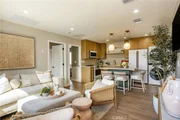
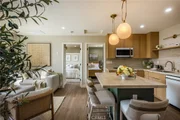
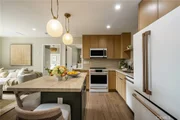
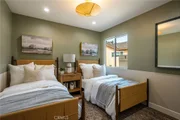
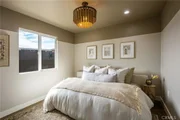
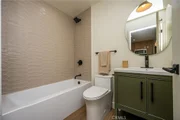
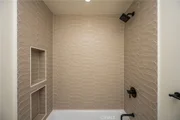
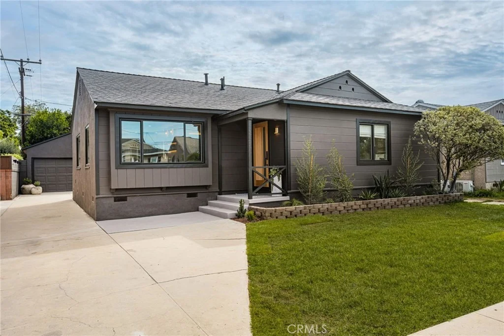
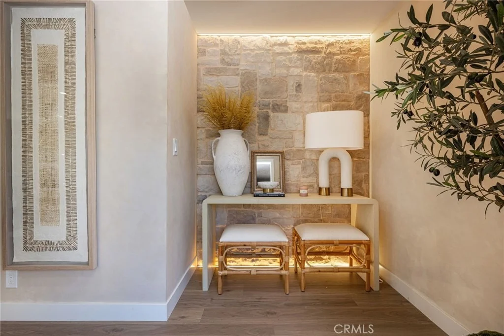
The main house, a 1954 Carson Park home, has been renovated into a 3-bedroom, 2-bath retreat. The white oak front door opens to a stacked-stone wall lit from within, while beautiful wood veneer doors from Urban Doors add warmth throughout. The living room was opened up and finished in Portola limewash, with a beam wrapped in walnut-stained wood and a custom media wall featuring a built-in bench and LED backlighting. The wraparound kitchen is the heart of the house: two-tone cabinetry, porcelain counters that extend into a full-height porcelain backsplash, a limewashed hood, CAFE appliances with brushed brass accents, an expanded pantry and a beverage center worked right into the layout. The new primary suite added the home's second bath, with a fluted porcelain shower, illuminated niche, dual vanity and backlit mirrors. Designer wallcoverings give the bedrooms and hall bath real personality.


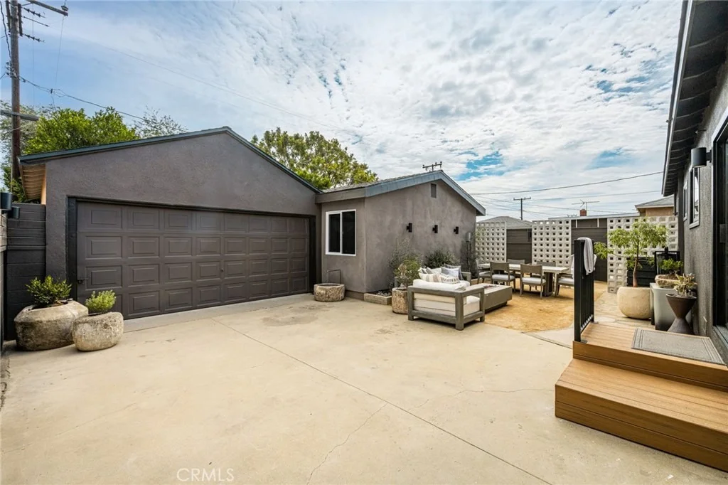
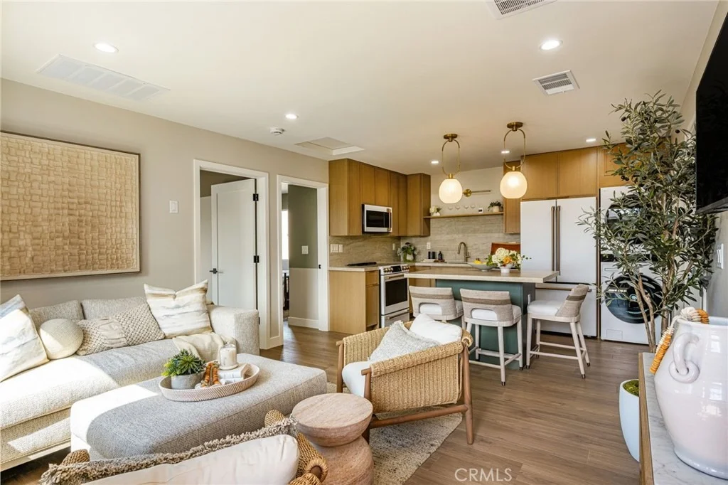
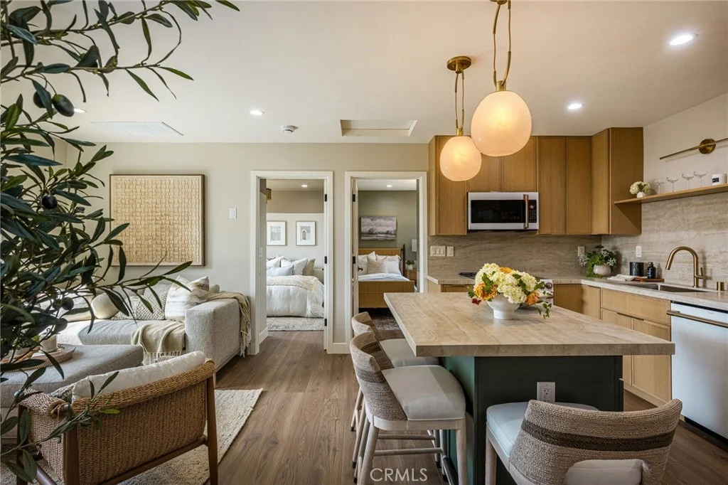
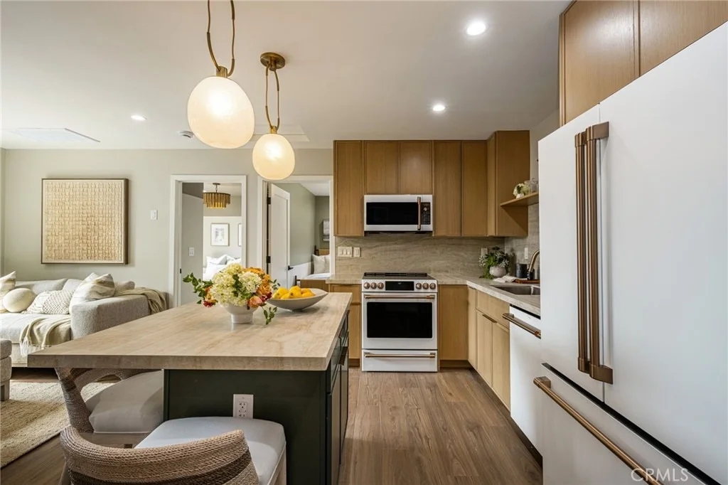
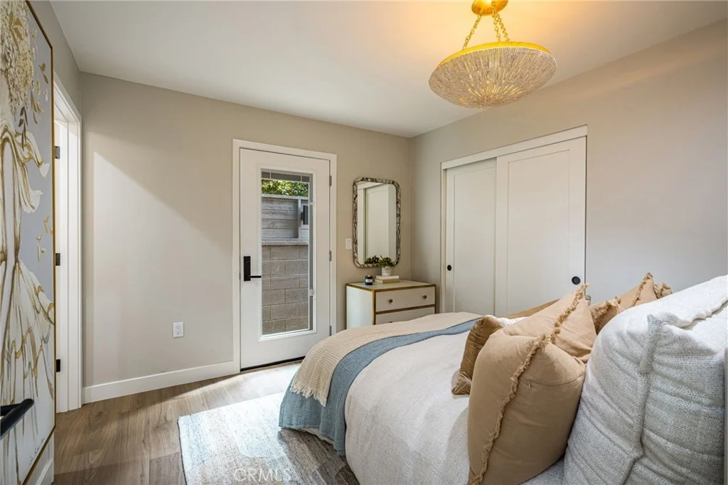
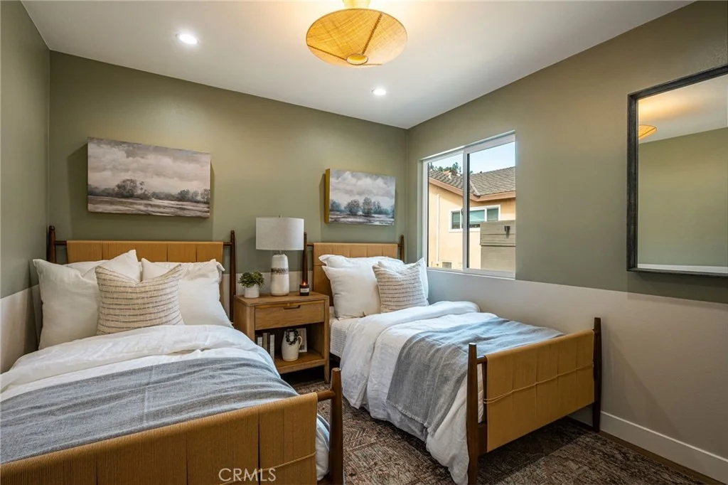
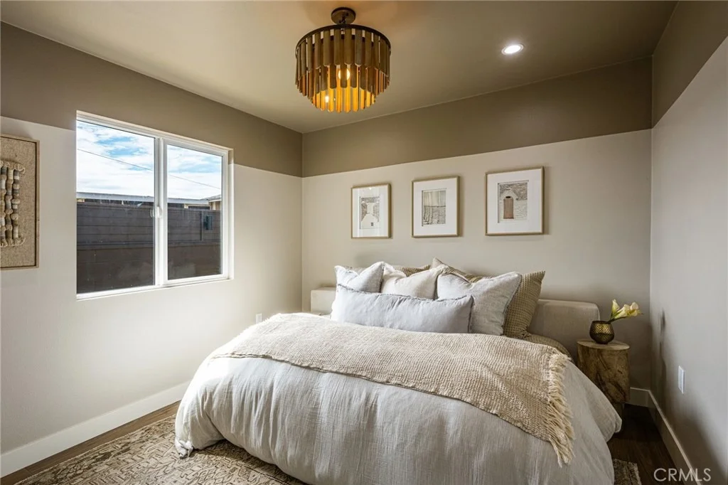
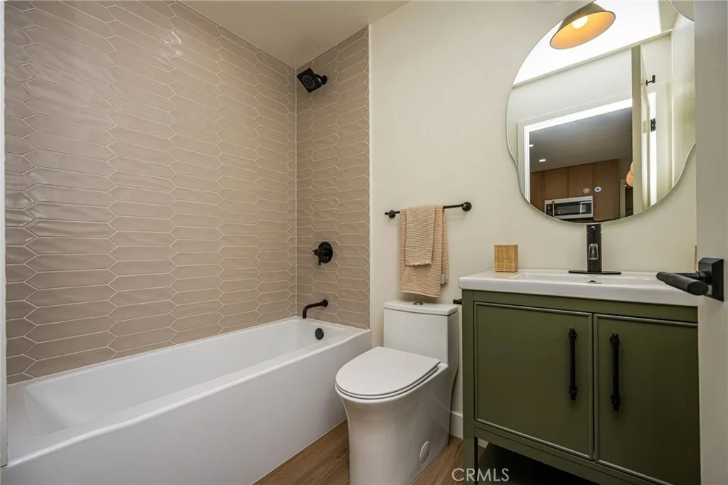
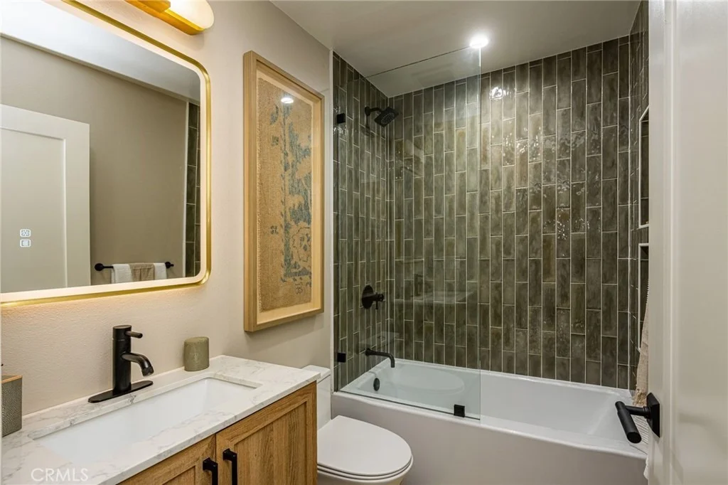
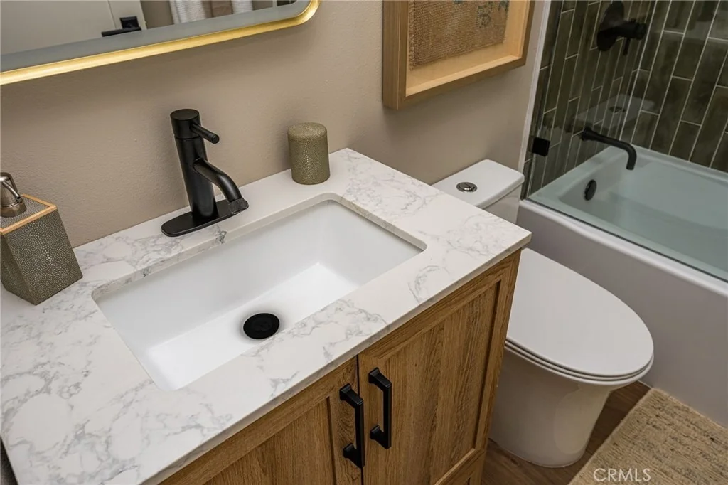
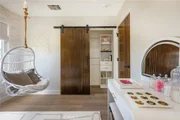
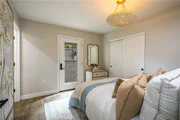
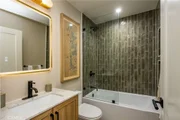
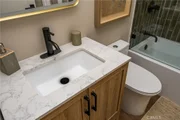
Then there's the second home. The brand-new 2026 ADU, approximately 748 square feet, offers 3 bedrooms, 2 baths, its own entrance and its own private yard. This all-electric home features HVAC, a white oak and forest green kitchen with travertine-look porcelain counters, and a primary bedroom with its own bath and door to the outside.


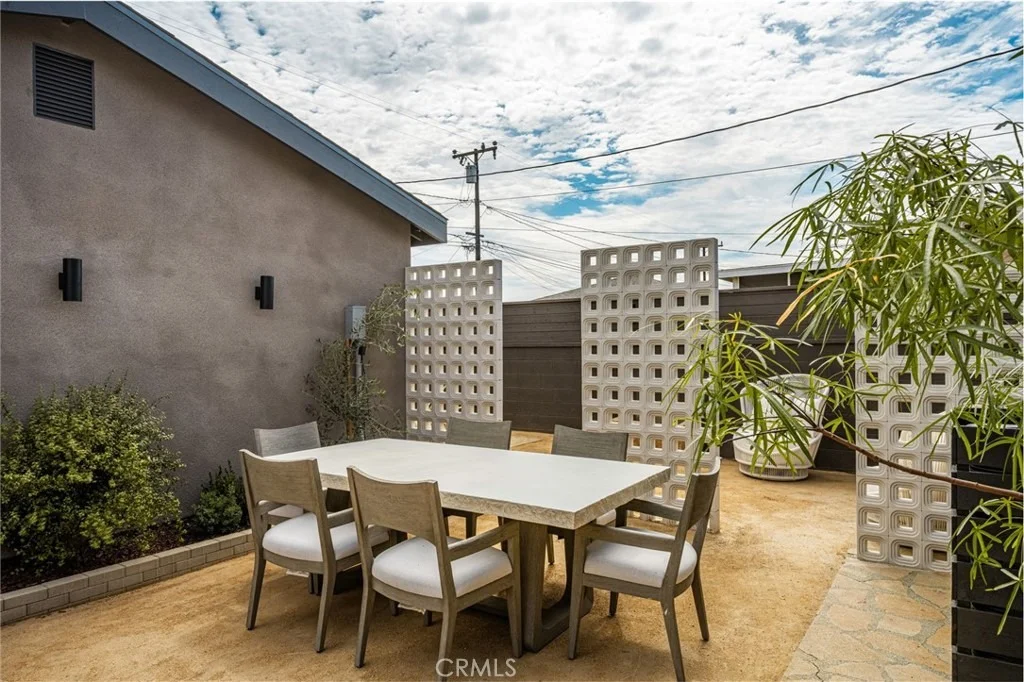
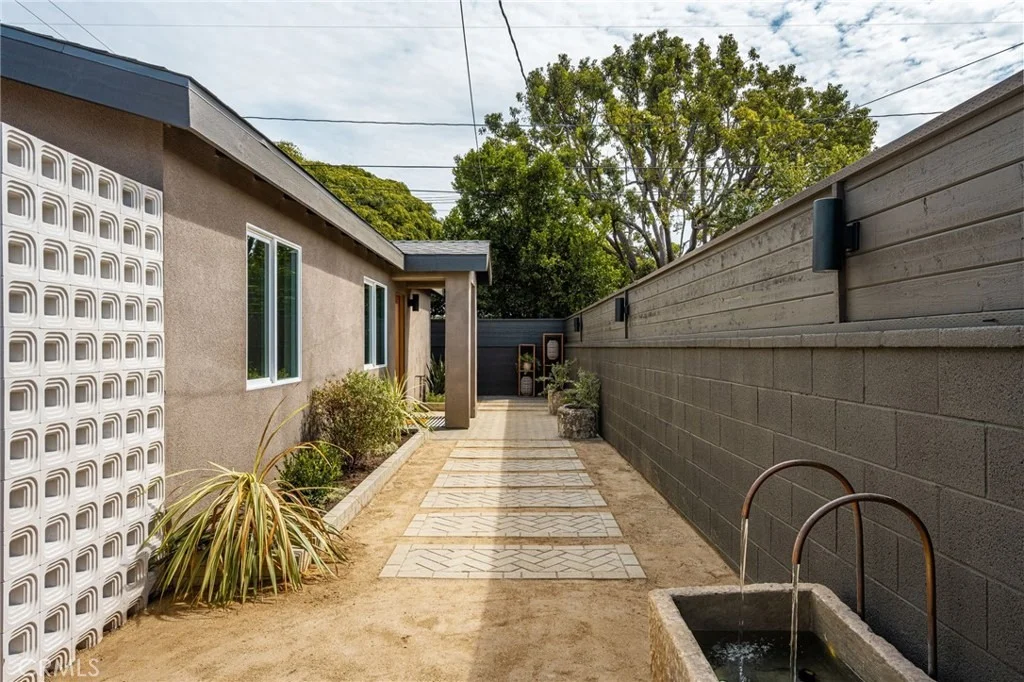
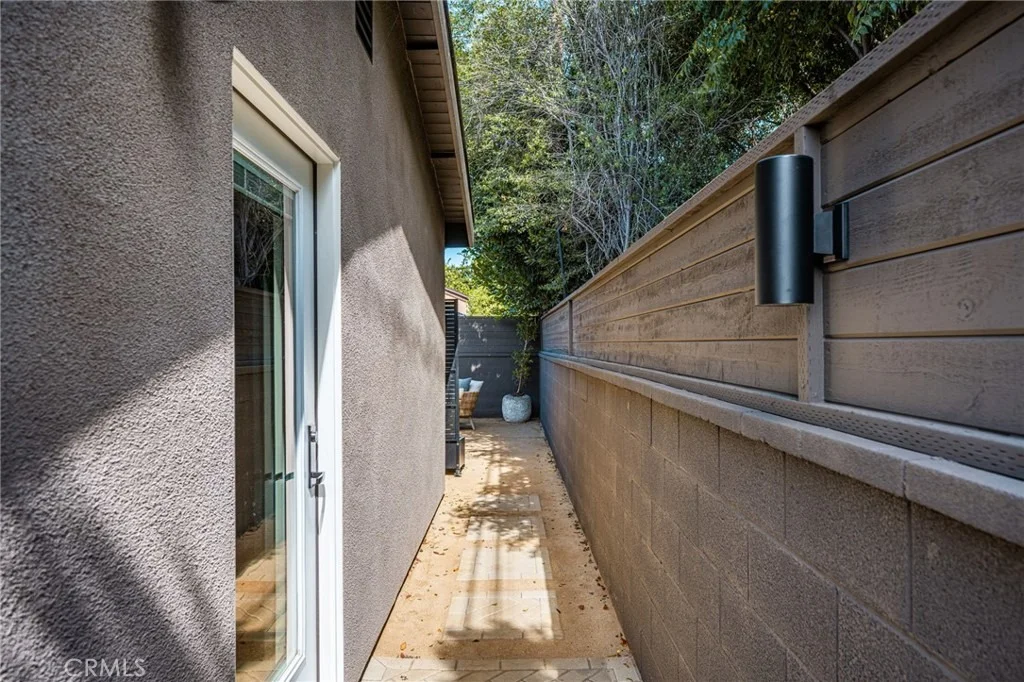
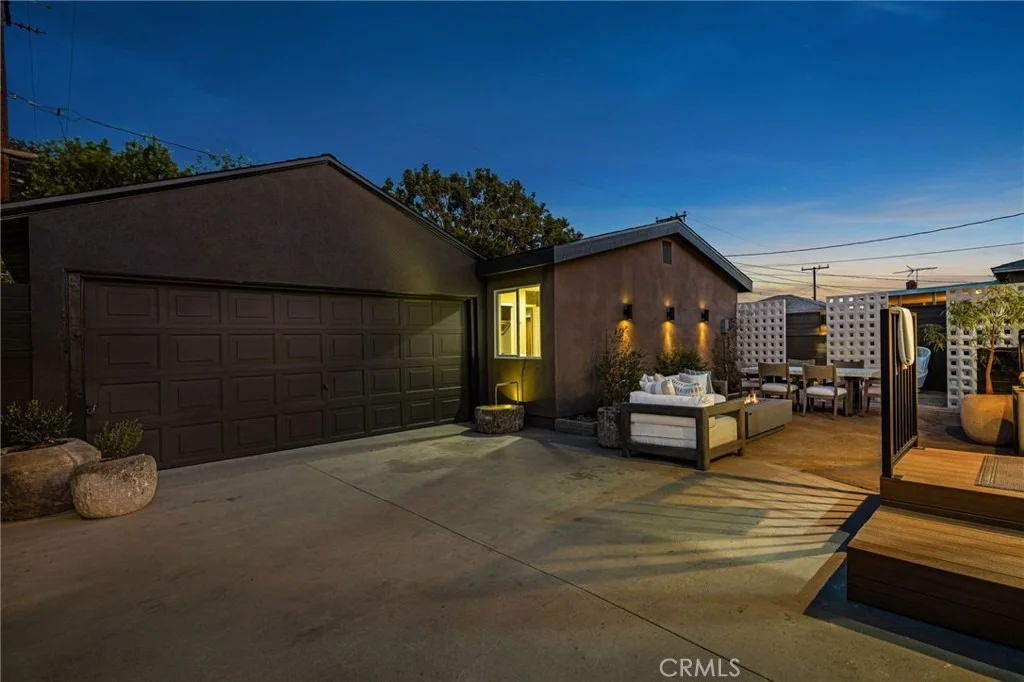
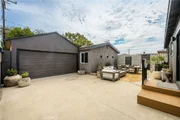
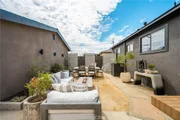
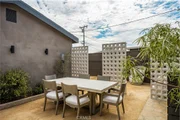
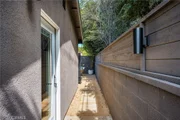
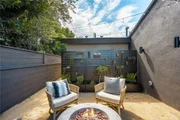
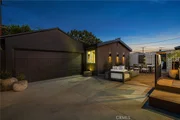
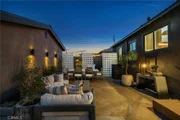
Outside, herringbone pavers, a composite deck with an iron railing, two fire pits and a custom-built breeze-block wall create inviting places to gather while giving each home its own outdoor space. Just a few minutes' drive from Long Beach Towne Center and the 605, this thoughtfully transformed property brings together designer finishes, independent living spaces and the everyday appeal of life beside Heartwell Park.
Unit Size
1,966 Ft²
Days on Market
31 days
Land Size
0.14 acres
Price per sqft
$890
Property Type
House
Property Taxes
-
HOA Dues
-
Year Built
1954

Listed By

Michael Irwin
Seven Gables Real Estate

Payment Calculator

Cap Rate Calculator

Last updated: 6 hours ago (CRMLS #OC26213316)

Price History

Date / Event Date Event Price
Sep 30, 2026 Listed by Blue Pacific Property $1,749,900
Listed by Blue Pacific Property
Jun 17, 2025 Sold
Sold
Apr 30, 2025 Listed by Coldwell Banker Realty $800,000
Listed by Coldwell Banker Realty

Property Highlights

Garage
Parking Available
Air Conditioning
Fireplace
Parking Details
Has Garage
Parking Features: Concrete, Garage, On Street, DoorMulti
Garage Spaces: 2
Interior Details
Full Bathrooms: 4
Interior Features: Open Floorplan, Entrance Foyer, BlockWalls, SeparateFormalDiningRoom
Appliances: Disposal, Microwave, Tankless Water Heater
Flooring Type: Laminate, Tile
Laundry Features: Inside
Fireplace Features: None
Exterior Details
Square Footage: 1966
Square Footage Source: $0
Security Features: Carbon Monoxide Detector(s), Smoke Detector(s)
Property Condition: Updated/Remodeled, Turnkey
Year Built Source: Public Records
Year Built: 1954
Levels: One
Other Structures: Guest House, GuestHouseDetached
Construction Materials: Block, Stucco, Drywall
Patio and Porch Features: Patio, Porch
Pool Features: None
Lot Features: ZeroToOneUnitAcre
Lot Size Area: 5883
Lot Size Units: Square Feet
Lot Size Acres: 0.1351
Lot Size Square Feet: 5883
Tax Lot: 388
Water Source: Public
Utilities Details
Cooling Type: Central Air
Heating Type: Central
Sewer : Septic Tank

Building Info

Overview

    General

  • Year Built: 1954
  • Effective Year Built: 1954
  • Building Count: 1
  • Total Rooms: 6
  • Bedroom Count: 3
  • Bathroom Count: 1
  • Full Bathrooms: 1
  • Partial Bathrooms: 1
  • Building Condition: 0
  • Building Quality: 4
  • Construction Type: 17
  • Building Style: 15
  • Exterior Walls Type: 12
  • Interior Walls Type: 0
  • Roof Shape Type: 1
  • Roof Cover Type: 13
  • Floor Count: 100
  • Living Units: 1
  • Floor Cover: 0
  • Basement Type: 0
  • Basement Area: 0
  • Garage Type: 0
  • Parking Space Count: 1
  • Patio Type: 0
  • Porch Type: 0
  • Pool Type: 0

    Dimensions

  • Lot Size Square Feet: 5,883
  • Lot Size Depth Feet: 1,150
  • Lot Size Frontage Feet: 510
  • Total Building Area: 1,218
  • Building Area: 1,218
  • Building Area Measurement: L

    Heating and Cooling

  • Air Conditioning: 0
  • Heating: 6
  • Heated Square Feet: 1,218
  • Heating Fuel Type: 0

    Utilities

  • Sewer System: 0
  • Water Service: 0

Building

  • Building Type: 0
  • Property Class: R
  • Subdivision: 15435
  • Land Acres: 0000000135
  • Standard Land Use Code: 1001
  • County Land Use Code: 0100
  • Legal Description 1: TRACT NO 15435 LOT/SEC 388

Neighborhood

  • School District Name: Long Beach Unified School District
  • Census Tract: 573700

Zoning

  • Zoning: LCR1YY

Geography

  • Assessors Map Reference: 71-D4
  • Subdivision Tract Number: 15435
  • Parcel: 7185-024-002
  • Lot: 388
  • Municipality: SOUTH /CARSON PARK
  • Latitude: 33.8299
  • Longitude: -118.11

    Address

  • Full Address: 3936 Canehill Ave
  • Address - House Number: 3936
  • Address - Street Name: Canehill
  • Address - Suffix Type: Ave
  • State: CA
  • City Name: Long Beach
  • Carrier Code: C013
  • 4-Digit Zip Code: 2205
  • Zip Code: 90808

Valuation

    Tax

  • Tax Year: 2022
  • Tax Amount: $778,626
  • Tax Rate Code Area: 05-805

    Appraisal Valuation

  • Standard Deviation: 0.2065
  • Valuation Date: Jan 10, 2024
  • Confidence Score: 72
  • Final Value: 861,027
  • High Value: 1,038,885
  • Low Value: 683,169

    Assessments Valuation

  • Assessed Year: 2023
  • Assessed Total Value: $618,510
  • Assessed Land Value: $505,900
  • Assessed Improvements Value: $112,610

    Sales

  • Current Sale Contract Date: Mar 09, 2001
  • Current Sale Recording Date: Mar 30, 2001
  • Current Sale Price:
  • Current Sale Document Type: 36
  • Current Sale Input Document Number: 01-0528815

    Financing

  • First Mortgage Financing Type: ADJ
Data used for valuation calculations is provided by RealtyHop, and other third party sources

Comparables

Unit
Status
Type
Beds
Baths
ft²
Price/ft²
Asking Price
Listed On
Closing Price
Sold On
HOA + Taxes

About East End


Similar Homes for Sale

Currently no similar homes around

Nearby Rentals

Unit for rent at 3870 Clark Avenue, LONG BEACH, CA, 90808

$5,950 /mo

  • 4 Beds
  • 2 Baths
  • 1,683 ft²
3870 Clark Avenue, LONG BEACH, CA, 90808 Listing by Rosemarie Garvin
Unit for rent at 6001 Candlewood, LAKEWOOD, CA, 90713

$4,600 /mo

  • 3 Beds
  • 1 Bath
  • 875 ft²
6001 Candlewood, LAKEWOOD, CA, 90713 Listing by Andrew Gutierrez
Unit for rent at 4436 Johanna, LAKEWOOD, CA, 90713

$3,750 /mo

  • 3 Beds
  • 1 Bath
  • 1,215 ft²
4436 Johanna, LAKEWOOD, CA, 90713 Listing by David Montgomery


Frequently Asked Questions

When was property at 3936 Canehill Avenue built and last sold?
The property at 3936 Canehill Avenue was built in 1954 and last sold on Mar 9, 2001 for $233,000.
How much is this home worth?
The estimated value of the home located at 3936 Canehill Avenue is $1,767,399.
What are some comparable homes to 3936 Canehill Avenue?
There are currently no comparable homes to 3936 Canehill Avenue.