by RH Advisors

Check Availability
Franklin
3934 Highbridge
Listed by: Cole Elwood, KW Vermont, Phone: 802-782-3490, , Listing Courtesy of Prime MLS
$384,000
● House - In Contract

3934 Highbridge

Georgia, VT 05454
bedrooms
3 Beds
bathrooms
2 Baths
square feet
2,112 Ft²
$2,320
Est. Monthly

About This Property

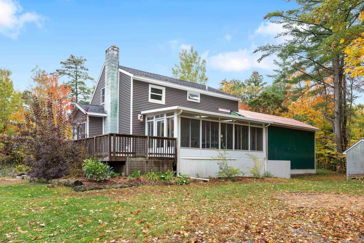
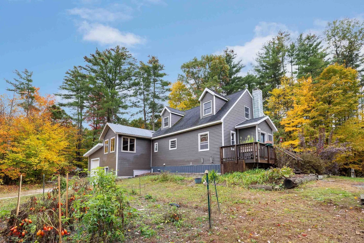
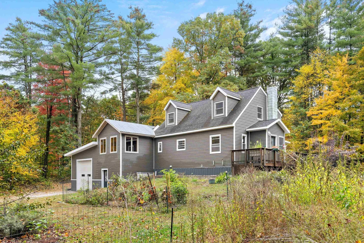
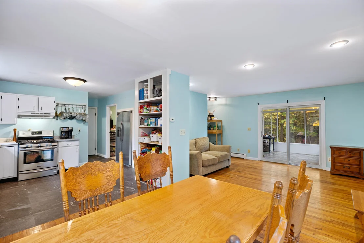
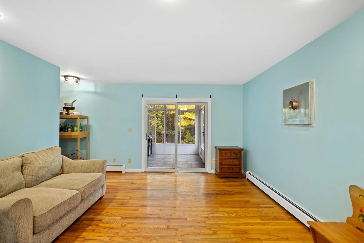
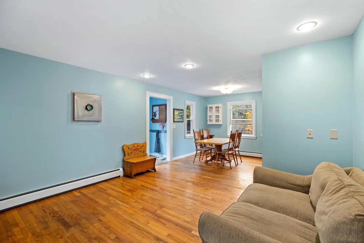
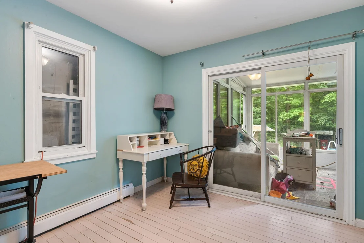
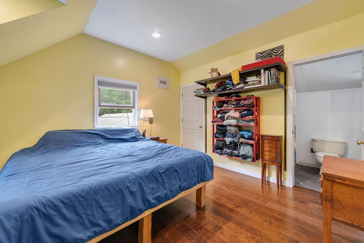
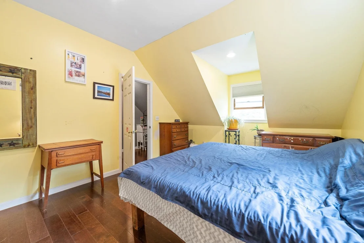
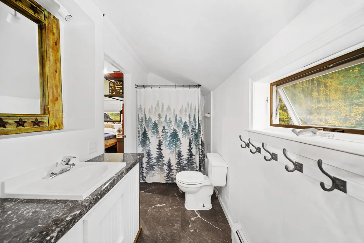
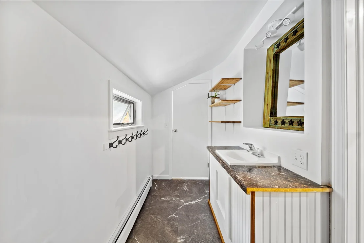
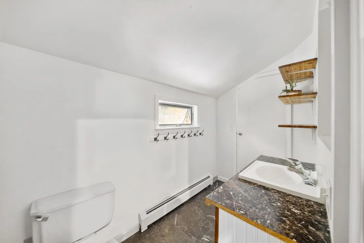
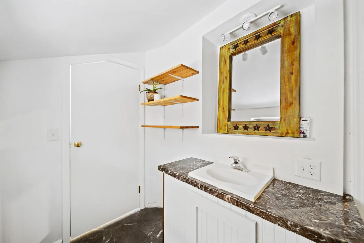
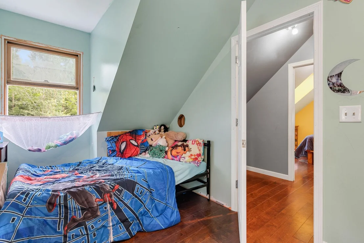
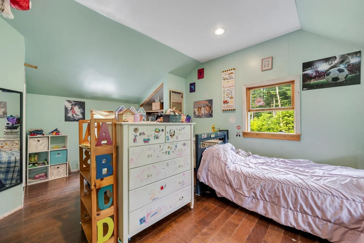
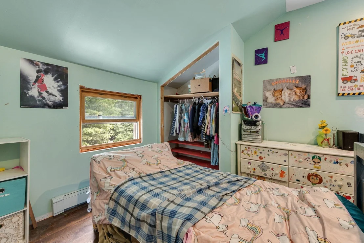
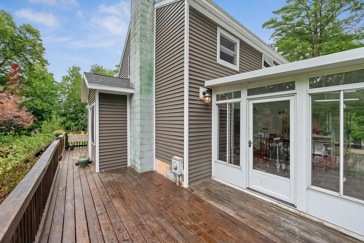
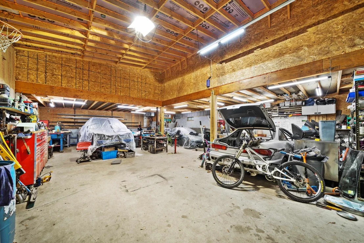
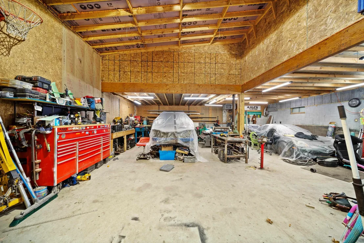
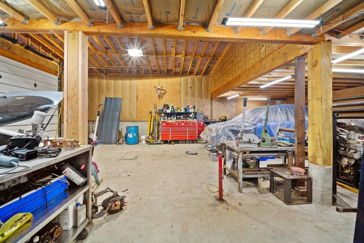
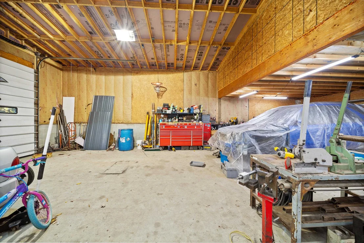
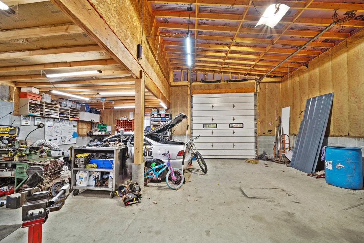
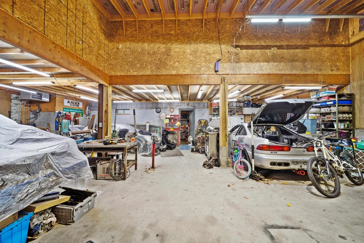
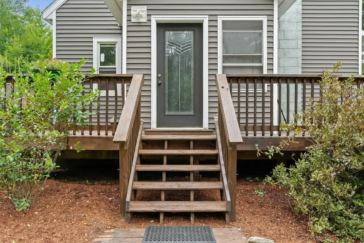
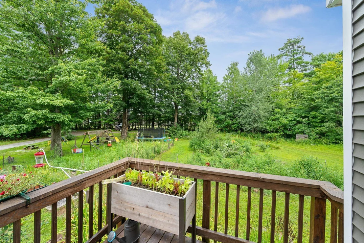
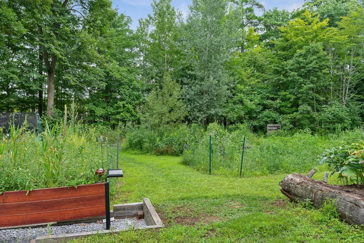
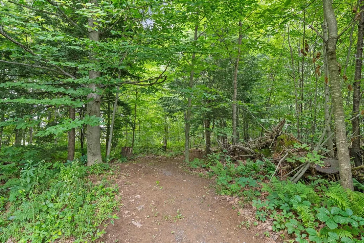
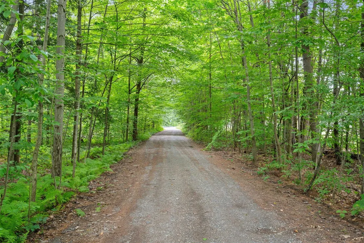
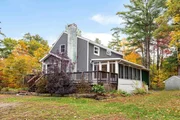
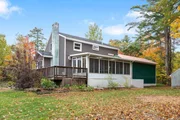
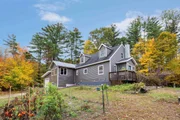
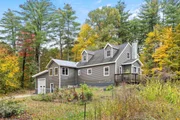
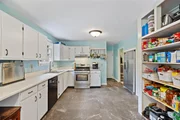
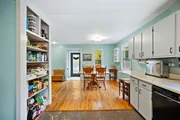
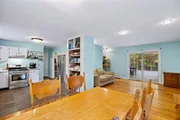
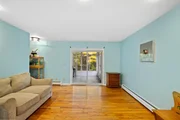
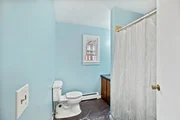
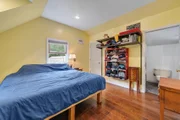
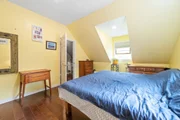
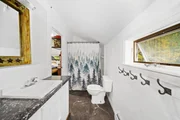
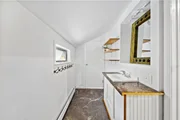
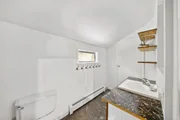
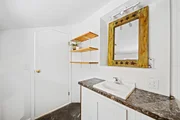
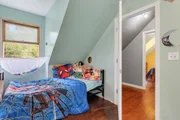
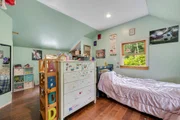
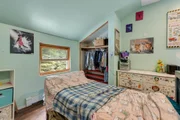
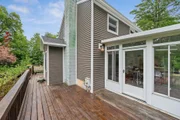
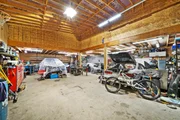
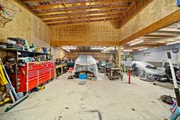
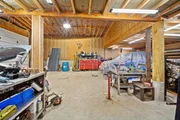
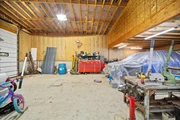
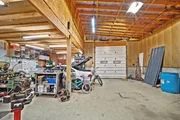
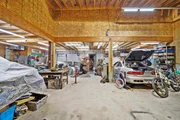
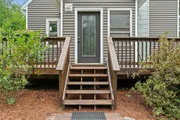
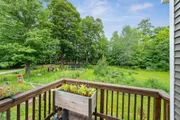
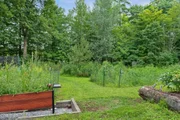
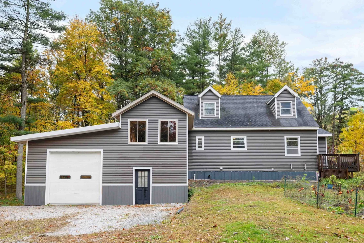
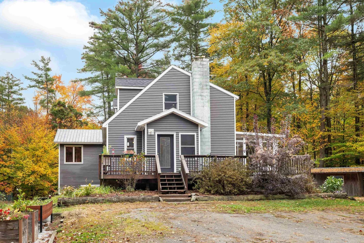
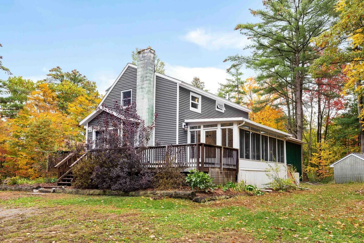
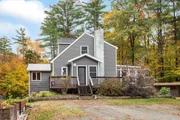
Price Improved!  Nestled on just over 2 acres in Georgia, this Cape Cod style home offers privacy, gardening space, and the attached garage setup that a lot of buyers have been waiting for. This 1,392 square foot home features 3 bedrooms, 2 full baths, and a full basement which offers additional space for storage, a workshop, or future finishing. There is also ample space above the newly built 1,200 square foot garage, originally planned as additional living space including a primary bedroom and an expanded kitchen/dining area and currently used as attic space. Beautiful perennial gardens add color from spring through fall, along with over 40 species of birds visiting routinely throughout the seasons (list can be provided upon request).  The acreage also boasts over 1200 square feet of open garden space with well-amended soil currently used for vegetable gardening, along with a perennial strawberry bed, several raised garden beds, and a large chicken coop with an enclosed run.  The newly built attached garage is designed for the serious hobbyist, mechanic, or car enthusiast. With clearance for a full-size two-post automotive lift (12'-14' ceilings in an 18'x24' area and 8' ceilings in the remainder, with a 10' x 10' door) and a five-car capacity, there is plenty of space for both daily drivers and project vehicles. If you've been dreaming of a proper at-home garage setup and the space and good soil to step right into operating your own homestead, this is it. Outside, the 2+ acres offer privacy and room to roam, with direct, out-the-door access to a nearby trail system, making this a natural fit for anyone who loves being outdoors year-round. This location in Georgia puts you just minutes from I89 and close to the broader amenities of St. Albans or Burlington, while still feeling like you've left the busy world behind as soon as you pull into the driveway.  Schedule a showing today!
Unit Size
2,112 Ft²
Days on Market
-
Land Size
2.06 acres
Price per sqft
$182
Property Type
House
Property Taxes
$434
HOA Dues
-
Year Built
-

Listed By

Payment Calculator (Computations Provided by RealtyHop)

Cap Rate Calculator

Last updated: 27 days ago (Prime MLS #5104797)

Price History

Date / Event Date Event Price
Oct 26, 2026 In contract -
In contract
Sep 16, 2026 Price Decreased $384,000
↓ $15K (3.8%)
Price Decreased
Sep 1, 2026 Price Decreased $399,000
↓ $20K (4.8%)
Price Decreased
Aug 12, 2026 Listed by KW Vermont $419,000
Listed by KW Vermont
Jun 28, 2012 Sold
Sold
Show More

Property Highlights

Parking Details
Has Garage
Has Open Parking
Parking Features: Driveway
Garage Spaces: 5
Interior Details
Full Bathrooms: 2
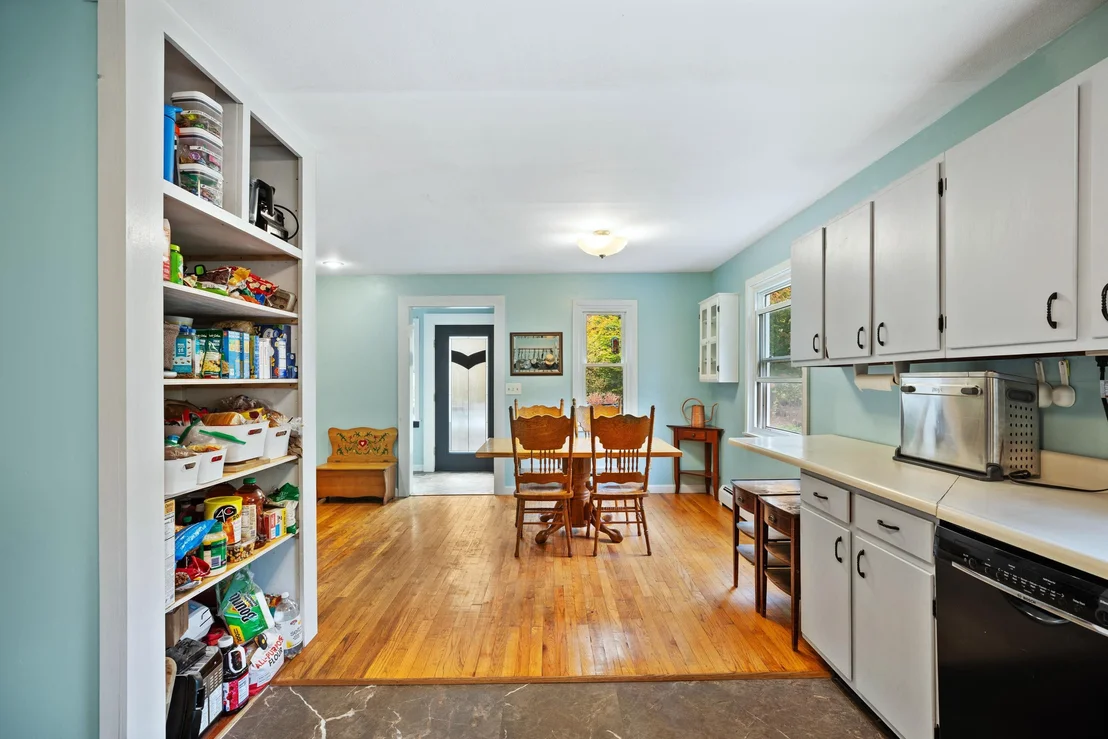
Interior Features: Central Vacuum, Dining Area, Basement Laundry
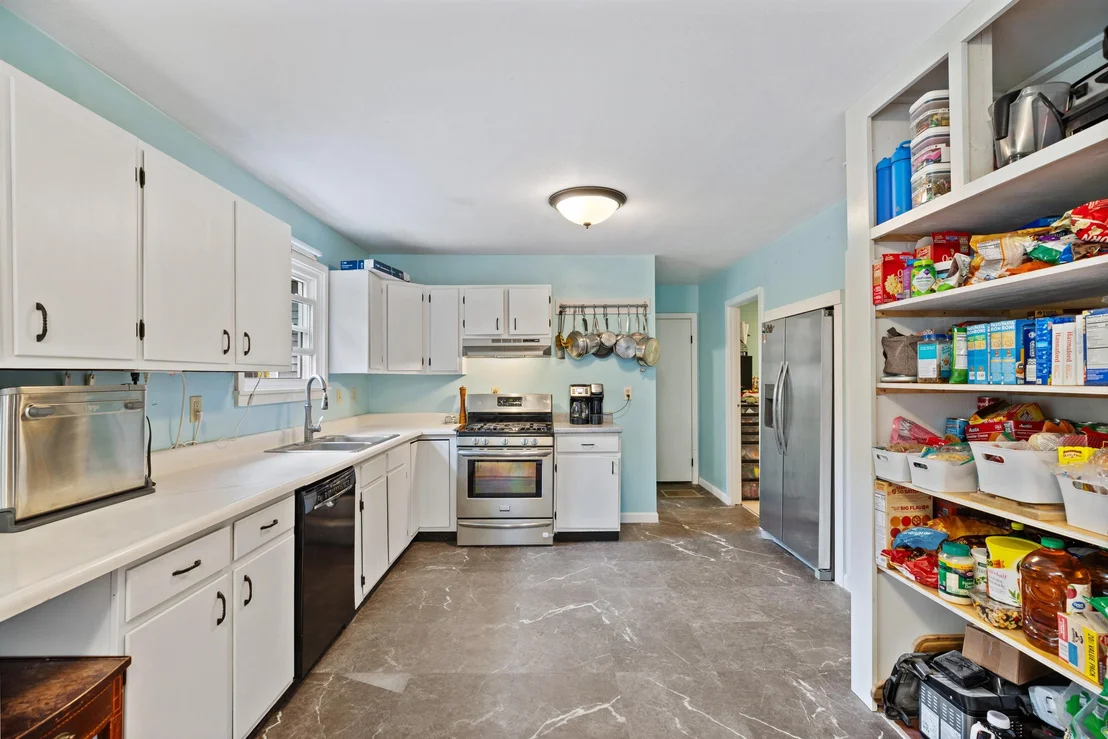
Appliances: Dishwasher, Dryer, Range Hood, Refrigerator, Washer, Gas Stove
Flooring Type: Hardwood, Laminate, Vinyl Plank
Rooms: 7
Basement: Yes
Exterior Details
Square Footage: 2112
Architectural Style: Cape, Modern Architecture
Year Built: 1979
Construction Materials: Wood Siding
Lot Features: Country Setting, Mountain View, Trail/Near Trail, Walking Trails, Near Paths
Lot Size Area: 89734
Lot Size Units: Square Feet
Lot Size Acres: 2.06
Lot Size Square Feet: 89734
Water Source: Drilled Well
Financial Details
Tax Annual Amount: $5,205
Utilities Details
Cooling Type: None
Heating Type: Oil, Pellet Stove, Baseboard, Hot Water, Radiant
Sewer : Septic Tank

Building Info

Overview

    General

  • Bedroom Count: 0
  • Building Condition: 0
  • Building Quality: 0
  • Construction Type: 0
  • Building Style: 0
  • Exterior Walls Type: 0
  • Interior Walls Type: 0
  • Roof Shape Type: 0
  • Roof Cover Type: 0
  • Floor Count: 175
  • Floor Cover: 0
  • Basement Type: 0
  • Basement Area: 0
  • Garage Type: 0
  • Parking Space Count: 0
  • Patio Type: 0
  • Porch Type: 0
  • Pool Type: 0

    Dimensions

  • Lot Size Square Feet: 89,734
  • Total Building Area: 0
  • Building Area: 0

    Heating and Cooling

  • Air Conditioning: 0
  • Heating: 0
  • Heating Fuel Type: 0

    Utilities

  • Sewer System: 0
  • Water Service: 0

Building

  • Building Type: 0
  • Property Class: R
  • Land Acres: 0000002060
  • Standard Land Use Code: 1001
  • County Land Use Code: R1
  • Legal Description 1: 2.06A-DWL1.75S

Neighborhood

  • School District Name: Franklin West Supervisory Union
  • Census Tract: 010900

Geography

  • Assessors Map Reference: HB0490000
  • Parcel: (076) 107860000
  • Lot: 1
  • Municipality: GEORGIA
  • Latitude: 44.6889
  • Longitude: -73.0968

    Address

  • Full Address: 3934 Highbridge Rd
  • Address - House Number: 3934
  • Address - Street Name: Highbridge
  • Address - Suffix Type: Rd
  • State: VT
  • City Name: Fairfax
  • Carrier Code: R002
  • 4-Digit Zip Code: 5554
  • Zip Code: 05454

Valuation

    Tax

  • Tax Year: 2022
  • Tax Amount: $0
  • Tax Rate Code Area: 076

    Appraisal Valuation

  • Standard Deviation: 0.2613
  • Valuation Date: Apr 19, 2023
  • Confidence Score: 62
  • Final Value: 364,019
  • High Value: 459,140
  • Low Value: 268,897
    Assessments Valuation

  • Assessed Year: 2022
  • Assessed Total Value: $233,100
  • Assessed Land Value: $84,600
  • Assessed Improvements Value: $148,500

    Exemptions

  • Homeowner Exemption: Yes

    Sales

  • Current Sale Contract Date: Sep 11, 2015
  • Current Sale Recording Date: Jun 20, 2016
  • Current Sale Price:
  • Current Sale Document Type: 27
  • Current Sale Input Document Number: 201607121119460019
  • Previous Sale Recording Date: May 16, 2016
  • Previous Sale Contract Date: Sep 11, 2015
  • Previous Sale Amount: $7,500
  • Previous Sale Document Type: 27
Data used for valuation calculations is provided by RealtyHop, and other third party sources

Comparables

Unit
Status
Type
Beds
Baths
ft²
Price/ft²
Asking Price
Listed On
Closing Price
Sold On
HOA + Taxes

About Franklin


Similar Homes for Sale

Currently no similar homes around

Nearby Rentals

Unit for rent at 1545 Skunk Hill, Fairfax, 05454

$2,800 /mo

  • 3 Beds
  • 3 Baths
  • 2,900 ft²
1545 Skunk Hill, Fairfax, 05454 Listing by Betty Charron


Frequently Asked Questions

When was property at 3934 Highbridge Road built and last sold?
The property at 3934 Highbridge Road was built in and last sold on Sep 11, 2015 for $7,500.
How much is this home worth?
The estimated value of the home located at 3934 Highbridge Road is $386,550.
What are some comparable homes to 3934 Highbridge Road?
There are currently no comparable homes to 3934 Highbridge Road.