


3932 Pinecrest Peak Drive


About This Property
Payment Calculator
Your Estimated Monthly Payment
Cap Rate Calculator
What does this mean?
Based on our analysis, the cap rate of this property is 1.25%. A negative cap rate indicates that the property might not be feasible as an income-producing asset. The median cap rate for a near zip code 11238 is 4.23%.
How much can I actually make?
Actual monthly rental income may vary between $4,760 and $7,140 depending on unit-specific characteristics. You can change the amount using the slider to further explore.
How is cap rate calculated?
Cap Rate = Net Operating Income (NOI) / Property Asset Value.
When calculating the cap rate, we assume 100% occupancy. Leverage (mortgage) is not considered.
Cap Rate provided by RealtyHop and RentHop, learn more about cap rate here.
Price History
| Date / Event | Date | Event | Price |
|---|---|---|---|
| Mar 13, 2026 | Sold | ||
| Sold | |||
| Feb 15, 2026 | In contract | - | |
| In contract | |||
| Feb 1, 2026 | Listed by RE/MAX Integrity | $525,000 | |
| Listed by RE/MAX Integrity | |||
   | |||
|
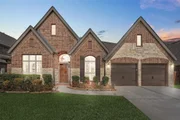
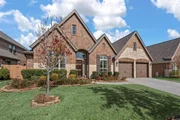
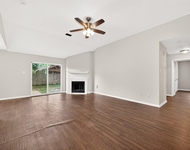
New Roof 2025, New HVAC 2020! Walk to neighborhood amenities! Perry Home's most sought-after 1 story floor plan! Grand entry with 14-foot ceilings, tile & wood floors throughout. This sprawling home offers 4 bedrooms, 3.5 baths, 3-car garage, formal & casual dining areas, dedicated study + a versatile flex-room with French doors that could be a game room, a 2nd office, playroom, craft room, library, media room. The heart of the home is the huge island kitchen & the sun-drenched family room with cozy fireplace. Kitchen features warm cabinets, granite countertops, under-cabinet lighting, walk-in pantry, butler's pantry, large island & bar seating for 8. The primary ensuite features 2 sinks, soaking tub, separate shower & 2 large walk-in closets. The home also includes spacious secondary bedrooms & a private guest bedroom with its own ensuite bath. Large, covered patio with gas stub & mature landscaping. Whole house air filter & Reme Halo Air UV Purification. Upgrades, floor plan attached
| |||
| Feb 12, 2021 | Sold | ||
| Sold | |||
| Dec 30, 2020 | Listed by Coldwell Banker Realty | $433,000 | |
| Listed by Coldwell Banker Realty | |||
| | |||
|
Check out this absolutely stunning Perry Home just listed in the highly sought after Harmony neighborhood! The moment you walk through the front door you will be impressed by high ceiling entry way that lead to the open family room/floor plan. Former MODEL home has Gorgeous upgrades throughout. The gourmet kitchen includes granite, ss appliances and an oversize island perfect for quick meals and is connected to the formal dining room. Custom drapery, under cabinet lights, Game/media room to enjoy the movie. Family room with walls of windows, and stylish fireplace. A designated home office that's perfect for working from home. Large primary retreat has two closets. Beautiful Patio has upgraded tile, high ceiling & has gas connection ready for outdoor kitchen. 3 car garage with epoxy flooring. Best of all, you can walk to the club house to swim which just across the street. Harmony offers 2 pools, basketball and tennis courts, 2 splash pads, walking trails, gym, and numerous parks!
| |||
Property Highlights
Building Info
Comparables
Status
Price/ft²
Listed On
Sold On
About Montgomery
Similar Homes for Sale
Currently no similar homes aroundNearby Rentals

Last Updated: 4 months ago
Data Source: HAR , MLS# 28197120
 Your Privacy Choices
Phone: 425-283-2930
Address: 335 Madison Avenue, New York, NY 10017