


50
Map
Video Tour
3930 S Pinehurst Cir


About This Property
Payment Calculator
Your Estimated Monthly Payment
Cap Rate Calculator
What does this mean?
Based on our analysis, the cap rate of this property is 1.25%. A negative cap rate indicates that the property might not be feasible as an income-producing asset. The median cap rate for a near zip code 11238 is 4.23%.
How much can I actually make?
Actual monthly rental income may vary between $4,760 and $7,140 depending on unit-specific characteristics. You can change the amount using the slider to further explore.
How is cap rate calculated?
Cap Rate = Net Operating Income (NOI) / Property Asset Value.
When calculating the cap rate, we assume 100% occupancy. Leverage (mortgage) is not considered.
Cap Rate provided by RealtyHop and RentHop, learn more about cap rate here.
Price History
| Date / Event | Date | Event | Price |
|---|---|---|---|
| May 20, 2025 | Sold | ||
| Sold | |||
| Apr 26, 2025 | In contract | - | |
| In contract | |||
| Apr 10, 2025 | Listed by Milehimodern | $1,685,000 | |
| Listed by Milehimodern | |||
| | |||
|
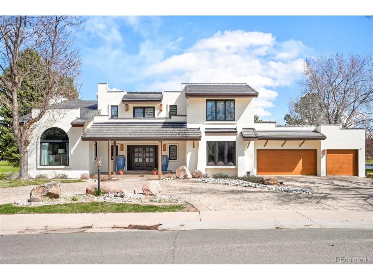
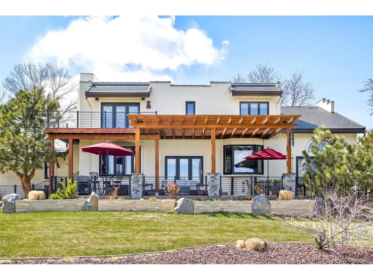
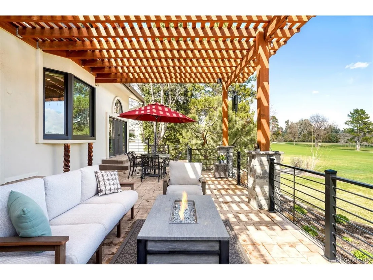
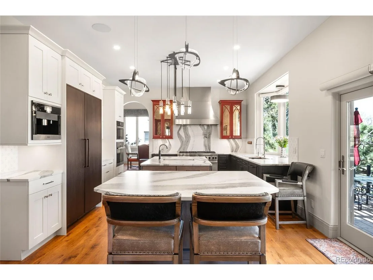
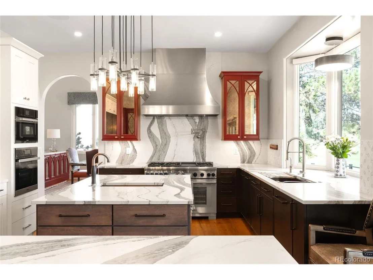
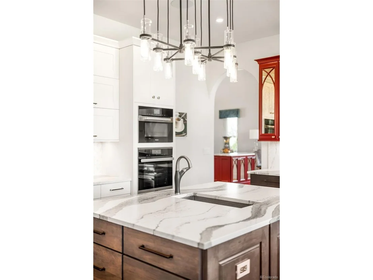
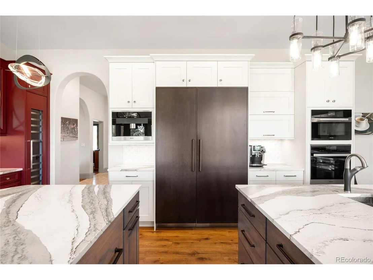
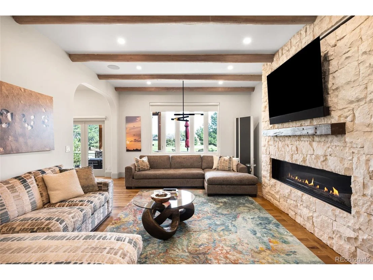
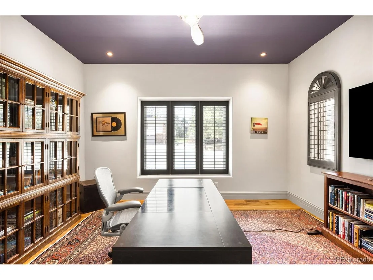
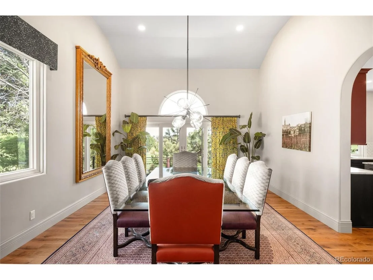
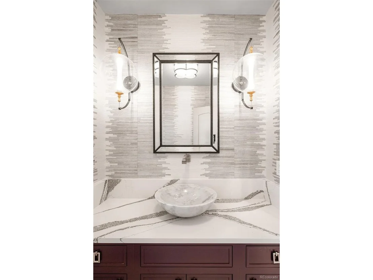
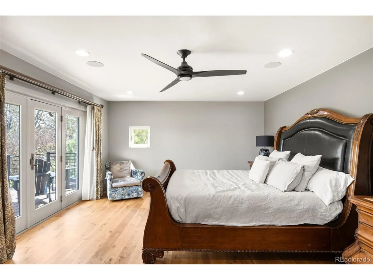
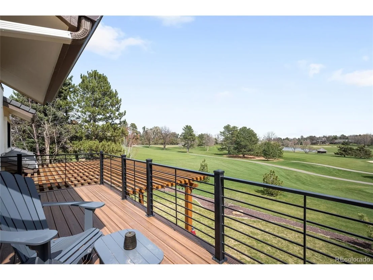
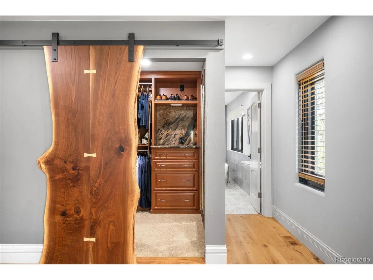
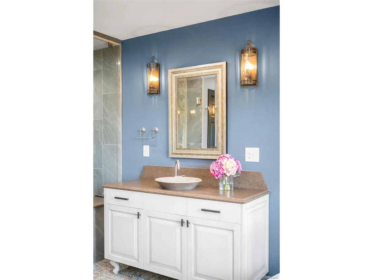
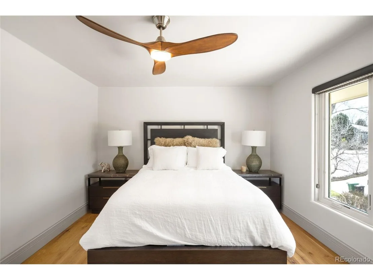
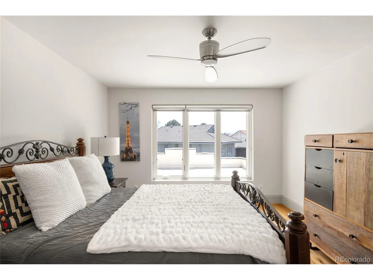
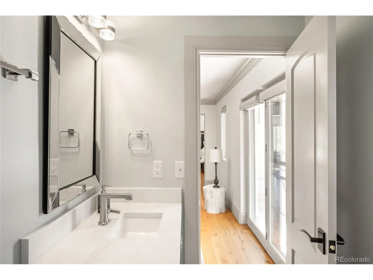
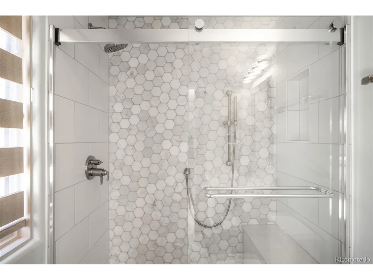
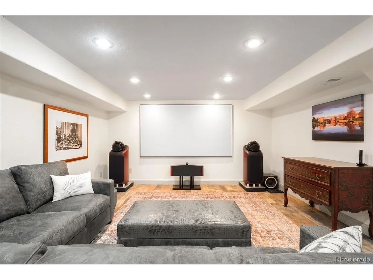
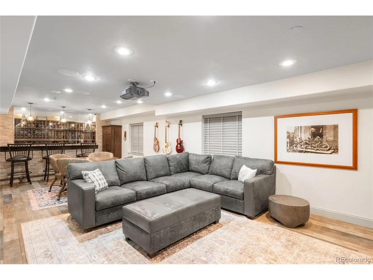
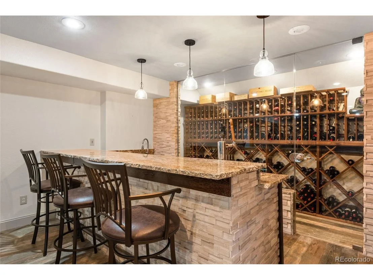
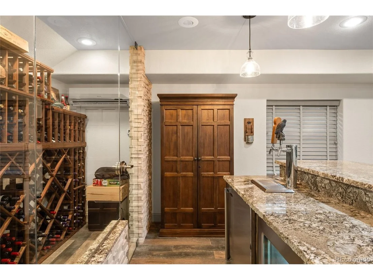
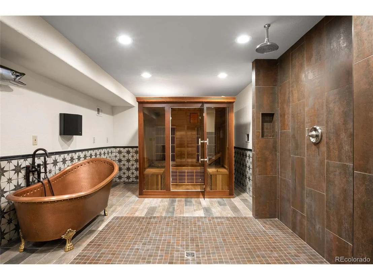
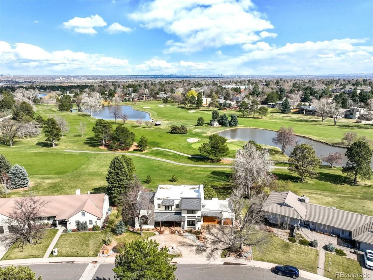
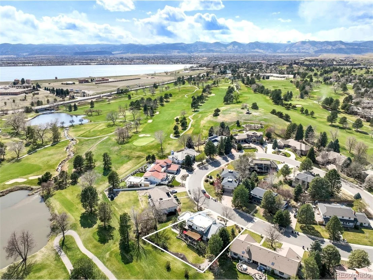
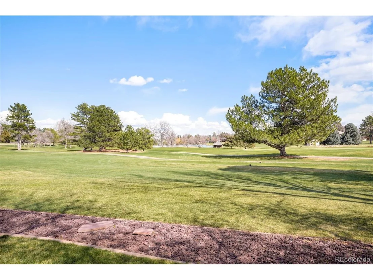
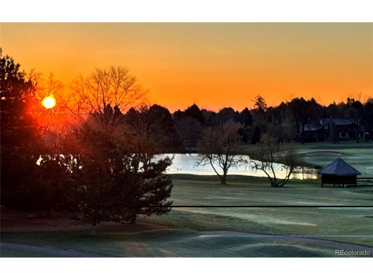
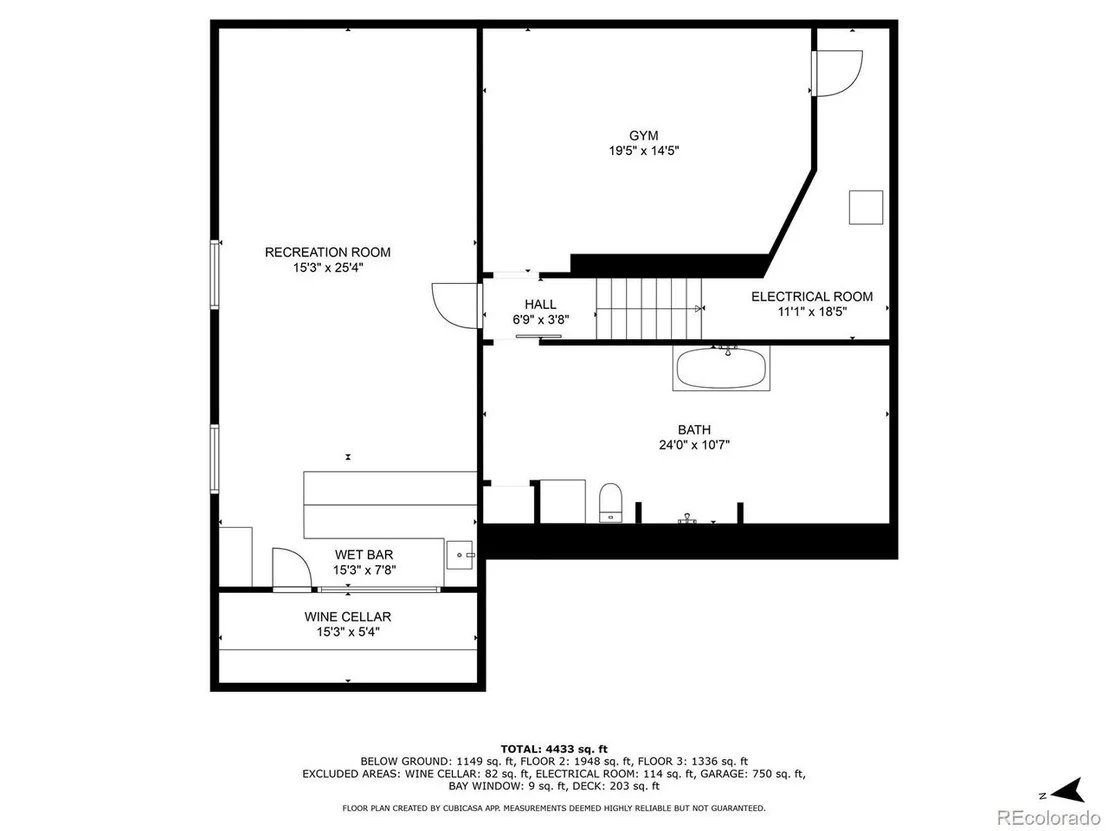
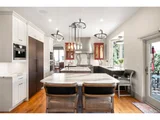
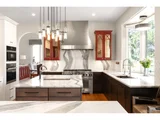
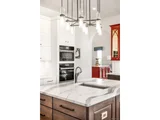
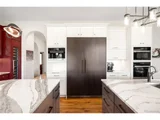
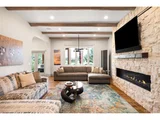
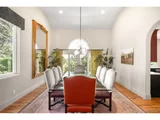
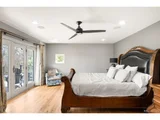
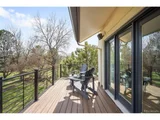
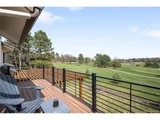
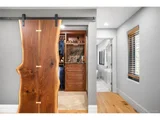
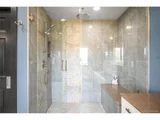
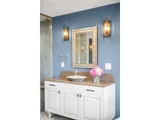
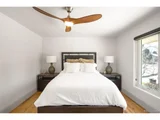
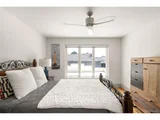
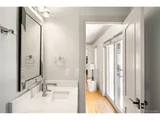
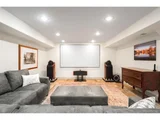
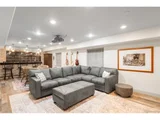
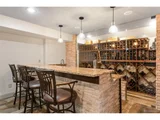
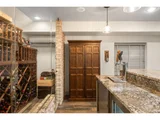
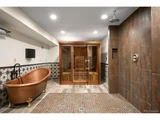
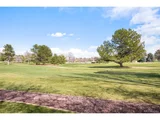
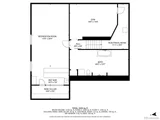
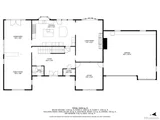
Rare golf course gem! Thoroughly re-imagined and luxuriously remodeled, this home overlooks the 7th hole of the prestigious Pinehurst Country Club Maxwell Course. Renovated from 2018-2025 with over $1M in upgrades. Bathed in natural light and offering spectacular golf course views, the home blends timeless elegance with modern design. African mahogany double doors open to a dramatic foyer with soaring ceilings, custom tile, post-modern lighting, hardwood staircase, and hand-forged balusters. Oversized windows with genuine wood plantation shutters and new white oak hardwoods add warmth throughout. The family room features a 75" fireplace framed in imported Amalfi Coast stone. The gourmet kitchen boasts Thermador and Miele appliances: 48" gas range, convection/steam/speed ovens, warming drawer, plumbed coffee maker, dual dishwashers, vertical wine cooler, and ice maker. Two islands and an oversized Kallista sink under a bay window create a perfect space for cooking and gathering. A formal living/dining space with 14' ceilings completes the main floor. Upstairs, the expansive primary suite offers a new balcony, golf views, a walk-in closet w/ white oak barn door, and a spa bath with soaking tub, walk-in shower, and dual vanities. Two more bedrooms share a 3/4 bath, with a generous laundry room nearby. The finished basement includes a non-conforming 4th bedroom-currently a professional home gym-plus a spa with sauna, copper plunge tub, and walk-in shower. A luxe theater room features a full bar with kegerator, wine fridge, dishwasher, and a 750+ bottle wine cellar. Exterior highlights: new paint, energy-efficient Andersen windows, cement tile roof, and a large patio with stylish pergola-perfect for entertaining. A spacious 3-car garage includes a gas-heated workshop and discrete urinal for added convenience. Additional upgrades: LED lighting, AV wiring, tankless hot water, dual HVAC, solid core doors, and recessed lighting, Experience premier golf course living t...
| |||
| Apr 27, 2017 | Sold | ||
| Sold | |||
| Jun 9, 2016 | Sold | ||
| Sold | |||
Property Highlights
Building Info
Comparables
Status
Price/ft²
Listed On
Sold On
About Southwest Denver
Similar Homes for Sale
Currently no similar homes aroundNearby Rentals

Last Updated: 3 months ago
Data Source: REcolorado MLS, MLS# IRE2697291






































 Your Privacy Choices
Phone: 425-283-2930
Address: 335 Madison Avenue, New York, NY 10017