See Home Value
$1,085,000
● House - Off Market

3929 S Ames Way

Denver, CO 80235
bedrooms
3 Beds
bathrooms
1 Bath, 1 Half Bath
square feet
4,224 Ft²
$1,130,997
RealtyHop Estimate
4.24%
Since Jan 1, 2022
CO-Denver
Primary Model

About This Property

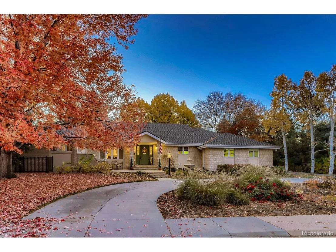
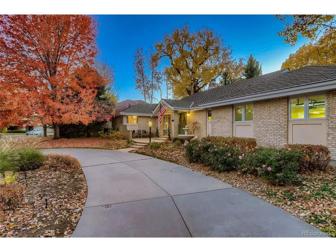
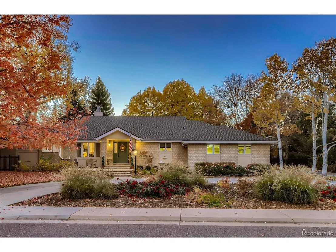
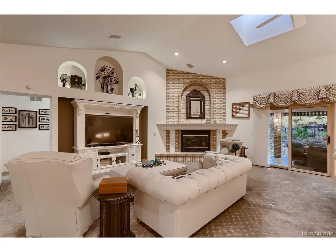
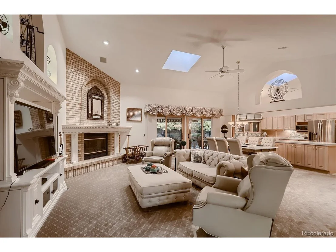
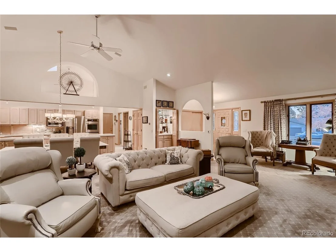
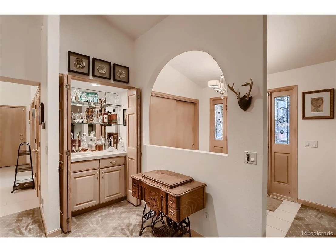
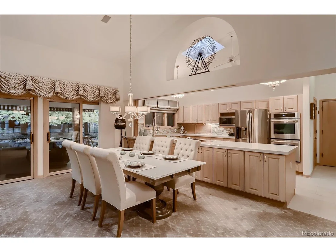
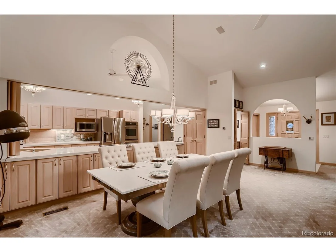
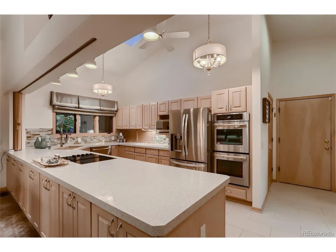
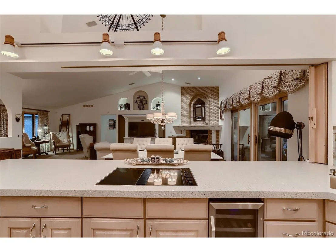
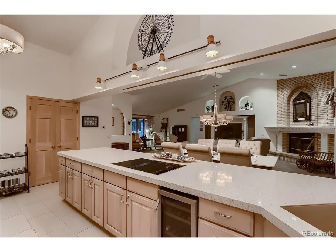
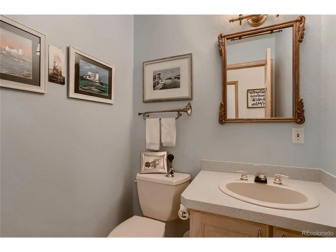
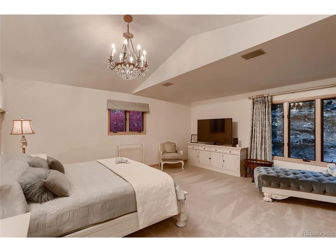
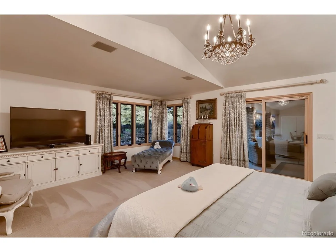
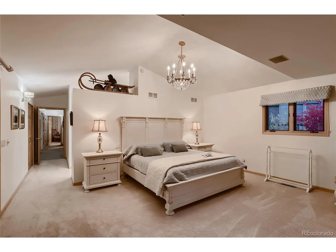
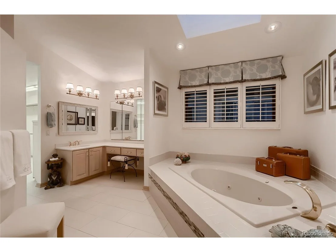
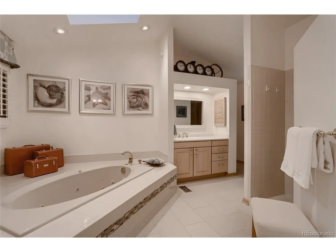
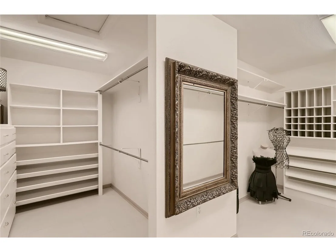
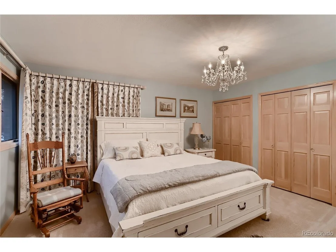
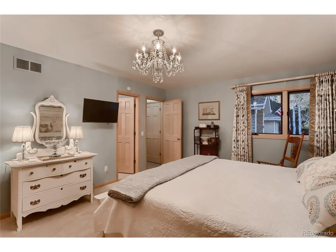
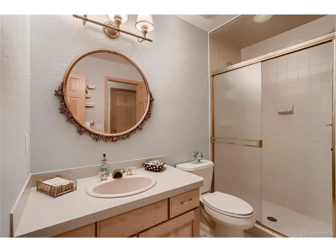
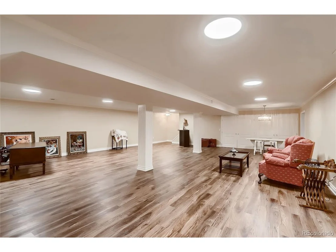
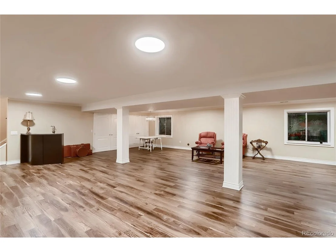
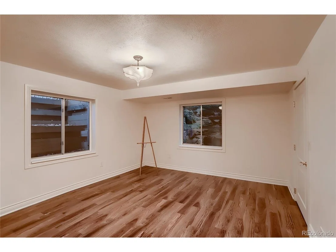
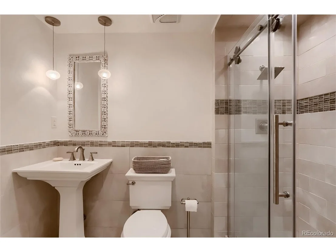
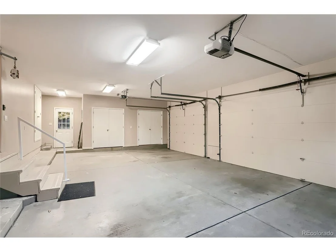
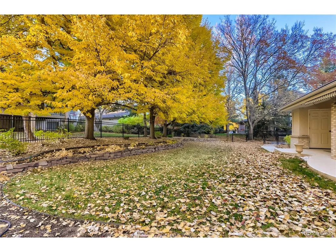
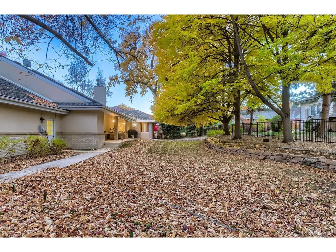
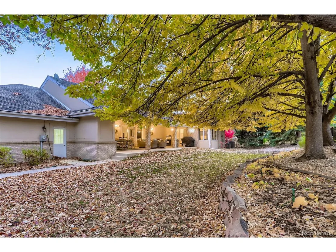
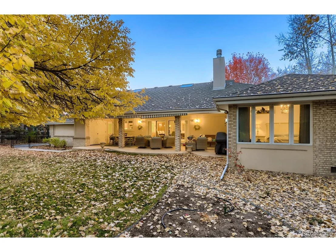
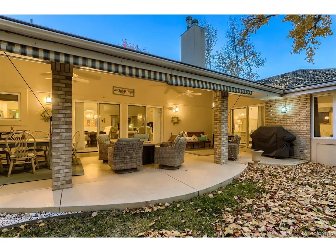
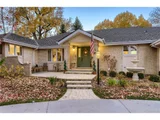
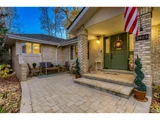
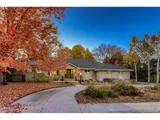
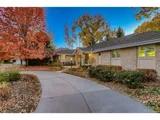
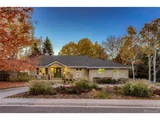
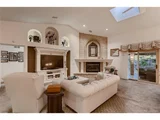
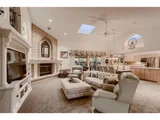
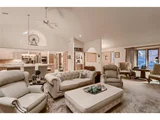
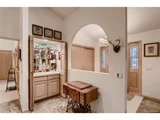
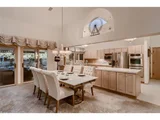
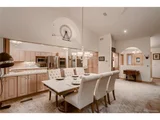
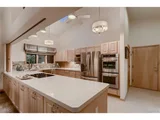
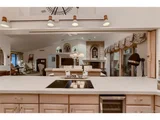
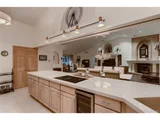
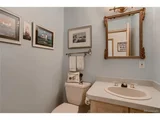
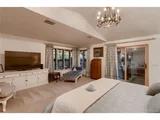
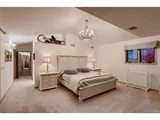
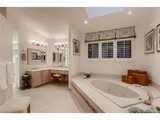
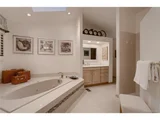
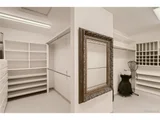
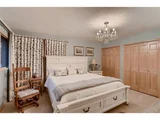
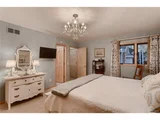
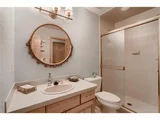
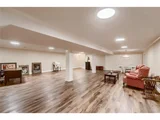
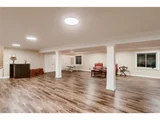
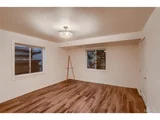
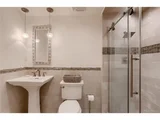
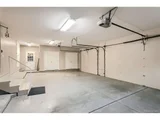
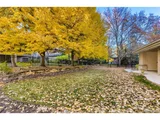
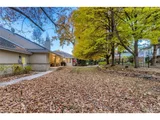
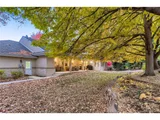
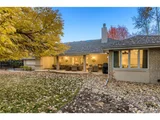
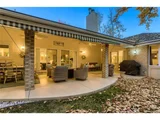
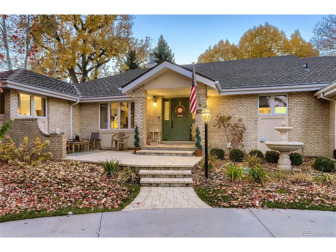
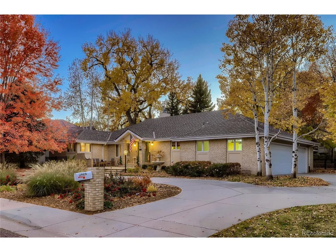
One-of-a-kind, Beautiful, Custom home designed for Main floor Living and Entertaining. Enjoy Coffee and the Morning Sun on the Front porch sitting area or Afternoons and Evenings on the Large Covered Patio with Built-in Ceiling fans. Vaulted Great room with Wet bar and Gas fireplace can be open or closed to the kitchen with a convenient built- in- divider. Remodeled kitchen has 2 wired Appliance garages, Skylights, Pantry, Granite Countertops, Newer JennAir appliance, LG refrigerator, Built-in Wine fridge, and more than enough Cabinet storage. The main floor laundry room is large and has more storage. The main floor master is off the patio and has a spacious 5-piece bath with Brass fixtures and a large walk-in closet. The second bedroom is generous with its own bathroom and triple closet. Plenty of Storage and Parking in the 3 car attached garage with an additional 4 off-street parking spaces. More Large Storage closets are available in the Open Finished 1,806 square foot Basement with a 3rd Bedroom and Walk-In-closet with Remodeled Bathroom. Conveniently located near Pinehurst Country Club, Colorado Academy, & Mullen HS. Easy downtown access, shopping, library, restaurants, and a short drive to the Mountains and Ski resorts. This Home has Many more Features including Solid Doors, Solid Brass Doorknobs, Crystal closet Doorknobs, Custom Drapes, Custom Mantel, and Leaf Lock Gutters. Nothing to do but Move in and Enjoy!
Unit Size
4,224 Ft²
Days on Market
-
Land Size
0.35 acres
Price per sqft
$257
Property Type
House
Property Taxes
$307
HOA Dues
$12
Year Built
1990

Payment Calculator

Cap Rate Calculator

Last updated: 4 months ago (REcolorado MLS #IRE4478488)

Price History

Date / Event Date Event Price
Apr 25, 2025 Sold
Sold
Apr 13, 2025 In contract -
In contract
Apr 10, 2025 Listed by RE/MAX Professionals $1,425,000
Listed by RE/MAX Professionals
This beautifully renovated 4-bedroom, 3.5-bathroom ranch home in Pinehurst Estates offers a perfect blend of modern luxury and country club living. Situated on a .30-acre lot, the home features a spacious open floor plan designed for comfort and style. The gourmet kitchen is a chef's dream with GE Monogram appliances, custom cabinetry, quartz countertops, a farm sink, and a tile backsplash. It seamlessly opens to the living room, which boasts a custom mantle surrounding a gas fireplace, custom floating shelves, a wine fridge, and built-in cabinets. The covered patio is an entertainer's paradise, featuring a built-in grill, granite countertop, beverage refrigerator, fireplace, and TV-perfect for enjoying the outdoors in any season. The luxurious primary suite offers a 5-piece bath with a large shower, standing tub, double vanity, quartz countertops, tile flooring, and heated floors. The second bedroom is connected to a beautifully renovated bathroom with high-end finishes and heated floors. Conveniently, the home has a dedicated laundry room with custom cabinets, tile flooring, a utility sink, and a stackable washer and dryer. Downstairs, the finished basement features two additional bedrooms, an entertainment area, and a home office space. The basement bathroom is updated with modern finishes. The property is complete with ample storage space, including a large shed, plenty of closet space, and a 3-car garage. The fenced backyard is dog-friendly and includes an electric fence in the front yard, offering peace of mind for pet owners. This home is ideally located near Pinehurst Country Club, Colorado Academy, and Mullen High School, with easy access to downtown, shopping, libraries, restaurants, and a short drive to the mountains and ski resorts. The perfect mix of tranquility, convenience, and luxury!
Jan 4, 2022 Sold
Sold
Nov 11, 2021 Listed $1,085,000
Listed
Show More

Property Highlights

Garage
Air Conditioning
Fireplace

Building Info

Overview

    General

  • Year Built: 1990
  • Effective Year Built: 1990
  • Building Count: 1
  • Total Rooms: 5
  • Bedroom Count: 2
  • Bathroom Count: 3
  • Full Bathrooms: 2
  • Partial Bathrooms: 3
  • Bathroom Plumbing Fixtures: 13
  • Building Condition: 6
  • Building Quality: 1
  • Construction Type: 0
  • Building Style: 28
  • Exterior Walls Type: 2
  • Interior Walls Type: 0
  • Roof Shape Type: 0
  • Roof Cover Type: 14
  • Floor Count: 100
  • Living Units: 1
  • Floor Cover: 0
  • Basement Type: 6
  • Basement Area: 1,806
  • Garage Type: 1
  • Garage Square Area: 943
  • Parking Space Count: 4
  • Patio Type: 20
  • Porch Type: 7
  • Pool Type: 0

    Dimensions

  • Lot Size Square Feet: 15,200
  • Total Building Area: 5,167
  • Gross Building Area: 5,167
  • Building Area: 2,418
  • Building Area Measurement: L

    Heating and Cooling

  • Fireplace Count: 1
  • Air Conditioning: 1
  • Heating: 3
  • Heated Square Feet: 2,418
  • Heating Fuel Type: 3

    Utilities

  • Sewer System: 0
  • Water Service: 0

Building

  • Building Type: 0
  • Property Class: R
  • Subdivision: PINEHURST EST COUNTRY CLUB ADD
  • Land Acres: 0000000349
  • Standard Land Use Code: 1001
  • County Land Use Code: 115
  • Legal Description 1: L 2 BLK 4 PINEHURST ESTATES COUNTRY CLUB ADD

Neighborhood

  • School District Name: Denver County School District 1
  • Census Tract: 012001

Zoning

  • Zoning: S-SU

Geography

  • Parcel: 09014-05-002-000
  • Block: 4
  • Lot: 2
  • Municipality: CITY & COUNTY OF DENVER
  • Latitude: 39.645
  • Longitude: -105.054

    Address

  • Full Address: 3929 S Ames Way
  • Address - House Number: 3929
  • Street Direction: S
  • Address - Street Name: Ames
  • Address - Suffix Type: Way
  • State: CO
  • City Name: Denver
  • Carrier Code: C032
  • 4-Digit Zip Code: 3118
  • Zip Code: 80235

Valuation

    Tax

  • Total Area: 4,224
  • Tax Year: 2022
  • Tax Amount: $397,230
  • Initial Tax Delinquent Year: 2013
  • Tax Rate Code Area: DENVER

    Appraisal Valuation

  • Standard Deviation: 0.1622
  • Valuation Date: Feb 15, 2023
  • Confidence Score: 79
  • Final Value: 966,164
  • High Value: 1,122,970
  • Low Value: 809,357

    Market Valuation

  • Market Total Value: $718,600
  • Market Land Value: $163,700
  • Market Improvement Value: $554,900

    Assessments Valuation

  • Assessed Year: 2021
  • Assessed Total Value: $51,380
  • Assessed Land Value: $11,700
  • Assessed Improvements Value: $39,680

    Sales

  • Current Sale Contract Date: Dec 30, 2021
  • Current Sale Recording Date: Jan 04, 2022
  • Current Sale Price:
  • Current Sale Document Type: 68
  • Current Sale Input Document Number: 2022001554
  • Previous Sale Recording Date: Apr 20, 2015
  • Previous Sale Contract Date: Apr 17, 2015
  • Previous Sale Amount: $456,000
  • Previous Sale Document Type: 19
Data used for valuation calculations is provided by RealtyHop, and other third party sources

Comparables

Unit
Status
Type
Beds
Baths
ft²
Price/ft²
Asking Price
Listed On
Closing Price
Sold On
HOA + Taxes

About Southwest Denver


Similar Homes for Sale

Currently no similar homes around

Nearby Rentals


Frequently Asked Questions

When was property at 3929 South Ames Way built and last sold?
The property at 3929 South Ames Way was built in 1990 and last sold on Dec 30, 2021 for $1,085,000.
How much is this home worth?
The estimated value of the home located at 3929 South Ames Way is $1,419,496.
What are some comparable homes to 3929 South Ames Way?
There are currently no comparable homes to 3929 South Ames Way.