Check Availability
$4,650,000
↓ $325K (6.5%)
● House - For Sale

3929 Alameda Dr

San Diego, CA 92103
bedrooms
4 Beds
bathrooms
3 Baths
square feet
3,157 Ft²
$22,833
Est. Monthly

About This Property

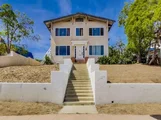
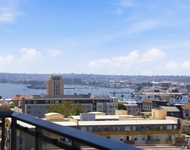
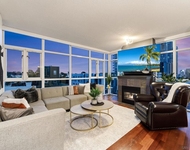
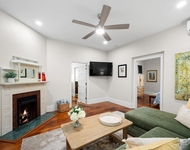
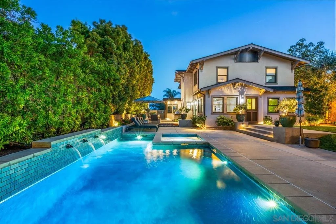
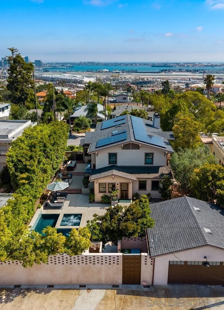
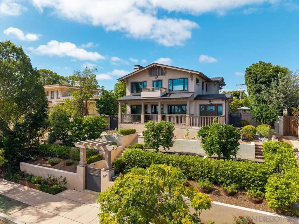
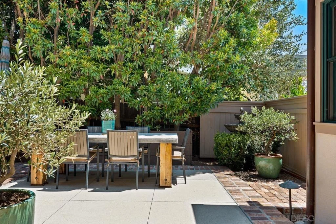
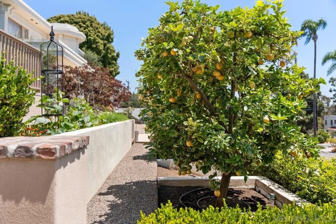
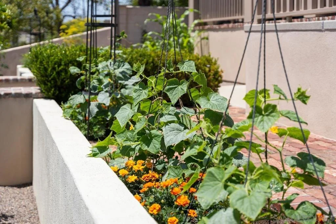
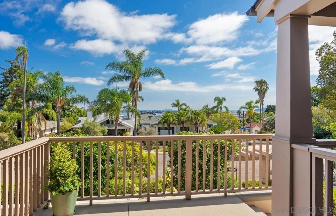
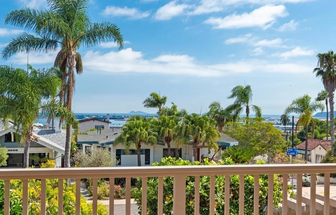
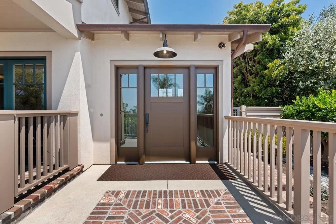
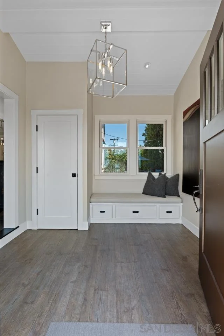
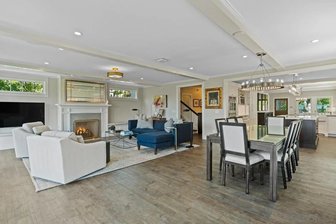
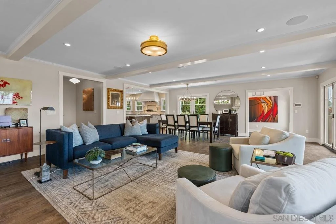
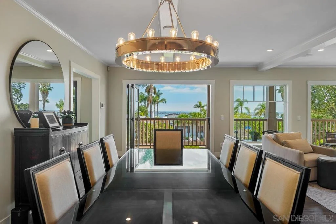
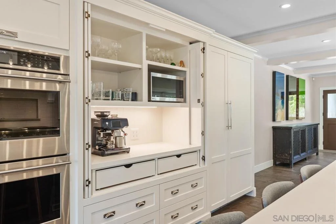
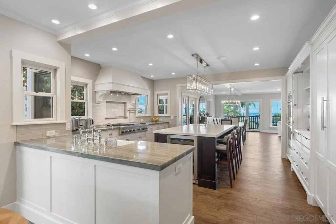
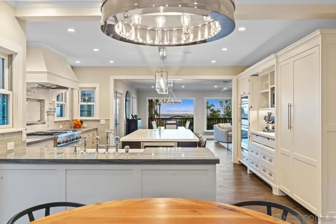
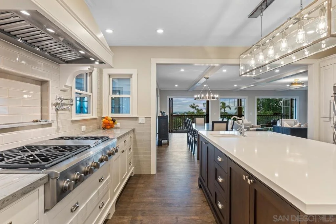
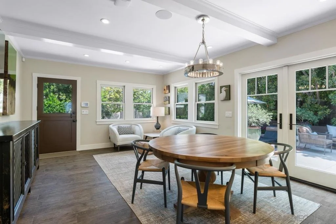
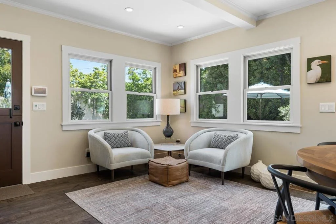
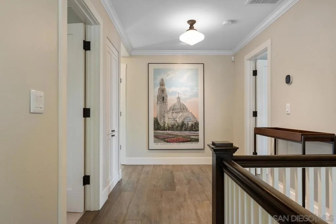
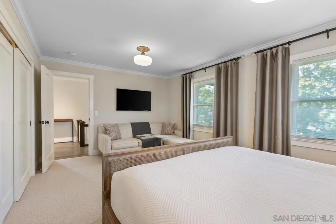
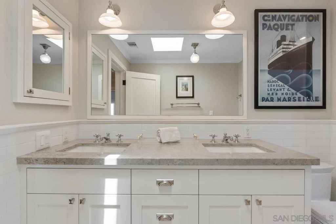
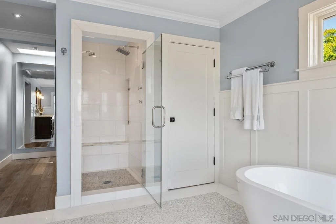
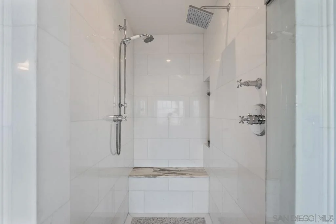
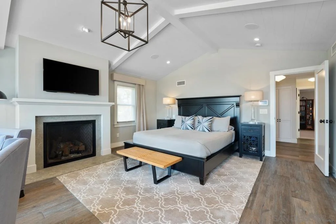
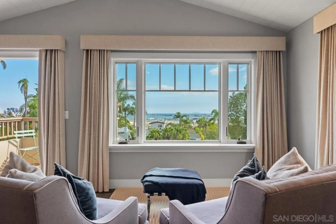
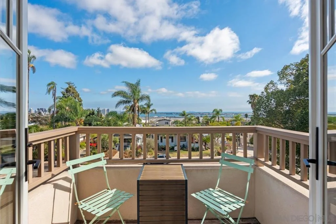
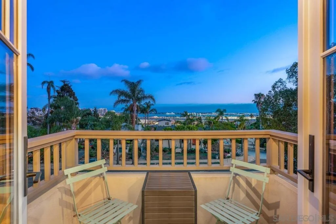
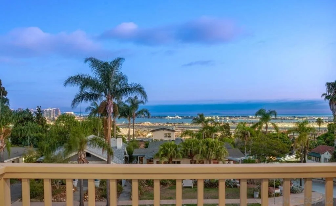
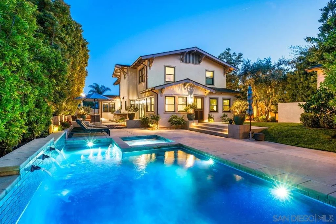
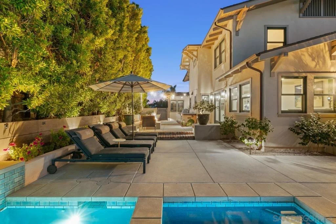
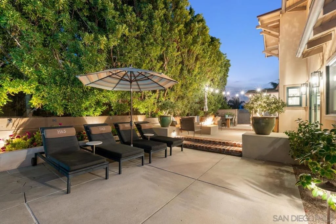
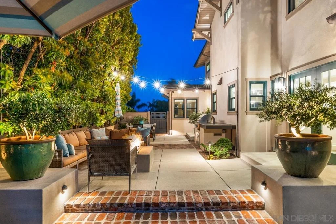
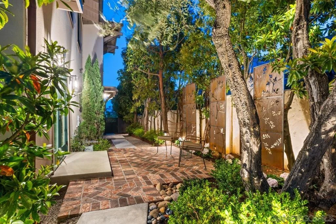
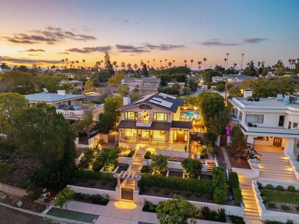
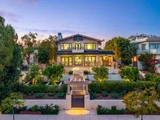
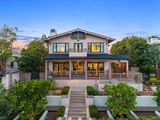
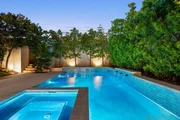
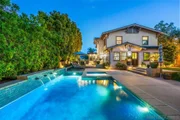
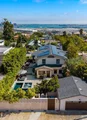
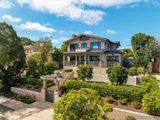
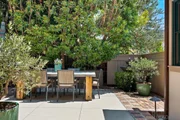
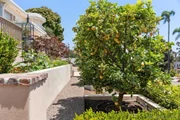
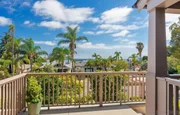
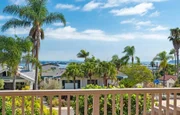
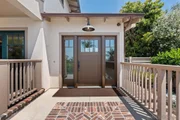
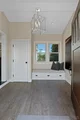
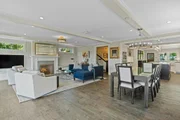
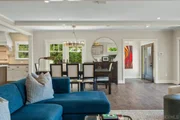
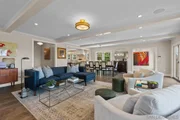
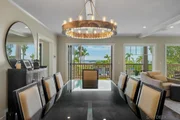
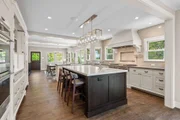
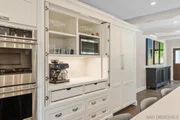
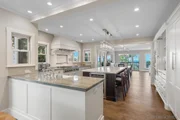
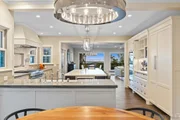
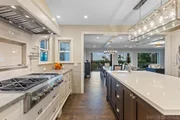
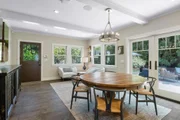
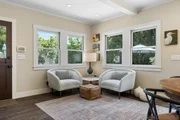
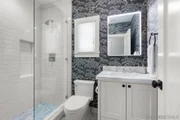
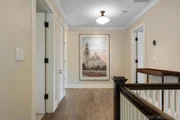
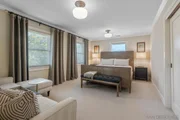
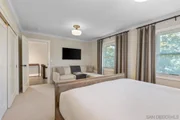
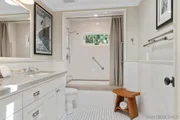
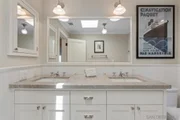
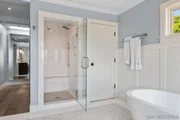
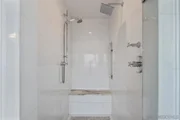
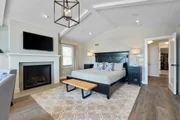
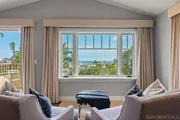
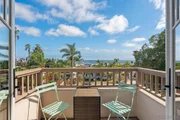
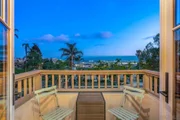
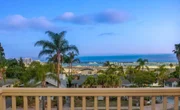
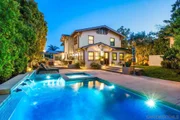
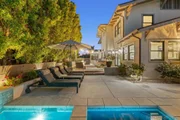
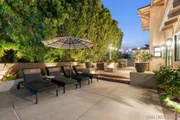
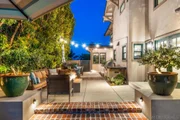
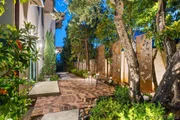
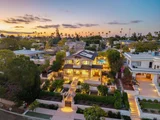
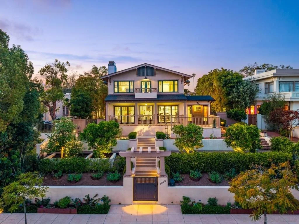
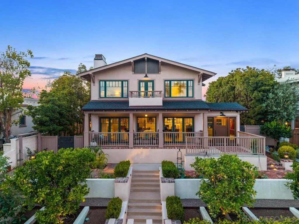
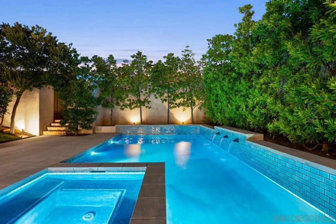
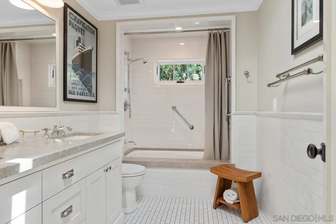
Located in the highly sought-after Inspiration Heights enclave of Mission Hills, this exceptional residence seamlessly blends historic character w/ modern sophistication. Rebuilt from the ground up in 2015, the home preserves select original details while delivering elevated craftsmanship, modern systems & luxury finishes throughout. One of the most unique features is convenient alley access to the detached 2-car garage, allowing entry into the home without ever needing to use the front stairs.  Perched high above the street on a prime south-facing lot, the property captures breathtaking sit-down views of the downtown skyline, Bay, Ocean, Point Loma & Coronado Islands from most rooms. Offering approximately 3,150 sq ft plus a 250 sq ft basement on an expansive 8,800 sq ft lot, this residence was thoughtfully designed for both comfort & entertaining.  Interior highlights include bespoke cabinetry, quartzite counters, marble & quartz baths, limestone fireplace surrounds, oak flooring, wool Berber carpet & premium fixtures from Rohl, Hansgrohe & Kallista. Features include dual-zone HVAC, radiant heated primary bath floors, integrated smart home/audio systems, security cameras, new plumbing & architectural-grade LED lighting.  Outdoor living is equally impressive w/ multiple patios, outdoor kitchen, fire pit, heated pool/spa, fountains & outdoor shower surrounded by lush sustainable landscaping, mature fruit trees & app-controlled irrigation. Additional upgrades include a newly installed 34-panel solar system w/ dual batteries, gated entries & plans for a future ADU.  Interior updates since 2015 include new window treatments, custom built-ins, updated lighting fixtures, and a 2023 repaint covering the majority of the home. Architectural plans by Kim Grant were commissioned for a future 2-unit ADU above and attached to the garage, along with an expanded front entry porch, offering exceptional potential for additional living space or income opportunities.  This is a rare opportunity to own a truly turnkey, view-driven estate in one of San Diego's most prestigious neighborhoods, where timeless design, modern luxury, and unforgettable views come together seamlessly. Designed by Elizabeth Barkett of Ross Thiele & Sons in La Jolla & Architect was Kim Grant.
Unit Size
3,157 Ft²
Days on Market
49 days
Land Size
0.20 acres
Price per sqft
$1,473
Property Type
House
Property Taxes
-
HOA Dues
-
Year Built
1925

Payment Calculator

Cap Rate Calculator

Last updated: 30 days ago (SDMLS #260021339SD)

Price History

Date / Event Date Event Price
Sep 21, 2026 Price Decreased $4,650,000
↓ $325K (6.5%)
Price Decreased
Sep 1, 2026 Listed by Compass $4,975,000
Listed by Compass
Aug 11, 2014 Sold
Sold
Jun 21, 2014 Listed by Melissa Goldstein Tucci $1,300,000
Listed by Melissa Goldstein Tucci
First time on the market in almost 60 years! This desirable 4 bedroom Mission Hills property is a true remarkable gem! Magnificent Bay views from both the first & second floor! Features include: Large 8800 sq. ft lot, alley access, hardwood flooring (underneath carpet), separate large dining and family room great for entertaining, open floor plan & downstairs bedroom. 2- car garage and granny flat pad in back! Separate laundry area and basement access! Possibilities endless & views priceless! A must see! Neighborhoods: Mission Hills Equipment: Range/Oven, Shed(s) Other Fees: 0 Sewer: Sewer Connected Topography: LL,GSL

Property Highlights

Air Conditioning
Fireplace
Garage
With View
Parking Details
Has Garage
Parking Features: Concrete, Garage, Garage Door Opener, DoorSingle
Garage Spaces: 2
Open Parking Spaces: 3
Interior Details
Full Bathrooms: 3
Interior Features: Built-in Features, Ceiling Fan(s), Eat-in Kitchen, Recessed Lighting, Entrance Foyer, Walk-In Closet(s), Balcony, BedroomOnMainLevel, WalkInPantry
Appliances: Convection Oven, Double Oven, Dishwasher, ENERGY STAR Qualified Appliances, Disposal, Gas Oven, Gas Range, Gas Water Heater, Microwave, Refrigerator, Range Hood, Vented Exhaust Fan, SixBurnerStove, Barbecue, GasCooking
Flooring Type: Carpet, Tile, Wood
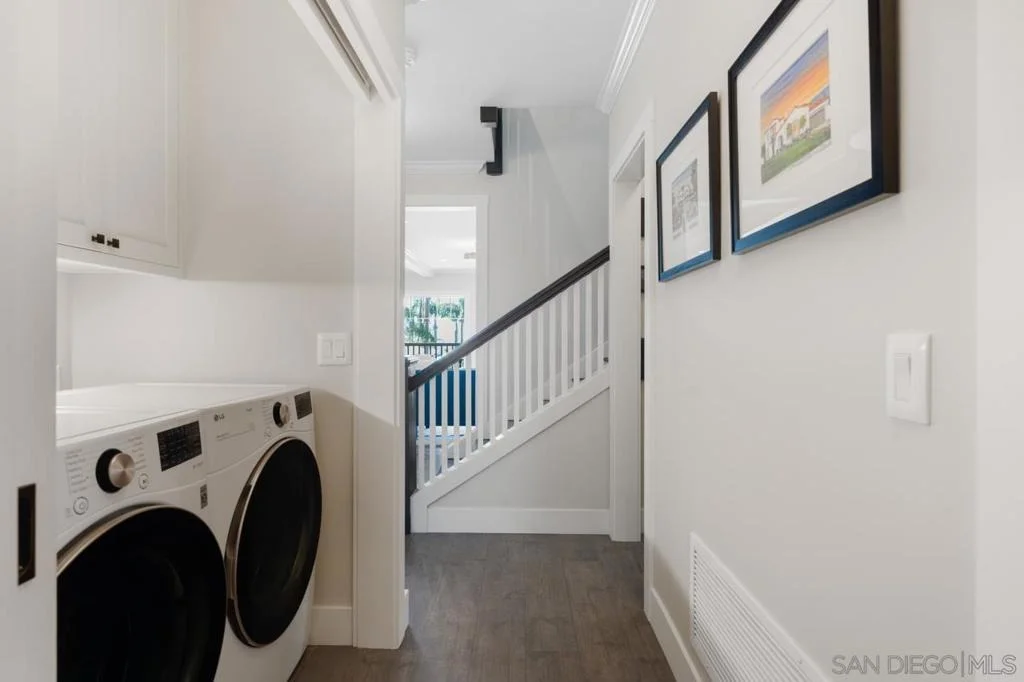
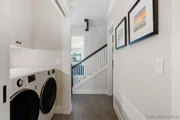
Laundry Features: Gas Dryer Hookup
Has Fireplace
Fireplace Features: Living Room, Bedroom
Exterior Details
Square Footage: 3157
Square Footage Source: $0
Security Features: Security System, Carbon Monoxide Detector(s), Smoke Detector(s), Security Lights
Property Condition: Updated/Remodeled, Turnkey
Architectural Style: Craftsman
Year Built: 1915
Levels: Two
Construction Materials: Stucco
Patio and Porch Features: Front Porch, Porch
Pool Features: Gas Heat, Heated, In Ground, Private
Pool is Private
Lot Features: Sprinklers In Rear, Sprinklers In Front, DripIrrigationBubblers, SprinklerSystem
Lot Size Area: 8800
Lot Size Units: Square Feet
Lot Size Acres: 0.202
Lot Size Square Feet: 8800
Utilities Details
Cooling Type: Central Air, Zoned
Heating Type: Forced Air, Fireplace(s), Natural Gas, Zoned

Building Info

Overview

    General

  • Year Built: 1925
  • Effective Year Built: 1925
  • Building Count: 1
  • Bedroom Count: 4
  • Bathroom Count: 4
  • Full Bathrooms: 4
  • Partial Bathrooms: 4
  • Building Condition: 0
  • Building Quality: 0
  • Construction Type: 0
  • Building Style: 0
  • Exterior Walls Type: 0
  • Interior Walls Type: 0
  • Roof Shape Type: 0
  • Roof Cover Type: 0
  • Floor Count: 200
  • Living Units: 1
  • Floor Cover: 0
  • Basement Type: 0
  • Basement Area: 0
  • Garage Type: 3
  • Parking Space Count: 2
  • Patio Type: 0
  • Porch Type: 0
  • Pool Type: 8
  • Location Influence Type: 224

    Dimensions

  • Lot Size Square Feet: 8,800
  • Total Building Area: 3,116
  • Building Area: 3,116
  • Building Area Measurement: L

    Heating and Cooling

  • Air Conditioning: 0
  • Heating: 0
  • Heated Square Feet: 3,116
  • Heating Fuel Type: 0

    Utilities

  • Sewer System: 0
  • Water Service: 0

Building

  • Building Type: 0
  • Property Class: R
  • Subdivision: INSPIRATION HEIGHTS
  • Land Acres: 0000000202
  • Standard Land Use Code: 1001
  • County Land Use Code: 11
  • Legal Description 1: BLK 2 LOT 10 E 65 FT OF W 85 FT TR 001282

Neighborhood

  • School District Name: San Diego City Unified School District
  • Census Tract: 000100

Zoning

  • Zoning: RS-1-7

Geography

  • Assessors Map Reference: 001282
  • Subdivision Tract Number: 001282
  • Parcel: 443-601-10-00
  • Block: 2
  • Lot: 10
  • Municipality: CITY OF SAN DIEGO
  • Latitude: 32.749
  • Longitude: -117.184

    Address

  • Full Address: 3929 Alameda Dr
  • Address - House Number: 3929
  • Address - Street Name: Alameda
  • Address - Suffix Type: Dr
  • State: CA
  • City Name: San Diego
  • Carrier Code: C007
  • 4-Digit Zip Code: 1605
  • Zip Code: 92103

Valuation

    Tax

  • Tax Year: 2023
  • Tax Amount: $3,525,612
  • Tax Rate Code Area: 08-001

    Appraisal Valuation

  • Standard Deviation: 0.1902
  • Valuation Date: Jan 27, 2024
  • Confidence Score: 74
  • Final Value: 3,199,732
  • High Value: 3,808,375
  • Low Value: 2,591,089

    Assessments Valuation

  • Assessed Year: 2023
  • Assessed Total Value: $2,882,097
  • Assessed Land Value: $1,706,742
  • Assessed Improvements Value: $1,175,355

    Sales

  • Current Sale Contract Date: Jul 13, 2015
  • Current Sale Recording Date: Jul 17, 2015
  • Current Sale Price:
  • Current Sale Document Type: 36
  • Current Sale Input Document Number: 2015-0378608
  • Previous Sale Recording Date: Aug 11, 2014
  • Previous Sale Contract Date: Jul 09, 2014
  • Previous Sale Amount: $1,260,000
  • Previous Sale Document Type: 36

    Financing

  • First Mortgage Financing Type: ADJ
Data used for valuation calculations is provided by RealtyHop, and other third party sources

Comparables

Unit
Status
Type
Beds
Baths
ft²
Price/ft²
Asking Price
Listed On
Closing Price
Sold On
HOA + Taxes

About Western San Diego


Similar Homes for Sale

Currently no similar homes around

Nearby Rentals

Unit for rent at 1494 Union Street, SAN DIEGO, CA, 92101

$5,950 /mo

  • 2 Beds
  • 2 Baths
  • 1,758 ft²
1494 Union Street #1005, SAN DIEGO, CA, 92101 Listing by Alan Hamrick
Unit for rent at 850 Beech St, SAN DIEGO, CA, 92101

$5,900 /mo

  • 3 Beds
  • 2 Baths
  • 1,285 ft²
850 Beech St #511, SAN DIEGO, CA, 92101 Listing by Clint Worland
Unit for rent at 2251 Brant Street, SAN DIEGO, CA, 92101

$4,995 /mo

  • 2 Beds
  • 1 Bath
  • 900 ft²
2251 Brant Street, SAN DIEGO, CA, 92101 Listing by Anna Marie Barnard


Frequently Asked Questions

When was property at 3929 Alameda Drive built and last sold?
The property at 3929 Alameda Drive was built in 1925 and last sold on Jul 13, 2015 for $2,500,000.
How much is this home worth?
The estimated value of the home located at 3929 Alameda Drive is $4,331,972.
What are some comparable homes to 3929 Alameda Drive?
There are currently no comparable homes to 3929 Alameda Drive.