Check Availability
$415,000
● House - In Contract

3926 Shadow Cove Drive

Houston, TX 77082
bedrooms
3 Beds
bathrooms
2 Baths
square feet
2,430 Ft²
$2,935
Est. Monthly
$111
HOA / Fees

About This Property

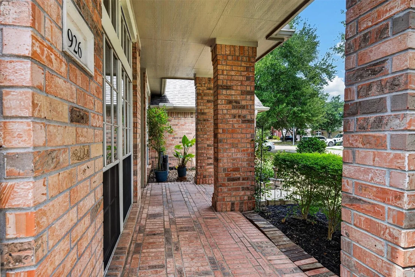
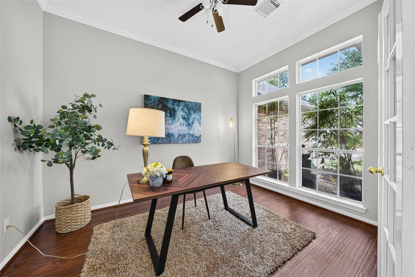
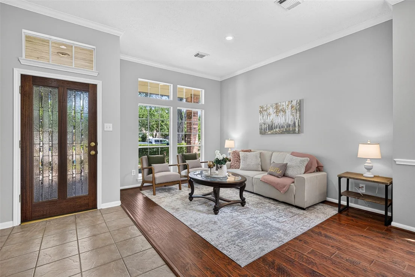
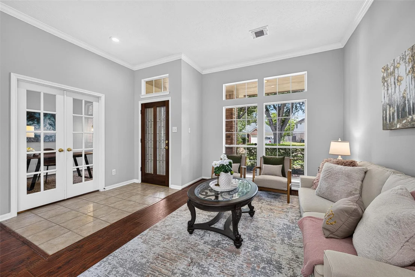
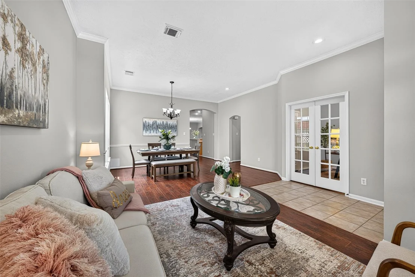
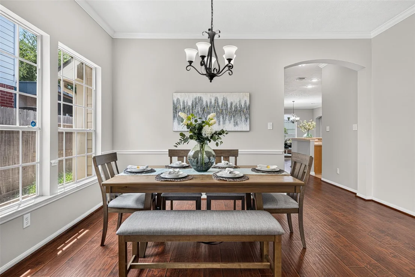
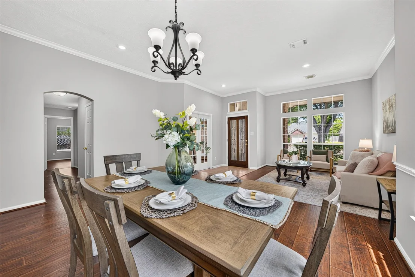
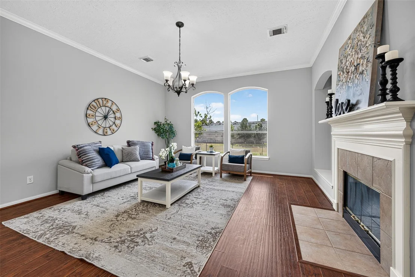
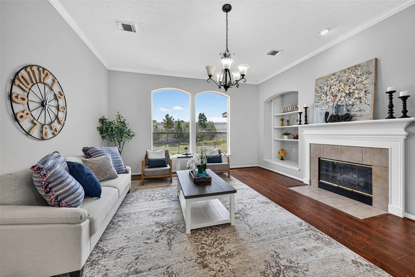
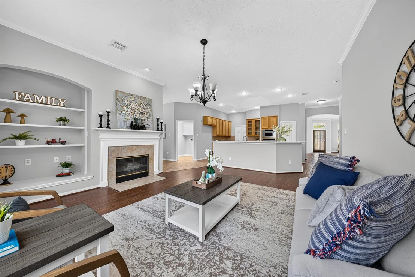
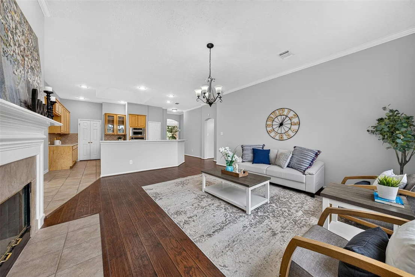
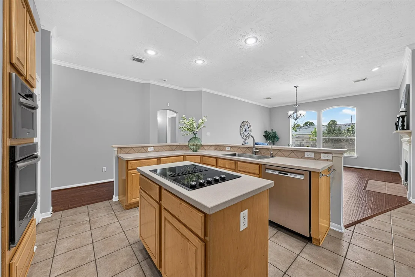
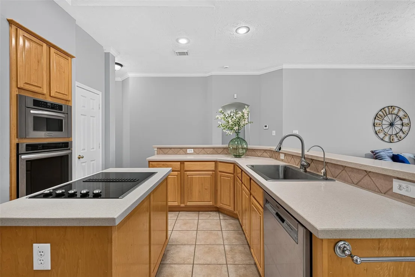
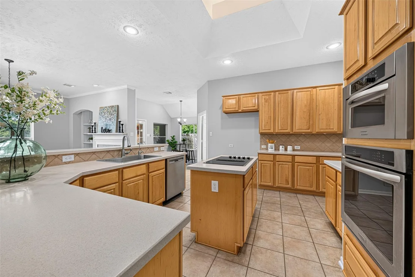
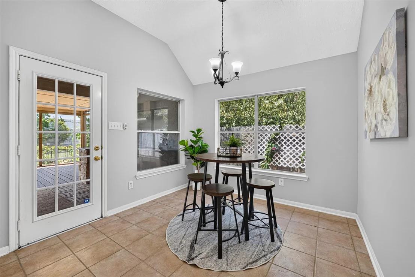
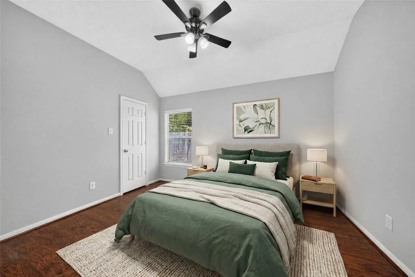
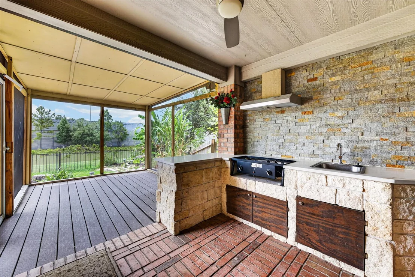
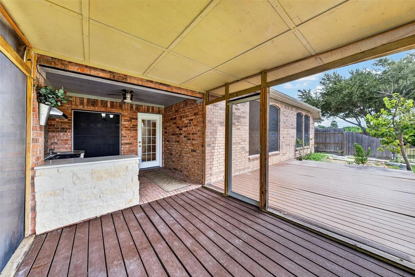
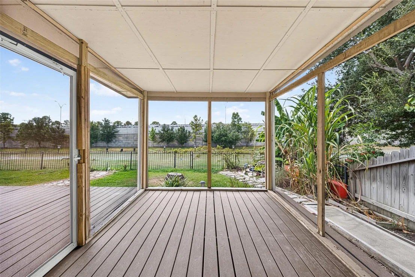
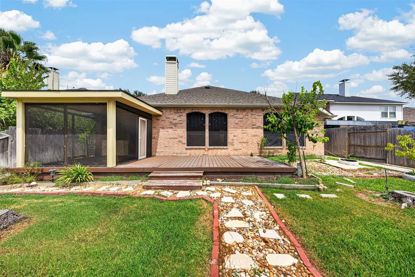
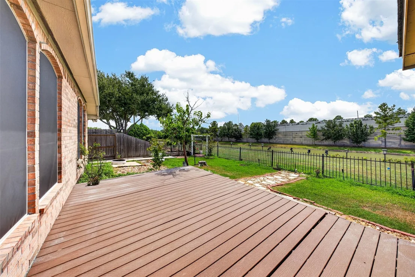
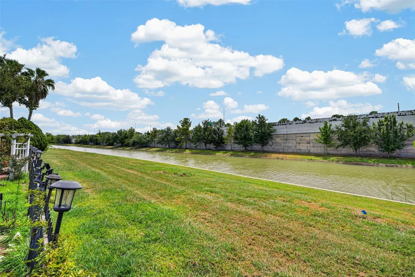
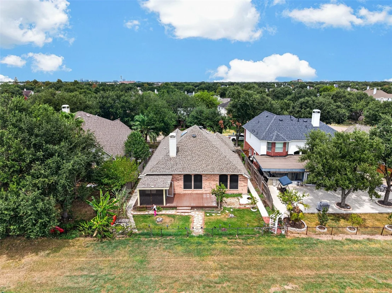
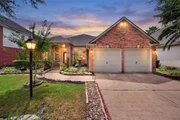
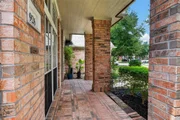
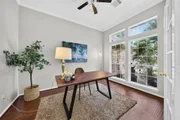
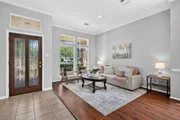
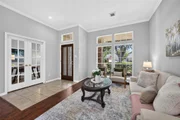
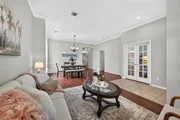
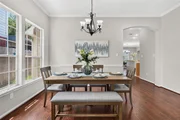
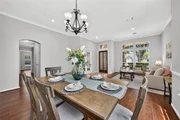
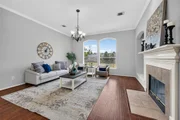
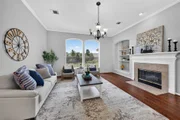
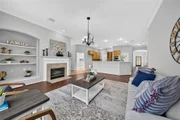
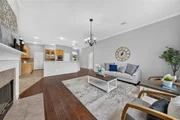
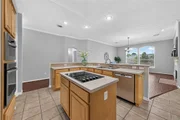
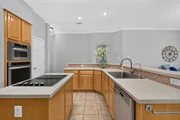
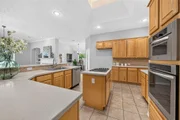
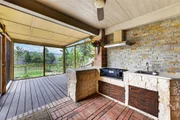
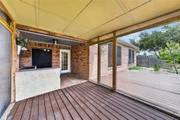
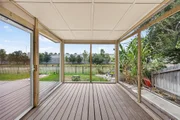
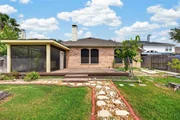
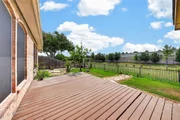
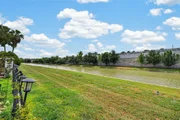
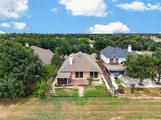
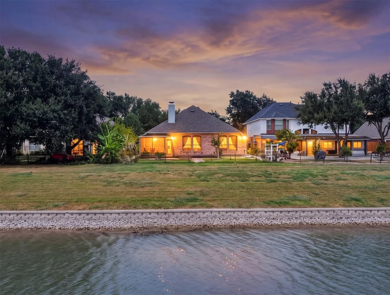
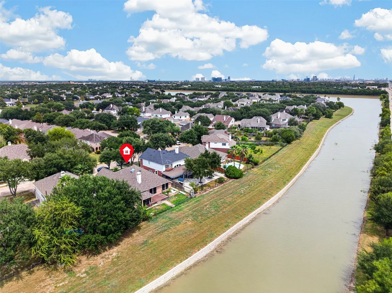
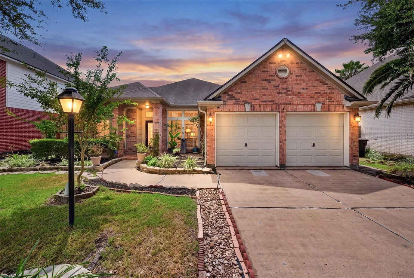
Gated Community! Perfect location! NO BACK NEIGHBORS! NO CARPET! FRESH interior paint! From the moment you step into the charming front foyer, warm wood flooring seamlessly guides you through an open, sunlit floor plan designed for effortless family living. Work peacefully in the dedicated home study or host unforgettable holiday gatherings in the formal dining room. The heart of the home features a cozy fireplace in the elegant formal living room and a chef-inspired kitchen complete with a spacious center island for casual morning breakfasts. Retreat to your light-filled sunroom or step outside to an incredible outdoor haven! Complete with an outdoor kitchen, covered patio, and stunning lakeviews, this serene yard is your private front-row seat to peaceful sunsets, endless weekend BBQs, and joyful outdoor memories-schedule your private tour today!
Unit Size
2,430 Ft²
Days on Market
-
Land Size
0.16 acres
Price per sqft
$171
Property Type
House
Property Taxes
$786
HOA Dues
$111
Year Built
1999

Listed By

Claire Liang
Houston Elite Properties LLC

Payment Calculator

Cap Rate Calculator

Last updated: 8 days ago (HAR #61871493)

Price History

Date / Event Date Event Price
Sep 14, 2026 In contract -
In contract
Sep 4, 2026 Listed by Houston Elite Properties LLC $415,000
Listed by Houston Elite Properties LLC
May 16, 2023 Sold
Sold
Apr 4, 2023 Listed by Compass RE Texas, LLC $420,000
Listed by Compass RE Texas, LLC
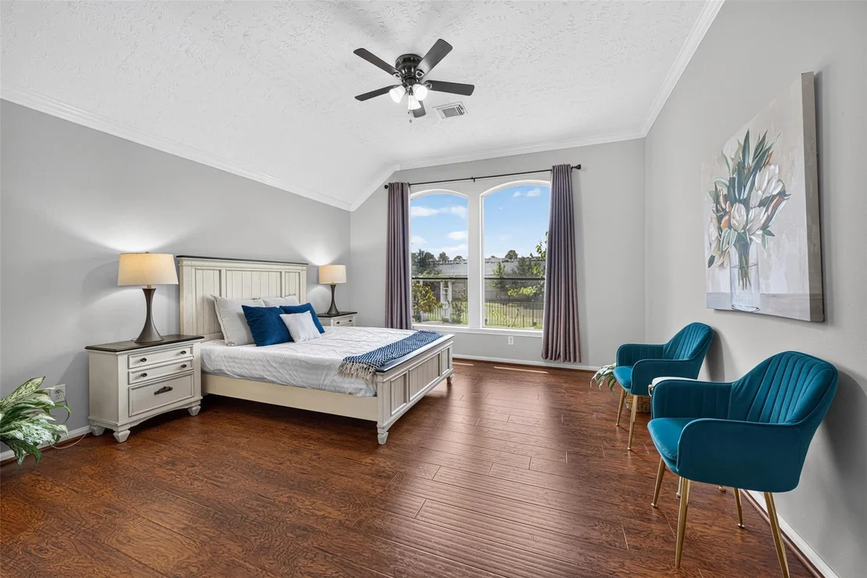
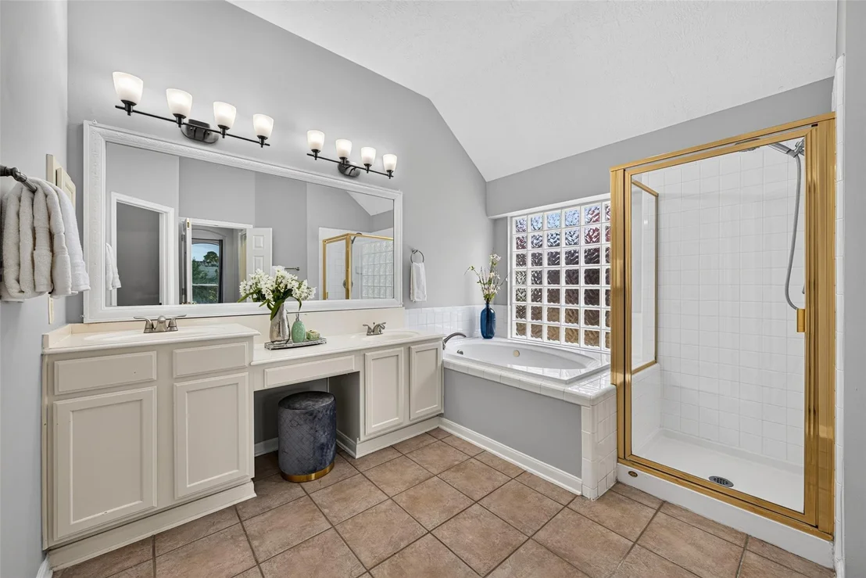
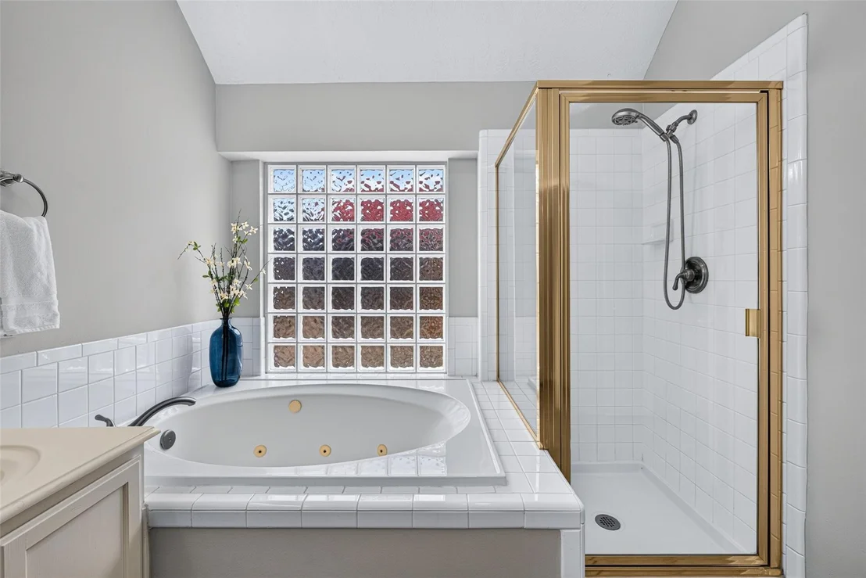
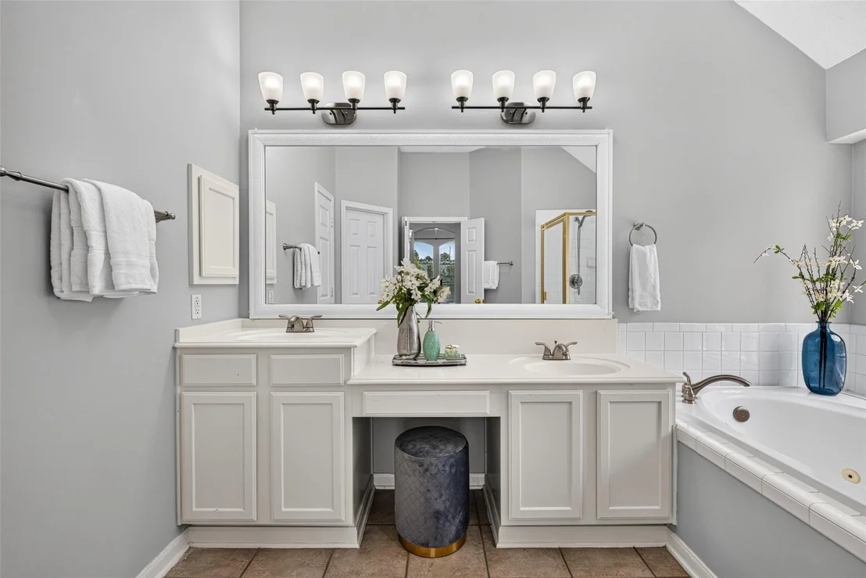
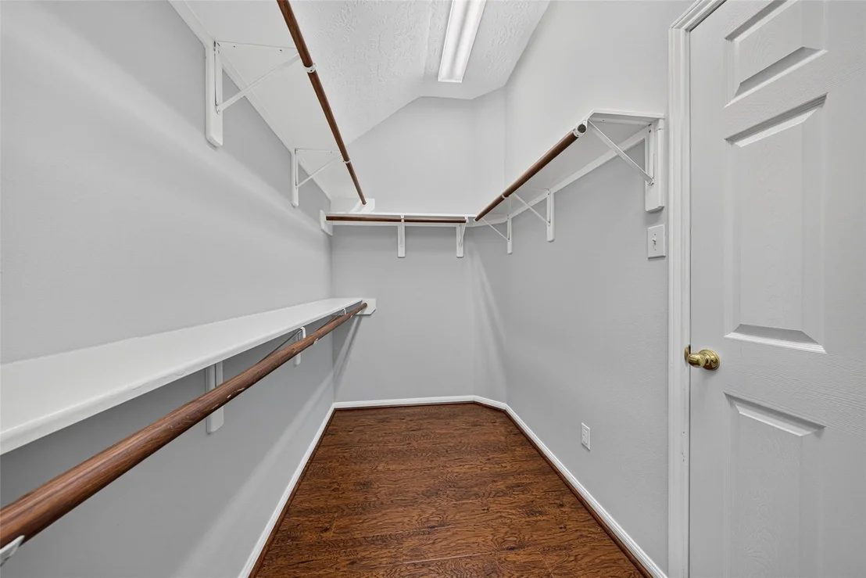
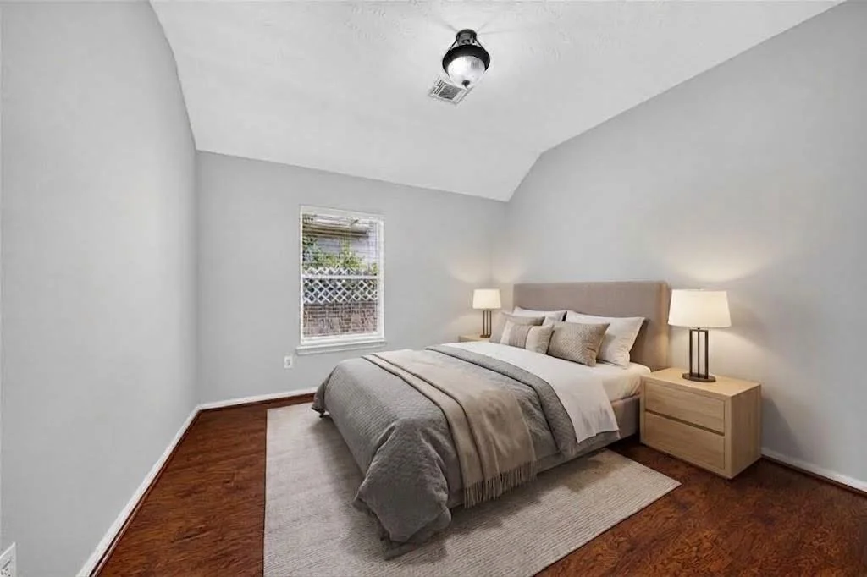
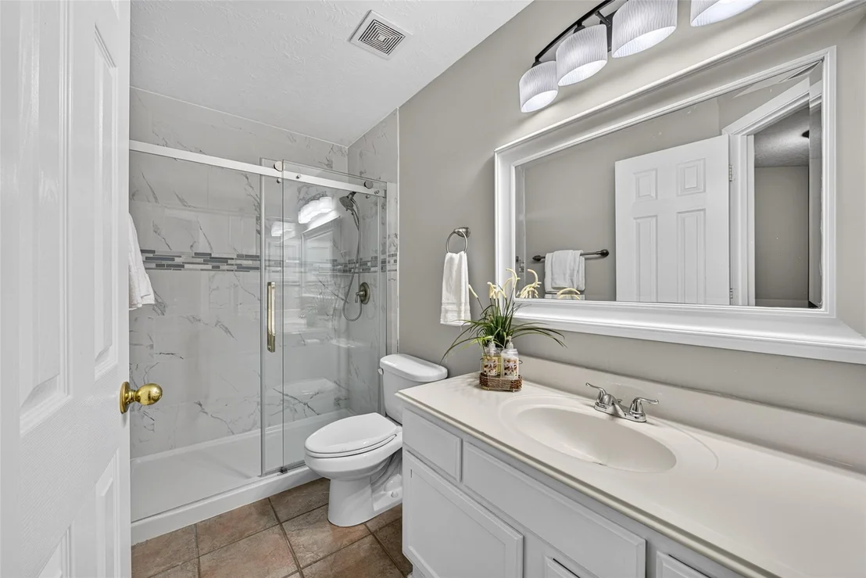
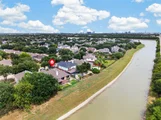
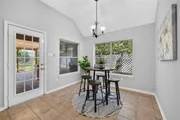
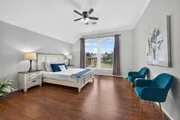
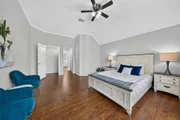
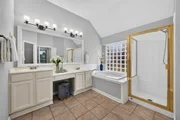
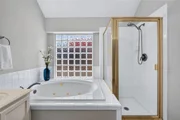
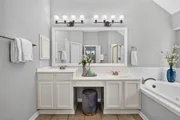
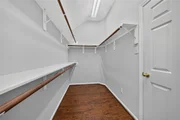
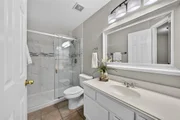
The best of everything awaits in this sophisticated single-story lakefront 3-4BD/2 BA located in the private gated enclave of Shadowlake. A bright foyer welcomes you to the formal living and dining rooms while the study is tucked behind French doors overlooking the front lawn.  In the chef's kitchen, you'll find ample built-ins, a central island & upscale appliances. Enjoy casual meals in the breakfast room & lavish entertaining in the family room or step out onto the covered patio to take in the lakefront views. Discover a serene owner's suite overlooking the community lake along with a walk-in closet & en suite spa bath. Two additional well-appointed bedrooms with a shared bathroom & a utility room are found down the hall. Extensive upgrades include a recent roof, covered patio, dishwasher and microwave, new fencing, TREX decking, vanity lighting, and more. Enjoy the convenience of a community pool and playground. Just a short drive to Downtown Houston and Memorial City.

Property Highlights

Garage
Fireplace
With View
Parking Details
Has Garage
Attached Garage
Parking Features: Attached, Additional Parking, Garage Door Opener, Double-Wide Driveway
Garage Spaces: 1
Interior Details
Full Bathrooms: 2
Interior Features: Crown Molding, High Ceilings, Formal Entry/Foyer, All Bedrooms Down, En-Suite Bath, Walk-In Closet(s)
Appliances: Disposal, Electric Oven, Oven, Microwave, Electric Cooktop, Dishwasher
Flooring Type: Tile, Wood
Laundry Features: Electric Dryer Hookup, Washer Hookup
Has Fireplace
Fireplace Features: Gas, Gas Log
Fireplaces: 1
Exterior Details
Square Footage: 2430
Architectural Style: Traditional
Year Built: 1999
Waterfront Features: Lake Front
Building Area Total: 2430
Window Features: Solar Screens, Window Coverings
Construction Materials: Brick, Cement Siding
Patio and Porch Features: Covered, Patio, Porch
Lot Features: Back Yard, 0 Up To 1/4 Acre
Lot Size Area: 0.1641
Lot Size Units: Acres
Lot Size Acres: 0.1641
Lot Size Square Feet: 7148.196
Water Source: Water District
Financial Details
Tax Annual Amount: $9,432
Utilities Details
Cooling Type: Attic Fan, Ceiling Fan(s), Electric
Heating Type: Natural Gas
Location Details
HOA Fee: $1,330
HOA Fee Frequency: Annually

Building Info

Overview

    General

  • Year Built: 1999
  • Effective Year Built: 1999
  • Building Count: 1
  • Total Rooms: 7
  • Bedroom Count: 4
  • Bathroom Count: 2
  • Full Bathrooms: 2
  • Partial Bathrooms: 2
  • Bathroom Plumbing Fixtures: 14
  • Building Condition: 6
  • Building Quality: 4
  • Construction Type: 2
  • Building Style: 1
  • Exterior Walls Type: 3
  • Interior Walls Type: 0
  • Roof Shape Type: 0
  • Roof Cover Type: 0
  • Floor Count: 100
  • Living Units: 1
  • Floor Cover: 0
  • Basement Type: 0
  • Basement Area: 0
  • Garage Type: 7
  • Garage Square Area: 399
  • Parking Space Count: 1
  • Patio Type: 20
  • Porch Type: 7
  • Pool Type: 0
  • Location Influence Type: 216

    Dimensions

  • Lot Size Square Feet: 7,150
  • Total Building Area: 2,430
  • Gross Building Area: 2,430
  • Building Area: 2,430
  • Building Area Measurement: L

    Heating and Cooling

  • Fireplace Count: 1
  • Air Conditioning: 1
  • Heating: 3
  • Heated Square Feet: 2,430
  • Heating Fuel Type: 3

    Utilities

  • Sewer System: 1
  • Water Service: 2

Building

  • Building Type: 0
  • Property Class: R
  • Subdivision: SHADOWLAKE SEC 9
  • Land Acres: 0000000164
  • Standard Land Use Code: 1001
  • County Land Use Code: 1001
  • State Land Use Code: A1
  • Legal Description 1: LT 20 BLK 3 SHADOWLAKE SEC 9

Neighborhood

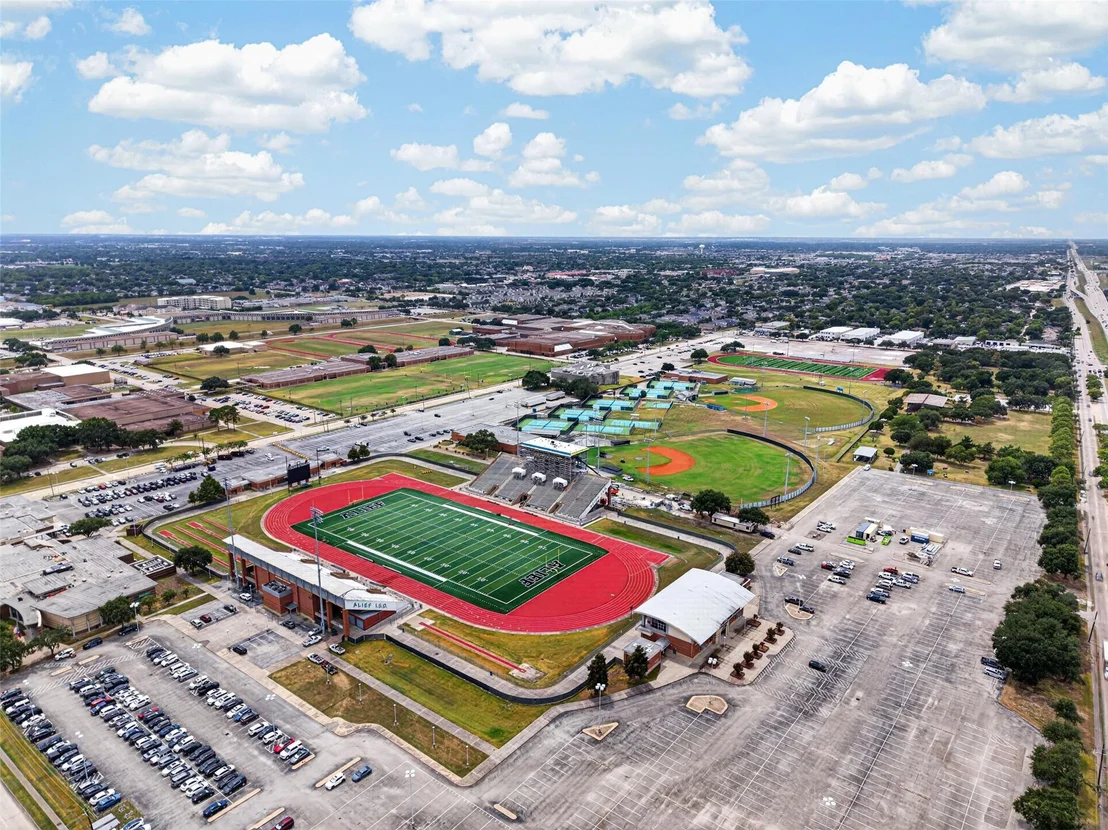
  • School District Name: Alief Independent School District
  • School Tax School District: ALIEF ISD
  • Census Tract: 451902

Geography

  • Assessors Map Reference: 4855C
  • Account Number: 1192700030020
  • District: 061
  • Parcel: 119-270-003-0020
  • Block: 3
  • Lot: 20
  • Municipality: CITY OF HOUSTON
  • Latitude: 29.7153
  • Longitude: -95.6019

    Address

  • Full Address: 3926 Shadow Cove Dr
  • Address - House Number: 3926
  • Address - Street Name: Shadow Cove
  • Address - Suffix Type: Dr
  • State: TX
  • City Name: Houston
  • Carrier Code: C015
  • 4-Digit Zip Code: 5646
  • Zip Code: 77082

Valuation

    Tax

  • Total Area: 2,653
  • Tax Year: 2022
  • Tax Amount: $418,359
  • Tax Rate Code Area: 527

    Appraisal Valuation

  • Standard Deviation: 0.2207
  • Valuation Date: Sep 13, 2023
  • Confidence Score: 69
  • Final Value: 433,738
  • High Value: 529,474
  • Low Value: 338,002

    Market Valuation

  • Market Total Value: $384,012
  • Market Land Value: $79,640
  • Market Improvement Value: $304,372

    Assessments Valuation

  • Assessed Year: 2022
  • Assessed Total Value: $384,012
  • Assessed Land Value: $79,640
  • Assessed Improvements Value: $304,372

    Sales

  • Current Sale Contract Date: May 16, 2023
  • Current Sale Recording Date: May 17, 2023
  • Current Sale Price:
  • Current Sale Document Type: 27
  • Current Sale Input Document Number: 179027
  • Previous Sale Recording Date: Jan 07, 2000
  • Previous Sale Contract Date: Dec 27, 1999
  • Previous Sale Amount: $184,100
  • Previous Sale Document Type: 71
Data used for valuation calculations is provided by RealtyHop, and other third party sources

Comparables

Unit
Status
Type
Beds
Baths
ft²
Price/ft²
Asking Price
Listed On
Closing Price
Sold On
HOA + Taxes

About Westside


Similar Homes for Sale

Currently no similar homes around

Nearby Rentals

Unit for rent at 12317 Bellaire Boulevard, Houston, TX, 77072

$2,500 /mo

  • Studio
  • 12,000 ft²
12317 Bellaire Boulevard #200, Houston, TX, 77072 Listing by Kristy Chan
Unit for rent at 13342 Stoneleigh Terrace Drive, Houston, TX, 77077

$5,500 /mo

  • 3 Beds
  • 3 Baths
  • 2,489 ft²
13342 Stoneleigh Terrace Drive, Houston, TX, 77077 Listing by Rafael Guerra
Unit for rent at 3202 Bonnebridge, Houston, TX, 77082

$9,000 /mo

  • 6 Beds
  • 5 Baths
  • 5,073 ft²
3202 Bonnebridge, Houston, TX, 77082 Listing by Jennifer Mares


Frequently Asked Questions

When was property at 3926 Shadow Cove Drive built and last sold?
The property at 3926 Shadow Cove Drive was built in 1999 and last sold on May 16, 2023 for $514,710.
How much is this home worth?
The estimated value of the home located at 3926 Shadow Cove Drive is $427,165.
What are some comparable homes to 3926 Shadow Cove Drive?
There are currently no comparable homes to 3926 Shadow Cove Drive.