See Home Value
$2,975,000 Last Listed Price
● House - Off Market

3926 Drake Street

Houston, TX 77005
bedrooms
6 Beds
bathrooms
7 Baths
square feet
6,755 Ft²
$16,994
Est. Monthly

About This Property

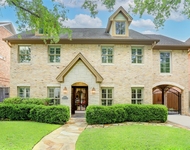
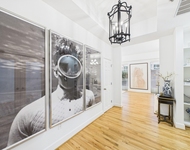
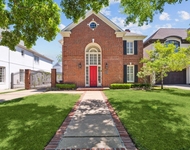
Introducing an architectural marvel, this luxury home blends elegance with meticulous craftsmanship and features a Crestron Smart Home automation system for sound, lighting, security, blinds, & climate control, a gourmet kitchen with top-of-the-line Thermador® appliances, a wine display wall, and other custom-designed features. Floor-to-ceiling sliding glass doors connect indoor and outdoor spaces, revealing breathtaking pool views from the study, dining, living, primary bedroom, and 3 other bedrooms. The primary suite boasts a spa-like bathroom and custom walk-in closet while each secondary bedroom features a walk-in closet with bespoke floor-to-ceiling storage solutions and an ensuite bathroom with towel warmers and heated floors. Two sets of stairs, an elevator for convenience, an air-conditioned 3-car garage, and a standing seam metal roof - no detail has been overlooked. Discover a lifestyle of unparalleled luxury in every detail of this extraordinary residence.
Unit Size
6,755 Ft²
Days on Market
-
Land Size
0.17 acres
Price per sqft
$440
Property Type
House
Property Taxes
$2,386
HOA Dues
-
Year Built
1952

Payment Calculator

Cap Rate Calculator

Last updated: 5 months ago (HAR #45595196)

Price History

Date / Event Date Event Price
Jul 11, 2024 Sold
Sold
May 29, 2024 In contract -
In contract
May 7, 2024 No longer available -
No longer available
May 6, 2024 Listed by Compass RE Texas, LLC - Houston $2,975,000
Listed by Compass RE Texas, LLC - Houston
Introducing an architectural marvel, this luxury home blends elegance with meticulous craftsmanship and features a Crestron Smart Home automation system for sound, lighting, security, blinds, & climate control, a gourmet kitchen with top-of-the-line Thermador® appliances, a wine display wall, and other custom-designed features. Floor-to-ceiling sliding glass doors connect indoor and outdoor spaces, revealing breathtaking pool views from the study, dining, living, primary bedroom, and 3 other bedrooms. The primary suite boasts a spa-like bathroom and custom walk-in closet while each secondary bedroom features a walk-in closet with bespoke floor-to-ceiling storage solutions and an ensuite bathroom with towel warmers and heated floors. Two sets of stairs, an elevator for convenience, an air-conditioned 3-car garage, and a standing seam metal roof - no detail has been overlooked. Discover a lifestyle of unparalleled luxury in every detail of this extraordinary residence.
Mar 14, 2024 Listed by Compass RE Texas, LLC - Houston $3,195,000
Listed by Compass RE Texas, LLC - Houston
Introducing an architectural marvel, this luxury home blends elegance with meticulous craftsmanship and features a Crestron Smart Home automation system for sound, lighting, security, blinds, & climate control, a gourmet kitchen with top-of-the-line Thermador® appliances, a wine display wall, and other custom-designed features. Floor-to-ceiling sliding glass doors connect indoor and outdoor spaces, revealing breathtaking pool views from the study, dining, living, primary bedroom, and 3 other bedrooms. The primary suite boasts a spa-like bathroom and custom walk-in closet while each secondary bedroom features a walk-in closet with bespoke floor-to-ceiling storage solutions and an ensuite bathroom with towel warmers and heated floors. Two sets of stairs, an elevator for convenience, an air-conditioned 3-car garage, and a standing seam metal roof - no detail has been overlooked. Discover a lifestyle of unparalleled luxury in every detail of this extraordinary residence.
Show More

Property Highlights

Garage
Elevator
Fireplace

Building Info

Overview

    General

  • Year Built: 1952
  • Effective Year Built: 2012
  • Building Count: 1
  • Total Rooms: 6
  • Bedroom Count: 2
  • Bathroom Count: 3
  • Full Bathrooms: 1
  • Partial Bathrooms: 3
  • Bathroom Plumbing Fixtures: 7
  • Building Condition: 3
  • Building Quality: 7
  • Construction Type: 0
  • Building Style: 1
  • Exterior Walls Type: 16
  • Interior Walls Type: 0
  • Roof Shape Type: 0
  • Roof Cover Type: 0
  • Floor Count: 100
  • Floor Cover: 0
  • Basement Type: 0
  • Basement Area: 0
  • Garage Type: 4
  • Garage Square Area: 396
  • Parking Space Count: 1
  • Patio Type: 0
  • Porch Type: 106
  • Pool Type: 0
  • Location Influence Type: 129

    Dimensions

  • Lot Size Square Feet: 7,560
  • Total Building Area: 1,957
  • Gross Building Area: 1,957
  • Building Area: 1,957
  • Building Area Measurement: L

    Heating and Cooling

  • Air Conditioning: 1
  • Heating: 3
  • Heated Square Feet: 1,957
  • Heating Fuel Type: 3

    Utilities

  • Sewer System: 1
  • Water Service: 2

Building

  • Building Type: 0
  • Property Class: R
  • Subdivision: MONTCLAIR
  • Land Acres: 0000000174
  • Standard Land Use Code: 1001
  • County Land Use Code: 1000
  • State Land Use Code: C1
  • Legal Description 1: LT 33 BLK 7 MONTCLAIR

Neighborhood

  • School District Name: Houston Independent School District
  • School Tax School District: HOUSTON ISD
  • Census Tract: 411801

Geography

  • Assessors Map Reference: 5256C
  • Account Number: 0740710070033
  • District: 061
  • Parcel: 074-071-007-0033
  • Block: 7
  • Lot: 33
  • Municipality: CITY OF HOUSTON
  • Latitude: 29.7256
  • Longitude: -95.4409

    Address

  • Full Address: 3926 Drake St
  • Address - House Number: 3926
  • Address - Street Name: Drake
  • Address - Suffix Type: St
  • State: TX
  • City Name: Houston
  • Carrier Code: C026
  • 4-Digit Zip Code: 1122
  • Zip Code: 77005

Valuation

    Tax

  • Total Area: 1,977
  • Tax Year: 2022
  • Tax Amount: $1,543,744
  • Tax Rate Code Area: 061

    Appraisal Valuation

  • Standard Deviation: 0.1575
  • Valuation Date: Mar 13, 2024
  • Confidence Score: 80
  • Final Value: 1,344,693
  • High Value: 1,556,530
  • Low Value: 1,132,857

    Market Valuation

  • Market Total Value: $701,100
  • Market Land Value: $701,100

    Assessments Valuation

  • Assessed Year: 2022
  • Assessed Total Value: $701,100
  • Assessed Land Value: $701,100

    Sales

  • Current Sale Contract Date: Jul 16, 2021
  • Current Sale Recording Date: Jul 19, 2021
  • Current Sale Document Type: 68
  • Current Sale Input Document Number: 2021-403686
  • Previous Sale Recording Date: Jan 20, 2021
  • Previous Sale Contract Date: Jan 19, 2021
  • Previous Sale Document Type: 71
Data used for valuation calculations is provided by RealtyHop, and other third party sources

Comparables

Unit
Status
Type
Beds
Baths
ft²
Price/ft²
Asking Price
Listed On
Closing Price
Sold On
HOA + Taxes

About Central Houston


Similar Homes for Sale

Currently no similar homes around

Nearby Rentals

Unit for rent at 6341 Mercer Street, West University Place, TX, 77005

$9,990 /mo

  • 5 Beds
  • 5 Baths
  • 4,358 ft²
6341 Mercer Street, West University Place, TX, 77005 Listing by Sherri Hughey
Unit for rent at 2520 Robinhood Street, Houston, TX, 77005

$10,000 /mo

  • 1 Bed
  • 1 Bath
  • 1,246 ft²
2520 Robinhood Street #506, Houston, TX, 77005 Listing by Toke Ettehadieh
Unit for rent at 6433 Sewanee Avenue, Houston, TX, 77005

$9,999 /mo

  • 5 Beds
  • 4 Baths
  • 4,319 ft²
6433 Sewanee Avenue, Houston, TX, 77005 Listing by Jay Cohen


Frequently Asked Questions

When was property at 3926 Drake Street built and last sold?
The property at 3926 Drake Street was built in 1952 and last sold on Jul 16, 2021 for $0.
How much is this home worth?
The estimated value of the home located at 3926 Drake Street is $3,004,750.
What are some comparable homes to 3926 Drake Street?
There are currently no comparable homes to 3926 Drake Street.