


3924 COBBLER MOUNTAIN ROAD


About This Property
Payment Calculator
Your Estimated Monthly Payment
Cap Rate Calculator
What does this mean?
Based on our analysis, the cap rate of this property is 1.25%. A negative cap rate indicates that the property might not be feasible as an income-producing asset. The median cap rate for a near zip code 11238 is 4.23%.
How much can I actually make?
Actual monthly rental income may vary between $4,760 and $7,140 depending on unit-specific characteristics. You can change the amount using the slider to further explore.
How is cap rate calculated?
Cap Rate = Net Operating Income (NOI) / Property Asset Value.
When calculating the cap rate, we assume 100% occupancy. Leverage (mortgage) is not considered.
Cap Rate provided by RealtyHop and RentHop, learn more about cap rate here.
Price History
| Date / Event | Date | Event | Price |
|---|---|---|---|
| Nov 10, 2025 | Sold | ||
| Sold | |||
| Oct 7, 2025 | In contract | - | |
| In contract | |||
| Sep 19, 2025 | Listed by Compass | $1,765,000 | |
| Listed by Compass | |||
| | |||
|
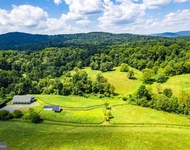
Tucked into the heart of northern Virginia’s renowned wine country, this 11-acre estate offers a rare balance of luxury, serenity, and natural beauty. The property includes a separate residential lot (6040-73-6595), creating options for expansion or a future family compound.
Set back from the road behind lush landscaping and a 50-year-old Japanese Maple, the post-and-beam contemporary home feels both timeless and connected to its surroundings. A custom Birchwood archway opens to a soaring great room with exposed beams, a dramatic stone fireplace, and floor-to-ceiling windows framing panoramic views of the pond, pool, and rolling hills. The chef’s kitchen pairs Viking commercial-grade appliances with marble countertops and decorative tile, all set against a backdrop of flowering cherry trees, camellias, dogwoods, peonies, and hydrangea.
Throughout the home, details speak to craftsmanship and character: 100-year-old barn-wood pine floors, vaulted ceilings, and skylights that flood the interiors with natural light. The main level includes a private wing with bedroom and full bath, library with reading loft, office, and a tucked-away patio retreat. Upstairs, the primary suite offers a dressing room, en suite bath, and a window seat overlooking the pond, joined by two additional bedrooms, a full bath, and a cozy reading nook. The finished lower level expands the living space with a family room, pool table, and office or sunroom that opens to the outdoors.
Designed for relaxation and entertaining, the grounds feature multiple gathering areas: a covered porch, stone patios, an expansive pool terrace with water features, and a pool house with full bath, ideal for guest conversion. A three-stall garage and outbuilding provide ample storage. Modern updates—dual HVAC systems, whole-house generator, and advanced security—bring peace of mind.
Surrounded by acclaimed wineries such as Blue Valley, Barrel Oak, and the newly rebranded Lost Mountain Vineyard, this property offers more than a home—it’s an invitation to experience Virginia wine country living at its finest.
| |||
| May 1, 2025 | Price Decreased |
$1,800,000
↓ $100K
(5.3%) | |
| Price Decreased | |||
| Apr 1, 2025 | Listed | $1,900,000 | |
| Listed | |||
| | |||
|
Nestled within northern Virginia's renowned wine country, this 11-acre estate offers a harmonious blend of modern luxuries, peacefulness and natural beauty. The property includes a separate residential lot (6040-73-6595), providing opportunities for expansion or the creation of a family compound.
Set back from the road amongst lush landscaping and a 50-year-old Japanese Maple, this post & beam contemporary home seamlessly integrates with its surroundings. Inside, a custom Birchwood archway frames an expansive great room featuring exposed beams, a grand stone fireplace, and floor-to-ceiling windows that offer panoramic views of the pond, pool, and rolling landscape. The chef’s kitchen, equipped with Viking commercial-grade appliances, marble countertops and ornate tiled floors offers superior functionality and design, complemented by scenic vistas of the front gardens, flowering cherry trees, and seasonal blooms including Camelias, flowering Dogwood, daffodils, peonies and hydrangea.
For those who appreciate fine craftsmanship, the home showcases 100-year-old barn-wood pine floors throughout. The main level includes what is effectively a separate, private wing with a bedroom and full bath, office, library with reading loft, and access to a nearly-hidden side patio, providing a tranquil retreat.
Skylights and vaulted ceilings define a wonderfully-airy second level, featuring a generous primary suite with dressing room, en suite bath and window seat overlooking the pond. Two additional bedrooms, a full bath and a reading nook complete the floor. The finished lower level features a private office or sunroom with walk-out patio, and family room with pool table, offering unlimited recreational possibilities.
The comforts of the interiors are perhaps only outdone by the multiple outdoor relaxation spaces. A covered porch off of the great room leads down to the stone patio, providing space for seating and grilling, with the entire pool and pond as a treat-taking backdrop. The expansive pool terrace is ideal for gatherings, boasting stone decking, a trickling stream, and serene views of the pond. The pool house, complete with a full bath, is primed for conversion into a guest retreat. Additionally, a three-stall garage and additional out building offers ample storage for equipment and seasonal tools.
Situated in the heart of Virginia's wine country, the estate is in proximity to esteemed vineyards, including Blue Valley Vineyards, Barrel Oak Vineyards and the newly rebranded Lost Mountain (formerly RdV Vineyards). This region, celebrated for its picturesque landscapes and premium wineries, enhances the property's allure for wine aficionados and nature lovers alike. Equipped with state-of-the-art security, dual HVAC systems, and a whole-house generator, this estate seamlessly blends modern convenience with timeless charm.
| |||

Property Highlights
Building Info
Comparables
Status
Price/ft²
Listed On
Sold On
About Fauquier
Similar Homes for Sale
Currently no similar homes aroundNearby Rentals

EXP Realty, LLC
Last Updated: 1 hours ago
Data Source: Bright MLS , MLS# VAFQ169766
 Your Privacy Choices
Phone: 425-283-2930
Address: 335 Madison Avenue, New York, NY 10017