


3921 Tennyson Street


About This Property
Payment Calculator
Your Estimated Monthly Payment
Cap Rate Calculator
What does this mean?
Based on our analysis, the cap rate of this property is 1.25%. A negative cap rate indicates that the property might not be feasible as an income-producing asset. The median cap rate for a near zip code 11238 is 4.23%.
How much can I actually make?
Actual monthly rental income may vary between $4,760 and $7,140 depending on unit-specific characteristics. You can change the amount using the slider to further explore.
How is cap rate calculated?
Cap Rate = Net Operating Income (NOI) / Property Asset Value.
When calculating the cap rate, we assume 100% occupancy. Leverage (mortgage) is not considered.
Cap Rate provided by RealtyHop and RentHop, learn more about cap rate here.
Price History
| Date / Event | Date | Event | Price |
|---|---|---|---|
| Dec 7, 2021 | Sold | ||
| Sold | |||
| Nov 4, 2021 | Listed by Compass RE Texas, LLC | $1,199,000 | |
| Listed by Compass RE Texas, LLC | |||
| | |||
|
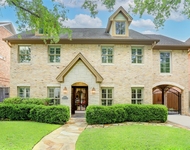
Tennyson is a beautiful, airy, light-filled home with modern updates nestled just three blocks from West University Elementary. 4 bedrooms, 3.5 bathrooms + study with doors. Rich hardwoods in all rooms, generous spaces, and great storage. 20 FT two-story foyer. The interiors define simplicity, character, and warmth. Kitchen with quartz counters [2021], tumbled backsplash, island with gas range, and breakfast room/bar. High-efficiency Zephyr hood. The kitchen, breakfast, dining, and study seamlessly flow into the family room with wall of windows/doors leading to the back patio. Carrera gas marble fireplace. Excellent layout upstairs - primary retreat with an expansive sitting area. Primary bath with quartz counters, vanity, frameless shower with bench, freestanding tub, double sinks, and two walk-in closets. Three airy secondary bedrooms [one ensuite] with hardwoods/shutters. More updates include tankless water heater, Pella windows in front. Gorgeous!
| |||
| Jun 19, 2019 | No longer available | - | |
| No longer available | |||
| May 16, 2019 | Price Decreased |
$1,125,000
↓ $45K
(3.9%) | |
| Price Decreased | |||
| May 2, 2019 | Listed by Keller Williams - Houston Metropolitan | $1,170,000 | |
| Listed by Keller Williams - Houston Metropolitan | |||
| | |||
|
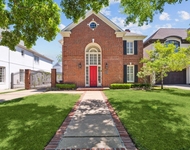
Traditional brick home in City of West University, 2 blocks (walking distance) to West U Elementary, Little League & Soccer fields, City Hall, Police & Fire stations. 4 bedrooms, 3 baths, two-story entry, open floorplan, beautiful hardwood floors & plantation shutters thru-out. Living room: large windows overlooking backyard, custom built-ins, gas log fireplace with marble surround & wood mantel. Granite island kitchen with Dacor 5-burner gas stovetop, Zephyr range hood, Sub-Zero refrigerator/freezer, Electrolux oven & built-in microwave & adjoining breakfast room with an abundance of windows. Inviting dining room with brass chandelier & wainscot. Study with custom built-in desk & bookshelves. 2nd floor features spacious master bedroom with vaulted ceiling. Master bath: jetted tub, oversized shower, separate water closet & his/her closets. 3 additional bedrooms, one with en-suite bath & two that share a bath. Tankless water heater. An abundance of wonderful storage areas/closets. The manager has listed the unit size as 3149 square feet.
| |||
Property Highlights
Building Info
Comparables
Status
Price/ft²
Listed On
Sold On
About Southwest Houston
Similar Homes for Sale
Currently no similar homes aroundNearby Rentals

Last Updated: 6 months ago
Data Source: HAR , MLS# 5823274
 Your Privacy Choices
Phone: 425-283-2930
Address: 335 Madison Avenue, New York, NY 10017