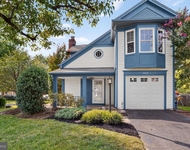
See Home Value
$958,000
● House - Off Market

3921 BEEKER MILL PL

CHANTILLY, VA 20151
bedrooms
4 Beds
bathrooms
5 Baths, 1 Half Bath
square feet
3,120 Ft²
$880,071
RealtyHop Estimate
1.74%
Since May 1, 2023
National-US
Primary Model

About This Property

Welcome to this exquisite Montgomery model, the largest model in this development when built by Ryan Homes. This stunning single-family home is located in the highly sought after school district of Chantilly High School. With four bedrooms and four and a half baths, this home provides ample space for your family to grow and enjoy.

This home has been well-maintained and features several upgrades, including a new dishwasher in 2019, water heater replaced in 2020, and a built-in microwave recently replaced. The Samsung dryer was also replaced in 2017, providing peace of mind for the new owner.

As you enter, you'll be greeted by a two-story foyer that leads you to the formal dining room and living room with French double doors that can also be used as a home office. The main level boasts beautiful hardwood floors throughout and a carpeted family room with a gas fireplace. The gourmet kitchen is complete with granite countertops, a tile backsplash, and stainless steel appliances, perfect for the home chef. The kitchen opens up to the family room/living space, providing the perfect setup for hosting outdoor gatherings on a composite deck that exits onto a walking trail.

Upstairs, the hardwood floors flow throughout the entire level, creating a warm and inviting atmosphere. The primary suite boasts a grand tray ceiling, a generous walk-in closet, and a luxurious master bathroom featuring a soaking tub and glass shower. Two of the bedrooms share a Jack and Jill style bathroom, while the fourth bedroom has its own private full bathroom. The upper level also includes a convenient bedroom level laundry room, equipped with a utility sink. With its thoughtful layout and upscale finishes, this home provides both comfort and practicality.

The fully finished basement offers versatile living space, complete with a cozy media room and an additional room that could serve as a fifth bedroom, thanks to its walkout door. Additionally, a convenient full bathroom is located in the basement, ideal for accommodating guests or opening up the possibility of house hacking by renting out the space through platforms like Airbnb.

Don't miss out on the opportunity to own this stunning home in a highly sought-after neighborhood with top-rated schools. Click on link to see the online 3D tour.
Unit Size
3,120 Ft²
Days on Market
-
Land Size
0.10 acres
Price per sqft
$277
Property Type
House
Property Taxes
$807
HOA Dues
$260
Year Built
2008

Payment Calculator

Cap Rate Calculator

Last updated: 4 years ago (Bright MLS #VAFX2117132)

Price History

Date / Event Date Event Price
Apr 21, 2023 Sold
Sold
Mar 28, 2023 In contract -
In contract
Mar 21, 2023 Listed by Long & Foster Real Estate, Inc. $865,000
Listed by Long & Foster Real Estate, Inc.
Sep 9, 2008 Sold
Sold
Jun 10, 2008 Sold
Sold

Property Highlights

Air Conditioning
Garage

Building Info

Overview

    General

  • Year Built: 2008
  • Effective Year Built: 2008
  • Building Count: 1
  • Bedroom Count: 4
  • Bathroom Count: 5
  • Full Bathrooms: 4
  • Partial Bathrooms: 5
  • Building Condition: 0
  • Building Quality: 0
  • Construction Type: 0
  • Building Style: 40
  • Exterior Walls Type: 2
  • Interior Walls Type: 0
  • Roof Shape Type: 0
  • Roof Cover Type: 3
  • Floor Count: 200
  • Floor Cover: 16
  • Basement Type: 4
  • Basement Area: 680
  • Garage Type: 1
  • Garage Square Area: 400
  • Parking Space Count: 2
  • Patio Type: 0
  • Porch Type: 7
  • Pool Type: 0
  • Location Influence Type: 206

    Dimensions

  • Lot Size Square Feet: 4,483
  • Total Building Area: 4,200
  • Gross Building Area: 4,200
  • Building Area: 3,120
  • Building Area Measurement: L

    Heating and Cooling

  • Fireplace Count: 1
  • Air Conditioning: 1
  • Heating: 8
  • Heated Square Feet: 3,120
  • Heating Fuel Type: 2

    Utilities

  • Sewer System: 1
  • Water Service: 2

Building

  • Building Type: 0
  • Property Class: R
  • Subdivision: CENTREVILLE ROAD PROPERTIES
  • Land Acres: 0000000103
  • Standard Land Use Code: 1001
  • County Land Use Code: 011
  • Legal Description 1: CENTREVILLE ROAD PROPERTIES LT 49

Neighborhood

  • School District Name: Fairfax County Public Schools
  • Census Tract: 482601

Zoning

  • Zoning: 305

Geography

  • Assessors Map Reference: 034-4
  • District: Jan 31, 2009
  • Parcel: 0344-24-0049
  • Lot: 49
  • Municipality: SULLY DIST #2
  • Latitude: 38.8988
  • Longitude: -77.4236

    Address

  • Full Address: 3921 Beeker Mill Pl
  • Address - House Number: 3921
  • Address - Street Name: Beeker Mill
  • Address - Suffix Type: Pl
  • State: VA
  • City Name: Chantilly
  • Carrier Code: R111
  • 4-Digit Zip Code: 3388
  • Zip Code: 20151

Valuation

    Tax

  • Total Area: 3,120
  • Tax Year: 2022
  • Tax Amount: $902,553
  • Tax Rate Code Area: 90200

    Appraisal Valuation

  • Standard Deviation: 0.1144
  • Valuation Date: Aug 23, 2023
  • Confidence Score: 88
  • Final Value: 965,430
  • High Value: 1,075,925
  • Low Value: 854,936

    Market Valuation

  • Market Total Value: $789,290
  • Market Land Value: $277,000
  • Market Improvement Value: $512,290

    Assessments Valuation

  • Assessed Year: 2022
  • Assessed Total Value: $789,290
  • Assessed Land Value: $277,000
  • Assessed Improvements Value: $512,290

    Sales

  • Current Sale Contract Date: Apr 21, 2023
  • Current Sale Recording Date: Apr 21, 2023
  • Current Sale Price:
  • Current Sale Document Type: 12
  • Current Sale Input Document Number: 16916
  • Previous Sale Recording Date: Sep 09, 2008
  • Previous Sale Contract Date: Sep 08, 2008
  • Previous Sale Amount: $637,126
  • Previous Sale Document Type: 68
Data used for valuation calculations is provided by RealtyHop, and other third party sources

Comparables

Unit
Status
Type
Beds
Baths
ft²
Price/ft²
Asking Price
Listed On
Closing Price
Sold On
HOA + Taxes

About Chantilly


Similar Homes for Sale

Currently no similar homes around

Nearby Rentals

Unit for rent at 14441 Albemarle Point Place, CHANTILLY, VA, 20151

$3,350 /mo

  • 3 Beds
  • 2 Baths
  • 2,064 ft²
14441 Albemarle Point Place #230, CHANTILLY, VA, 20151 Listing by Antonio A Feijoo
Unit for rent at 3609 Buckeye Court, FAIRFAX, VA, 22033

$3,200 /mo

  • 4 Beds
  • 3 Baths
  • 2,052 ft²
3609 Buckeye Court, FAIRFAX, VA, 22033 Listing by Nanette Shraga
Unit for rent at 3414 Doe Run Court, OAK HILL, VA, 20171

$3,250 /mo

  • 3 Beds
  • 2 Baths
  • 1,526 ft²
3414 Doe Run Court, OAK HILL, VA, 20171 Listing by David Buckingham


Frequently Asked Questions

When was property at 3921 Beeker Mill Place built and last sold?
The property at 3921 Beeker Mill Place was built in 2008 and last sold on Apr 21, 2023 for $958,000.
How much is this home worth?
The estimated value of the home located at 3921 Beeker Mill Place is $0.
What are some comparable homes to 3921 Beeker Mill Place?
There are currently no comparable homes to 3921 Beeker Mill Place.