Check Availability
Lane 97478
39200 CAMP CREEK RD
$645,000
↓ $10K (1.5%)
● House - For Sale

39200 CAMP CREEK RD

Springfield, OR 97478
bedrooms
3 Beds
bathrooms
2 Baths
square feet
2,128 Ft²
$3,501
Est. Monthly

About This Property

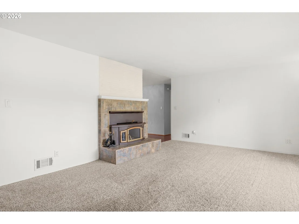
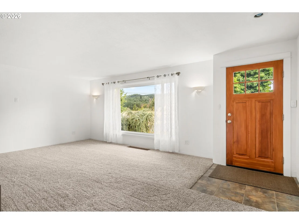
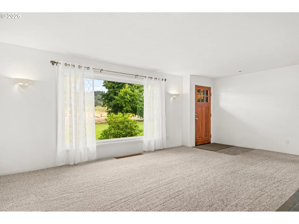
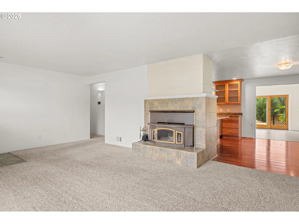
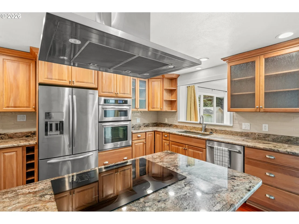
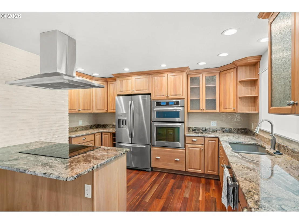
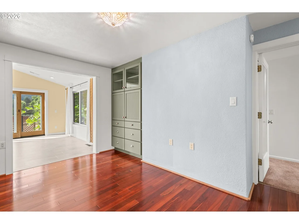
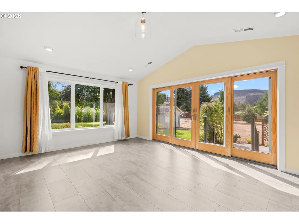
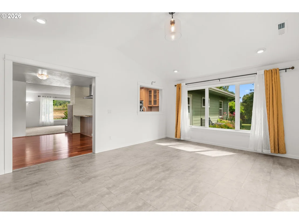
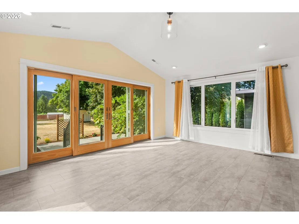
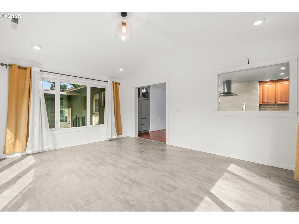
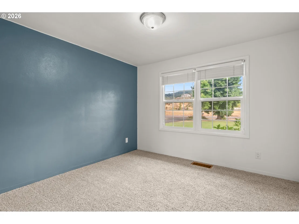
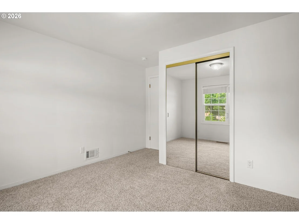
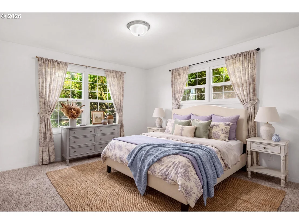
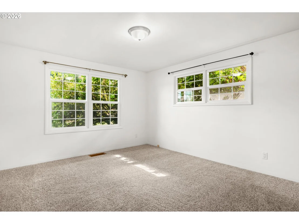
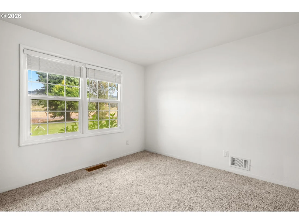
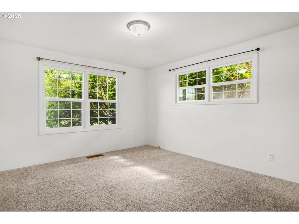
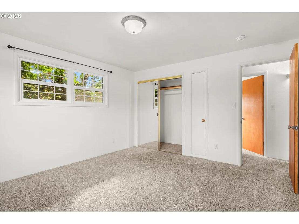
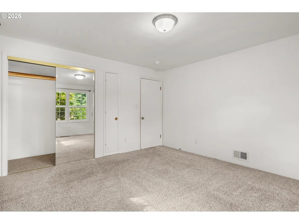
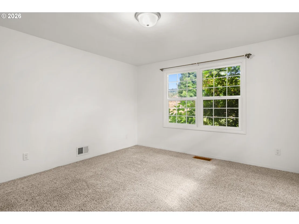
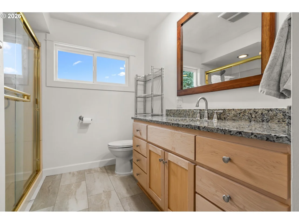
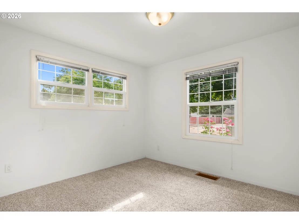
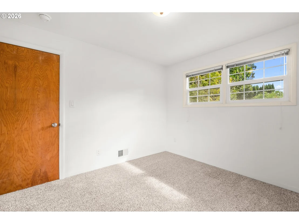
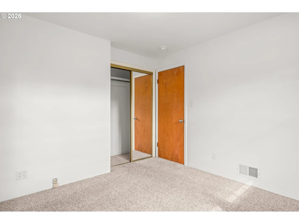
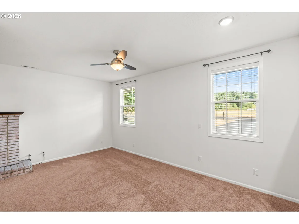
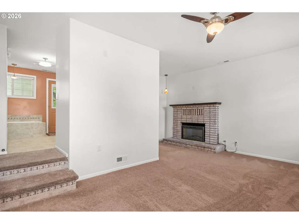
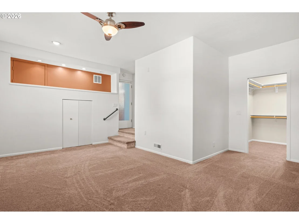
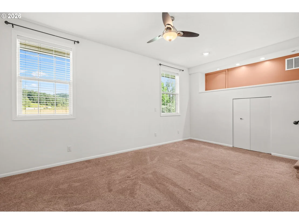
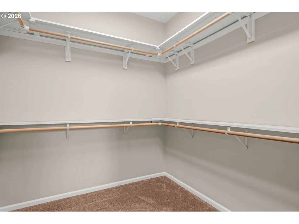
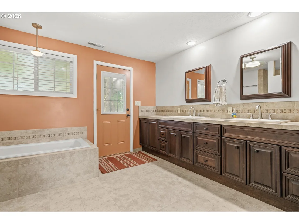
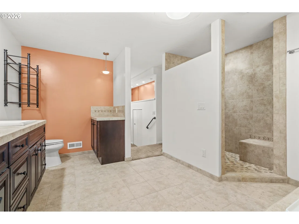
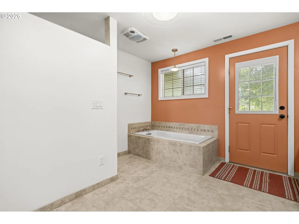
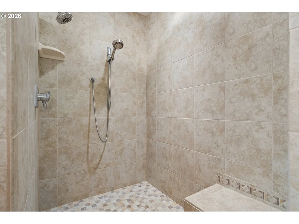
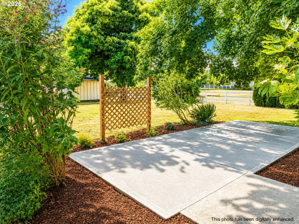
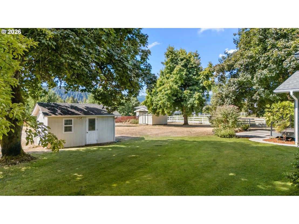
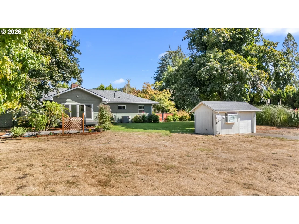
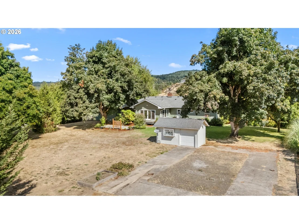
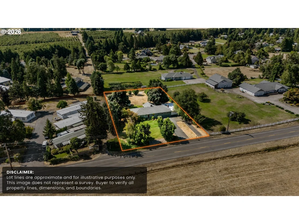
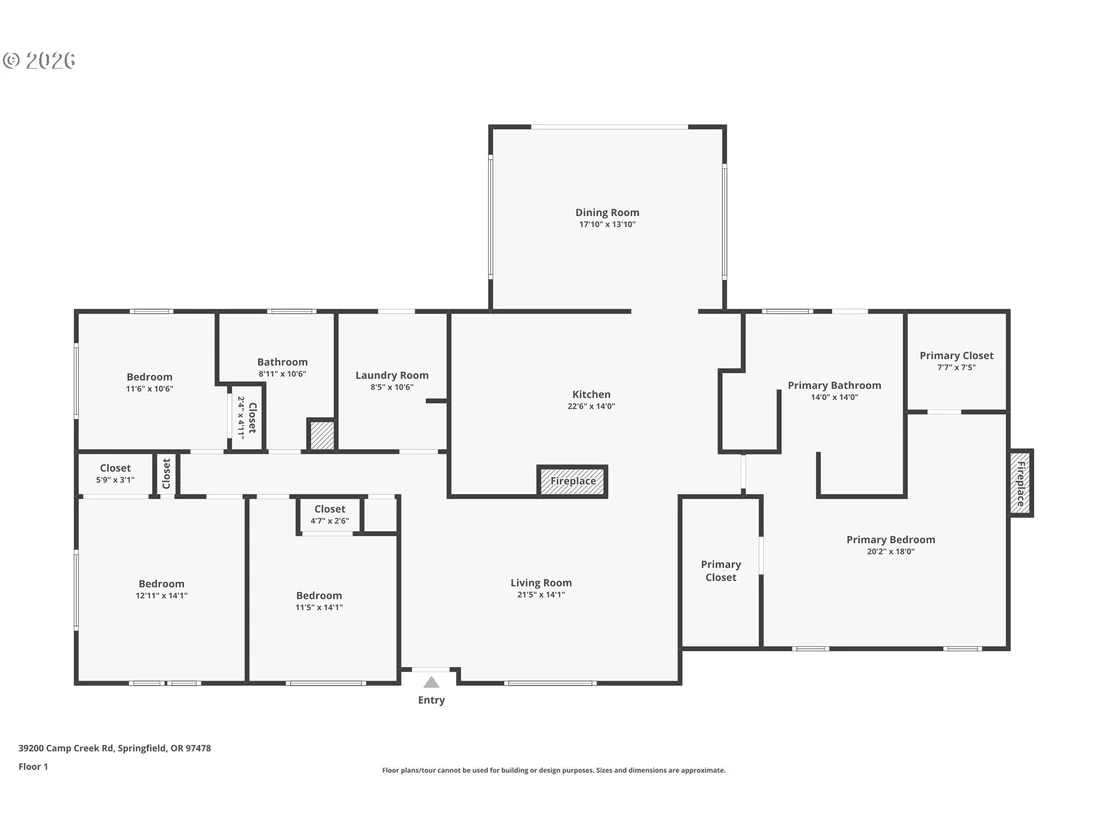
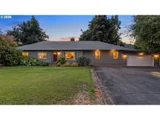
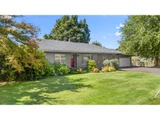
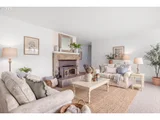
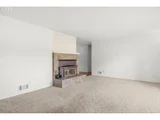
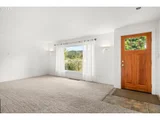
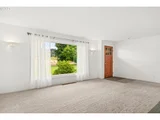
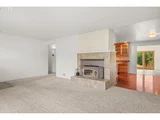
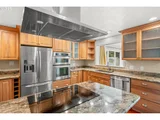
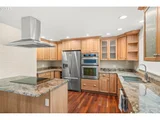
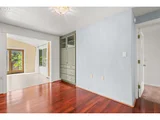
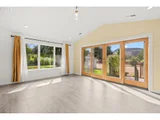
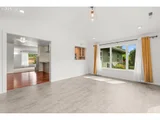
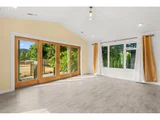
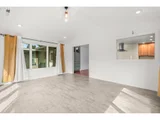
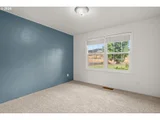
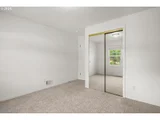
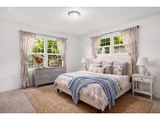
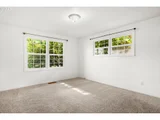
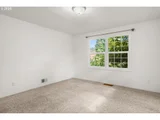
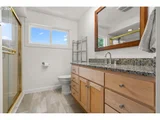
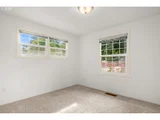
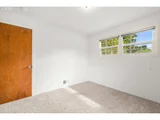
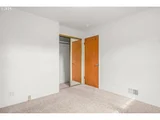
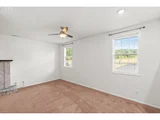
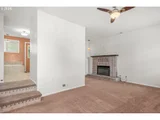
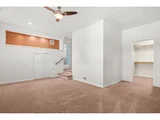
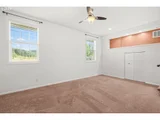
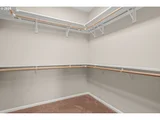
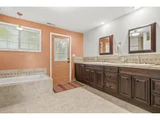
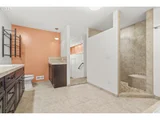
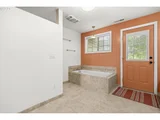
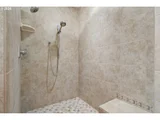
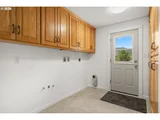
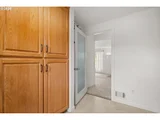
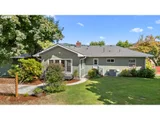
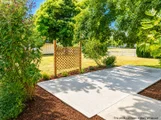
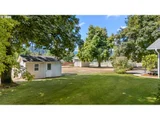
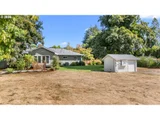
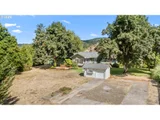
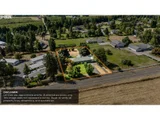
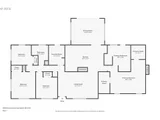
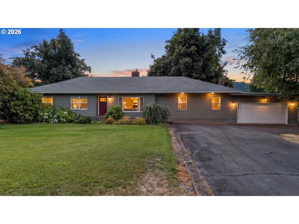
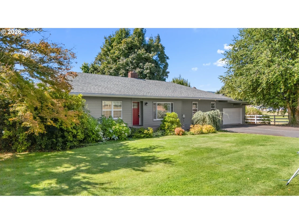
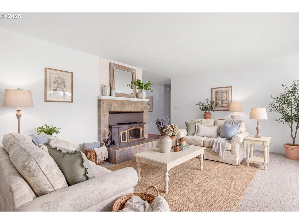
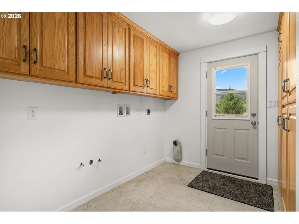
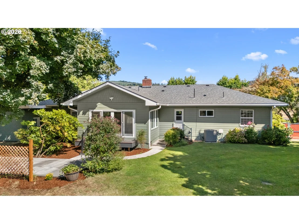
BACK ON MARKET at NO FAULT of SELLER! RATES ARE SUPER HIGH! OWNER FINANCING TERMS AVAILABLE! New concrete back patio August 2026! Highly desirable, well maintained Walterville 3 bedroom + office updated ranch home with VIEWS of the hills! In recent years, exterior of home has been fully updated with newer roof (2020) and James Hardie plank siding & exterior paint (2023). Interior updates include new paint, updated bathroom, full kitchen remodel (cabinets, countertops, appliances, engineered wood flooring), and new permitted addition sunroom (2023) with tons of light. Primary bedroom includes walk-in closet and ensuite bathroom with tile shower, Jack & Jill vanity, and tile flooring. Newer Lennox Forced air & heat pump (2020). Massive backyard with small tool shed and newer storage barn. RV electric hook up. Tons of garden space and RV parking. Walking path right across the street at Walterville Pond. Post Office, Dollar General, and restaurant right down the road. Low County Taxes! This home is a must see!
Unit Size
2,128 Ft²
Days on Market
165 days
Land Size
0.80 acres
Price per sqft
$303
Property Type
House
Property Taxes
$334
HOA Dues
-
Year Built
1951

Listed By

Payment Calculator

Cap Rate Calculator

Last updated: 11 days ago ( #123558149)

Price History

Date / Event Date Event Price
Oct 17, 2026 Price Decreased $645,000
↓ $10K (1.5%)
Price Decreased
Sep 30, 2026 Relisted $654,900
Relisted
Sep 12, 2026 In contract -
In contract
Aug 25, 2026 Price Decreased $660,000
↓ $6K (0.9%)
Price Decreased
Aug 4, 2026 Price Decreased $665,900
↓ $9K (1.4%)
Price Decreased
Show More

Property Highlights

Air Conditioning
Fireplace
Parking Details
Has Garage
Has Open Parking
Parking Features: Driveway, RV Access/Parking
Garage Spaces: 2
Interior Details
Full Bathrooms: 2
Interior Features: Soaking Tub, LaminateFlooring, TileFloor, VinylFloor, WalltoWallCarpet
Appliances: Built-In Range, Dishwasher, Free-Standing Refrigerator, Induction Cooktop, Microwave, BuiltinOven, Granite
Has Fireplace
Fireplace Features: Electric, Insert, Wood Burning
Fireplaces: 2
Basement: Crawl Space
Exterior Details
Square Footage: 2128
Property Condition: Updated/Remodeled
Architectural Style: Stories1
Year Built: 1951
Building Area Total: 2128
Window Features: VinylFrames
Lot Features: Level, Trees
Lot Size Area: 34848
Lot Size Units: Square Feet
Lot Size Acres: 0.8
Lot Size Square Feet: 34848
Water Source: Well
Financial Details
Tax Annual Amount: $4,005
Utilities Details
Cooling Type: Central Air, Heat Pump
Heating Type: Forced Air, Heat Pump
Sewer : Septic Tank

Building Info

Overview

    General

  • Year Built: 1951
  • Effective Year Built: 1964
  • Building Count: 1
  • Bedroom Count: 3
  • Bathroom Count: 2
  • Full Bathrooms: 2
  • Partial Bathrooms: 2
  • Building Condition: 0
  • Building Quality: 4
  • Construction Type: 6
  • Building Style: 0
  • Exterior Walls Type: 18
  • Interior Walls Type: 0
  • Roof Shape Type: 8
  • Roof Cover Type: 14
  • Floor Count: 100
  • Living Units: 1
  • Floor Cover: 0
  • Basement Type: 3
  • Basement Area: 0
  • Parking Type: 1
  • Garage Type: 1
  • Garage Square Area: 816
  • Parking Space Count: 3
  • Patio Type: 0
  • Porch Type: 0
  • Pool Type: 0

    Dimensions

  • Lot Size Square Feet: 30,928
  • Total Building Area: 2,722
  • Gross Building Area: 2,722
  • Building Area: 1,906
  • Building Area Measurement: L

    Heating and Cooling

  • Fireplace Count: 1
  • Air Conditioning: 13
  • Heating: 8
  • Heated Square Feet: 1,906
  • Heating Fuel Type: 0

    Utilities

  • Sewer System: 0
  • Water Service: 0

Building

  • Building Type: 0
  • Property Class: R
  • Land Acres: 0000000710
  • Standard Land Use Code: 1001
  • County Land Use Code: 401
  • State Land Use Code: 401
  • Legal Description 1: TL 00100

Neighborhood

  • School District Name: Springfield School District 19
  • Census Tract: 000100

Zoning

  • Zoning: RR2

Geography

  • Assessors Map Reference: 1701282400100
  • Account Number: 0099182
  • Parcel: 0099182
  • Lot: 100
  • Meridian: SEC 28 TWN 17 RNG 01
  • Municipality: SPRINGFIELD
  • Latitude: 44.0664
  • Longitude: -122.815

    Address

  • Full Address: 39200 Camp Creek Rd
  • Address - House Number: 39200
  • Address - Street Name: Camp Creek
  • Address - Suffix Type: Rd
  • State: OR
  • City Name: Springfield
  • Carrier Code: R004
  • 4-Digit Zip Code: 8722
  • Zip Code: 97478

Valuation

    Tax

  • Tax Year: 2022
  • Tax Amount: $343,149
  • Tax Rate Code Area: 01909
    Appraisal Valuation

  • Standard Deviation: 0.1239
  • Valuation Date: Oct 04, 2023
  • Confidence Score: 86
  • Final Value: 599,832
  • High Value: 674,211
  • Low Value: 525,454

    Market Valuation

  • Market Total Value: $567,987
  • Market Land Value: $192,444
  • Market Improvement Value: $375,543

    Assessments Valuation

  • Assessed Year: 2022
  • Assessed Total Value: $310,567

    Sales

  • Current Sale Contract Date: Jan 14, 2015
  • Current Sale Recording Date: Jan 15, 2015
  • Current Sale Price:
  • Current Sale Document Type: 71
  • Current Sale Input Document Number: 2015-001683
Data used for valuation calculations is provided by RealtyHop, and other third party sources

Comparables

Unit
Status
Type
Beds
Baths
ft²
Price/ft²
Asking Price
Listed On
Closing Price
Sold On
HOA + Taxes

About Lane


Similar Homes for Sale

Currently no similar homes around

Nearby Rentals


Frequently Asked Questions

When was property at 39200 Camp Creek Road built and last sold?
The property at 39200 Camp Creek Road was built in 1951 and last sold on Jan 14, 2015 for $273,000.
How much is this home worth?
The estimated value of the home located at 39200 Camp Creek Road is $651,722.
What are some comparable homes to 39200 Camp Creek Road?
There are currently no comparable homes to 39200 Camp Creek Road.