See Home Value
$1,495,000
● Multifamily - Off Market

3920 Stuart

Denver, CO 80212
bedrooms
Studio
bathrooms
0 Bath
square feet
3,230 Ft²
$1,530,310
RealtyHop Estimate
2.36%
Since Feb 1, 2023
CO-Denver
Primary Model

About This Property

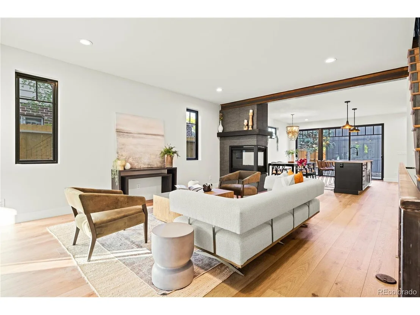
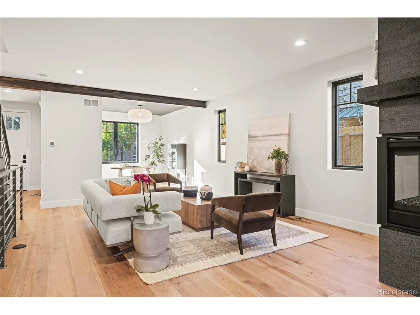
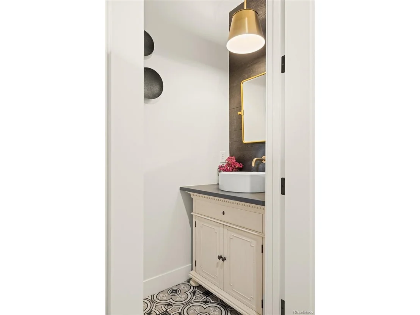
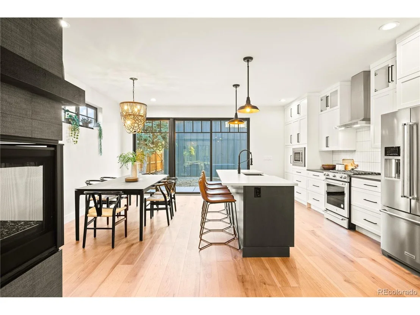
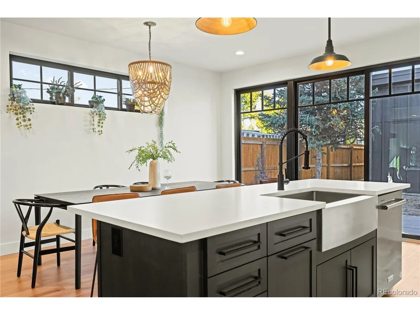
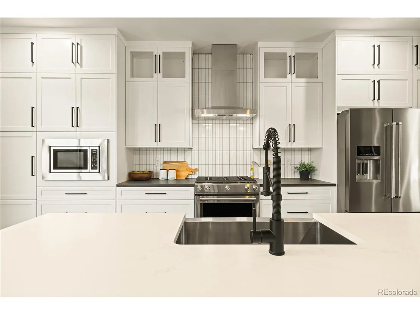
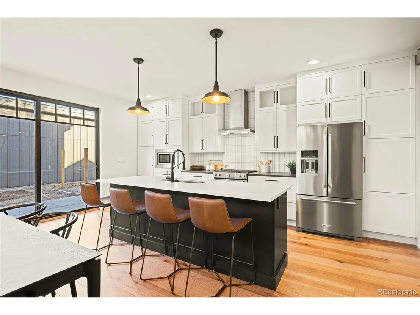
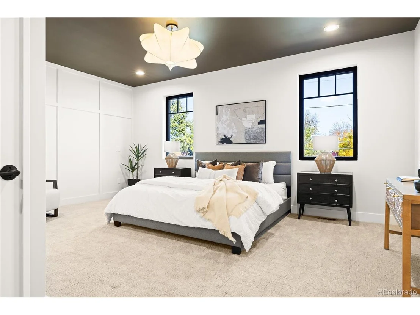
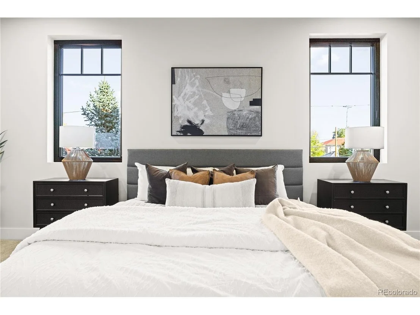
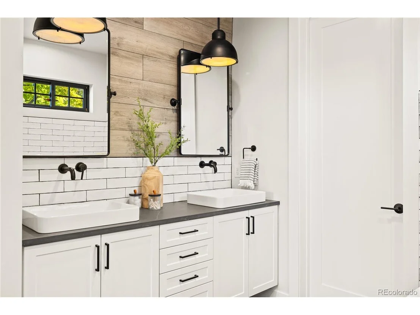
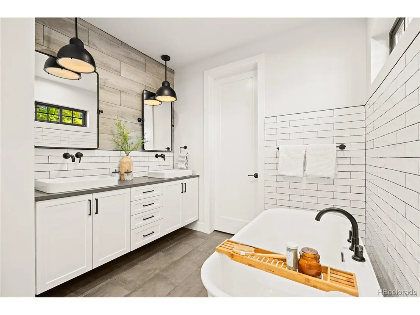
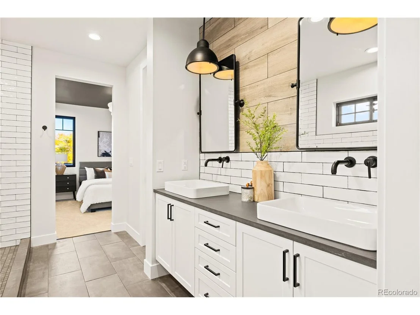
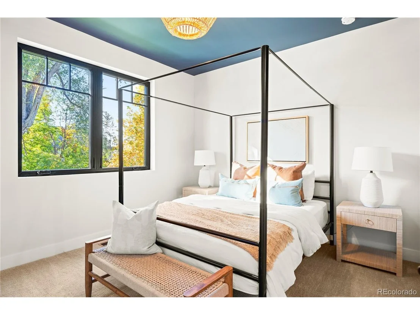
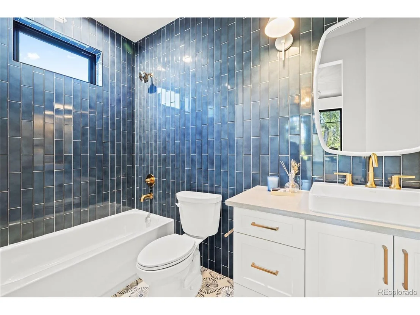
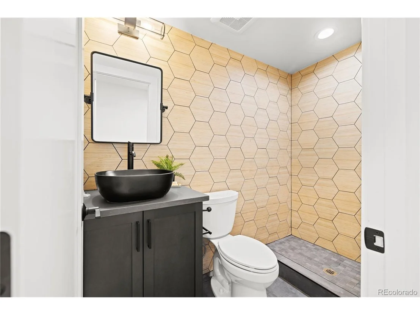
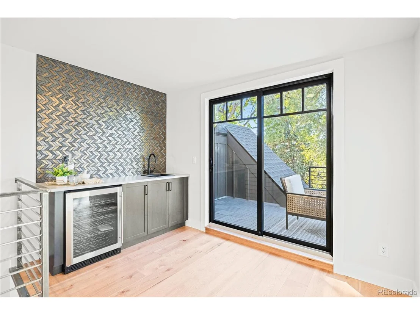
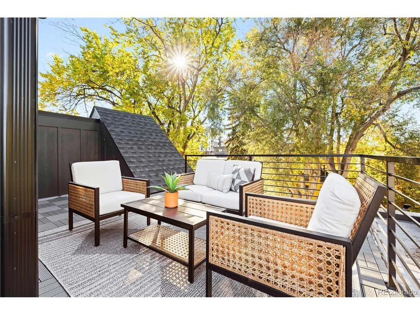
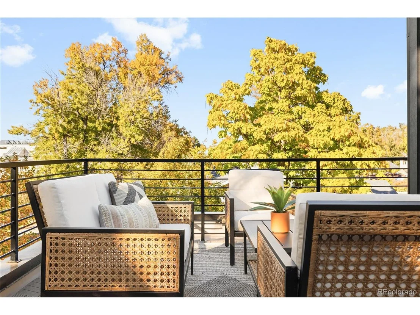
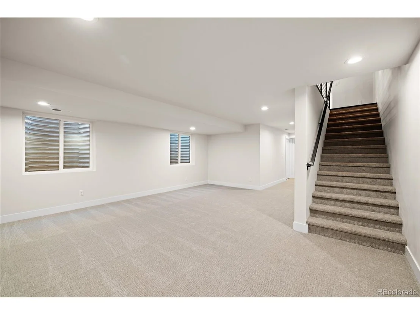
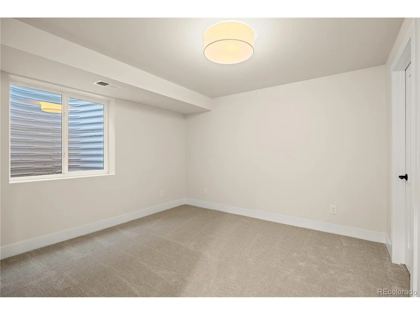
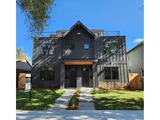
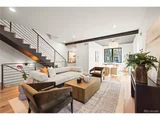
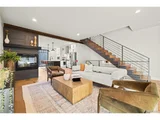
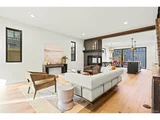
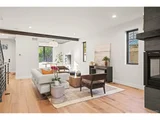
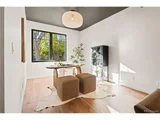
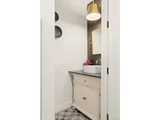
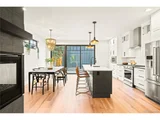
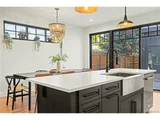
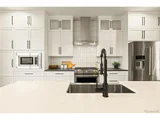
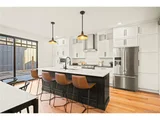
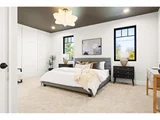
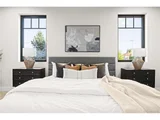
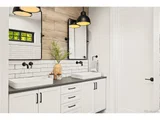
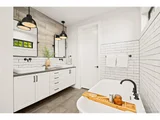
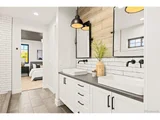
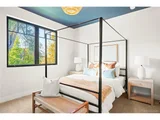
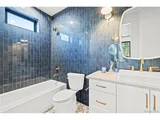
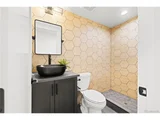
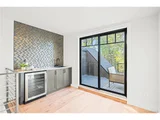
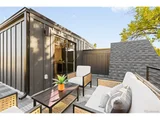
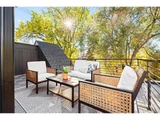
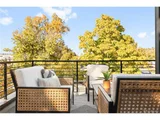
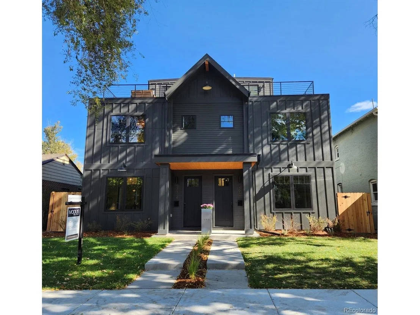
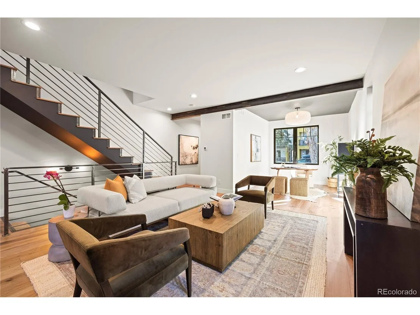
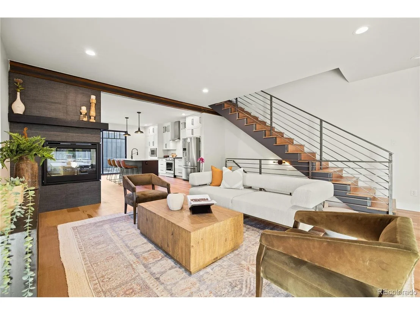
Situated on one of Berkeley's most sought-after blocks in the neighborhood, this brand new construction home is just steps away from all the action on Tennyson Street! Every detail of this remarkable 4 bed/5 bath home is designed to keep up with the ever-changing needs of a family or urban dweller that features a fully finished basement. As you enter the front door you are greeted by an open floor plan boasting gleaming hardwood floors and natural light throughout. The living room, complete with a 3-sided gas fireplace, effortlessly flows into the dining room and kitchen featuring quartz countertops, a large island with seating for 4, and top-of-the-line KitchenAid appliances. As you continue through the main floor, you will notice the bonus space that features a seamless glass wall, and a powder room. Relax by the inviting fireplace in the living room with a custom wood mantle. This main level area is perfect for entertaining your guests with the sliding door that allows for indoor/outdoor flexibility during warm summer nights! Retreat upstairs to a stunning master primary suite that steals the show with its spacious bedroom, soaking tub, walk-in shower, shiplap wall above contemporary backsplash with dual-sink vanity, and a spacious walk-in closet. The first two floors feature 9 ft ceilings and the 3rd floor is made to entertain with a large rooftop deck plus a bedroom/flex space, wet bar with wine fridge, & 3/4 bath! Enjoy the private backyard oasis for your pets with a detached two car garage with a 220 outlet for the EV charging station! The best part of the new construction duplex is right around the corner are all the hottest restaurants, breweries, and retail including Hops & Pie, Vital Root, Denver Biscuit Company, Bakery Four, Call to Arms Brewery, Insprye Boutique, and Parisi! The much anticipated The Lantern on Tennyson development will include restaurants and a rooftop lounge space for community gathering. Check out www.stuartduplexes.com
Unit Size
3,230 Ft²
Days on Market
-
Land Size
-
Price per sqft
$463
Property Type
Multifamily
Property Taxes
-
HOA Dues
-
Year Built
1948

Payment Calculator

Cap Rate Calculator

Last updated: 3 months ago (REcolorado MLS #IRE6850136)

Price History

Date / Event Date Event Price
Jan 30, 2023 Listed $1,495,000
Listed
Jan 19, 2023 Sold
Sold
Dec 15, 2022 Sold
Sold
Jun 14, 2021 Sold
Sold
May 1, 2014 Sold
Sold

Property Highlights

Garage

Building Info

Overview

    General

  • Year Built: 1948
  • Effective Year Built: 1948
  • Building Count: 1
  • Total Rooms: 5
  • Bedroom Count: 2
  • Bathroom Count: 2
  • Full Bathrooms: 1
  • Partial Bathrooms: 2
  • Bathroom Plumbing Fixtures: 7
  • Building Condition: 6
  • Building Quality: 7
  • Construction Type: 0
  • Building Style: 28
  • Exterior Walls Type: 7
  • Interior Walls Type: 0
  • Roof Shape Type: 0
  • Roof Cover Type: 0
  • Floor Count: 100
  • Living Units: 1
  • Floor Cover: 0
  • Basement Type: 3
  • Basement Area: 1,129
  • Garage Type: 4
  • Garage Square Area: 440
  • Parking Space Count: 2
  • Patio Type: 20
  • Porch Type: 7
  • Pool Type: 0

    Dimensions

  • Lot Size Square Feet: 6,350
  • Total Building Area: 2,258
  • Gross Building Area: 2,258
  • Building Area: 2,258
  • Building Area Measurement: L

    Heating and Cooling

  • Fireplace Count: 1
  • Air Conditioning: 1
  • Heating: 3
  • Heated Square Feet: 2,258
  • Heating Fuel Type: 3

    Utilities

  • Sewer System: 0
  • Water Service: 0

Building

  • Building Type: 0
  • Property Class: C
  • Subdivision: ARGYLE PARK THOMPSONS SUB
  • Land Acres: 0000000146
  • Standard Land Use Code: 2000
  • County Land Use Code: 110
  • Legal Description 1: ARGYLE PARK THOMPSONS SUB 02194 B7 L15 & 16

Neighborhood

  • School District Name: Denver County School District 1
  • Census Tract: 000301

Zoning

  • Zoning: U-TU

Geography

  • Parcel: 02194-14-009-000
  • Block: 7
  • Lot: 15
  • Municipality: CITY & COUNTY OF DENVER
  • Latitude: 39.7714
  • Longitude: -105.043

    Address

  • Full Address: 3920 Stuart St
  • Address - House Number: 3920
  • Address - Street Name: Stuart
  • Address - Suffix Type: St
  • State: CO
  • City Name: Denver
  • Carrier Code: C025
  • 4-Digit Zip Code: 2106
  • Zip Code: 80212

Valuation

    Tax

  • Total Area: 2,258
  • Tax Year: 2021
  • Tax Amount: $355,182
  • Initial Tax Delinquent Year: 2021
  • Tax Rate Code Area: DENVER

    Market Valuation

  • Market Total Value: $665,700
  • Market Land Value: $589,200
  • Market Improvement Value: $76,500

    Assessments Valuation

  • Assessed Year: 2021
  • Assessed Total Value: $47,600
  • Assessed Land Value: $42,130
  • Assessed Improvements Value: $5,470

    Sales

  • Current Sale Contract Date: Jan 17, 2023
  • Current Sale Recording Date: Jan 19, 2023
  • Current Sale Price:
  • Current Sale Document Type: 68
  • Current Sale Input Document Number: 3956
  • Previous Sale Recording Date: Dec 15, 2022
  • Previous Sale Contract Date: Dec 14, 2022
  • Previous Sale Amount: $1,485,000
  • Previous Sale Document Type: 68
Data used for valuation calculations is provided by RealtyHop, and other third party sources

Comparables

Unit
Status
Type
Beds
Baths
ft²
Price/ft²
Asking Price
Listed On
Closing Price
Sold On
HOA + Taxes

About Northwest Denver


Similar Homes for Sale

Currently no similar homes around

Nearby Rentals

Unit for rent at 1523 Quitman St, CO, 80204

$1,166 /mo

  • 1 Bed
  • 1 Bath
1523 Quitman St, CO, 80204 Listing by Rick Rivera


Frequently Asked Questions

When was property at 3920 Stuart Street built and last sold?
The property at 3920 Stuart Street was built in 1948 and last sold on Jan 17, 2023 for $1,495,000.
How much is this home worth?
The estimated value of the home located at 3920 Stuart Street is $1,504,929.
What are some comparable homes to 3920 Stuart Street?
There are currently no comparable homes to 3920 Stuart Street.