Check Availability
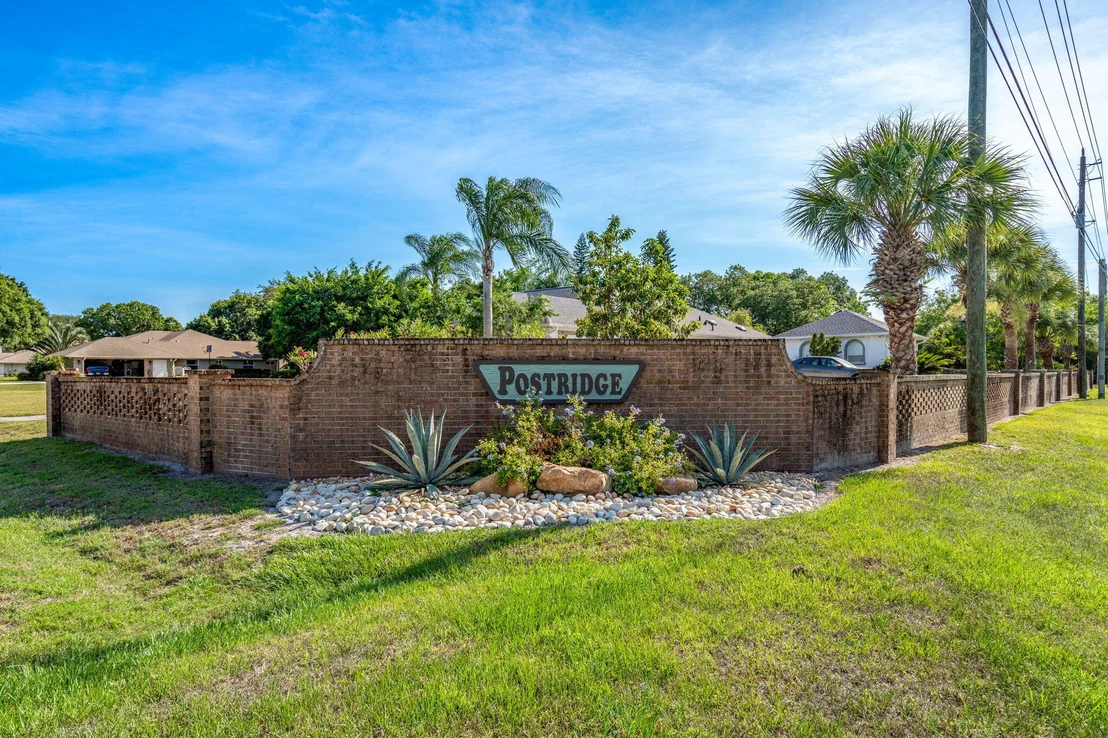
Brevard 32934 Postridge
3920 Postridge Trail
$915,000
↓ $10K (1.1%)
● House - For Sale

3920 Postridge Trail

Melbourne, FL 32934
bedrooms
4 Beds
bathrooms
3 Baths
square feet
3,001 Ft²
$5,029
Est. Monthly
$8
HOA / Fees

About This Property

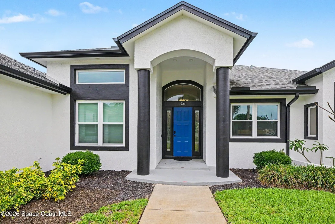
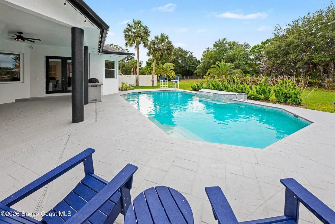
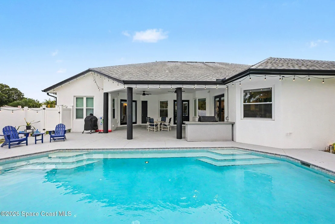
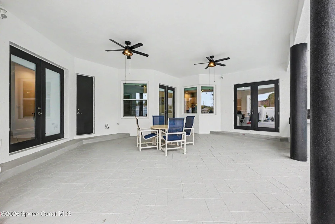
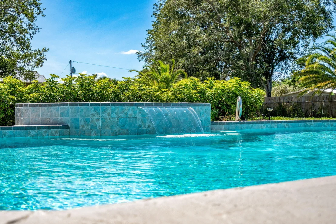
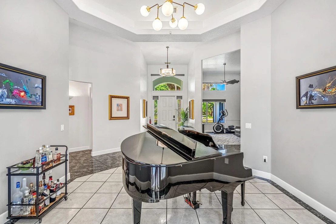
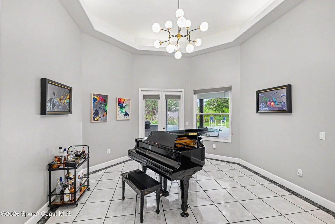
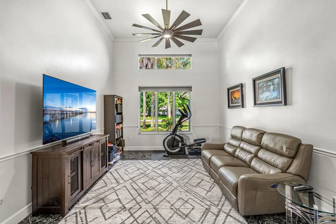
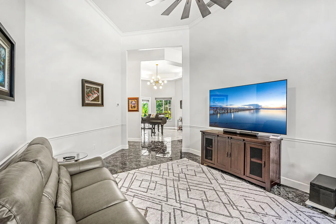
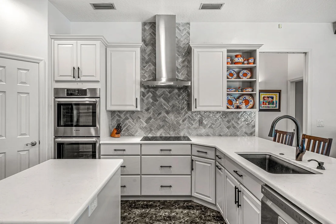
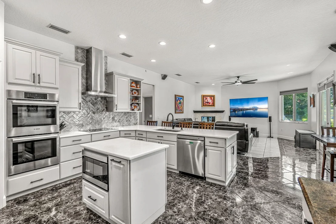
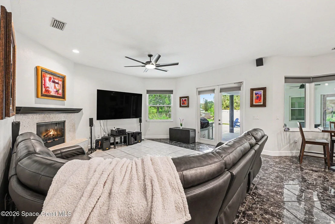
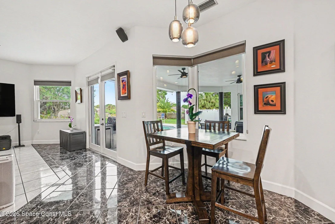
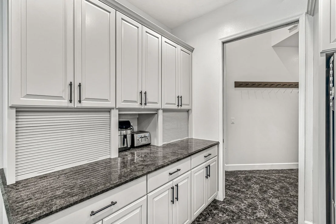
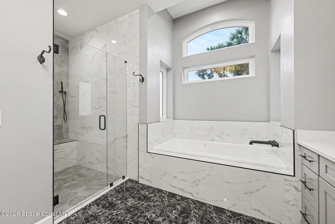
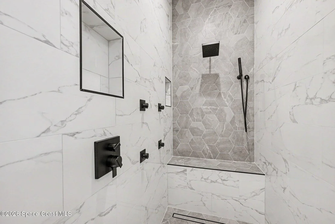
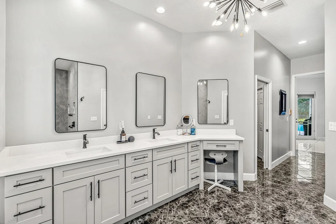
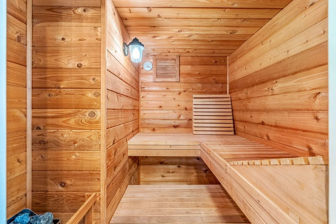
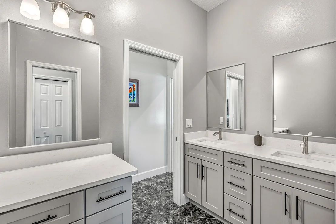
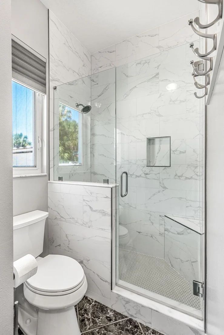
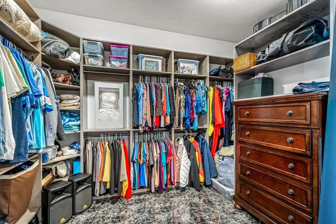
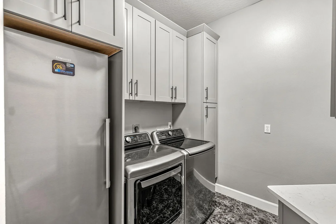
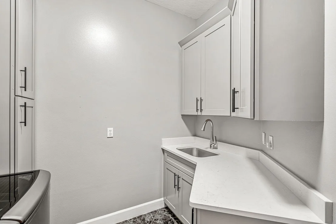
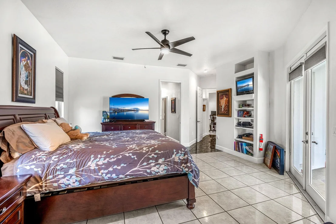
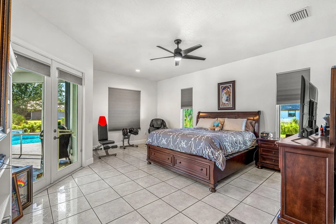
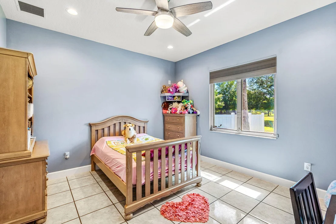
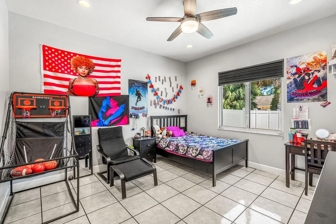
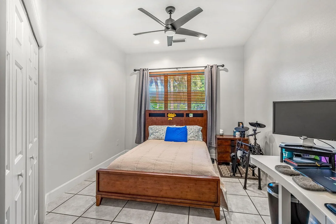
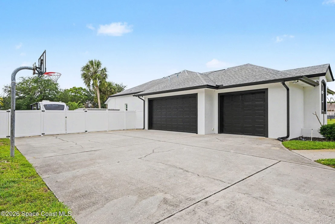
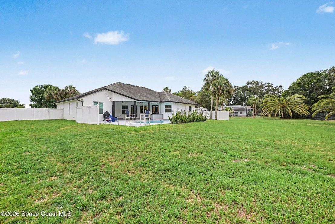
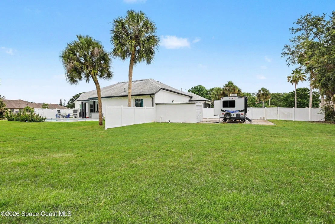
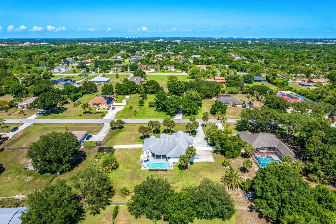
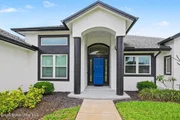
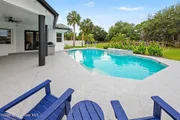
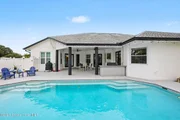
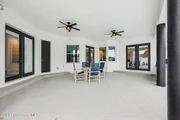
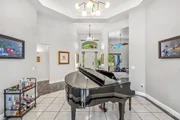
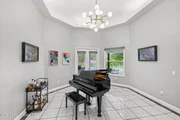
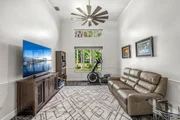
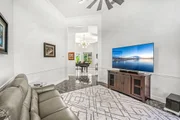
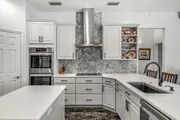
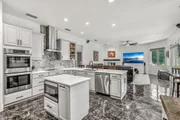
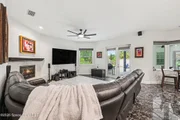
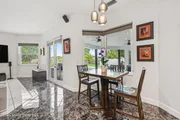
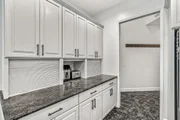
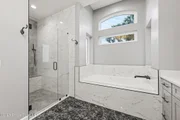
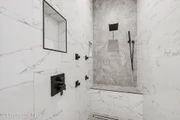
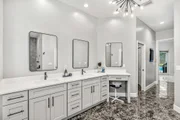
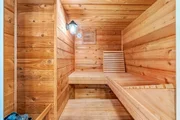
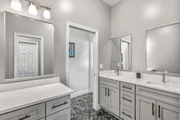
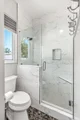
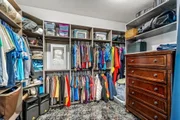
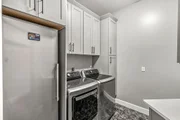
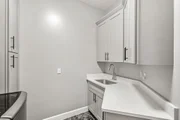
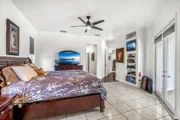
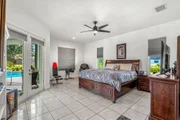
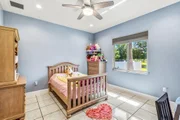
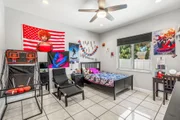
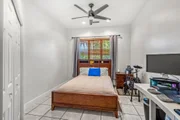
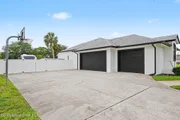
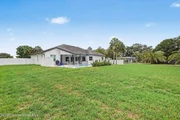
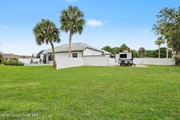
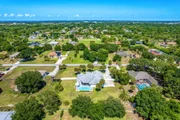
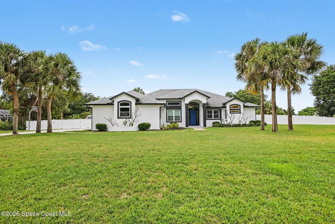
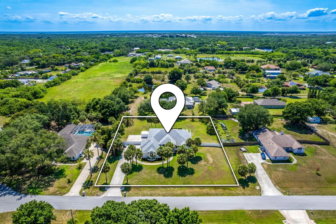
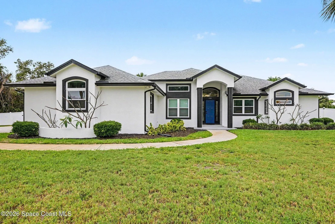
More than $200K in upgrades! Bring your RV and boat! Completely remodeled Custom built 4 bedroom, 3 bathroom on 1 acre with a pool!! Impact windows, new water heater, new 5 ton AC with zoning system. new appliances, new bathroom/laundry cabinets, Fresh interior paint & exterior paint, new recessed LED lighting, new fans, new lighting fixtures, & new gutters! Beautiful tile from Spain throughout the house, no carpet! The home offers 14ft ceilings in foyer, formal living & dining areas. The master bedroom features a huge custom built walk-in closet, with a sauna, spa tub, separate shower & bidet. The kitchen features real wood cabinets, an induction cooktop, double wall ovens, wine fridge, an island, built-in appliance cubbies, quartz and granite countertops. Fenced backyard offers an in-ground sports pool, outdoor shower, & outdoor kitchen. Oversized 3 car garage (1182 sq ft) for workshops, boat & RV pad with hookups. Make your appointment today.
Unit Size
3,001 Ft²
Days on Market
227 days
Land Size
1.00 acres
Price per sqft
$305
Property Type
House
Property Taxes
$527
HOA Dues
$8
Year Built
1994

Listed By

Jessica Acosta
Dale Sorensen Real Estate, Inc

Payment Calculator

Cap Rate Calculator

Last updated: 5 months ago (Space Coast MLS #1069707)

Price History

Date / Event Date Event Price
Jun 11, 2026 Price Decreased $915,000
↓ $10K (1.1%)
Price Decreased
Apr 25, 2026 Price Decreased $925,000
↓ $10K (1.1%)
Price Decreased
Apr 2, 2026 Price Decreased $935,000
↓ $10K (1.1%)
Price Decreased
Feb 18, 2026 Listed by Acosta Realty of Florida Inc. $945,000
Listed by Acosta Realty of Florida Inc.
Nov 21, 2022 Sold
Sold
Show More

Property Highlights

Garage
Air Conditioning
Fireplace
Parking Details
Has Garage
Parking Features: Additional Parking, RV Access/Parking
Garage Spaces: 3
Interior Details
Full Bathrooms: 3
Interior Features: Breakfast Bar, Built-in Features, Ceiling Fan(s), Entrance Foyer, Kitchen Island, Open Floorplan, Pantry, Smart Thermostat, Vaulted Ceiling(s), Walk-In Closet(s), Primary Bathroom -Tub with Separate Shower, Split Bedrooms
Appliances: Convection Oven, Dishwasher, Disposal, Double Oven, Induction Cooktop, Refrigerator, Water Softener Owned, Wine Cooler
Flooring Type: Tile
Laundry Features: Electric Dryer Hookup, Washer Hookup
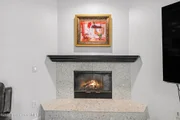
Has Fireplace
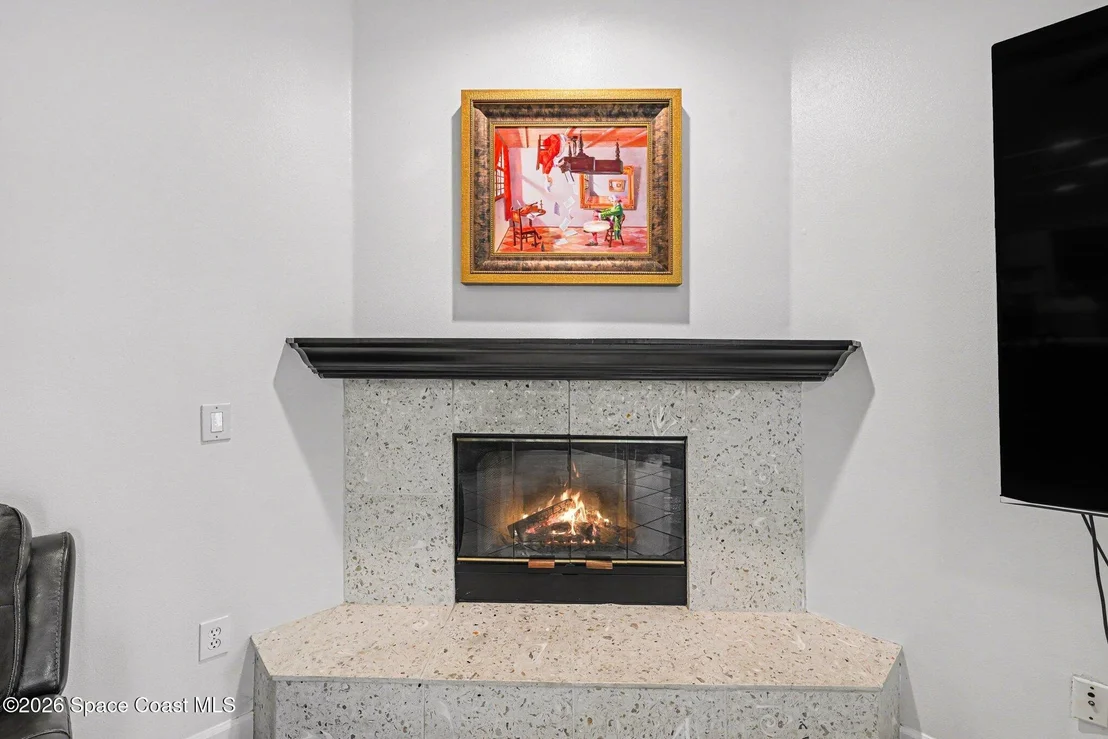
Fireplace Features: Gas
Exterior Details
Square Footage: 3001
Square Footage Source: $0
Architectural Style: Traditional
Year Built: 1994
Building Area Total: 4799
Other Structures: Shed(s)
Construction Materials: Block, Concrete, Stucco
Patio and Porch Features: Covered, Porch, Screened
Pool Features: In Ground, Waterfall
Pool is Private
Lot Features: Sprinklers In Front, Sprinklers In Rear, Dead End Street
Lot Size Area: 1
Lot Size Units: Acres
Lot Size Acres: 1
Lot Size Square Feet: 43560
Water Source: Public
Financial Details
Tax Annual Amount: $6,327
Utilities Details
Cooling Type: Central Air, Zoned
Heating Type: Natural Gas
Sewer : Septic Tank
Location Details
HOA/Condo/Coop Amenities: None
HOA Fee: $100
HOA Fee Frequency: Annually

Building Info

Overview

    General

  • Year Built: 1994
  • Effective Year Built: 2005
  • Building Count: 1
  • Bedroom Count: 4
  • Bathroom Count: 3
  • Full Bathrooms: 3
  • Partial Bathrooms: 3
  • Bathroom Plumbing Fixtures: 11
  • Building Condition: 0
  • Building Quality: 2
  • Construction Type: 12
  • Building Style: 0
  • Exterior Walls Type: 12
  • Interior Walls Type: 0
  • Roof Shape Type: 7
  • Roof Cover Type: 15
  • Floor Count: 100
  • Living Units: 1
  • Floor Cover: 0
  • Basement Type: 0
  • Basement Area: 0
  • Garage Type: 1
  • Garage Square Area: 1,183
  • Parking Space Count: 4
  • Patio Type: 17
  • Porch Type: 35
  • Pool Type: 8
  • Location Influence Type: 179

    Dimensions

  • Lot Size Square Feet: 43,560
  • Lot Size Depth Feet: 2,300
  • Lot Size Frontage Feet: 1,900
  • Total Building Area: 4,799
  • Gross Building Area: 4,799
  • Building Area: 3,001
  • Building Area Measurement: L

    Heating and Cooling

  • Fireplace Count: 1
  • Air Conditioning: 1
  • Heating: 3
  • Heated Square Feet: 3,001
  • Heating Fuel Type: 0

    Utilities

  • Sewer System: 0
  • Water Service: 0

Building

  • Building Type: 0
  • Property Class: R
  • Subdivision: POSTRIDGE
  • Land Acres: 0000001000
  • Standard Land Use Code: 1001
  • County Land Use Code: 0110
  • State Land Use Code: 001
  • Legal Description 1: POSTRIDGE LOT 10

Neighborhood

  • School District Name: Brevard County School District
  • Census Tract: 064102

Zoning

  • Zoning: RR-1

Geography

  • Assessors Map Reference: 264
  • Account Number: 2700631
  • Parcel: 27-36-02-01-00000.0-0010.00
  • Lot: 10
  • Meridian: SEC 02 TWN 27S RNG 36E
  • Municipality: UNINCORP DISTRICT 4
  • Latitude: 28.1694
  • Longitude: -80.6909

    Address

  • Full Address: 3920 Postridge Trl
  • Address - House Number: 3920
  • Address - Street Name: Postridge
  • Address - Suffix Type: Trl
  • State: FL
  • City Name: Melbourne
  • Carrier Code: R060
  • 4-Digit Zip Code: 8439
  • Zip Code: 32934

Valuation

    Tax

  • Total Area: 3,914
  • Tax Year: 2022
  • Tax Amount: $348,798
  • Tax Rate Code Area: 4200

    Appraisal Valuation

  • Standard Deviation: 0.2026
  • Valuation Date: Jan 03, 2024
  • Confidence Score: 72
  • Final Value: 765,522
  • High Value: 920,622
  • Low Value: 610,423

    Market Valuation

  • Market Total Value: $578,590

    Assessments Valuation

  • Assessed Year: 2022
  • Assessed Total Value: $273,420

    Sales

  • Current Sale Contract Date: Nov 14, 2022
  • Current Sale Recording Date: Nov 21, 2022
  • Current Sale Price:
  • Current Sale Document Type: 71
  • Current Sale Input Document Number: 274170
  • Previous Sale Recording Date: Nov 17, 1993
  • Previous Sale Contract Date: Nov 16, 1993
  • Previous Sale Amount: $37,500
  • Previous Sale Document Type: 71
Data used for valuation calculations is provided by RealtyHop, and other third party sources

Comparables

Unit
Status
Type
Beds
Baths
ft²
Price/ft²
Asking Price
Listed On
Closing Price
Sold On
HOA + Taxes

About Postridge


Similar Homes for Sale

Currently no similar homes around

Nearby Rentals

Unit for rent at 3643 Bluefield Avenue, Melbourne, FL, 32934

$2,800 /mo

  • 4 Beds
  • 2 Baths
  • 2,352 ft²
3643 Bluefield Avenue, Melbourne, FL, 32934 Listing by Monica McKune
Unit for rent at 2900 Pebble Creek Street, Melbourne, FL, 32935

$2,400 /mo

  • 3 Beds
  • 2 Baths
  • 1,739 ft²
2900 Pebble Creek Street, Melbourne, FL, 32935 Listing by Stephen Nieroda
Unit for rent at 177 Ulster Lane, Melbourne, FL, 32935

$1,300 /mo

  • 2 Beds
  • 2 Baths
  • 890 ft²
177 Ulster Lane, Melbourne, FL, 32935 Listing by Gene Lewis


Frequently Asked Questions

When was property at 3920 Postridge Trail built and last sold?
The property at 3920 Postridge Trail was built in 1994 and last sold on Nov 14, 2022 for $715,000.
How much is this home worth?
The estimated value of the home located at 3920 Postridge Trail is $908,481.
What are some comparable homes to 3920 Postridge Trail?
There are currently no comparable homes to 3920 Postridge Trail.