Check Availability
$425,000
● House - In Contract

3919 WINLEE ROAD

RANDALLSTOWN, MD 21133
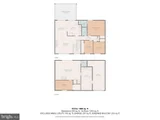
bedrooms
4 Beds
bathrooms
2 Baths, 1 Half Bath
square feet
1,772 Ft²
$2,366
Est. Monthly

About This Property

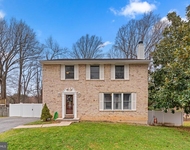
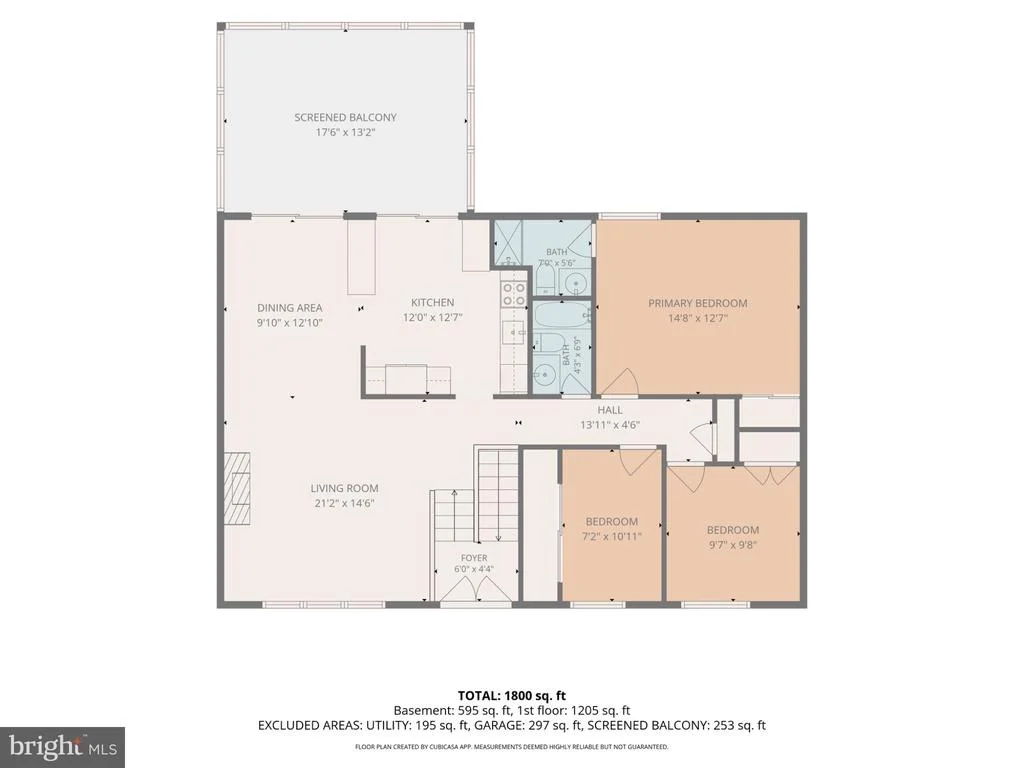
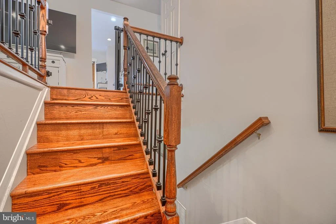
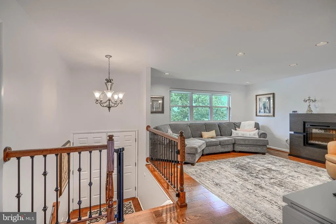
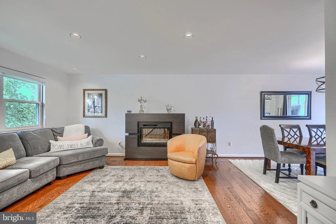
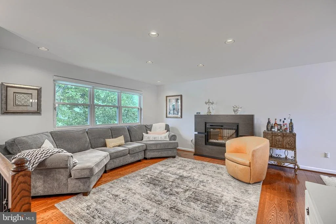
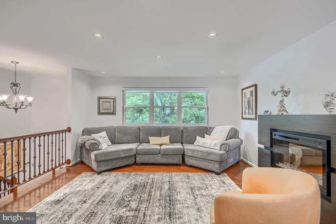
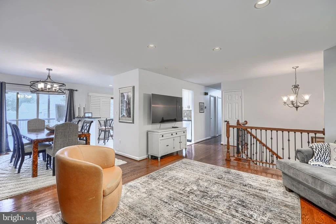
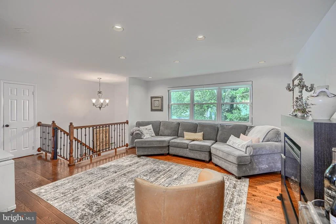
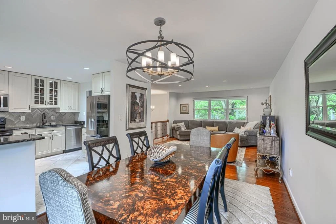
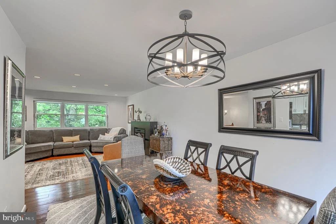
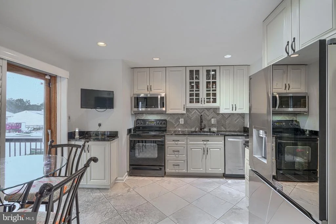
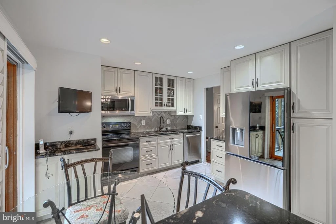
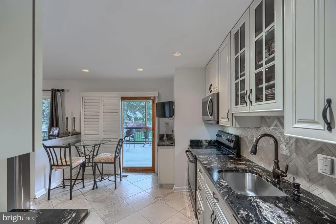
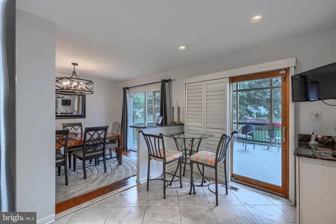
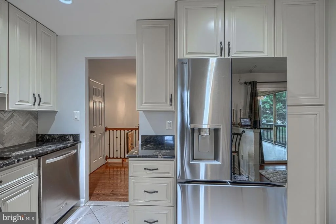
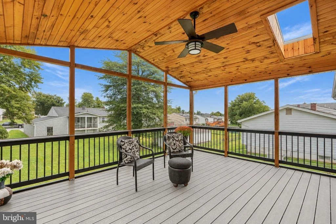
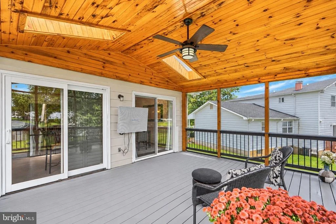
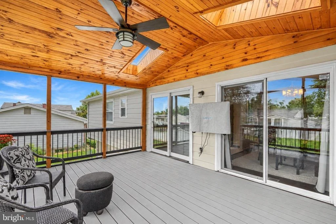
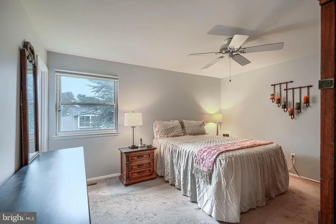
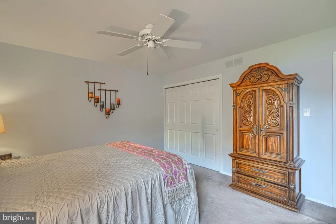
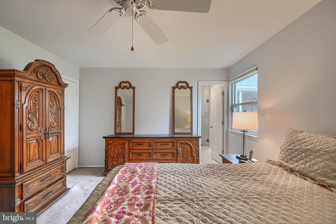
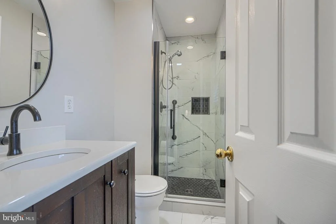
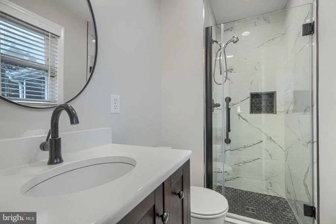
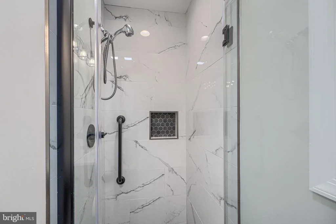
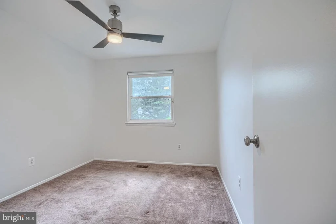
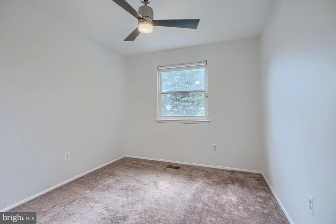
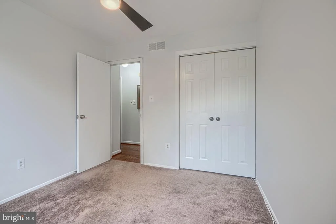
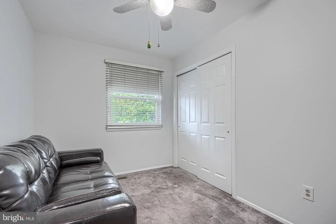
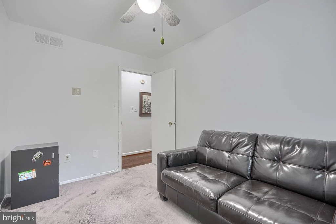
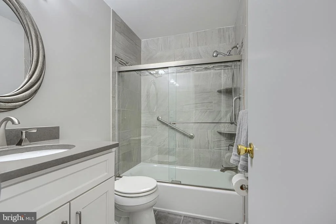
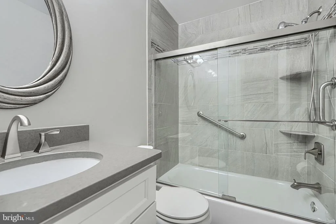
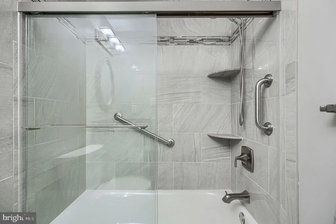
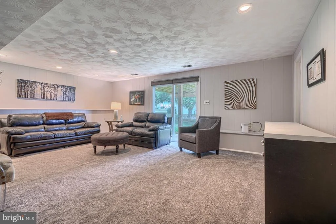
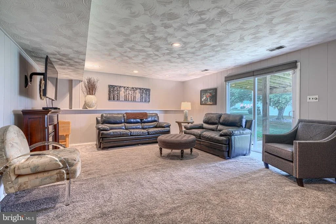
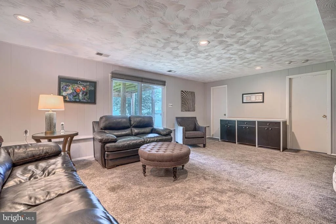
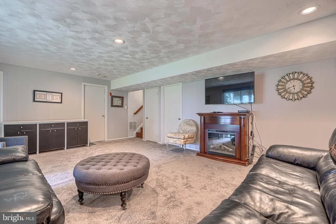
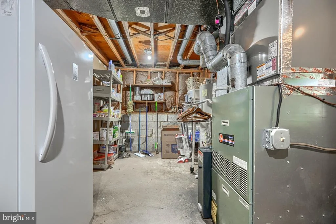
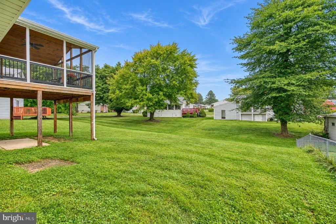
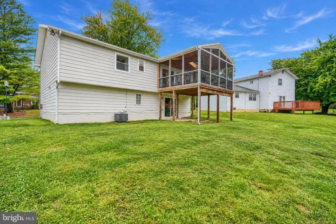
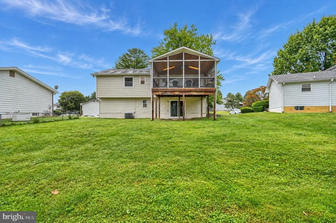
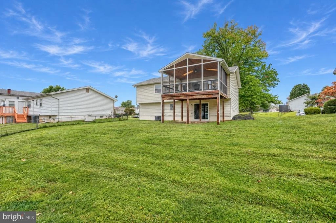
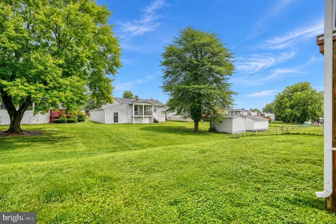
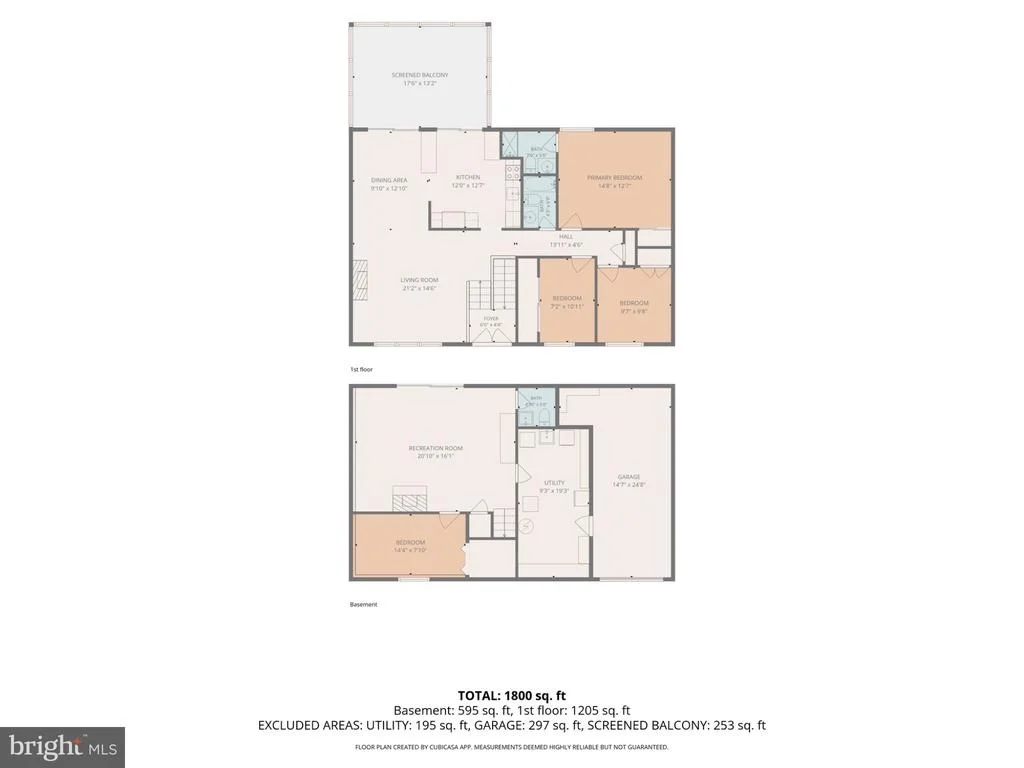
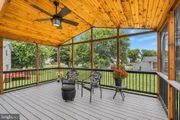
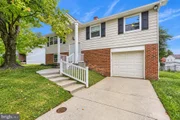
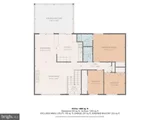
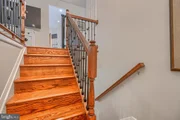
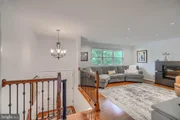
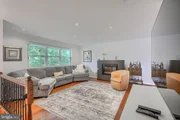
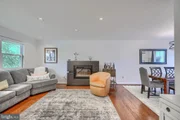
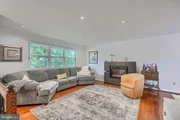
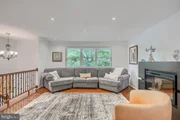
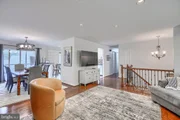
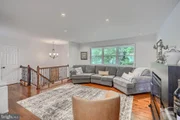
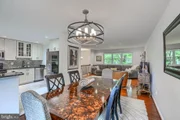
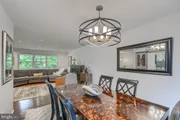
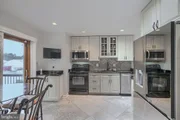
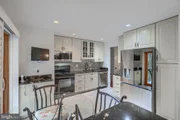
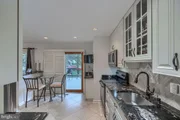
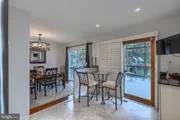
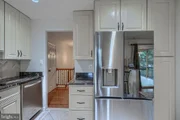
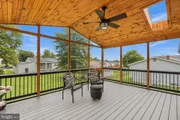
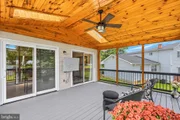
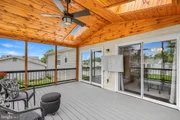
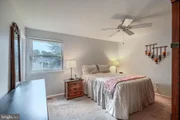
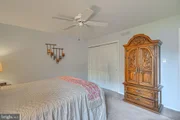
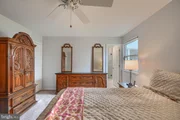
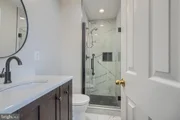
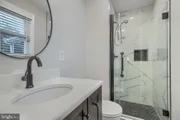
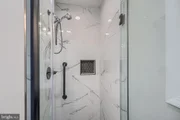
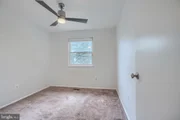
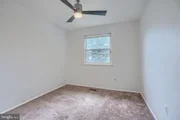
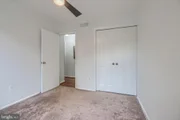
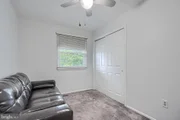
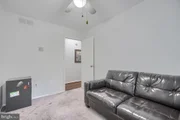
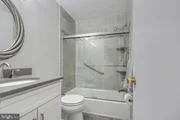
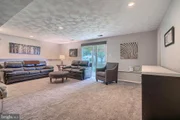
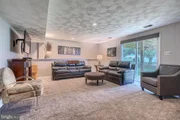
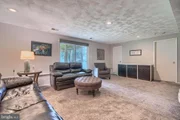
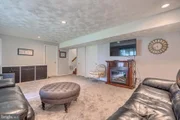
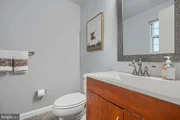
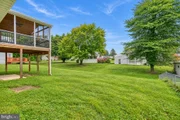
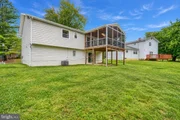
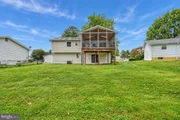
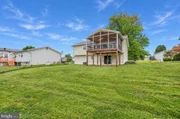
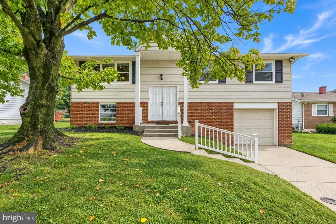
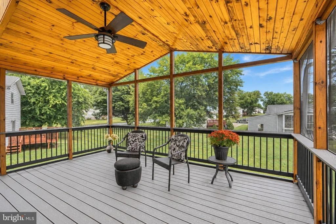
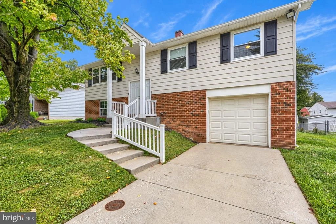
Welcome to this warm and inviting split-level home, lovingly maintained by its original owners since 1976 and nestled on a quiet, inviting street in Randallstown. Offering 4 bedrooms and 2.5 baths, this home provides comfortable living spaces both inside and out, with plenty of room to gather, relax, and entertain. The renovated eat-in-kitchen, updated in 2015 and complemented by a new refrigerator in 2024, offers a welcoming space for everyday meals and entertaining. Bathrooms were thoughtfully updated in 2016 and 2022, while real hardwood flooring was added to the main living areas in 2022, bringing warmth and timeless appeal to the home. Step outside and discover an exceptional extension of the living space: a covered composite screened-in deck featuring vaulted ceilings and skylights built in 2019. Whether you're enjoying morning coffee, hosting dinner with friends, or relaxing after a long day, this inviting outdoor retreat offers a comfortable setting to enjoy the seasons. Meticulously maintained and filled with warmth, this original-owner home offers a wonderful combination of comfortable indoor living and versatile outdoor space designed to be enjoyed. Roof replaced with architectural shingles in 2019. Water Heater replaced in 2024.
Unit Size
1,772 Ft²
Days on Market
-
Land Size
0.16 acres
Price per sqft
$240
Property Type
House
Property Taxes
$279
HOA Dues
-
Year Built
1976

Listed By

Richard Waxman
Cummings & Co. Realtors

Payment Calculator

Cap Rate Calculator

Last updated: 15 days ago (Bright MLS #MDBC2176818)

Price History

Date / Event Date Event Price
Oct 9, 2026 In contract -
In contract
Sep 24, 2026 Listed by Cummings & Co. Realtors $425,000
Listed by Cummings & Co. Realtors
Feb 9, 1976 Sold
Sold

Property Highlights

Garage
Parking Available
Air Conditioning
Parking Details
Has Garage
Parking Features: Attached, Garage, Driveway, On Street, Concrete Driveway
Garage Spaces: 1
Interior Details
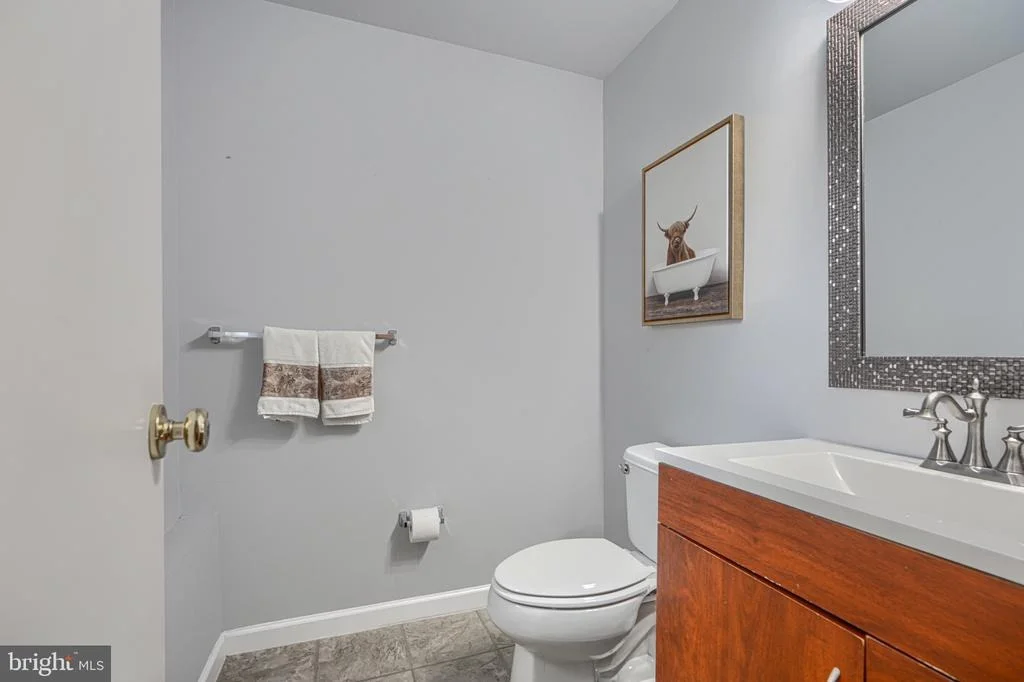
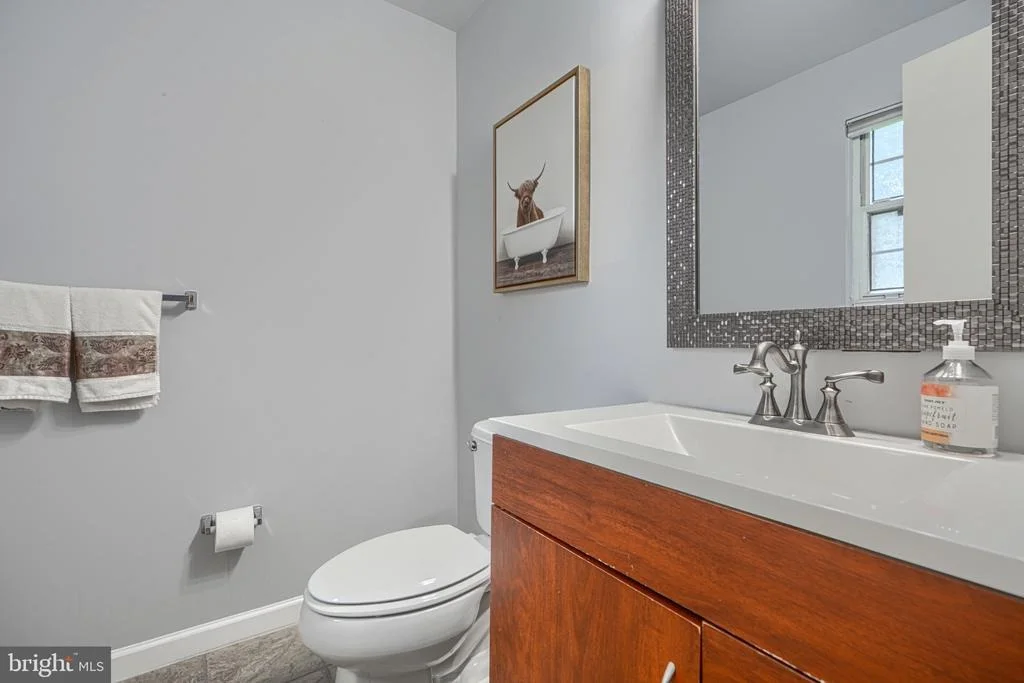
Half Bathrooms: 1
Full Bathrooms: 2
Interior Features: Breakfast Bar, Built-in Features, Ceiling Fan(s), Eat-in Kitchen, Pantry, Recessed Lighting, Air Filter System, Bathroom - Stall Shower, Bathroom - Tub Shower, Bathroom - Walk-In Shower, Carpet, Combination Dining/Living, Dining Area, Family Room Off Kitchen, Floor Plan - Open, Kitchen - Table Space, Primary Bath(s), Skylight(s), Upgraded Countertops, Window Treatments, Wood Floors
Appliances: Microwave, Dishwasher, Disposal, Dryer, Electric Oven, Refrigerator, Stainless Steel Appliance(s), Washer, Water Heater
Flooring Type: Carpet, Ceramic Tile, Concrete, Hardwood, Vinyl
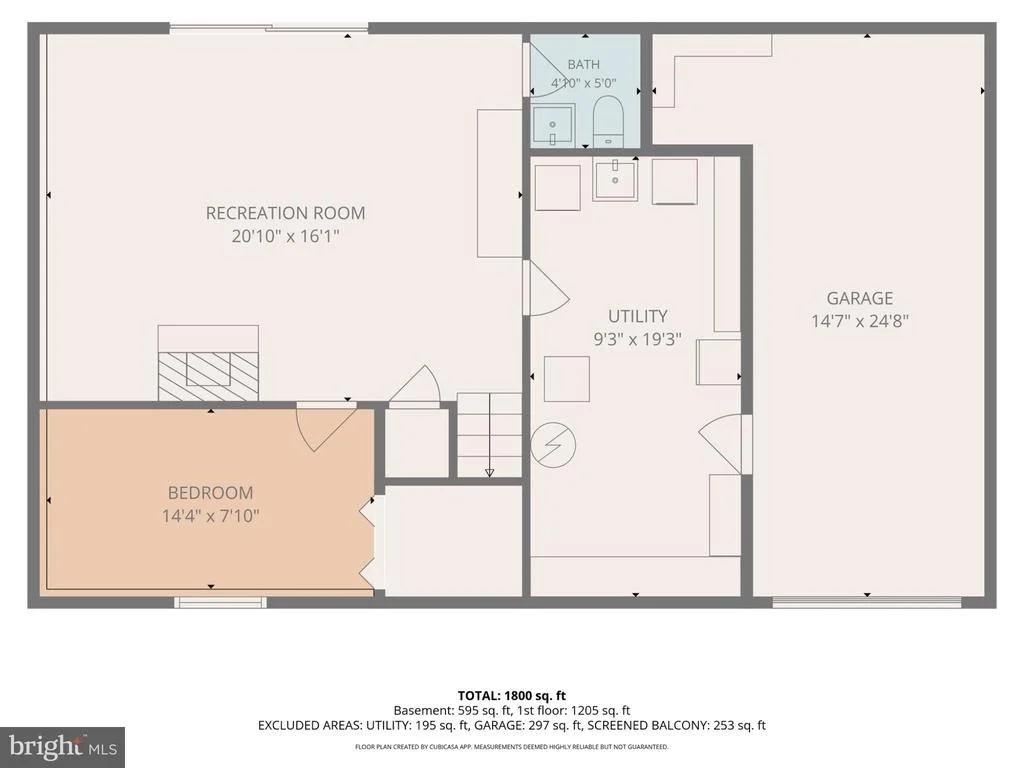
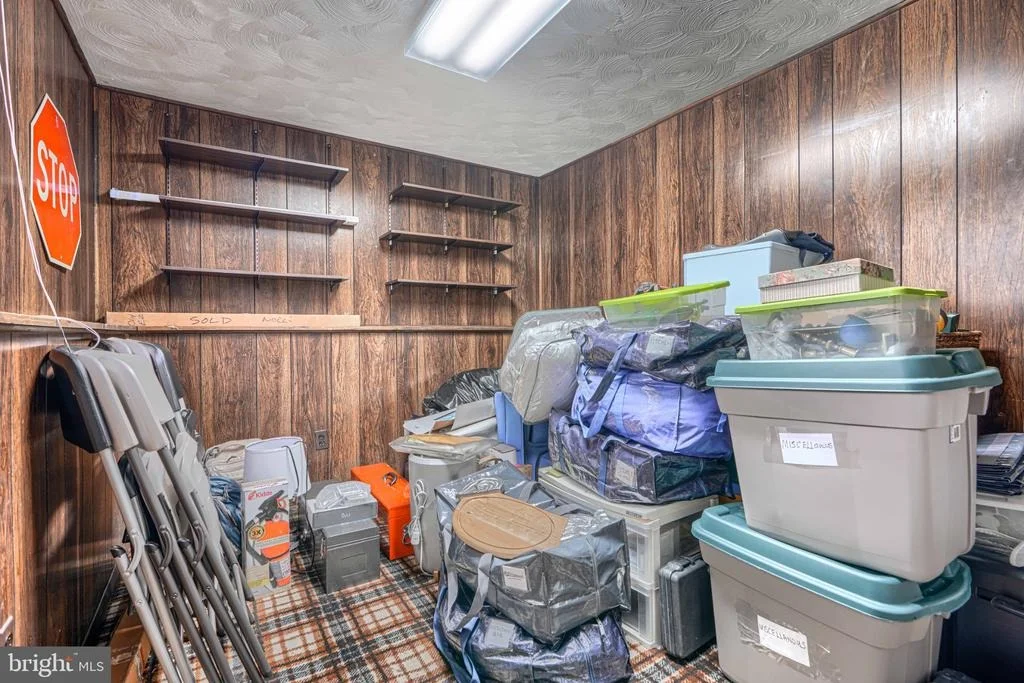
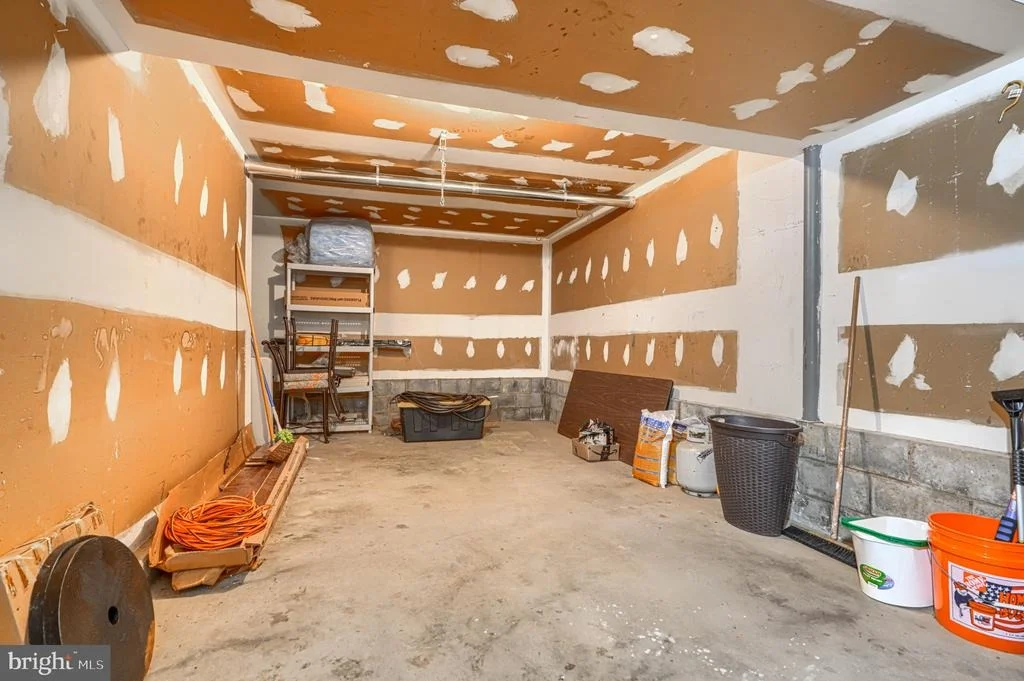
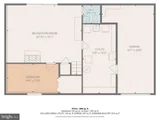
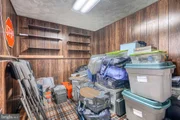
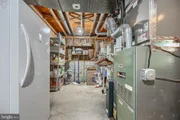
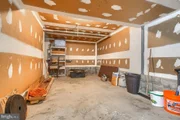
Basement: Daylight, Full, Finished, Concrete, Sump Pump, Connecting Stairway, Drainage System, Garage Access, Heated, Improved, Interior Access, Outside Entrance, Rear Entrance, Shelving, Space For Rooms, Walkout Level, Windows
Exterior Details
Square Footage: 1772
Square Footage Source: $0
Security Features: Security System, Smoke Detector(s), Electric Alarm, Exterior Cameras, Main Entrance Lock
Property Condition: Excellent
Architectural Style: Split Level, Split Foyer
Year Built Source: Assessor
Year Built: 1976
Levels: 2
Other Structures: Above Grade, Below Grade
Window Features: Double Pane Windows, Screens, Skylight(s), Sliding
Construction Materials: Aluminum Siding, Brick Front
Patio and Porch Features: Deck, Enclosed, Patio, Screened
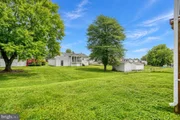
Lot Features: Cleared, Cul-De-Sac, Front Yard, Level, Interior, No Thru Street, Rear Yard, Road Frontage, SideYard(s)
Lot Size Area: 6926
Lot Size Units: Square Feet
Lot Size Acres: 0.16
Lot Size Square Feet: 6926
Tax Lot: 28
Water Source: Public
Financial Details
Tax Assessed Value: $275,867
Tax Annual Amount: $3,344
Utilities Details
Cooling Type: Ceiling Fan(s), Central Air, Programmable Thermostat, Heat Pump(s)
Heating Type: Central, Forced Air, Programmable Thermostat
Sewer : Public Sewer

Building Info

Overview

    General

  • Year Built: 1976
  • Effective Year Built: 1976
  • Bedroom Count: 0
  • Bathroom Count: 3
  • Full Bathrooms: 2
  • Partial Bathrooms: 3
  • Building Condition: 6
  • Building Quality: 4
  • Construction Type: 0
  • Building Style: 42
  • Exterior Walls Type: 25
  • Interior Walls Type: 0
  • Roof Shape Type: 0
  • Roof Cover Type: 3
  • Floor Count: 200
  • Living Units: 1
  • Floor Cover: 0
  • Basement Type: 3
  • Basement Area: 680
  • Garage Type: 17
  • Garage Square Area: 312
  • Parking Space Count: 1
  • Patio Type: 0
  • Porch Type: 0
  • Pool Type: 0

    Dimensions

  • Lot Size Square Feet: 6,926
  • Lot Size Depth Feet: 1,100
  • Lot Size Frontage Feet: 630
  • Total Building Area: 1,176
  • Gross Building Area: 1,176
  • Building Area: 1,176
  • Building Area Measurement: T

    Heating and Cooling

  • Air Conditioning: 13
  • Heating: 4
  • Heated Square Feet: 1,856
  • Heating Fuel Type: 0

    Utilities

  • Sewer System: 5
  • Water Service: 6

Building

  • Building Type: 0
  • Property Class: R
  • Subdivision: CENTURY 21 AT RANDALLST
  • Land Acres: 0000000159
  • Standard Land Use Code: 1001
  • County Land Use Code: R-A004
  • Legal Description 1: 0.1590 AC 91 S SELINA ROAD ES CENTURY 21 AT RANDALLST

Neighborhood

  • School District Name: Baltimore County Public Schools
  • Census Tract: 402603

Geography

  • Assessors Map Reference: 77 2 766
  • Account Number: 1600008453
  • District: 02
  • Parcel: 02-1600008453
  • Block: D
  • Lot: 28
  • Latitude: 39.3788
  • Longitude: -76.7871

    Address

  • Full Address: 3919 Winlee Rd
  • Address - House Number: 3919
  • Address - Street Name: Winlee
  • Address - Suffix Type: Rd
  • State: MD
  • City Name: Randallstown
  • Carrier Code: C009
  • 4-Digit Zip Code: 4032
  • Zip Code: 21133

Valuation

    Tax

  • Tax Year: 2023
  • Tax Amount: $170,805

    Appraisal Valuation

  • Standard Deviation: 0.1789
  • Valuation Date: Sep 13, 2023
  • Confidence Score: 76
  • Final Value: 330,394
  • High Value: 389,504
  • Low Value: 271,284

    Market Valuation

  • Market Total Value: $229,000
  • Market Land Value: $72,900
  • Market Improvement Value: $156,100

    Assessments Valuation

  • Assessed Year: 2023
  • Assessed Total Value: $220,600

    Sales

  • Current Sale Contract Date: Feb 09, 1976
  • Current Sale Recording Date: Feb 09, 1976
  • Current Sale Price:
  • Current Sale Document Type: 27
Data used for valuation calculations is provided by RealtyHop, and other third party sources

Comparables

Unit
Status
Type
Beds
Baths
ft²
Price/ft²
Asking Price
Listed On
Closing Price
Sold On
HOA + Taxes

About Randallstown


Similar Homes for Sale

Currently no similar homes around

Nearby Rentals

Unit for rent at 24 Jameson Lane, BALTIMORE, MD, 21208

$3,000 /mo

  • 3 Beds
  • 3 Baths
  • 2,496 ft²
24 Jameson Lane, BALTIMORE, MD, 21208 Listing by Jeannie J. Kim
Unit for rent at 4709 Ashforth Way, OWINGS MILLS, MD, 21117

$3,300 /mo

  • 3 Beds
  • 2 Baths
  • 2,238 ft²
4709 Ashforth Way, OWINGS MILLS, MD, 21117 Listing by Anisha F Berkley
Unit for rent at 9437 Paragon Court, OWINGS MILLS, MD, 21117

$2,900 /mo

  • 4 Beds
  • 2 Baths
  • 2,096 ft²
9437 Paragon Court, OWINGS MILLS, MD, 21117 Listing by Jessica S Alperstein


Frequently Asked Questions

When was property at 3919 Winlee Road built and last sold?
The property at 3919 Winlee Road was built in 1976 and last sold on Feb 9, 1976 for $49,000.
How much is this home worth?
The estimated value of the home located at 3919 Winlee Road is $425,237.
What are some comparable homes to 3919 Winlee Road?
There are currently no comparable homes to 3919 Winlee Road.