


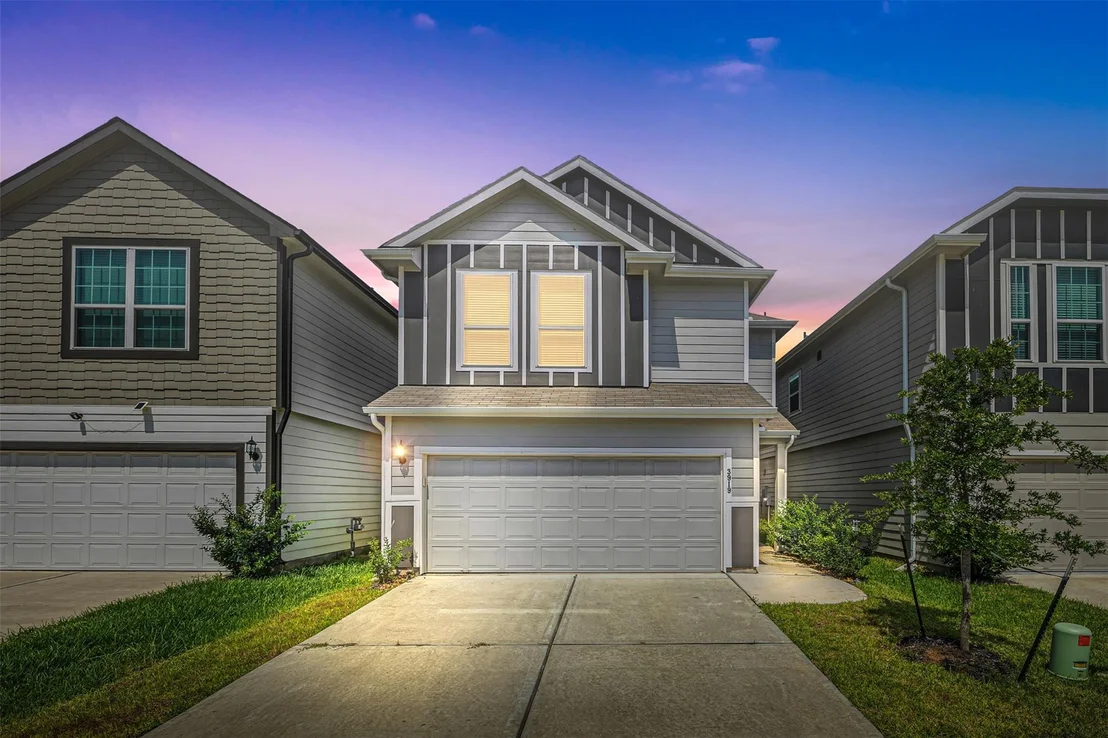
3919 Faletti Drive


About This Property
Listed By
Payment Calculator
Your Estimated Monthly Payment
Cap Rate Calculator
What does this mean?
Based on our analysis, the cap rate of this property is 1.25%. A negative cap rate indicates that the property might not be feasible as an income-producing asset. The median cap rate for a near zip code 11238 is 4.23%.
How much can I actually make?
Actual monthly rental income may vary between $4,760 and $7,140 depending on unit-specific characteristics. You can change the amount using the slider to further explore.
How is cap rate calculated?
Cap Rate = Net Operating Income (NOI) / Property Asset Value.
When calculating the cap rate, we assume 100% occupancy. Leverage (mortgage) is not considered.
Cap Rate provided by RealtyHop and RentHop, learn more about cap rate here.
Price History
| Date / Event | Date | Event | Price |
|---|---|---|---|
| Sep 7, 2026 | Price Decreased |
$249,999
↓ $5K
(2%) | |
| Price Decreased | |||
| Jul 1, 2026 | Listed by JLA Realty | $255,000 | |
| Listed by JLA Realty | |||
| Nov 28, 2025 | No longer available | - | |
| No longer available | |||
| Aug 7, 2025 | Listed by JLA Realty | $300,000 | |
| Listed by JLA Realty | |||
| | |||
|
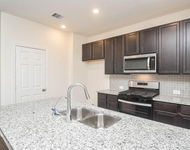
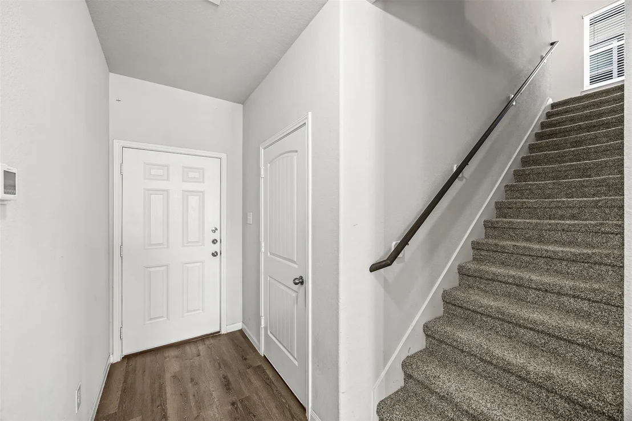
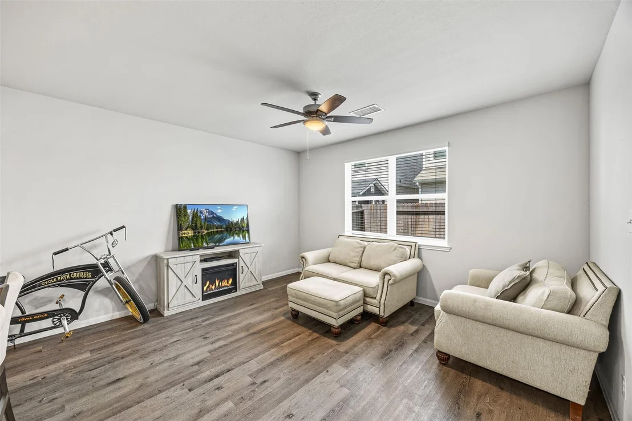
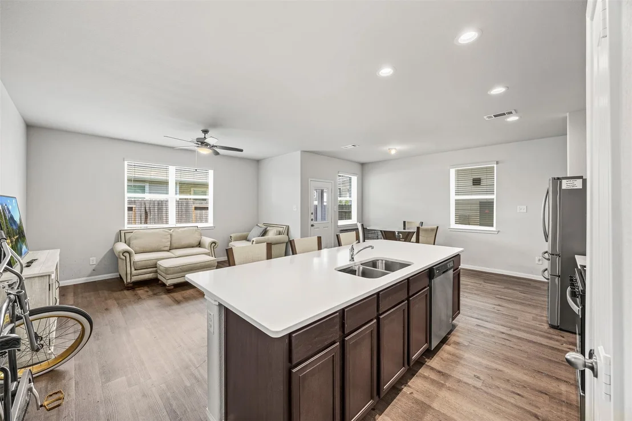
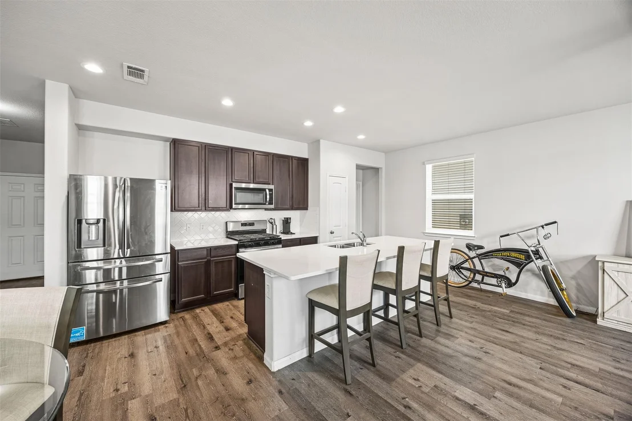
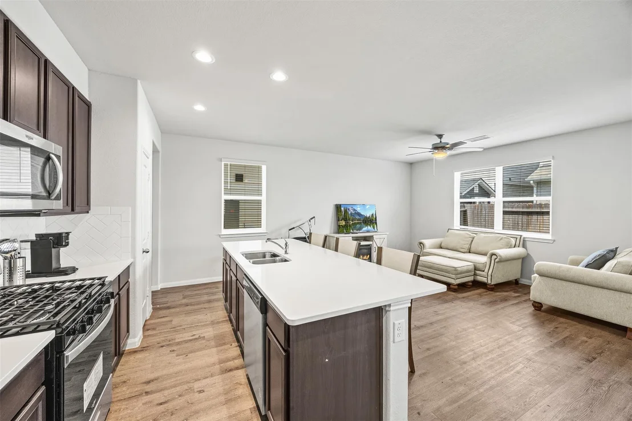
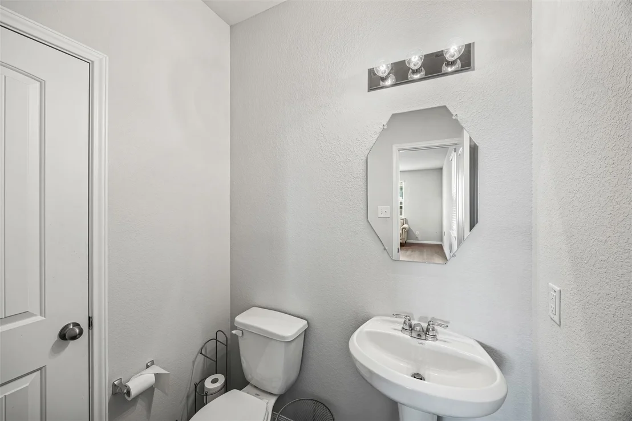
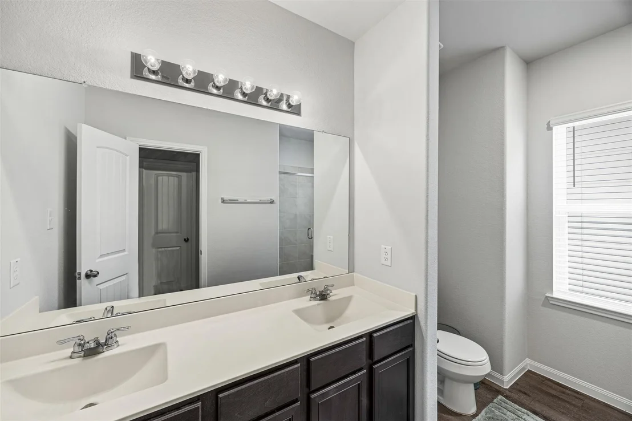
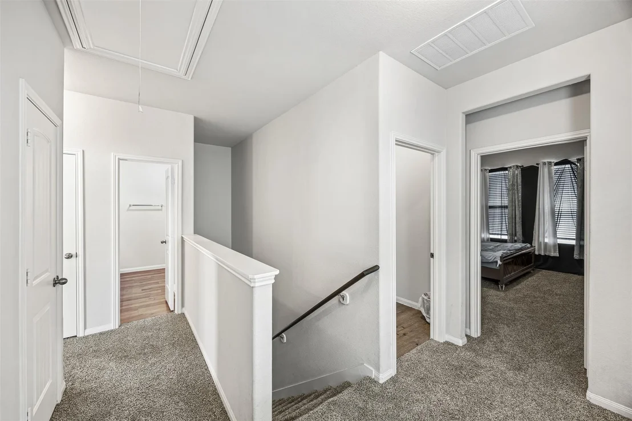
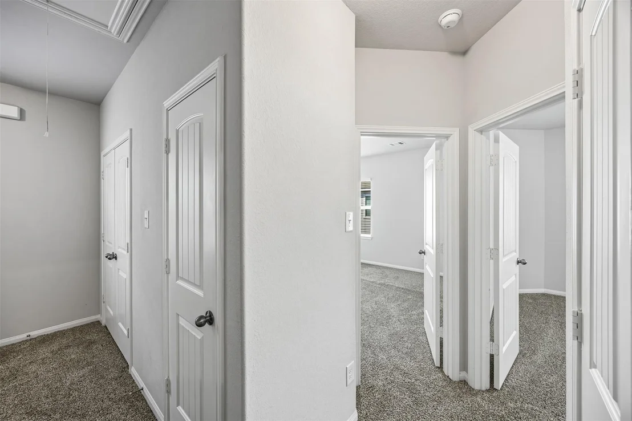
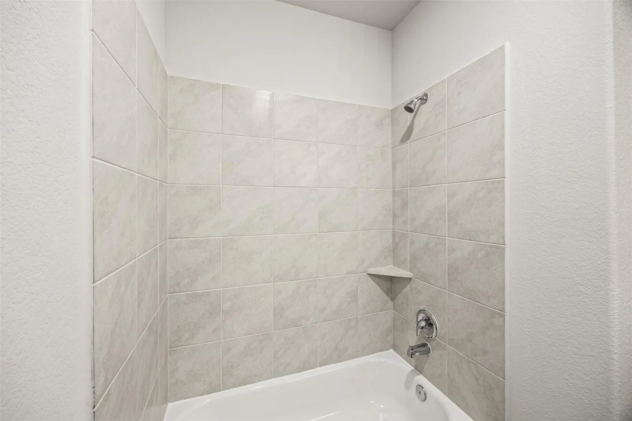
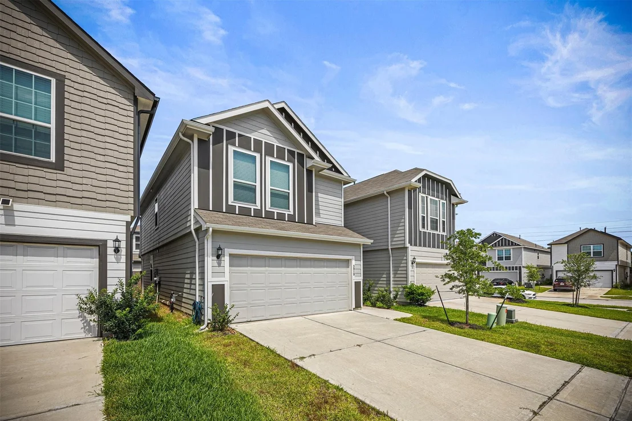
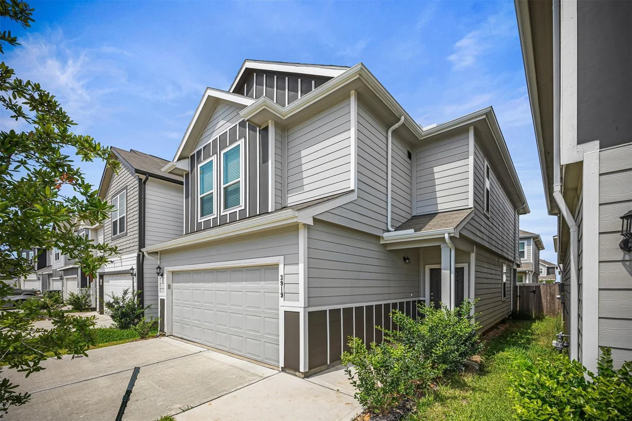
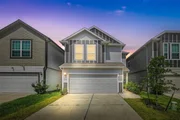
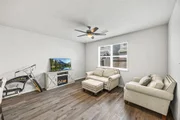
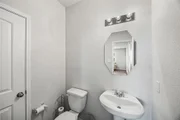
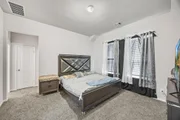
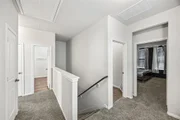
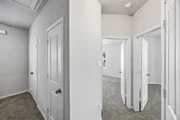
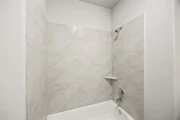
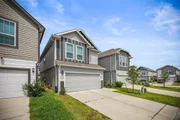
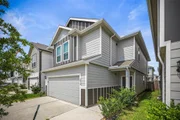
Welcome to this beautiful two-story Sequoia floor plan, located in the sought-after Camillo Lakes community in Katy, TX. With 3 bedrooms, 2.5 bathrooms, and a 2-car garage, this home combines thoughtful design with everyday functionality.
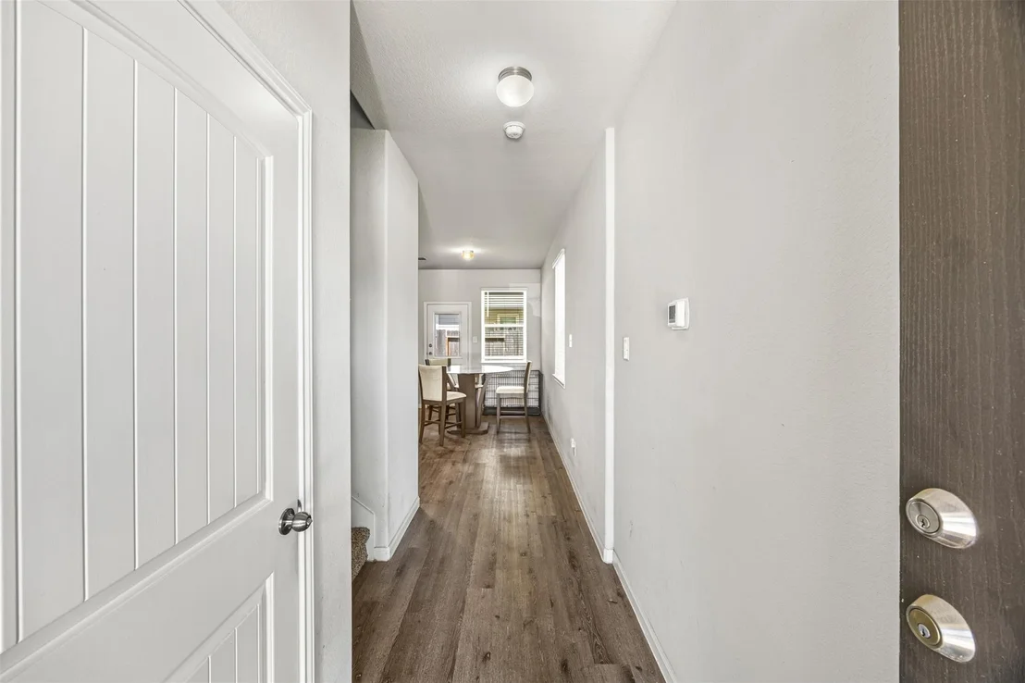
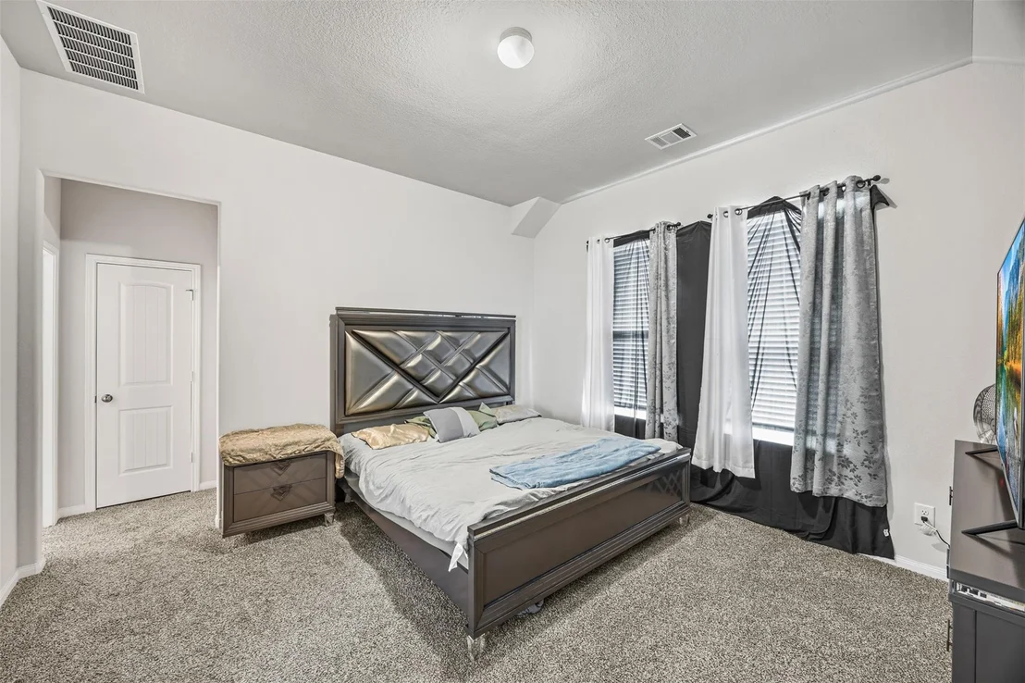
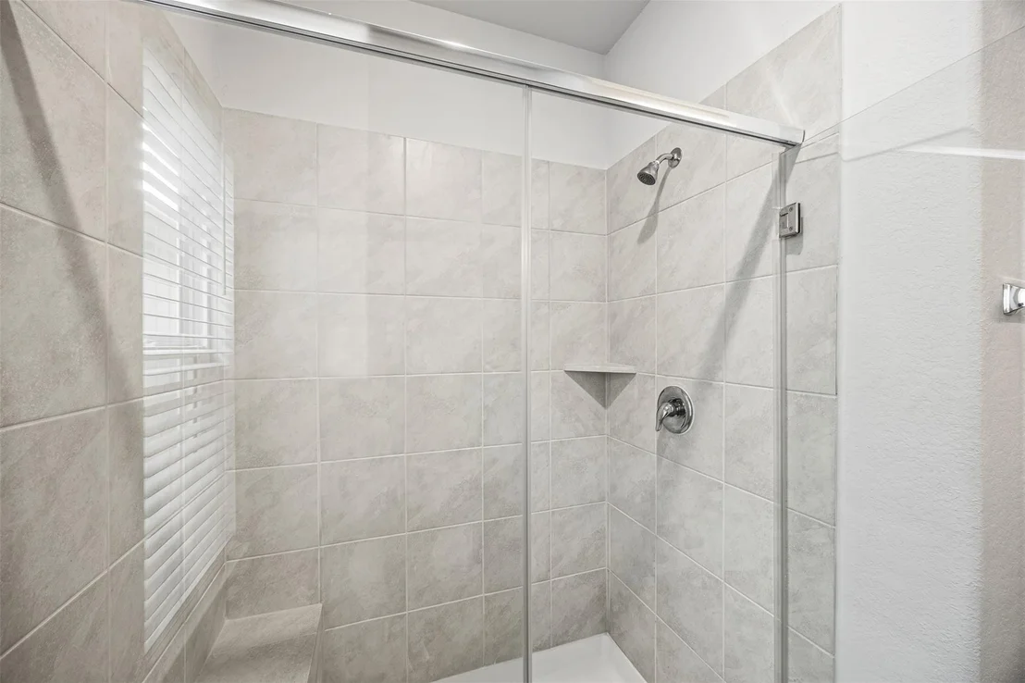
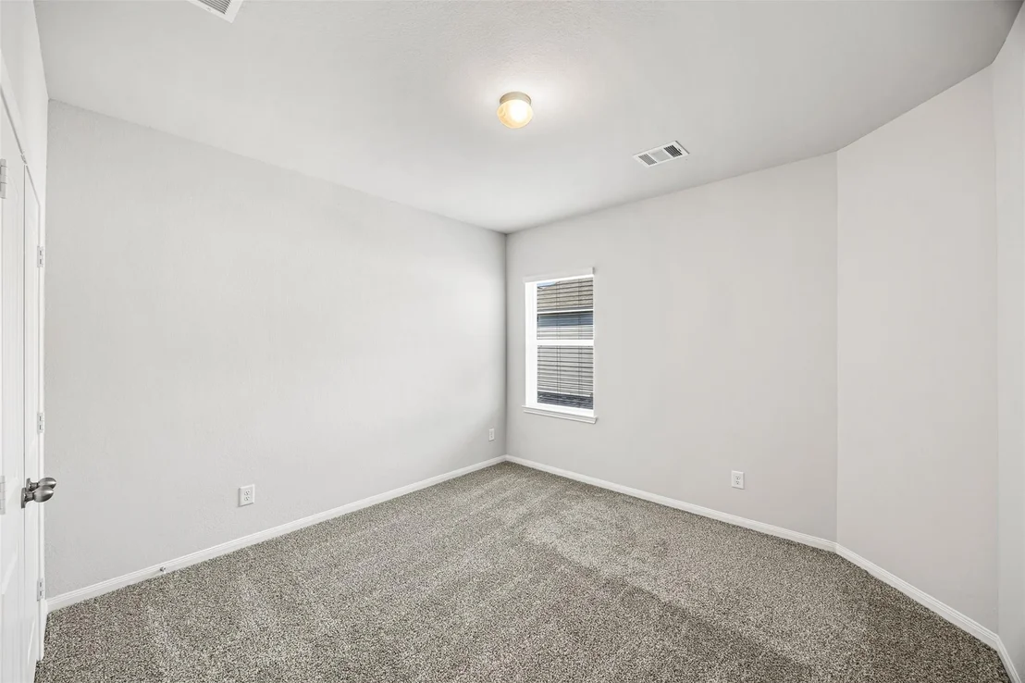
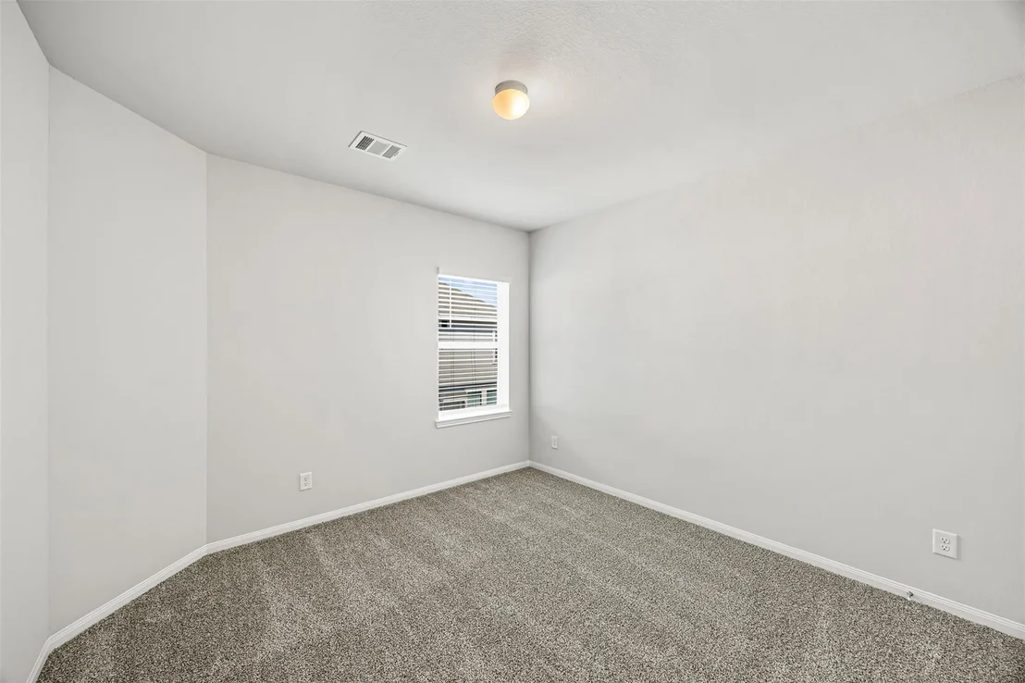
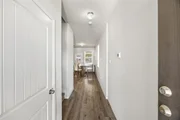
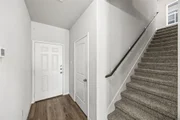
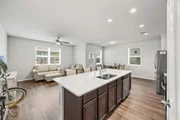
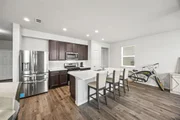
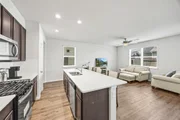
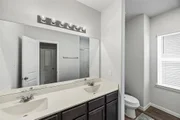
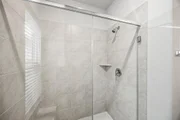
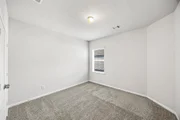
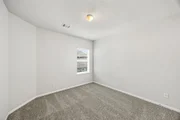
Inside you'll find vinyl plank flooring throughout the main living areas, paired with carpet in the bedrooms for added comfort. The open-concept first floor is perfect for gatherings, featuring a spacious kitchen with 42" cabinets, quartz countertops, stainless steel oven and built-in microwave, and a large island that seamlessly flows into the dining and living areas. Upstairs, a smart split-bedroom layout offers privacy for all, including a generous Owner’s Suite with double sinks, a walk-in shower, and a walk-in closet. Outside, enjoy a yard with an automatic sprinkler system. Plus, you're just down the street from H-E-B, a coffee shop, and even a pickleball court, making this location as convenient as it is charming.
| |||
| May 30, 2025 | Listed | $300,000 | |
| Listed | |||
| | |||
|
Welcome to this beautiful two-story Sequoia floor plan, located in the sought-after Camillo Lakes community in Katy, TX. With 3 bedrooms, 2.5 bathrooms, and a 2-car garage, this home combines thoughtful design with everyday functionality.
Inside you'll find vinyl plank flooring throughout the main living areas, paired with carpet in the bedrooms for added comfort. The open-concept first floor is perfect for gatherings, featuring a spacious kitchen with 42" cabinets, quartz countertops, stainless steel oven and built-in microwave, and a large island that seamlessly flows into the dining and living areas. Upstairs, a smart split-bedroom layout offers privacy for all, including a generous Owner’s Suite with double sinks, a walk-in shower, and a walk-in closet. Outside, enjoy a yard with an automatic sprinkler system. Plus, you're just down the street from H-E-B, a coffee shop, and even a pickleball court, making this location as convenient as it is charming.
| |||

Property Highlights
Comparables
Status
Price/ft²
Listed On
Sold On
About Harris
Similar Homes for Sale
Currently no similar homes aroundNearby Rentals

Last Updated: 30 days ago
Data Source: HAR , MLS# 43105052







 Your Privacy Choices
Phone: 425-283-2930
Address: 335 Madison Avenue, New York, NY 10017