About This Property
Welcome to this impeccably maintained 4+ bedroom, 2 and a half +
bathroom home in Crestview Knolls! This truly inviting home
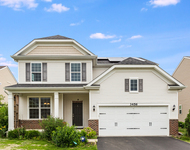
with over 4500 square feet of total living space welcomes you with
luxurious front yard landscaping, a handsome brick facade and an
inviting center entrance. Updates, quality features and
evidence of care abound throughout this home. The main floor
offers a welcoming foyer with a coat closet and a beautiful center
staircase, gleaming wood laminate floors, a large formal dining
room, a wonderfully comfortable family/living room, a more than
generous sized open-concept, eat-in kitchen with an island, neutral
hard surface counter tops, well-built cabinetry, a built-in desk
and a surprisingly large walk-in pantry. Additionally, two
flex rooms currently being used as offices (one with glorious
built-ins!) on the first floor offer various office alternatives as
possibly an in-law arrangement/play room/study/reading room/etc.
Additionally, and conveniently, the laundry room is located
on the first floor and includes a wash tub/sink, storage cabinets,
a full closet and a folding counter along with exterior yard
access. Alternatively, enter the stunning yard from the
kitchen to an extra wide stamped concrete patio complete with a
thoughtful pergola and plenty of space to entertain in the
outdoors. The backyard is an oasis of more lush landscaping
creating a "natural" fence of mature trees, shrubbery and
plantings, a well-decorated shed and the perfect amount of grass
space for play and beauty. The attached two and a half car
garage provides additional storage and/or workshop/tool space, a
220 outlet for electric car charging, and the driveway allows for
plenty of guest cars to be parked. The second floor boasts 4
bedrooms and 2 full bathrooms, including great closets in all rooms
along with a hall bathroom with a classic tub, a double vanity sink
and its own linen closet. You will be amazed by the primary
suite's substantial size, sought-after walk-in closet, and the
bathroom of your dreams! The primary suite bathroom was
remodeled to provide natural color tiles, a soaking tub, separate
custom built shower, an updated double vanity sink and LED light
mirror. Throughout the home, you will also notice the choice
lighting to enhance each room, many rooms having auto on/off
lighting or dimmable lighting and several ceiling fans providing
extra comfort. The basement is nearly fully finished and
comes ready made for all of your parties and enjoyment with a fun
rec room presenting a quintessential vintage built-in bar with
matching wood bar stools, 3 bar sinks, a kegerator, beverage
fridge, wall-mounted television, warm wood paneling, and a pool
table to complete the package. Besides an abundance of
storage spaces in the basement, a media room is right next to the
rec room and one storage room is already plumbed for a potential
future bathroom. Further updates include: a new roof in 2020,
double paned low e windows 2010, HVAC 2015, aluminum siding 2020,
gutter guards 2020, water heater 2020, sprinkler system in both the
front and rear yards, attic fan 2020, garage door 2025 and more!
You will be proud to call this truly picture-perfect,
outstanding home your own!




 Your Privacy Choices
Phone: 425-283-2930
Address: 335 Madison Avenue, New York, NY 10017