by Global Lifestyle Properties

Check Availability
St. Cloud 34769 Natchez Trace
3917 NATCHEZ TRACE DRIVE
$250,000
● House - In Contract

3917 NATCHEZ TRACE DRIVE

ST CLOUD, FL 34769
bedrooms
4 Beds
bathrooms
2 Baths
square feet
1,248 Ft²
$1,312
Est. Monthly
$19
HOA / Fees

About This Property

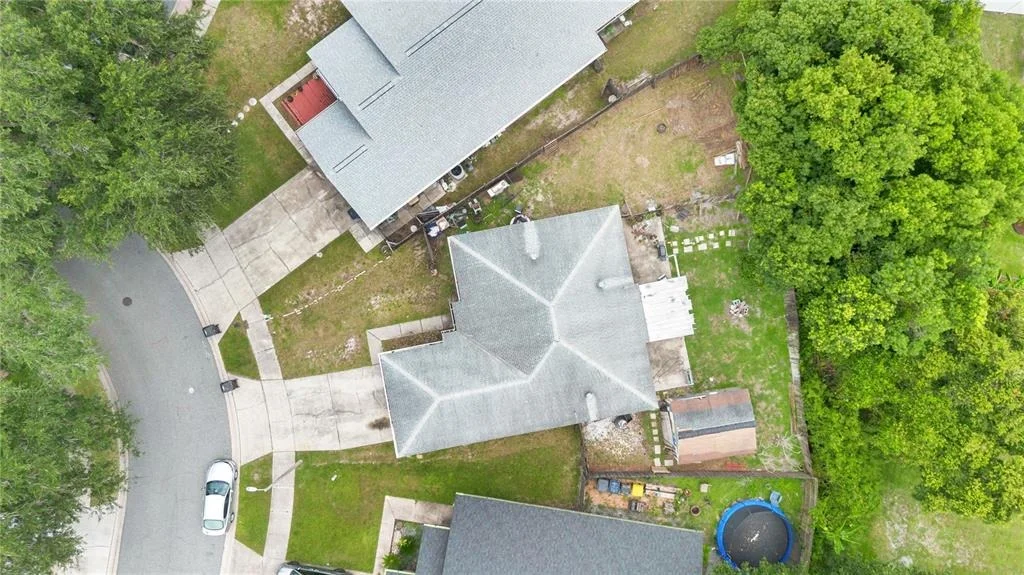
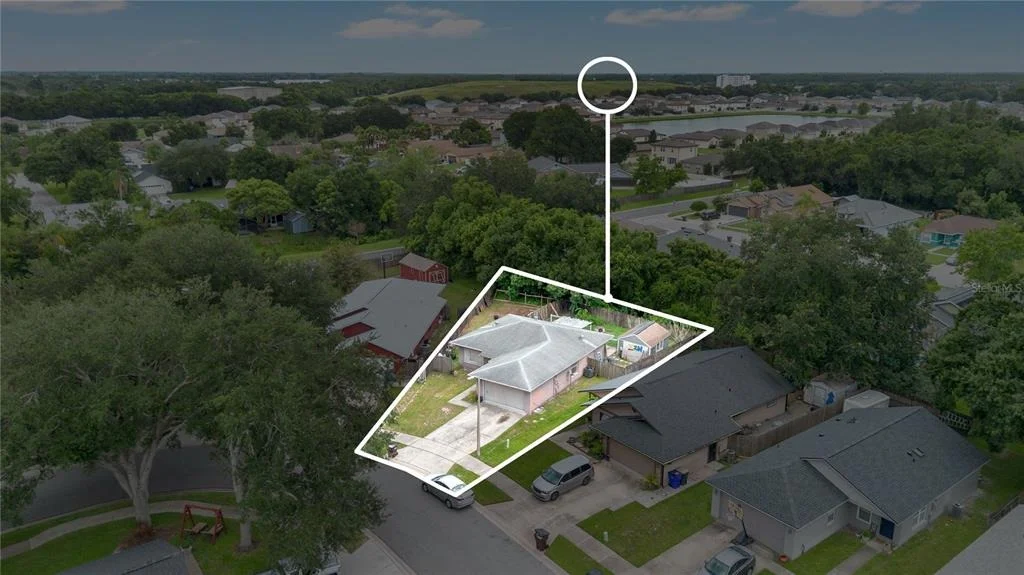
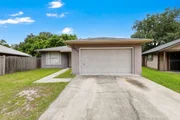
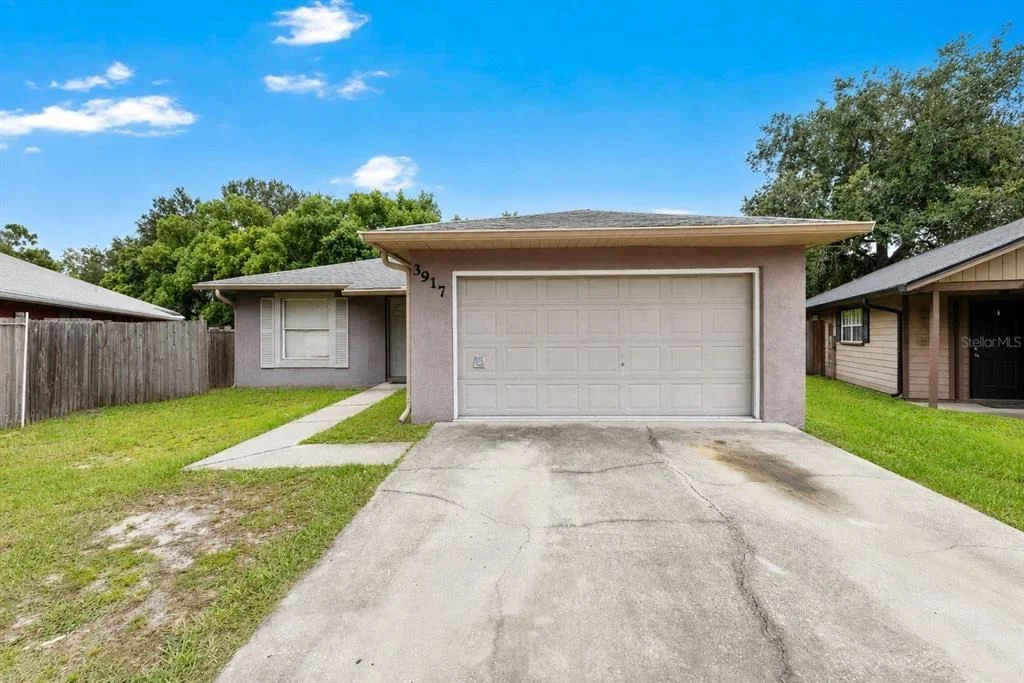
Located in the established Natchez Trace subdivision, this 4-bedroom, 2-bathroom home sits on nearly a quarter-acre lot and offers endless potential for buyers looking to add their own style and value. Featuring a spacious split-bedroom floor plan, vaulted ceilings, and an open-concept living, dining, and kitchen area, the home provides a functional layout that's ready for your personal touch.

The kitchen offers generous cabinet and countertop space and flows seamlessly into the main living area, creating an inviting space for everyday living and entertaining. The primary suite features a large walk-in closet and a private en-suite bathroom, while two additional bedrooms and a full guest bathroom provide flexibility for family, guests, or a home office.

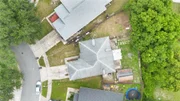
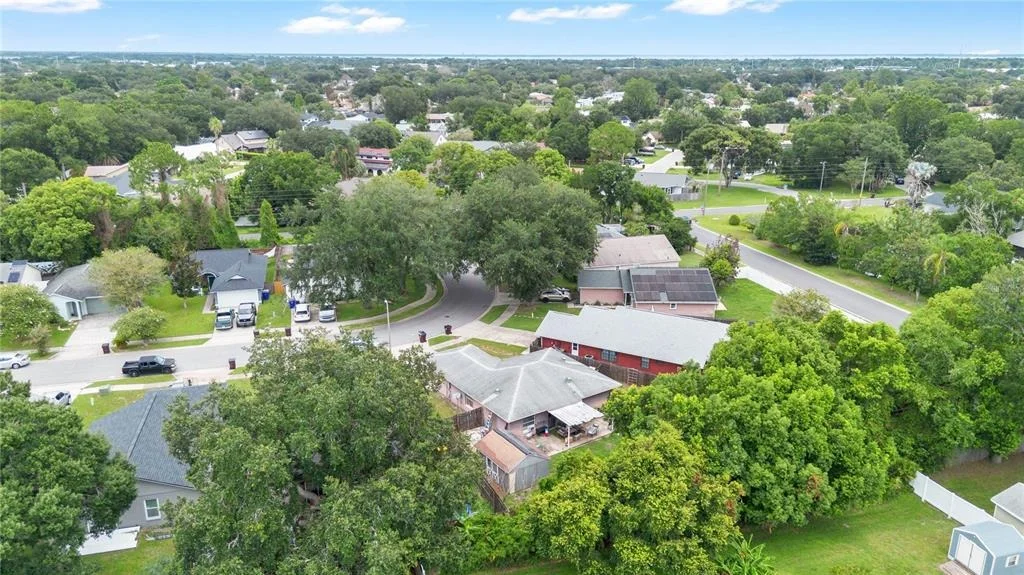
Step outside to a spacious backyard with plenty of room to create your ideal outdoor retreat. The covered patio offers the perfect place to relax, entertain, or enjoy Florida's beautiful weather while the expansive yard provides endless possibilities for gardening, recreation, or future enhancements.

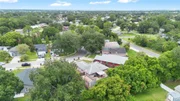
Whether you're a first-time buyer looking to build equity, an investor searching for your next opportunity, or someone ready to customize a home to fit your vision, this property offers incredible potential in a convenient St. Cloud location. With a little TLC, this home has the potential to truly shine. Just minutes from Historic Downtown St. Cloud, East Lake Tohopekaliga, shopping, dining, schools, parks, and major roadways providing easy access to Orlando, this home combines location, space, and opportunity at an exceptional value.
Unit Size
1,248 Ft²
Days on Market
-
Land Size
0.21 acres
Price per sqft
$200
Property Type
House
Property Taxes
$66
HOA Dues
$19
Year Built
1998

Listed By

Payment Calculator

Cap Rate Calculator

Last updated: 2 months ago (Stellar MLS #S5154928)

Price History

Date / Event Date Event Price
Aug 22, 2026 In contract -
In contract
Aug 6, 2026 Listed by EXP REALTY LLC $250,000
Listed by EXP REALTY LLC
Feb 12, 1998 Sold
Sold
Nov 21, 1995 Sold
Sold

Property Highlights

Garage
Air Conditioning
Parking Details
Has Garage
Attached Garage
Garage Spaces: 2
Interior Details
Full Bathrooms: 2
Interior Features: Ceiling Fan(s), Kitchen/Family Room Combo, Living Room/Dining Room Combo
Appliances: Dishwasher, Range, Refrigerator
Flooring Type: Tile
Laundry Features: Inside
Rooms: 7
Exterior Details
Square Footage: 1248
Square Footage Source: $0
Year Built: 1998
Building Area Total: 1584
Levels: One
Building Area Units: Square Feet
Construction Materials: Block, Concrete, Stucco
Lot Size Area: 9017
Lot Size Units: Square Feet
Lot Size Acres: 0.21
Lot Size Square Feet: 9017
Lot Size Dimensions: 75.58 x 136
Tax Lot: 25
Water Source: Public
Financial Details
Tax Annual Amount: $786
Lease Considered: Yes
Utilities Details
Cooling Type: Central Air
Heating Type: Central
Sewer : Public Sewer
Location Details
HOA Fee: $223
HOA Fee Frequency: Annually

Building Info

Overview

    General

  • Year Built: 1998
  • Effective Year Built: 1998
  • Building Count: 1
  • Bedroom Count: 3
  • Bathroom Count: 2
  • Full Bathrooms: 2
  • Partial Bathrooms: 2
  • Building Condition: 6
  • Building Quality: 7
  • Construction Type: 12
  • Building Style: 25
  • Exterior Walls Type: 7
  • Interior Walls Type: 3
  • Roof Shape Type: 7
  • Roof Cover Type: 3
  • Floor Count: 100
  • Living Units: 1
  • Floor Cover: 9
  • Basement Type: 0
  • Basement Area: 0
  • Garage Type: 1
  • Garage Square Area: 336
  • Parking Space Count: 1
  • Patio Type: 5
  • Porch Type: 0
  • Pool Type: 0

    Dimensions

  • Lot Size Square Feet: 9,016
  • Lot Size Depth Feet: 1,360
  • Lot Size Frontage Feet: 756
  • Total Building Area: 1,584
  • Gross Building Area: 1,584
  • Building Area: 1,248
  • Building Area Measurement: L

    Heating and Cooling

  • Air Conditioning: 4
  • Heating: 24
  • Heated Square Feet: 1,248
  • Heating Fuel Type: 0

    Utilities

  • Sewer System: 0
  • Water Service: 0

Building

  • Building Type: 0
  • Property Class: R
  • Subdivision: NATCHEZ TRACE
  • Land Acres: 0000000207
  • Standard Land Use Code: 1001
  • County Land Use Code: 0111
  • State Land Use Code: 0111
  • Legal Description 1: NATCHEZ TRACE PB 5 PGS 105-106 LOT 25

Neighborhood

  • School District Name: Osceola County School District
  • Census Tract: 043208

Zoning

  • Zoning: SPUD

Geography

  • Assessors Map Reference: 25F
  • Subdivision Tract Number: 560
  • Parcel: 09-26-30-0560-0001-0250
  • Block: 250
  • Lot: 25
  • Meridian: SEC 09 TWN 26S RNG 30E
  • Municipality: SAINT CLOUD
  • Latitude: 28.238
  • Longitude: -81.3142

    Address

  • Full Address: 3917 Natchez Trace Dr
  • Address - House Number: 3917
  • Address - Street Name: Natchez Trace
  • Address - Suffix Type: Dr
  • State: FL
  • City Name: Saint Cloud
  • Carrier Code: R006
  • 4-Digit Zip Code: 6832
  • Zip Code: 34769

Valuation

    Tax

  • Total Area: 1,584
  • Tax Year: 2022
  • Tax Amount: $67,372
  • Tax Rate Code Area: 100

    Appraisal Valuation

  • Standard Deviation: 0.1302
  • Valuation Date: Jan 03, 2024
  • Confidence Score: 85
  • Final Value: 296,594
  • High Value: 335,231
  • Low Value: 257,957

    Market Valuation

  • Market Total Value: $176,500
  • Market Land Value: $42,000
  • Market Improvement Value: $134,500

    Assessments Valuation

  • Assessed Year: 2022
  • Assessed Total Value: $79,510

    Exemptions

  • Homeowner Exemption: Yes

    Sales

  • Current Sale Contract Date: Feb 09, 1998
  • Current Sale Recording Date: Feb 12, 1998
  • Current Sale Price:
  • Current Sale Document Type: 71
  • Previous Sale Recording Date: Nov 21, 1995
  • Previous Sale Contract Date: Nov 20, 1995
  • Previous Sale Amount: $12,000
  • Previous Sale Document Type: 71

    Financing

  • First Mortgage Financing Type: FIX
Data used for valuation calculations is provided by RealtyHop, and other third party sources

Comparables

Unit
Status
Type
Beds
Baths
ft²
Price/ft²
Asking Price
Listed On
Closing Price
Sold On
HOA + Taxes

About Natchez Trace


Similar Homes for Sale

Currently no similar homes around

Nearby Rentals

Unit for rent at 1117 11th Pennsylvania Avenue, ST CLOUD, FL, 34769

$1,250 /mo

  • 1 Bed
  • 1 Bath
  • 512 ft²
1117 11th Pennsylvania Avenue, ST CLOUD, FL, 34769 Listing by Tatiana Diaz
Unit for rent at 700 Dakota Avenue, ST CLOUD, FL, 34769

$1,695 /mo

  • 2 Beds
  • 2 Baths
  • 1,010 ft²
700 Dakota Avenue, ST CLOUD, FL, 34769 Listing by Christie Artura
Unit for rent at 225 Montana Avenue, ST CLOUD, FL, 34769

$1,600 /mo

  • 2 Beds
  • 1 Bath
  • 1,162 ft²
225 Montana Avenue, ST CLOUD, FL, 34769 Listing by Christie Artura


Frequently Asked Questions

When was property at 3917 Natchez Trace Drive built and last sold?
The property at 3917 Natchez Trace Drive was built in 1998 and last sold on Feb 9, 1998 for $72,500.
How much is this home worth?
The estimated value of the home located at 3917 Natchez Trace Drive is $252,500.
What are some comparable homes to 3917 Natchez Trace Drive?
There are currently no comparable homes to 3917 Natchez Trace Drive.

Nearby Counties