Check Availability
$699,000
● House - In Contract

3916 Dominion CV

Austin, TX 78759
bedrooms
3 Beds
bathrooms
2 Baths
square feet
1,980 Ft²
$3,454
Est. Monthly
$21
HOA / Fees

About This Property

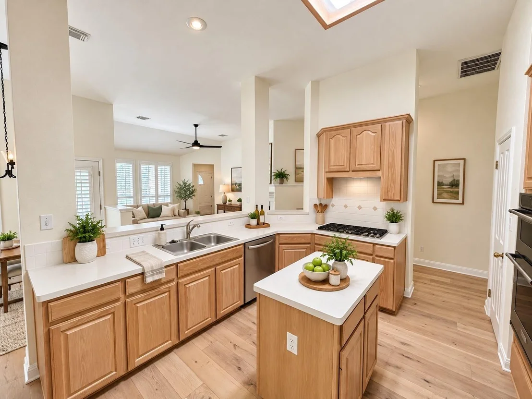
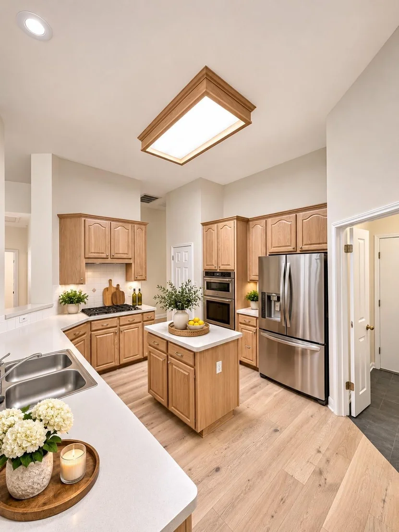
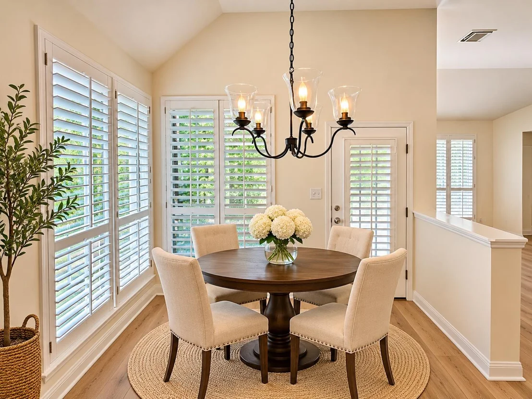
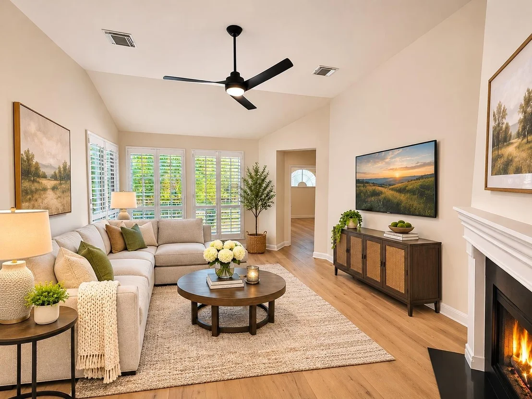
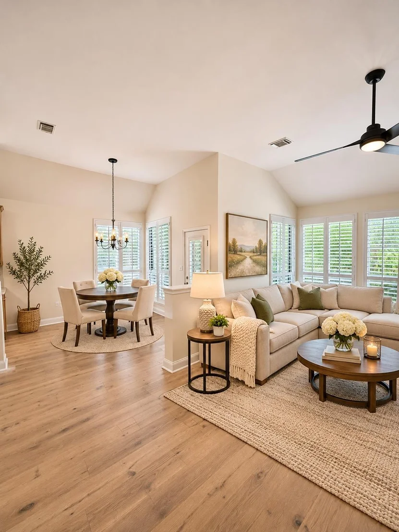
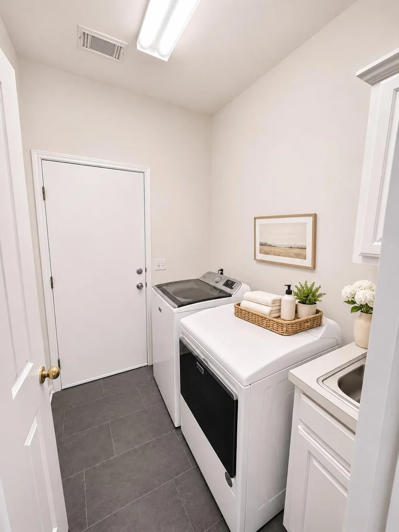
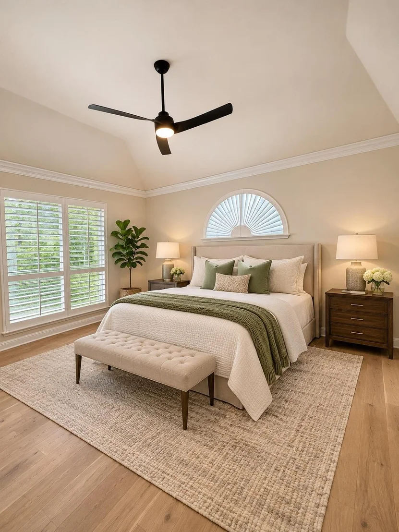
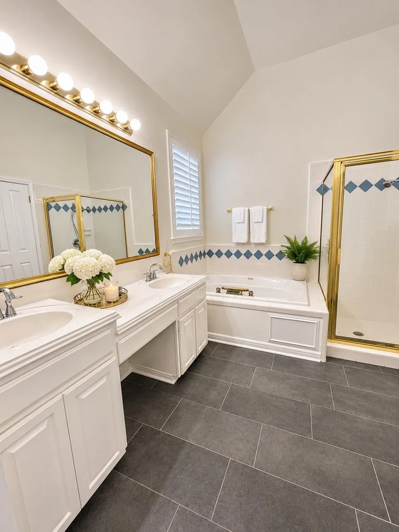
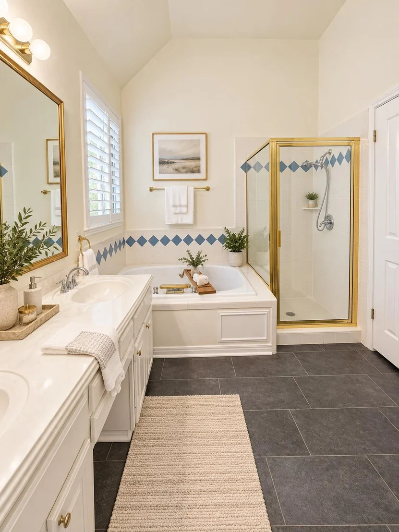
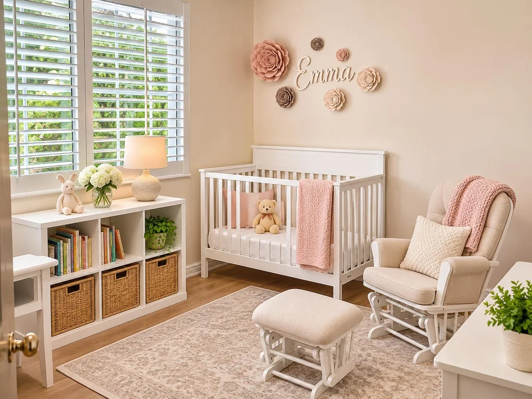
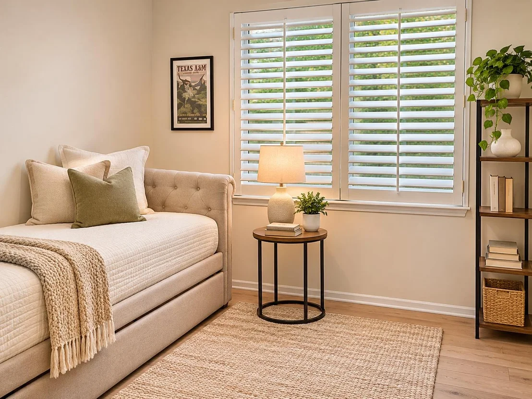
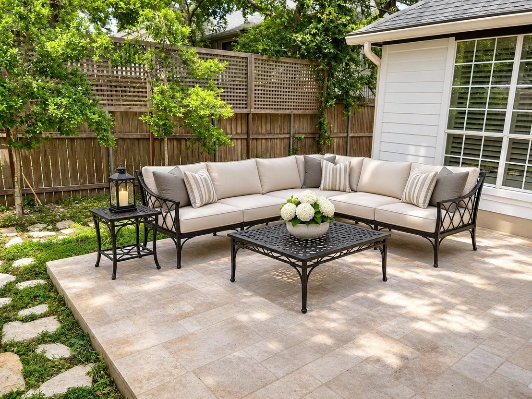
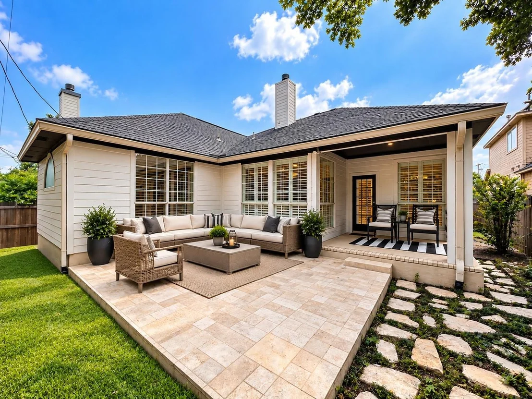
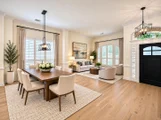
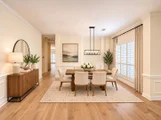
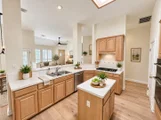
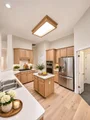
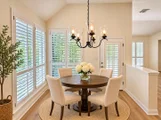
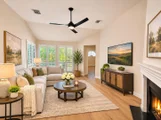
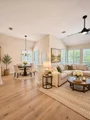
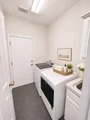
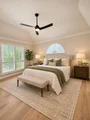
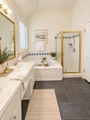
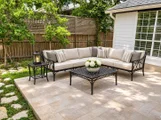
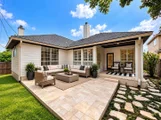
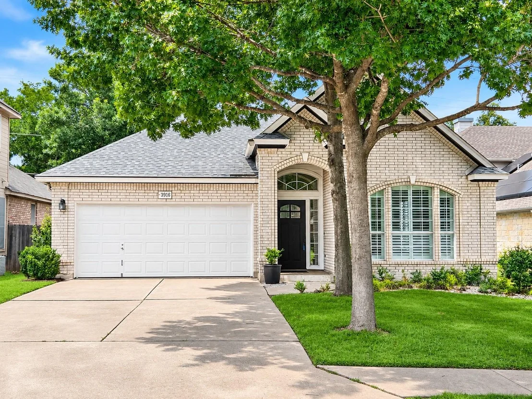
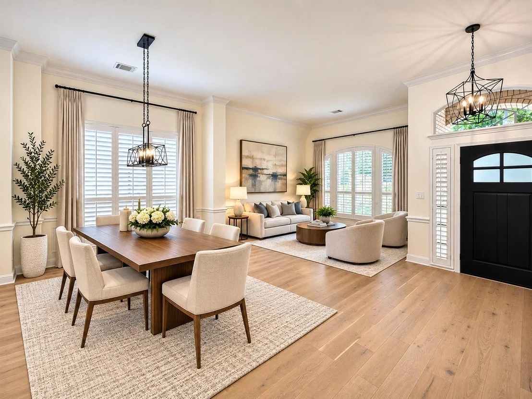
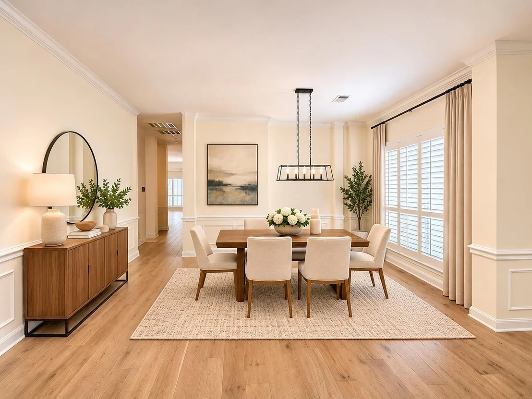
Welcome to this beautifully updated, single-story executive home built by Wilshire Homes in the desirable Mesa Point subdivision, nestled in the heart of Westover Hills. This thoughtfully designed home offers an inviting, open floor plan accented by gorgeous light-toned hardwood floors, abundant natural light, and elegant plantation shutters throughout.  Featuring 3 spacious bedrooms, 2 full bathrooms, 2 living areas, and 2 dining areas, this home offers the perfect combination of comfort, functionality, and entertaining space. The well-appointed kitchen opens seamlessly to the family room and features 42-inch cabinetry, a center island, and stainless steel appliances. A separate indoor utility room with a soaking sink adds everyday convenience.  The spacious primary suite offers a relaxing retreat with an ensuite bath featuring dual vanities, a separate soaking tub, and a walk-in shower.  Step outside from the breakfast area to a charming covered patio that extends to an oversized travertine patio, creating a wonderful outdoor living and entertaining space. The thoughtfully scaled backyard offers the beauty of outdoor enjoyment without the burden of extensive maintenance-perfect for those seeking a low-maintenance lifestyle.  Located within the highly sought-after school attendance zones of Hill Elementary, Murchison Middle School, and Anderson High School, this exceptional home enjoys a prime Northwest Austin location just minutes from The Domain's premier shopping and dining, MoPac, Highway 183, and downtown Austin.  Additional bonus: Refrigerator, washer, and dryer are negotiable with the sale.  Beautiful updates, an exceptional floor plan, low-maintenance outdoor living, and a fantastic location make this Mesa Point home a wonderful opportunity!
Unit Size
1,980 Ft²
Days on Market
-
Land Size
-
Price per sqft
$353
Property Type
House
Property Taxes
-
HOA Dues
$21
Year Built
1995

Listed By

Lisa Kosub
Keller Williams - Austin NW

Payment Calculator

Cap Rate Calculator

Last updated: 5 days ago (Unlock MLS #ACT9804755)

Price History

Date / Event Date Event Price
Nov 15, 2026 In contract -
In contract
Nov 12, 2026 Listed by Keller Williams Realty $699,000
Listed by Keller Williams Realty

Property Highlights

Garage
Air Conditioning
Fireplace
Parking Details
Has Garage
Parking Features: Attached, Garage Door Opener, Garage Faces Front
Garage Spaces: 2
Interior Details
Full Bathrooms: 2
Interior Features: Multiple Living Areas, Primary Bedroom on Main
Appliances: Dishwasher, Disposal, Gas Cooktop, Double Oven, Water Heater
Flooring Type: Carpet, Tile, Vinyl
Has Fireplace
Fireplace Features: Family Room
Fireplaces: 1
Exterior Details
Square Footage: 1980
Square Footage Source: $0
Green Sustainability
Security Features: Prewired, Smoke Detector(s)
Property Condition: Resale
Year Built Source: Public Records
Year Built: 1995
Waterfront Features: None
Builder Name: Wilshire Homes
Levels: One
Other Structures: None
Window Features: Plantation Shutters
Construction Materials: Brick Veneer, Frame
Patio and Porch Features: Covered, Patio
Pool Features: None
Lot Features: Cul-De-Sac, Interior Lot, Level, Wooded, Sprinkler - Automatic
Water Source: Public
Financial Details
Tax Map Number: 22
Tax Assessed Value: $644,254
Utilities Details
Cooling Type: Central Air
Heating Type: Central, Natural Gas
Sewer : Public Sewer
Location Details
HOA/Condo/Coop Fee Includes: Maintenance Grounds
HOA Fee: $250
HOA Fee Frequency: Annually

Building Info

Overview

    General

  • Year Built: 1995
  • Effective Year Built: 1995
  • Building Count: 1
  • Bedroom Count: 0
  • Bathroom Count: 2
  • Full Bathrooms: 2
  • Partial Bathrooms: 2
  • Building Condition: 6
  • Building Quality: 7
  • Construction Type: 17
  • Building Style: 0
  • Exterior Walls Type: 0
  • Interior Walls Type: 0
  • Roof Shape Type: 8
  • Roof Cover Type: 3
  • Floor Count: 100
  • Living Units: 1
  • Floor Cover: 0
  • Basement Type: 0
  • Basement Area: 0
  • Garage Type: 1
  • Garage Square Area: 398
  • Parking Space Count: 1
  • Patio Type: 20
  • Porch Type: 7
  • Pool Type: 0

    Dimensions

  • Lot Size Square Feet: 5,677
  • Total Building Area: 2,378
  • Gross Building Area: 2,378
  • Building Area: 1,980
  • Building Area Measurement: L

    Heating and Cooling

  • Fireplace Count: 1
  • Air Conditioning: 1
  • Heating: 3
  • Heated Square Feet: 1,980
  • Heating Fuel Type: 0

    Utilities

  • Sewer System: 0
  • Water Service: 0

Building

  • Building Type: 0
  • Property Class: R
  • Subdivision: MESA POINT
  • Land Acres: 0000000130
  • Standard Land Use Code: 1001
  • County Land Use Code: A1
  • State Land Use Code: A1
  • Legal Description 1: LOT 22 MESA POINT

Neighborhood

  • School District Name: Austin Independent School District
  • School Tax School District: AUSTIN ISD
  • Census Tract: 030100

Geography

  • Assessors Map Reference: 0250000315
  • Account Number: 501505
  • Parcel: 501505
  • Lot: 22
  • Municipality: CITY OF AUSTIN
  • Latitude: 30.3837
  • Longitude: -97.7457

    Address

  • Full Address: 3916 Dominion Cv
  • Address - House Number: 3916
  • Address - Street Name: Dominion
  • Address - Suffix Type: Cv
  • State: TX
  • City Name: Austin
  • Carrier Code: C003
  • 4-Digit Zip Code: 7300
  • Zip Code: 78759

Valuation

    Tax

  • Tax Year: 2022
  • Tax Amount: $420,213
  • Tax Rate Code Area: 68

    Appraisal Valuation

  • Standard Deviation: 0.2444
  • Valuation Date: Aug 09, 2023
  • Confidence Score: 65
  • Final Value: 792,413
  • High Value: 986,110
  • Low Value: 598,716

    Market Valuation

  • Market Total Value: $738,139
  • Market Land Value: $400,000
  • Market Improvement Value: $338,139

    Assessments Valuation

  • Assessed Year: 2023
  • Assessed Total Value: $677,750

    Exemptions

  • Widow Exemption: Yes
  • Homeowner Exemption: Yes

    Sales

  • Current Sale Contract Date: Nov 20, 1998
  • Current Sale Recording Date: Nov 25, 1998
  • Current Sale Price:
  • Current Sale Document Type: 71
  • Previous Sale Recording Date: Jun 25, 1996
  • Previous Sale Contract Date: Jun 21, 1996
  • Previous Sale Document Type: 71
Data used for valuation calculations is provided by RealtyHop, and other third party sources

Comparables

Unit
Status
Type
Beds
Baths
ft²
Price/ft²
Asking Price
Listed On
Closing Price
Sold On
HOA + Taxes

About Point West of Westover Hills


Similar Homes for Sale

Currently no similar homes around

Nearby Rentals

Unit for rent at 4159 Steck Ave, Austin, TX, 78759

$1,750 /mo

  • 2 Beds
  • 2 Baths
  • 1,002 ft²
4159 Steck Ave #177, Austin, TX, 78759 Listing by Louise Armstrong
Unit for rent at 4014 Greystone Dr, Austin, TX, 78731

$8,500 /mo

  • 5 Beds
  • 4 Baths
  • 3,484 ft²
4014 Greystone Dr, Austin, TX, 78731 Listing by Noy Jacobsberg
Unit for rent at 4021 Steck Avenue, Austin, TX, 78759

$1,550 /mo

  • 2 Beds
  • 2 Baths
  • 995 ft²
4021 Steck Avenue #223, Austin, TX, 78759 Listing by Khiere Simmons


Frequently Asked Questions

When was property at 3916 Dominion Cove built and last sold?
The property at 3916 Dominion Cove was built in 1995 and last sold on Nov 20, 1998 for $191,300.
How much is this home worth?
The estimated value of the home located at 3916 Dominion Cove is $705,990.
What are some comparable homes to 3916 Dominion Cove?
There are currently no comparable homes to 3916 Dominion Cove.