See Home Value
$1,600,000
● House - Off Market

3915 W Byron Pl

Denver, CO 80212
bedrooms
4 Beds
bathrooms
2 Baths, 1 Half Bath
square feet
3,545 Ft²
$8,833
Est. Monthly

About This Property

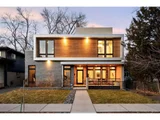
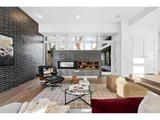
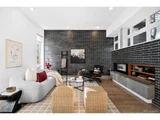
Welcome Home! Sloan's Lake Area. Short walking distance to Sloan Lake for those outdoor activities or to the Highlands with all the Restaurants & shopping. You will want to call this home as soon as you see it. Large front yard leading up to a front porch perfect for enjoying the neighborhood. As you open the front door you are greeted to a stunning home full of natural light, hardwood floors, sunken living room w/fireplace. You will find no carpet in this home. Large dining area w/ Bubble Chandelier & Built in shelving is perfect for gatherings. Kitchen w/ large neotile island (granite & porcelain), sleek wood cabinets, high end appliances is the heart of the home. Primary Bedroom on upper level is large with views on each side of the room & a private deck. Primary Bath tastefully complete w/ double sink vanity, extra large shower w/ double shower heads. Primary Bedroom Closet includes a laundry room. Two other bedrooms on upper level also offer walk-in closets and shelving. From upper Level head up another level and enjoy the Roof Top Patio with trex flooring. So much natural light in Lower Level you won't feel like you are in a lower area of the home. Sliding doors to a private patio. Large Family room has a built in electric fireplace. The 4th bedroom is large with egress, large closet. Full Bath in lower level is beautifully appointed. 2nd laundry room. Fenced back yard with patio is inviting for outdoor entertaining and enjoying the outdoors. Concrete pad in back yard perfect for storing RV/Camper. Buyer to verify all property details. Listing info deemed reliable but not guaranteed. This property is available for Sale or Lease.
Unit Size
3,545 Ft²
Days on Market
-
Land Size
0.14 acres
Price per sqft
$465
Property Type
House
Property Taxes
$731
HOA Dues
-
Year Built
2014

Payment Calculator

Cap Rate Calculator

Last updated: 3 months ago (REcolorado MLS #IRE8096087)

Price History

Date / Event Date Event Price
Mar 6, 2026 Sold
Sold
Feb 8, 2026 In contract -
In contract
Jan 28, 2026 Listed $1,690,000
Listed
OFFER DEADLINE MONDAY 2/2 | Seller is being relocated with their employer. Relocation company will be a party to the contract | A modern Sloan's Lake home designed to live large, centered around light and an exceptional indoor/outdoor floorplan. Set on a generous lot, the home is wrapped in windows and thoughtfully oriented around an L-shaped yard-the true heart of the property - creating a rare sense of openness and connection. The main level flows effortlessly around the outdoor space, allowing main living and kitchen areas access to the yard. A sunken living room is anchored by a dramatic brick feature wall and double-sided fireplace, enjoyed both inside and out, while expansive sliding glass doors and walls of windows flood the home with natural light. The kitchen balances form and function with high-end stainless steel appliances, including a Thermador gas range, oversized eat-in island, tile backsplash, frosted lift-up cabinetry, and generous walk-in pantry. The dining area features a statement bubble chandelier, custom built-ins, and a raised soffit ceiling. A floating staircase framed by windows continues the home's emphasis on light and volume. The primary suite is set apart in its own wing, offering west-facing windows, private balcony overlooking yard, an oversized walk-in closet with en-suite laundry, and spa-style bath with dual vanities and walk-in shower. Two additional bedrooms share a nearby full bath. The staircase extends to an entertainer's rooftop deck with west-facing views, mounted TV and sound system. The lower level offers flexible living with a floating-style fireplace, siding doors to private patio, bedroom with walk-in closet, full bath, and second laundry - ideal for guests. Outdoor living is fully integrated with three distinct patio spaces connecting outdoor living to the garage, creating multiple gathering zones. Two-car garage and RV parking pad complete the home. Moments to Highlands, downtown Denver, and six blocks to Sloan's Lake.
May 16, 2025 Sold
Sold
Apr 15, 2025 In contract -
In contract
Show More

Property Highlights

Garage
Air Conditioning
Fireplace

Building Info

Overview

    General

  • Year Built: 2014
  • Effective Year Built: 2014
  • Building Count: 1
  • Total Rooms: 6
  • Bedroom Count: 3
  • Bathroom Count: 4
  • Full Bathrooms: 3
  • Partial Bathrooms: 4
  • Bathroom Plumbing Fixtures: 16
  • Building Condition: 6
  • Building Quality: 4
  • Construction Type: 6
  • Building Style: 40
  • Exterior Walls Type: 2
  • Interior Walls Type: 0
  • Roof Shape Type: 0
  • Roof Cover Type: 0
  • Floor Count: 200
  • Living Units: 1
  • Floor Cover: 0
  • Basement Type: 6
  • Basement Area: 952
  • Garage Type: 4
  • Garage Square Area: 532
  • Parking Space Count: 2
  • Patio Type: 0
  • Porch Type: 7
  • Pool Type: 0

    Dimensions

  • Lot Size Square Feet: 6,250
  • Total Building Area: 3,545
  • Gross Building Area: 3,545
  • Building Area: 3,445
  • Building Area Measurement: L

    Heating and Cooling

  • Fireplace Count: 1
  • Air Conditioning: 1
  • Heating: 3
  • Heated Square Feet: 3,445
  • Heating Fuel Type: 3

    Utilities

  • Sewer System: 0
  • Water Service: 0

Building

  • Building Type: 0
  • Property Class: R
  • Subdivision: LAKE PARK
  • Land Acres: 0000000144
  • Standard Land Use Code: 1001
  • County Land Use Code: 114
  • Legal Description 1: LAKE PARK B5 L19 & 20

Neighborhood

  • School District Name: Denver County School District 1
  • Census Tract: 000503

Zoning

  • Zoning: U-SU

Geography

  • Parcel: 02311-12-008-000
  • Block: 5
  • Lot: 19
  • Municipality: CITY & COUNTY OF DENVER
  • Latitude: 39.7533
  • Longitude: -105.038

    Address

  • Full Address: 3915 W Byron Pl
  • Address - House Number: 3915
  • Street Direction: W
  • Address - Street Name: Byron
  • Address - Suffix Type: Pl
  • State: CO
  • City Name: Denver
  • Carrier Code: C026
  • 4-Digit Zip Code: 1129
  • Zip Code: 80212

Valuation

    Tax

  • Total Area: 3,545
  • Tax Year: 2022
  • Tax Amount: $689,564
  • Tax Rate Code Area: DENVER

    Appraisal Valuation

  • Standard Deviation: 0.0716
  • Valuation Date: Feb 15, 2023
  • Confidence Score: 95
  • Final Value: 1,983,343
  • High Value: 2,125,445
  • Low Value: 1,841,242

    Market Valuation

  • Market Total Value: $1,247,600
  • Market Land Value: $593,400
  • Market Improvement Value: $654,200

    Assessments Valuation

  • Assessed Year: 2021
  • Assessed Total Value: $89,210
  • Assessed Land Value: $42,430
  • Assessed Improvements Value: $46,780

    Sales

  • Current Sale Contract Date: Jul 31, 2013
  • Current Sale Recording Date: Aug 13, 2013
  • Current Sale Price:
  • Current Sale Document Type: 71
  • Current Sale Input Document Number: 2013119668
  • Previous Sale Recording Date: Aug 08, 2013
  • Previous Sale Contract Date: Jul 31, 2013
  • Previous Sale Amount: $237,500
  • Previous Sale Document Type: 71
Data used for valuation calculations is provided by RealtyHop, and other third party sources

Comparables

Unit
Status
Type
Beds
Baths
ft²
Price/ft²
Asking Price
Listed On
Closing Price
Sold On
HOA + Taxes

About Northwest Denver


Similar Homes for Sale

Currently no similar homes around

Nearby Rentals

Unit for rent at 1523 Quitman St, CO, 80204

$1,166 /mo

  • 1 Bed
  • 1 Bath
1523 Quitman St, CO, 80204 Listing by Rick Rivera


Frequently Asked Questions

When was property at 3915 West Byron Place built and last sold?
The property at 3915 West Byron Place was built in 2014 and last sold on Jul 31, 2013 for $277,500.
How much is this home worth?
The estimated value of the home located at 3915 West Byron Place is $1,700,449.
What are some comparable homes to 3915 West Byron Place?
There are currently no comparable homes to 3915 West Byron Place.