See Home Value
Houston 77088 Greater Inwood
3914 Cherry Forest Drive
$385,000 Last Listed Price
● House - Off Market

3914 Cherry Forest Drive

Houston, TX 77088
bedrooms
3 Beds
bathrooms
2 Baths, 1 Half Bath
square feet
2,664 Ft²
$2,507
Est. Monthly
$65
HOA / Fees
4.34%
Cap Rate

About This Property

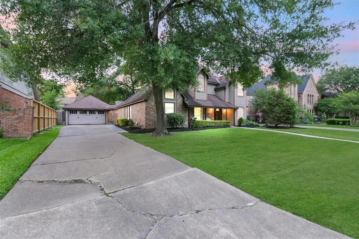
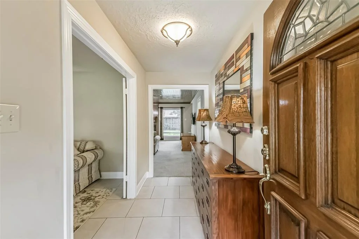
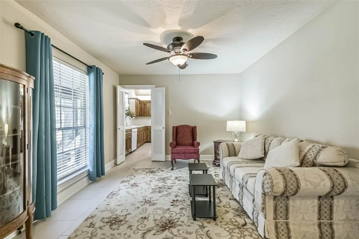
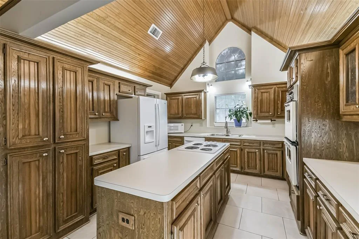
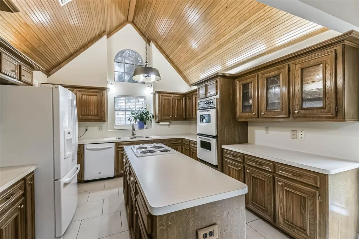
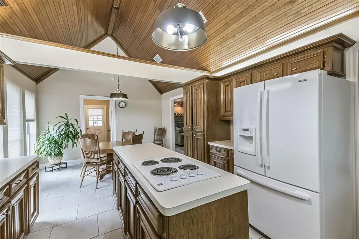
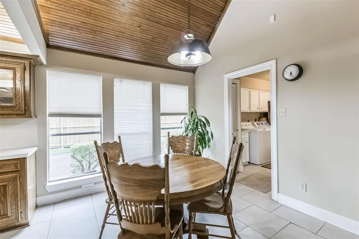
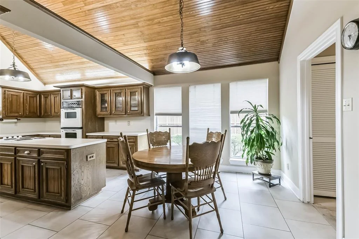
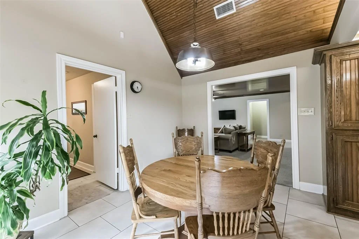
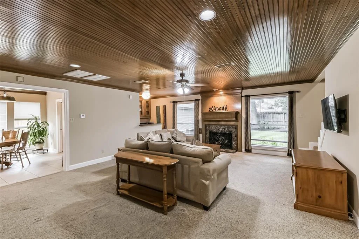
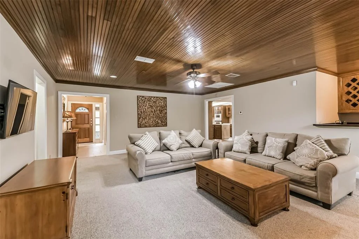
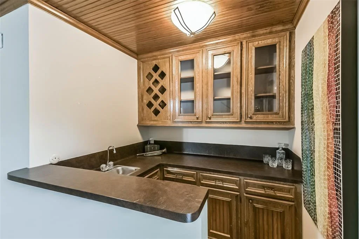
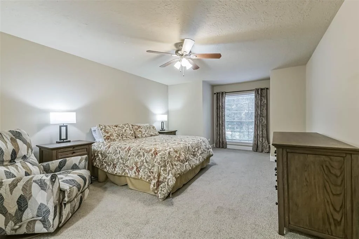
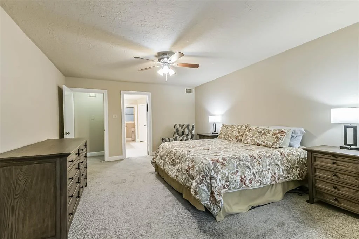
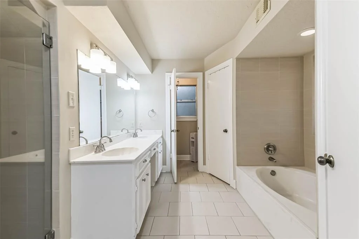
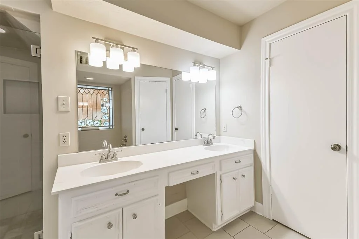
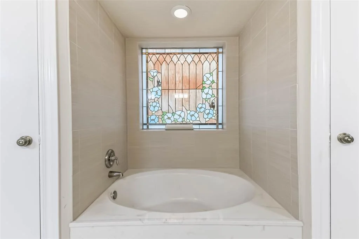
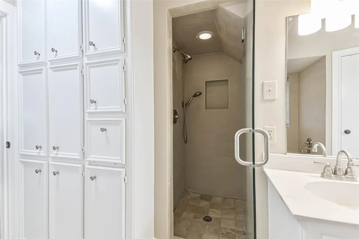
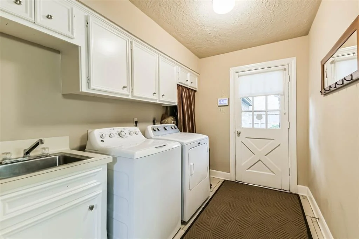
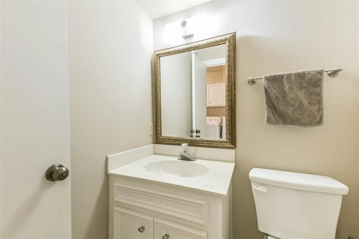
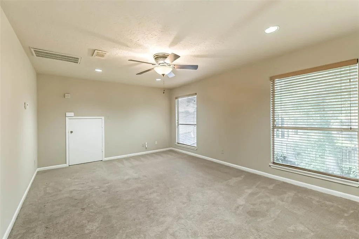
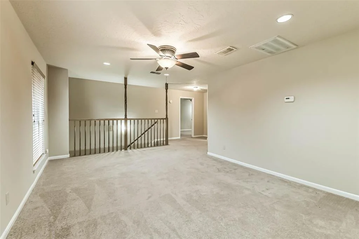
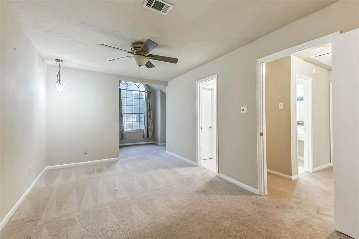
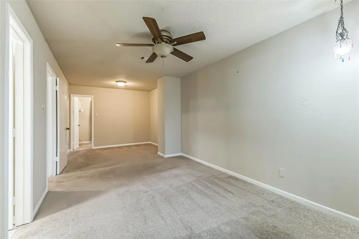
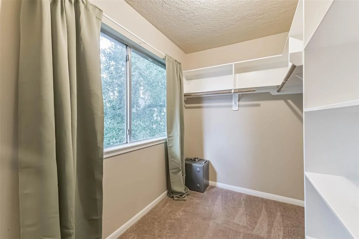
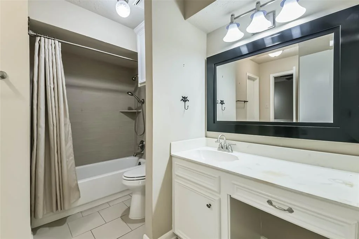
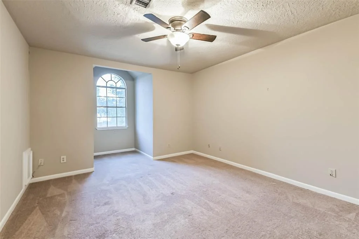
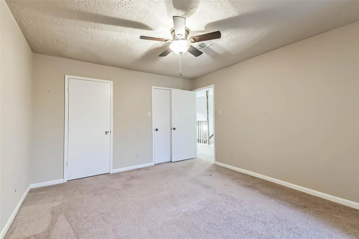
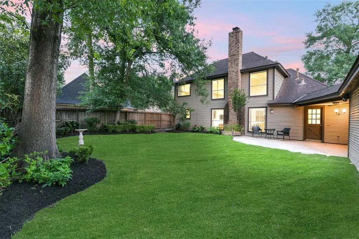
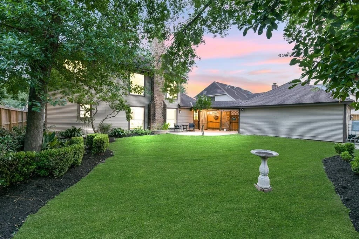
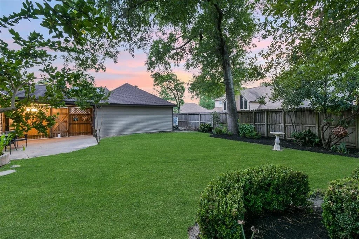
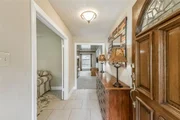
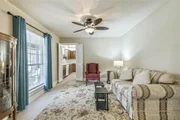
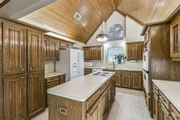
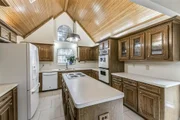
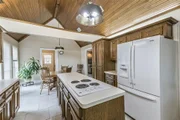
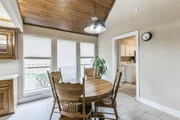
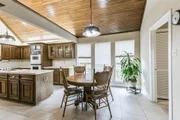
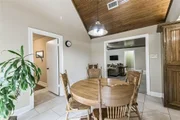
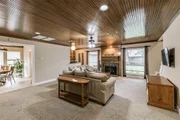
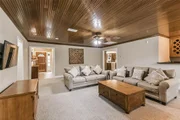
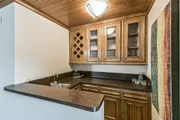
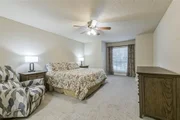
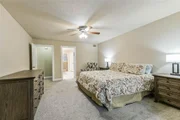
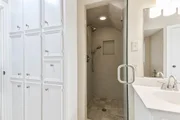
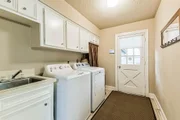
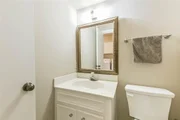
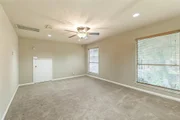
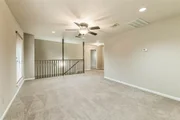
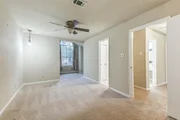
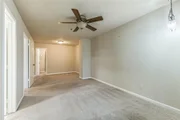
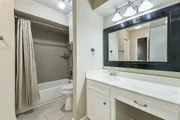
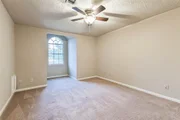
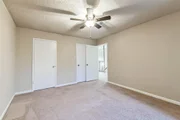
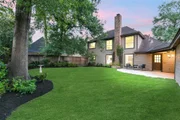
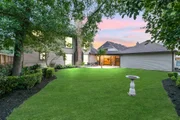
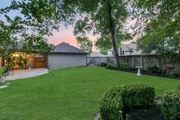
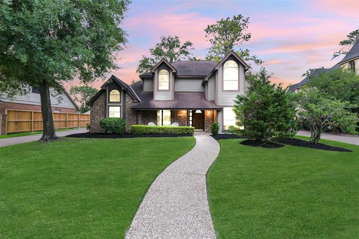
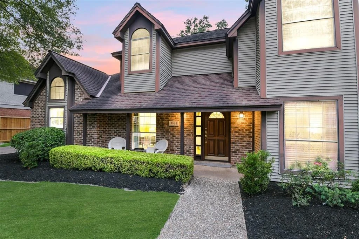
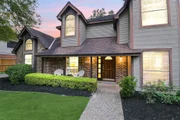
Welcome to this stunning custom home in the highly sought after Oaks of Inwood. This 3 bedroom, 2.5 bathroom home sits on a 8,180 sq ft lot and offers charm, space, & functionality. The home features elegant vaulted beadboard ceilings in the kitchen, which extend seamlessly into the living room.The primary bedroom is conveniently located downstairs, while upstairs you'll find an exceptionally large secondary bedroom perfect as a second primary. This home is full of character and ideal for entertaining, host guests in the expansive backyard, unwind on the cozy front porch, or mixing drinks at the wet bar. Recent updates include a main sewer line replacement, a new downstairs compressor/condenser (2023), updated air ducts and boxes, & more. Oaks of Inwood is truly a hidden gem, with an engaged HOA and located near the rapidly developing GOOF area. Community includes a clubhouse, large pool, tennis courts, and a dedicated constable monitoring the neighborhood. No flood zone,never flooded.
Unit Size
2,664 Ft²
Days on Market
-
Land Size
0.19 acres
Price per sqft
$145
Property Type
House
Property Taxes
$552
HOA Dues
$65
Year Built
1983

Payment Calculator

Cap Rate Calculator

Last updated: 2 years ago (HAR #9551184)

Price History

Date / Event Date Event Price
Sep 12, 2025 Sold
Sold
Aug 12, 2025 In contract -
In contract
Jul 10, 2025 Price Decreased $385,000
↓ $10K (2.5%)
Price Decreased
Jun 23, 2025 Listed by Keller Williams Realty Metropolitan $395,000
Listed by Keller Williams Realty Metropolitan
Jun 6, 2025 Price Decreased $395,000
↓ $15K (3.7%)
Price Decreased
Show More

Property Highlights

Garage
Fireplace

Building Info

Overview

    General

  • Year Built: 1983
  • Effective Year Built: 1983
  • Building Count: 1
  • Total Rooms: 8
  • Bedroom Count: 4
  • Bathroom Count: 3
  • Full Bathrooms: 2
  • Partial Bathrooms: 3
  • Bathroom Plumbing Fixtures: 18
  • Building Condition: 6
  • Building Quality: 1
  • Construction Type: 6
  • Building Style: 1
  • Exterior Walls Type: 3
  • Interior Walls Type: 0
  • Roof Shape Type: 0
  • Roof Cover Type: 0
  • Floor Count: 100
  • Living Units: 1
  • Floor Cover: 0
  • Basement Type: 0
  • Basement Area: 0
  • Garage Type: 4
  • Garage Square Area: 506
  • Parking Space Count: 2
  • Patio Type: 20
  • Porch Type: 7
  • Pool Type: 0
  • Location Influence Type: 129

    Dimensions

  • Lot Size Square Feet: 8,180
  • Total Building Area: 2,664
  • Gross Building Area: 2,664
  • Building Area: 2,664
  • Building Area Measurement: L

    Heating and Cooling

  • Fireplace Count: 1
  • Air Conditioning: 1
  • Heating: 3
  • Heated Square Feet: 2,664
  • Heating Fuel Type: 3

    Utilities

  • Sewer System: 1
  • Water Service: 2

Building

  • Building Type: 0
  • Property Class: R
  • Subdivision: OAKS OF INWOOD SEC 1
  • Land Acres: 0000000188
  • Standard Land Use Code: 1001
  • County Land Use Code: 1001
  • State Land Use Code: A1
  • Legal Description 1: LT 19 BLK 4 OAKS OF INWOOD SEC 1

Neighborhood

  • School District Name: Aldine Independent School District
  • School Tax School District: ALDINE ISD
  • Census Tract: 533200

Geography

  • Assessors Map Reference: 5162D
  • Account Number: 1135240000019
  • District: 061
  • Parcel: 113-524-000-0019
  • Block: 4
  • Lot: 19
  • Municipality: CITY OF HOUSTON
  • Latitude: 29.8693
  • Longitude: -95.4627

    Address

  • Full Address: 3914 Cherry Forest Dr
  • Address - House Number: 3914
  • Address - Street Name: Cherry Forest
  • Address - Suffix Type: Dr
  • State: TX
  • City Name: Houston
  • Carrier Code: C017
  • 4-Digit Zip Code: 7411
  • Zip Code: 77088

Valuation

    Tax

  • Total Area: 2,633
  • Tax Year: 2022
  • Tax Amount: $477,142
  • Tax Rate Code Area: 061

    Appraisal Valuation

  • Standard Deviation: 0.2165
  • Valuation Date: Sep 13, 2023
  • Confidence Score: 70
  • Final Value: 372,590
  • High Value: 453,262
  • Low Value: 291,918

    Market Valuation

  • Market Total Value: $265,977
  • Market Land Value: $80,180
  • Market Improvement Value: $185,797

    Assessments Valuation

  • Assessed Year: 2022
  • Assessed Total Value: $265,977
  • Assessed Land Value: $80,180
  • Assessed Improvements Value: $185,797

    Exemptions

  • Homeowner Exemption: Yes

    Sales

  • Current Sale Contract Date: Mar 01, 2011
  • Current Sale Recording Date: Mar 21, 2011
  • Current Sale Price:
  • Current Sale Document Type: 70
  • Current Sale Input Document Number: 20110113181
  • Previous Sale Recording Date: May 05, 2010
  • Previous Sale Contract Date: May 04, 2010
  • Previous Sale Amount: $170,000
  • Previous Sale Document Type: 69
Data used for valuation calculations is provided by RealtyHop, and other third party sources

Comparables

Unit
Status
Type
Beds
Baths
ft²
Price/ft²
Asking Price
Listed On
Closing Price
Sold On
HOA + Taxes

About North Houston


Similar Homes for Sale

Currently no similar homes around

Nearby Rentals

Unit for rent at 6217 Nuben Street, Houston, TX, 77091

$2,150 /mo

  • Studio
6217 Nuben Street, Houston, TX, 77091 Listing by Marsha Fisk
Unit for rent at 8119 Venus Street, Houston, TX, 77088

$2,195 /mo

  • 3 Beds
  • 2 Baths
8119 Venus Street #B, Houston, TX, 77088 Listing by Jeffrey Robillard
Unit for rent at 8016 Willow Street, Houston, TX, 77088

$1,950 /mo

  • 3 Beds
  • 2 Baths
  • 1,445 ft²
8016 Willow Street #C, Houston, TX, 77088 Listing by Andre Pinto


Frequently Asked Questions

When was property at 3914 Cherry Forest Drive built and last sold?
The property at 3914 Cherry Forest Drive was built in 1983 and last sold on Mar 1, 2011 for $105,200.
How much is this home worth?
The estimated value of the home located at 3914 Cherry Forest Drive is $0.
What are some comparable homes to 3914 Cherry Forest Drive?
There are currently no comparable homes to 3914 Cherry Forest Drive.