


46
Map
3913 OGLETHORPE STREET


About This Property
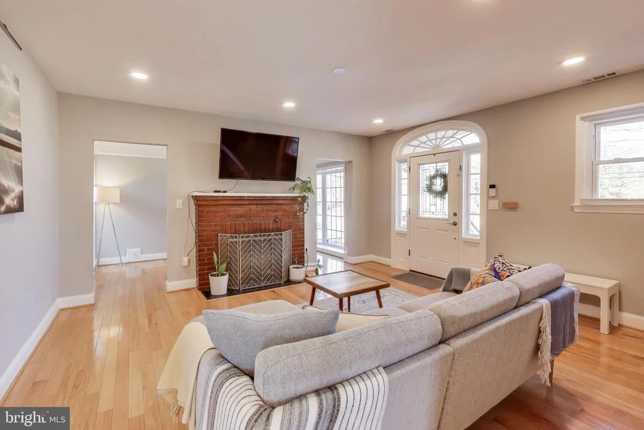
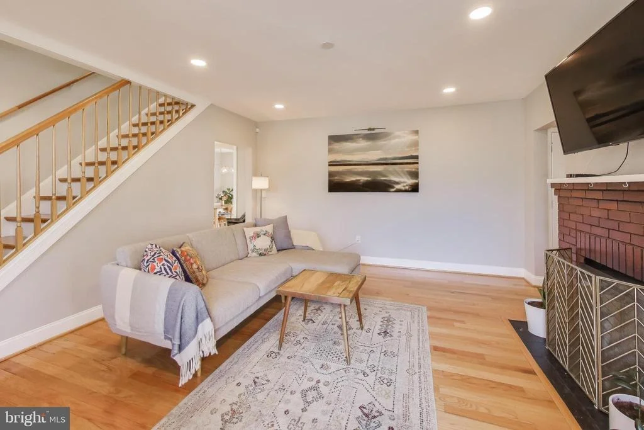
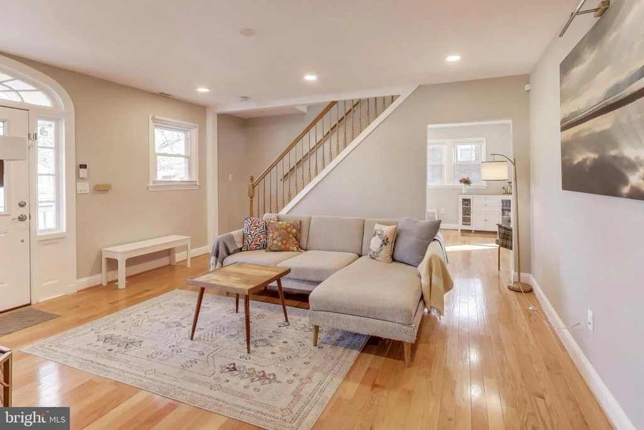
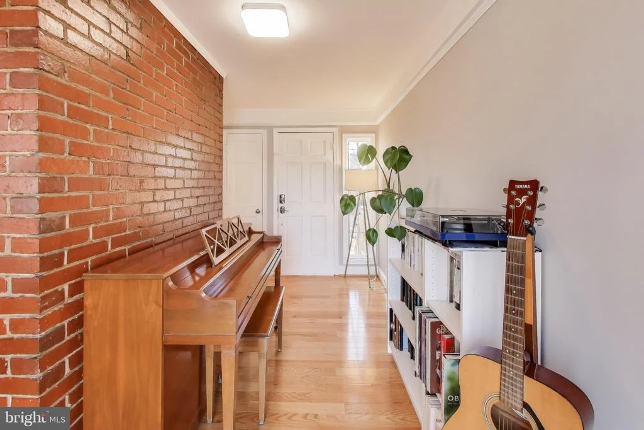
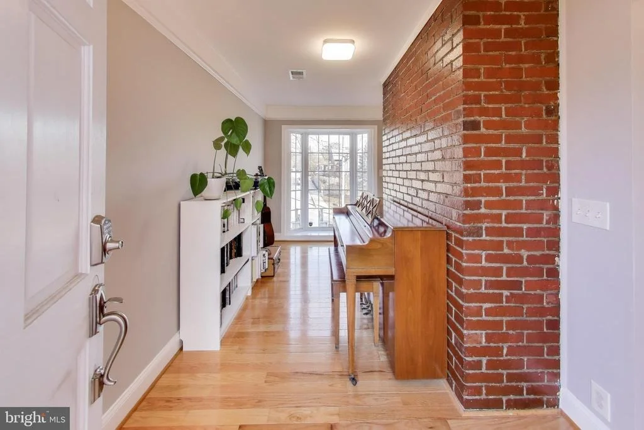
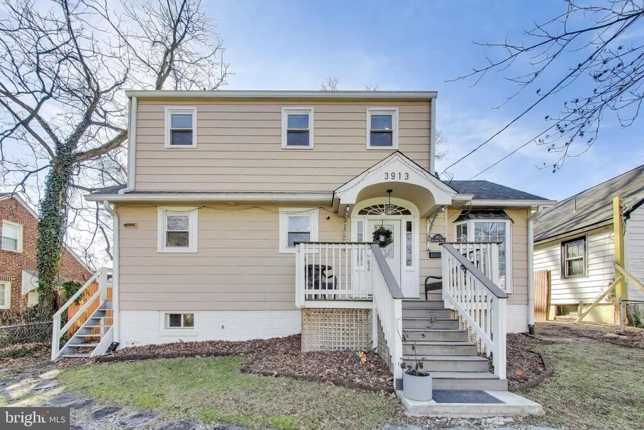
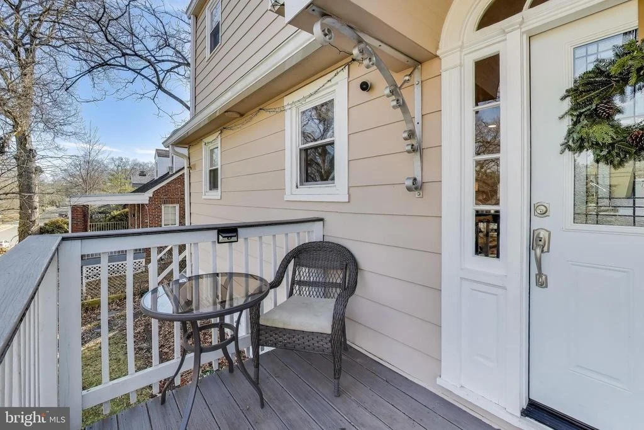
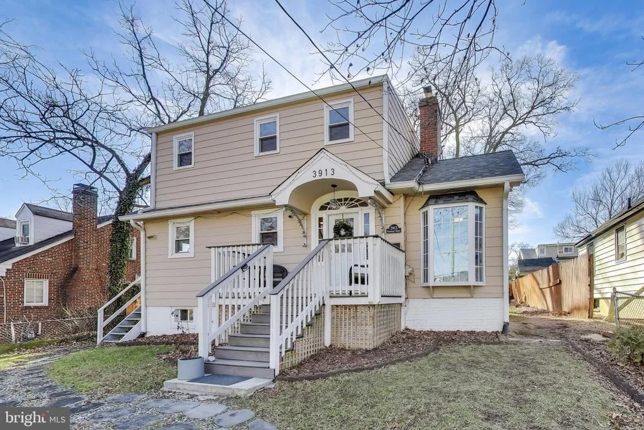
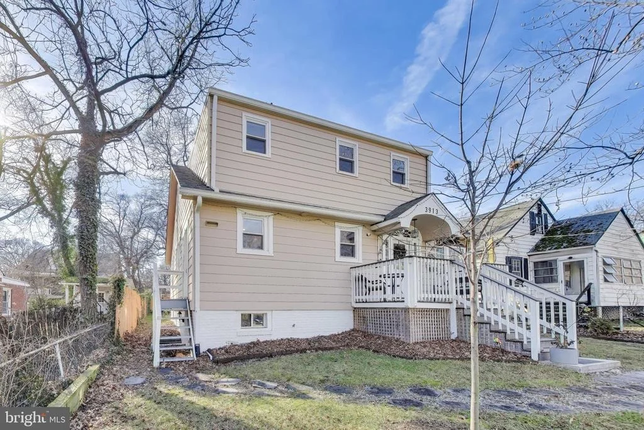
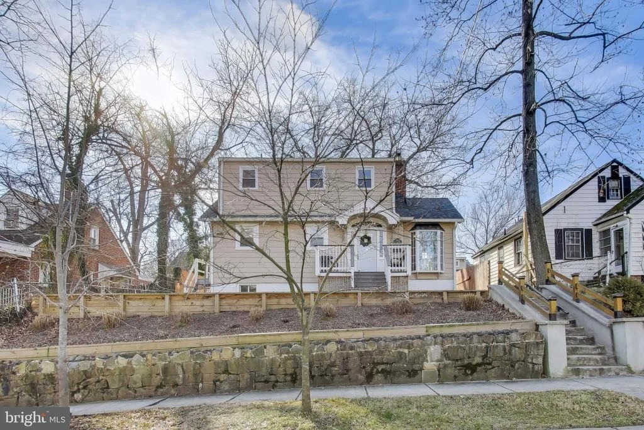
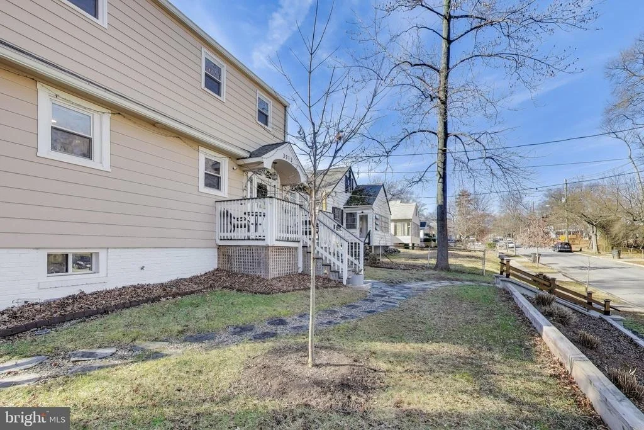
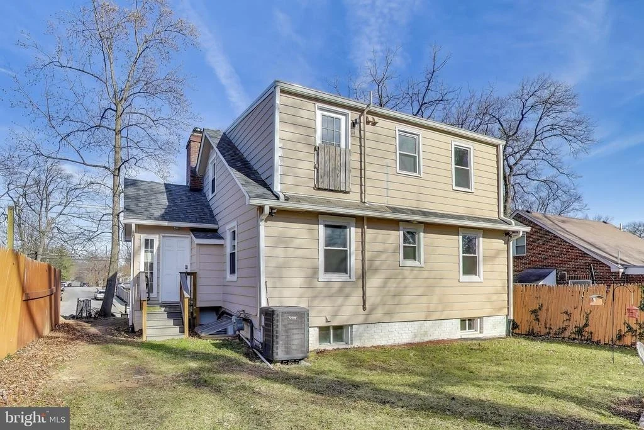
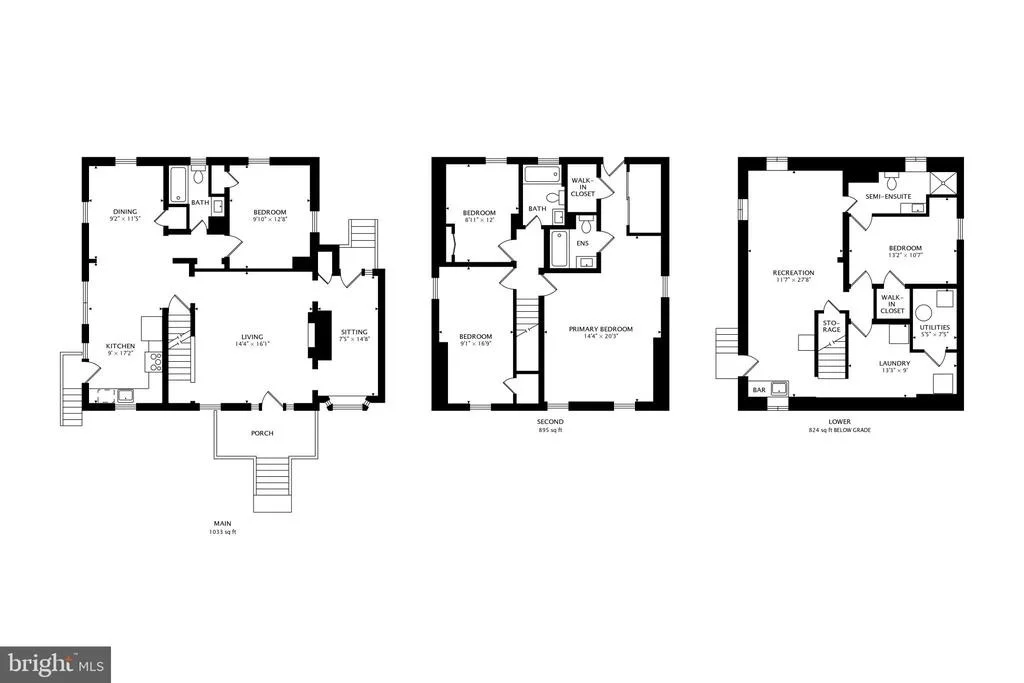
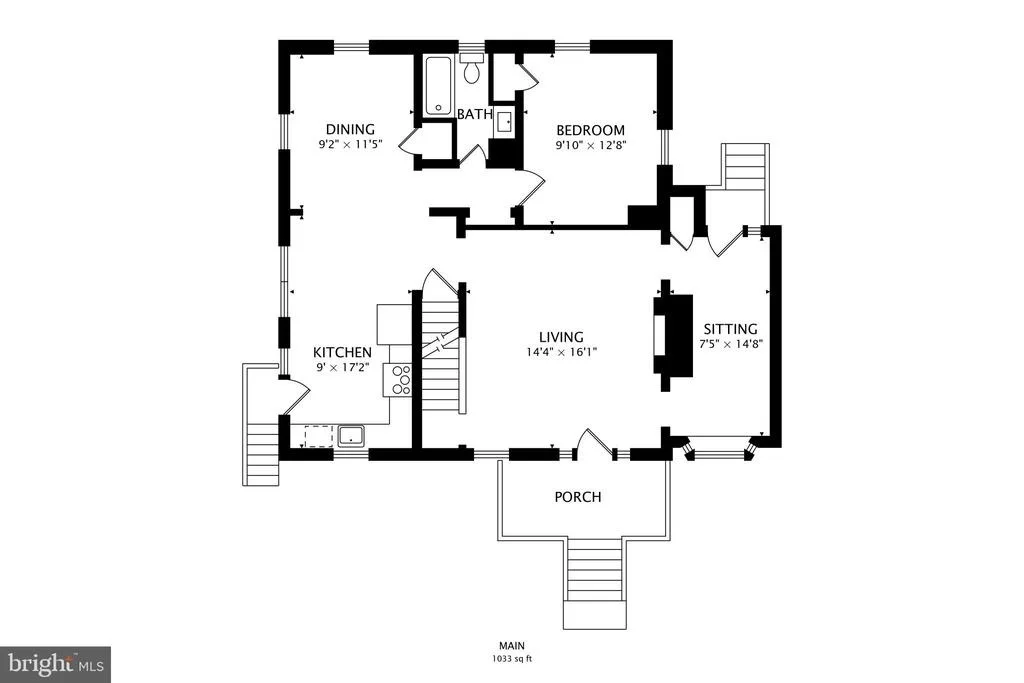
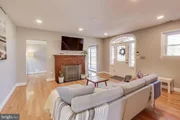
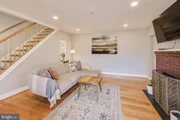
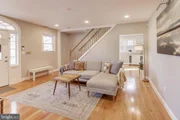
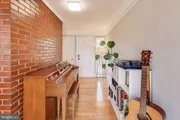
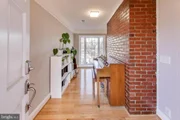
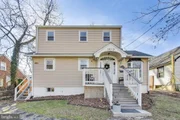
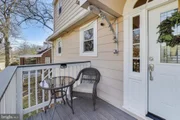
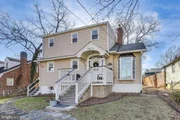
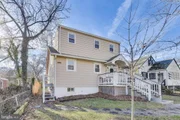
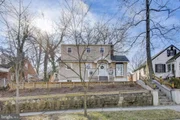
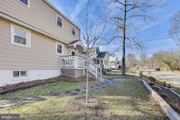
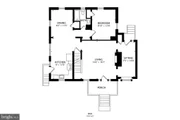
Elevated off street level with newly rebuilt stairs & walkway and a beautiful terraced front yard, you'll enter this home from a lovely front deck - perfect for a morning coffee, evening glass of wine, or a quick chat with a neighbor. On entry, you are greeted with a gracious wood-floored living room with a fireplace that flows gently into the sitting room with access to the rear yard. You'll notice the rear entrance has been totally rebuilt with code compliant stairs for a safe and easy exit into the fenced yard.
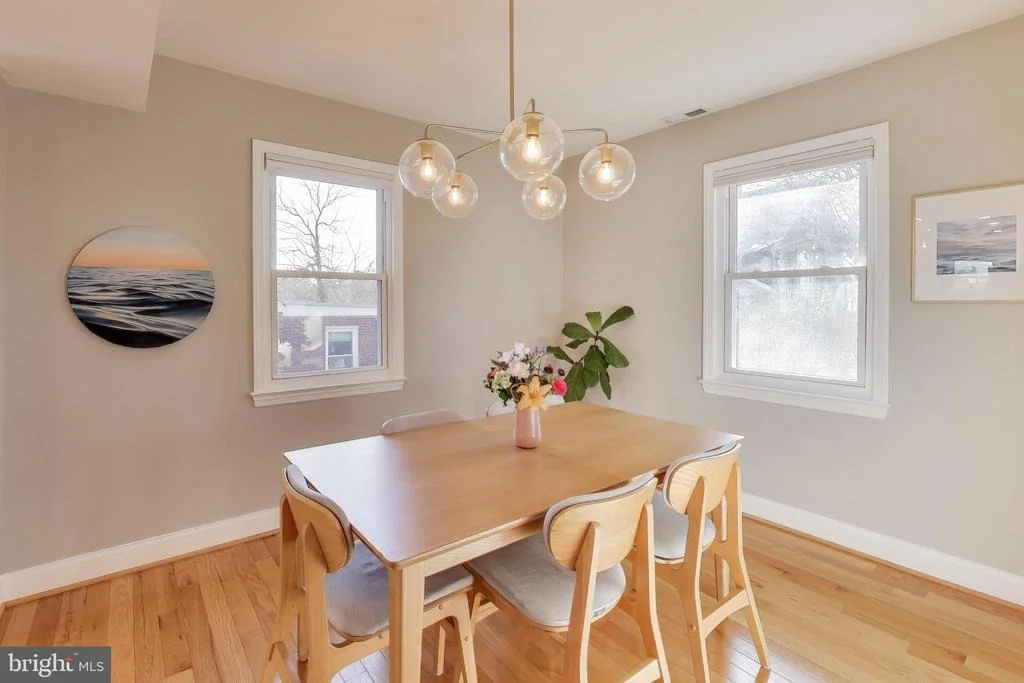
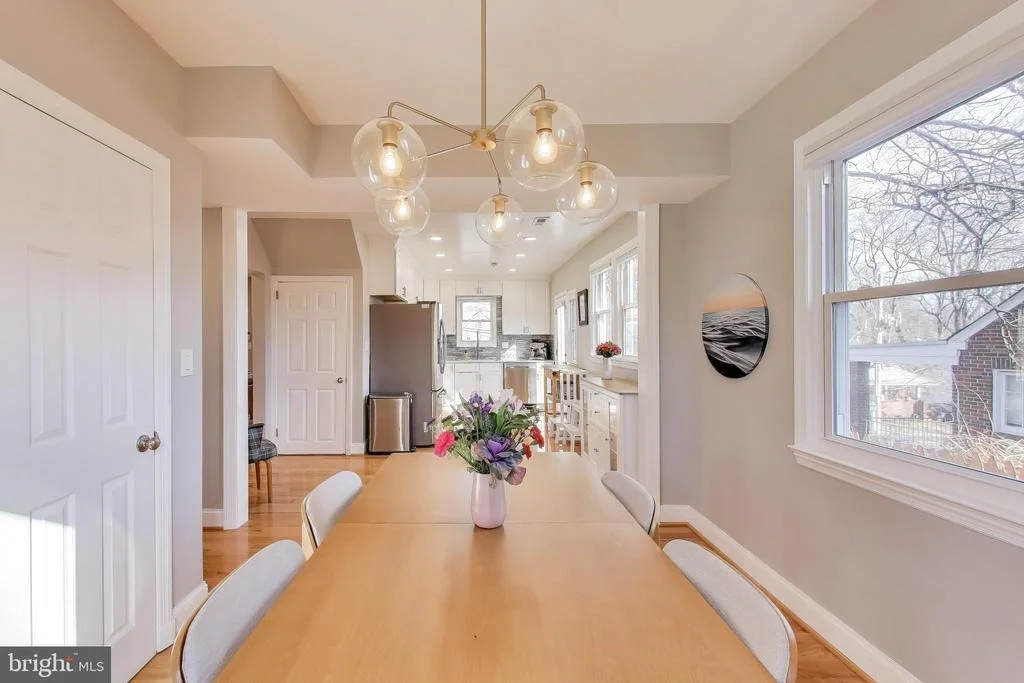
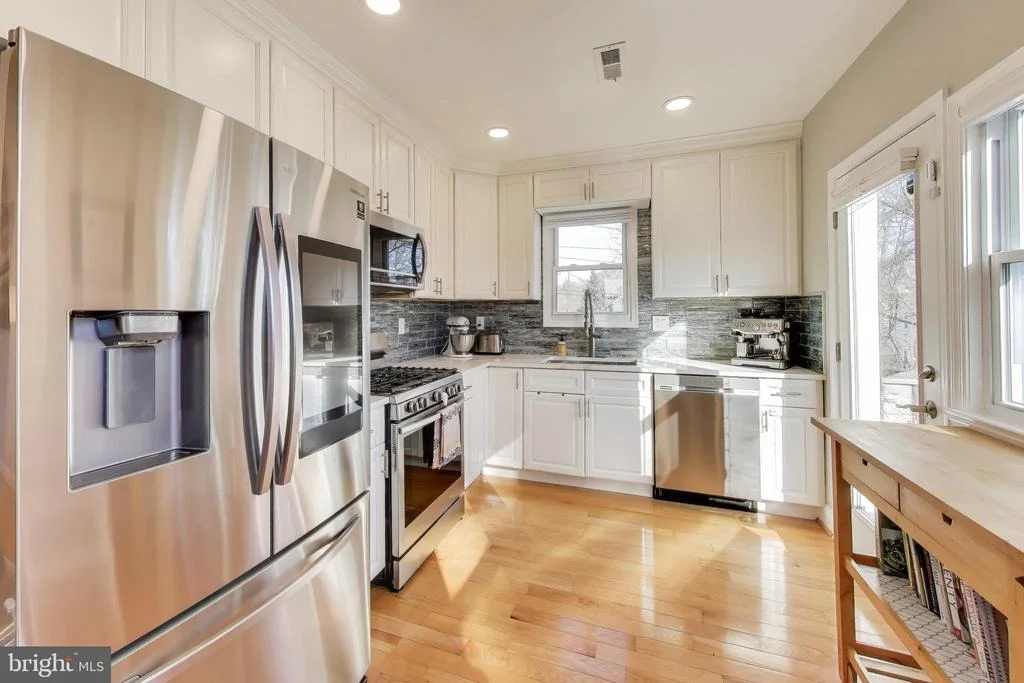
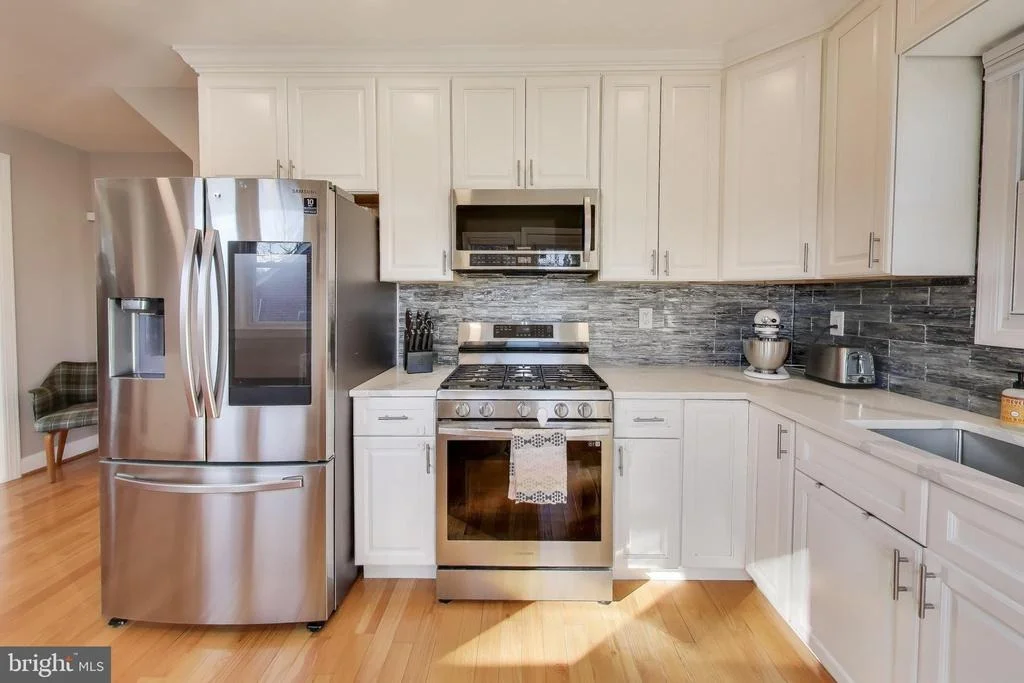
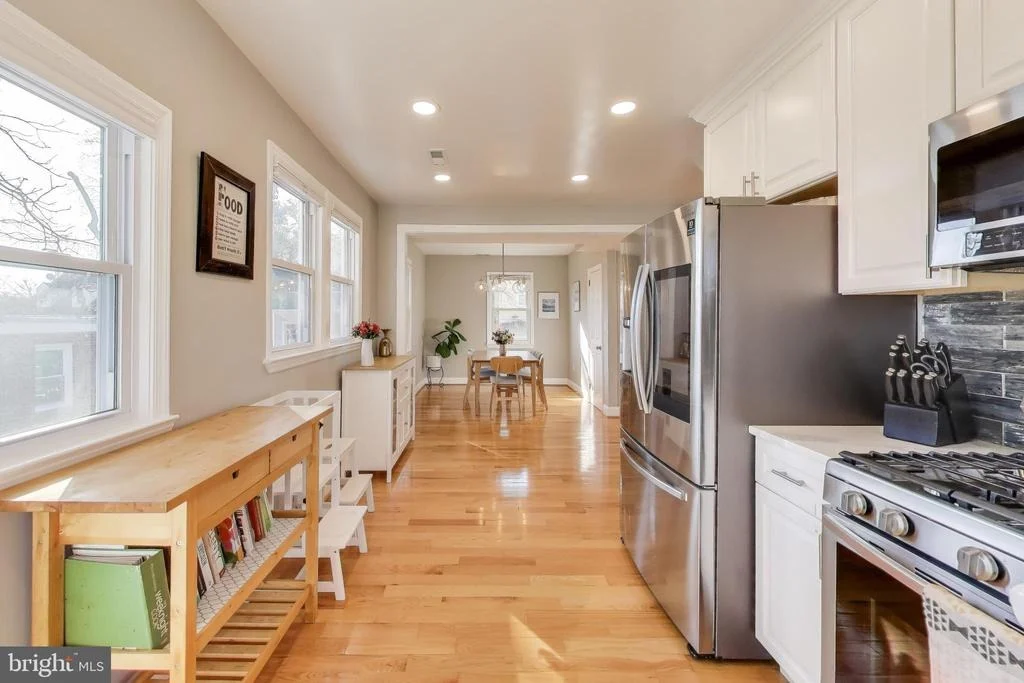
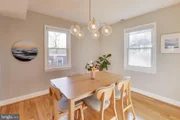
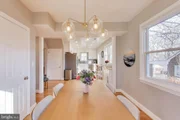
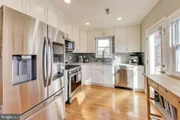
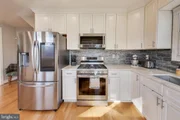
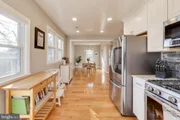
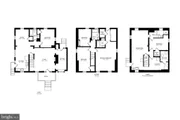
To the left of the living room, a renovated kitchen boasts shaker cabinetry, stainless steel appliances with a Samsung smart fridge, gas oven, built in microwave, and dishwasher. The kitchen has an exterior entrance to the front yard, for easy grocery load-in. Beyond the kitchen is a large dining room with great light and views of the back and side yards. Completing the main level privately tucked into the back of the house is a full bathroom and bedroom - great for guests or workable as a first floor primary suite.
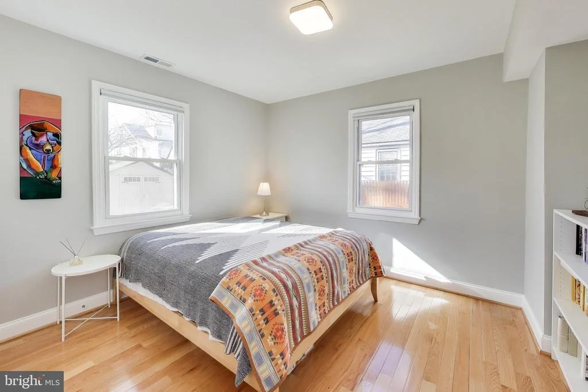
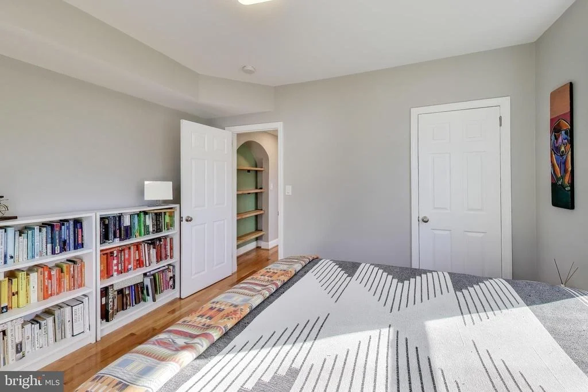
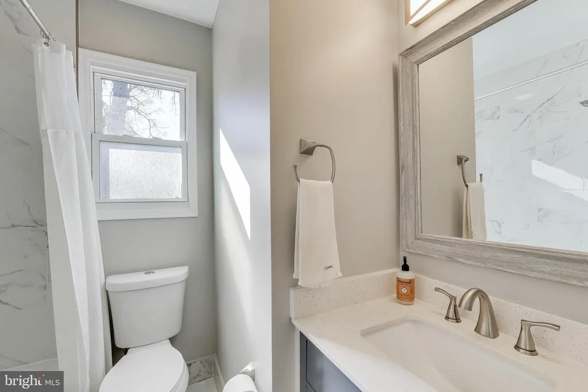
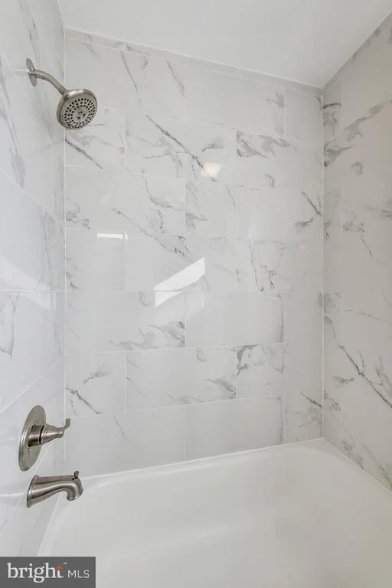
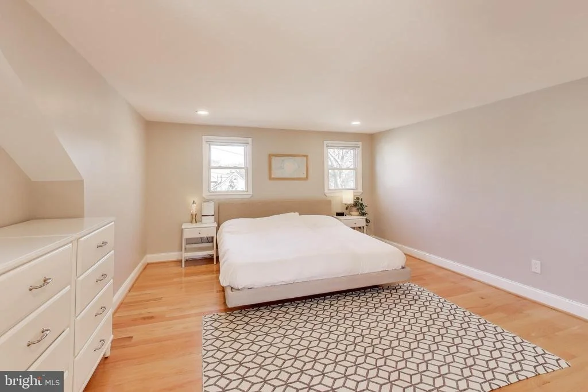
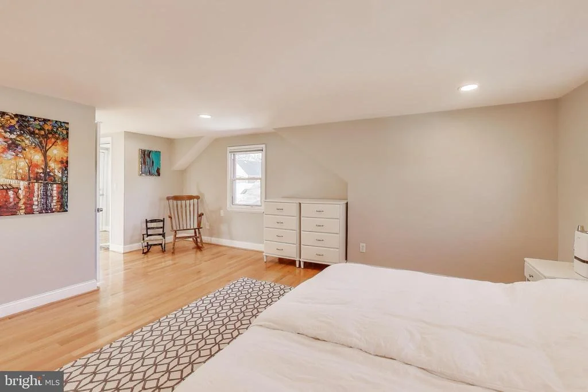
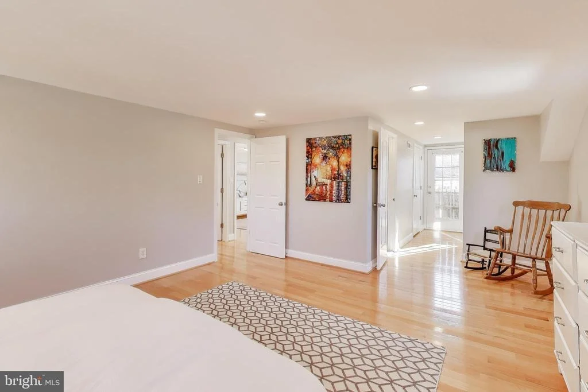
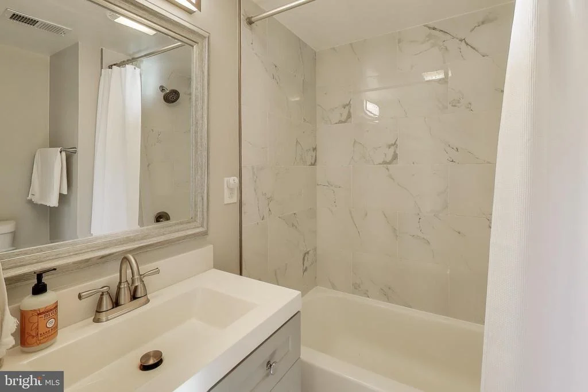
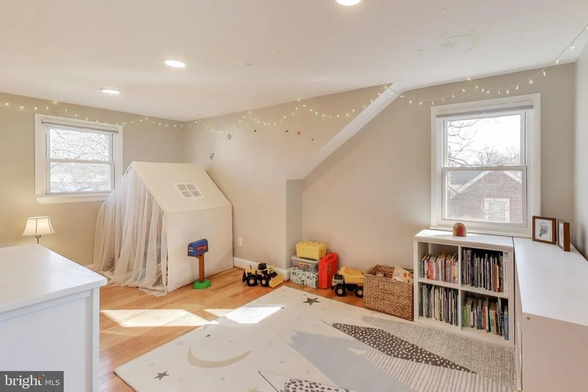
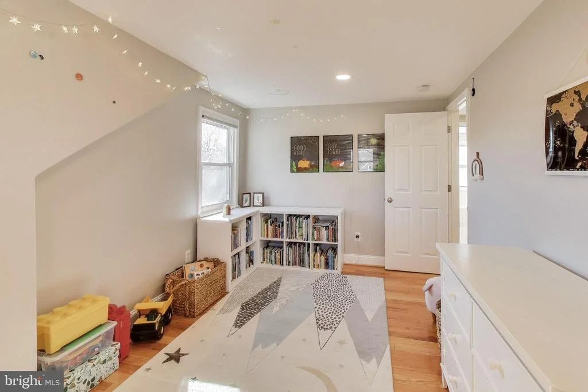
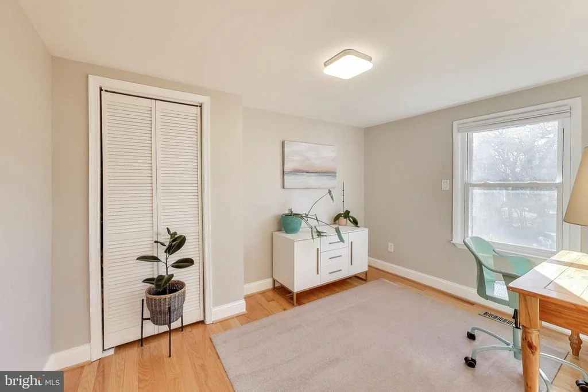
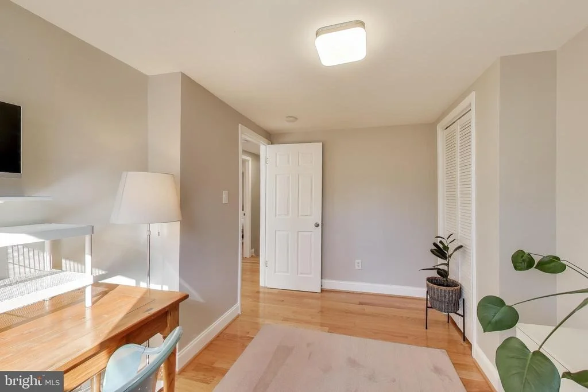
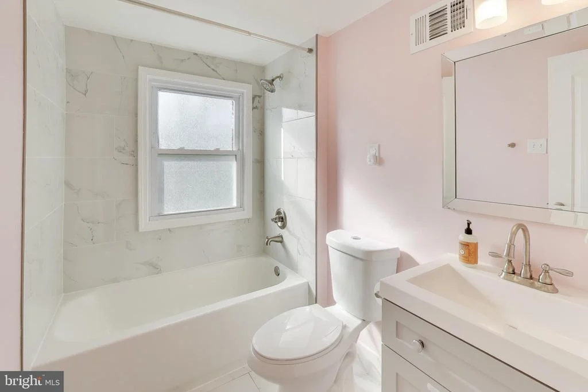
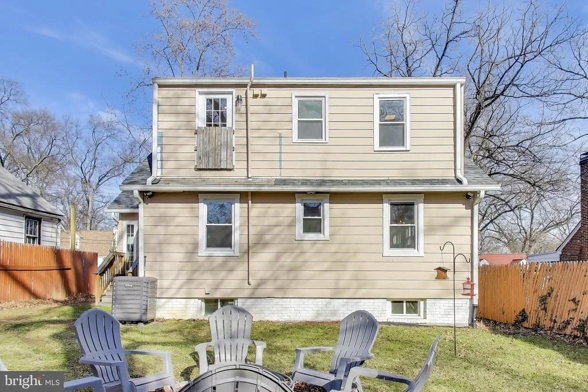
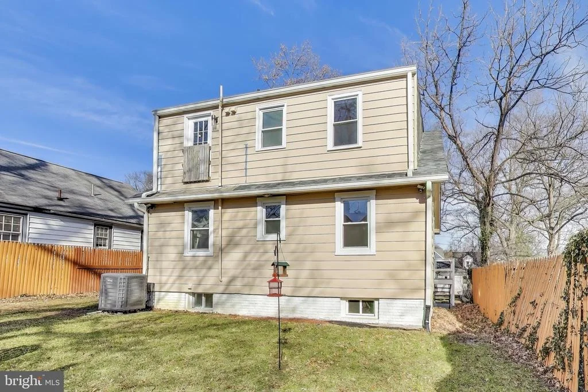
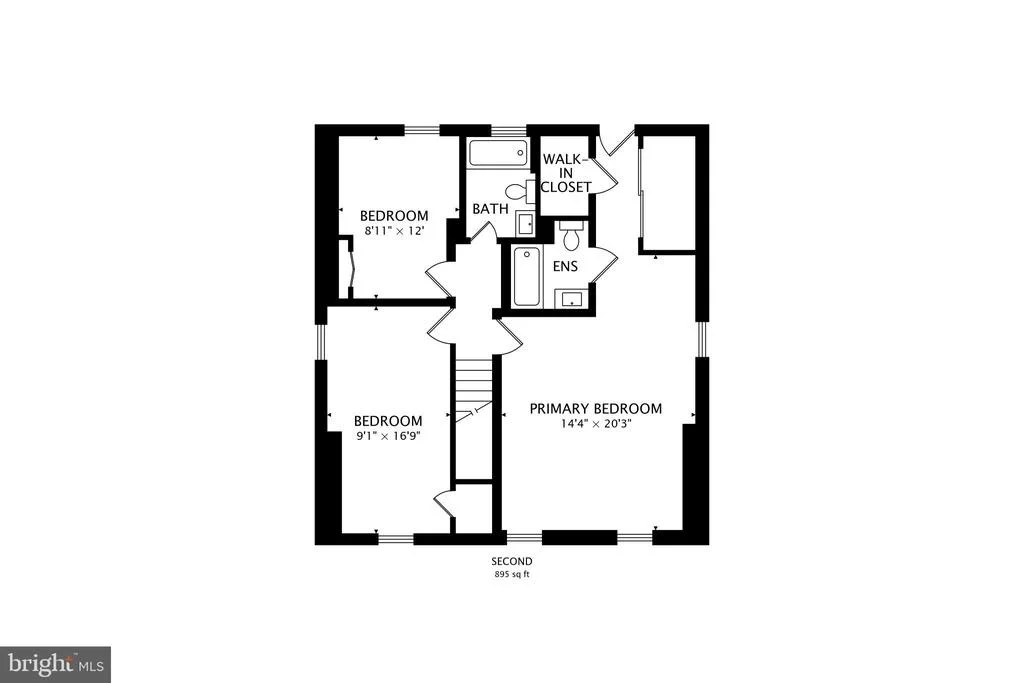
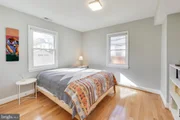
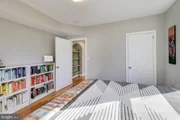
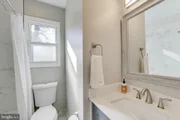
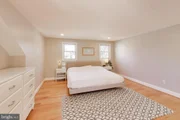
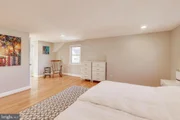
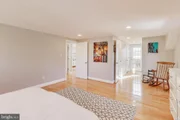
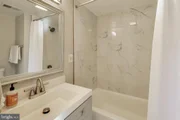
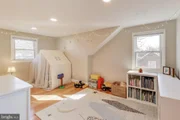
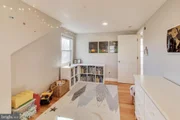
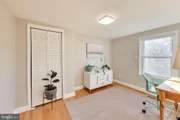
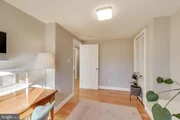
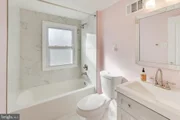
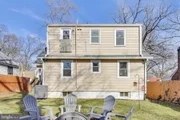
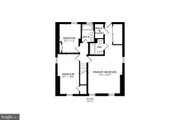
Upstairs, you'll find three additional bedrooms and two full baths. The capacious primary suite easily fits a king size bed, with multiple large closets and an en suite bathroom. The previous owners deck build off the primary suite was removed because it wasn't permitted nor safe - but the egress door facing the rear yard (currently blocked off for safety) remains for a new owner to add their own balcony perch or full deck, if they prefer. Across the hall, two additional bedrooms each have room for a queen bed with plenty of closet space and share the hall full bath with tub.
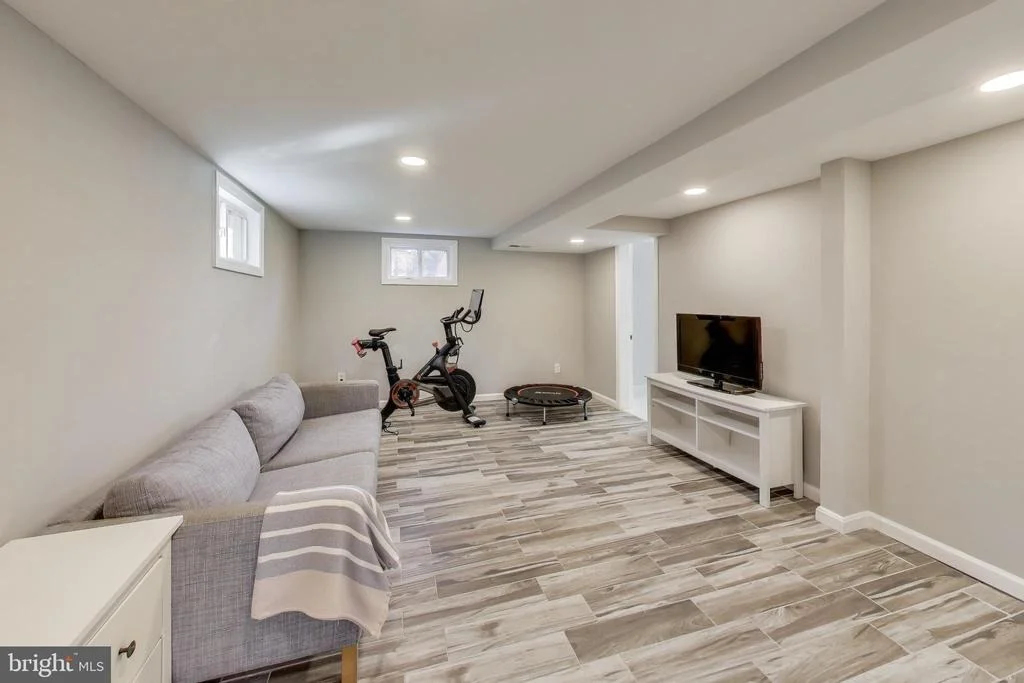
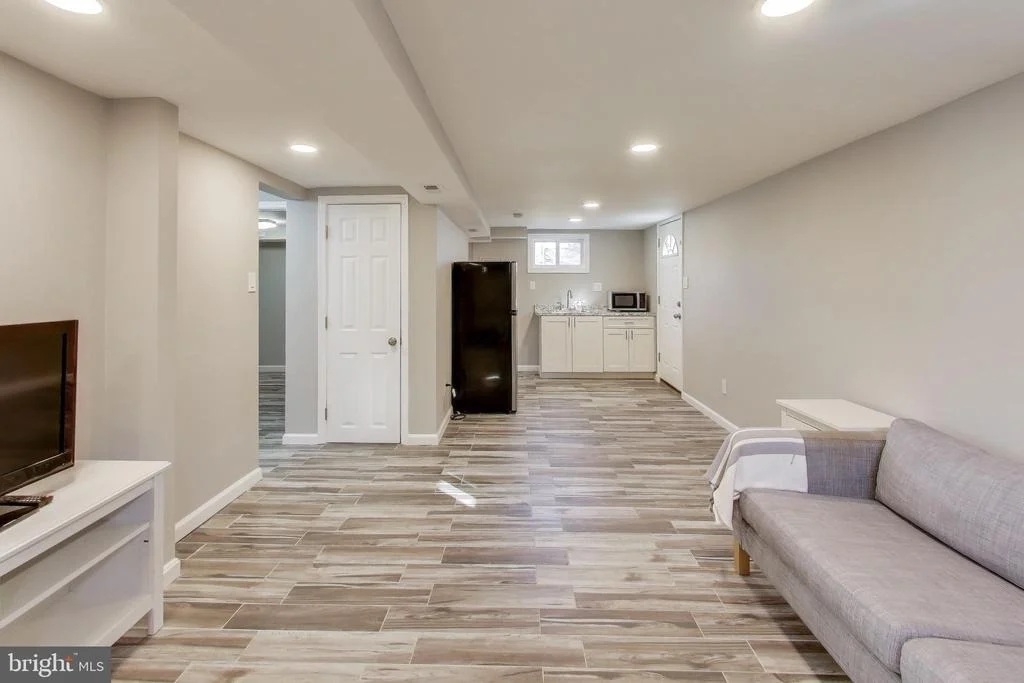
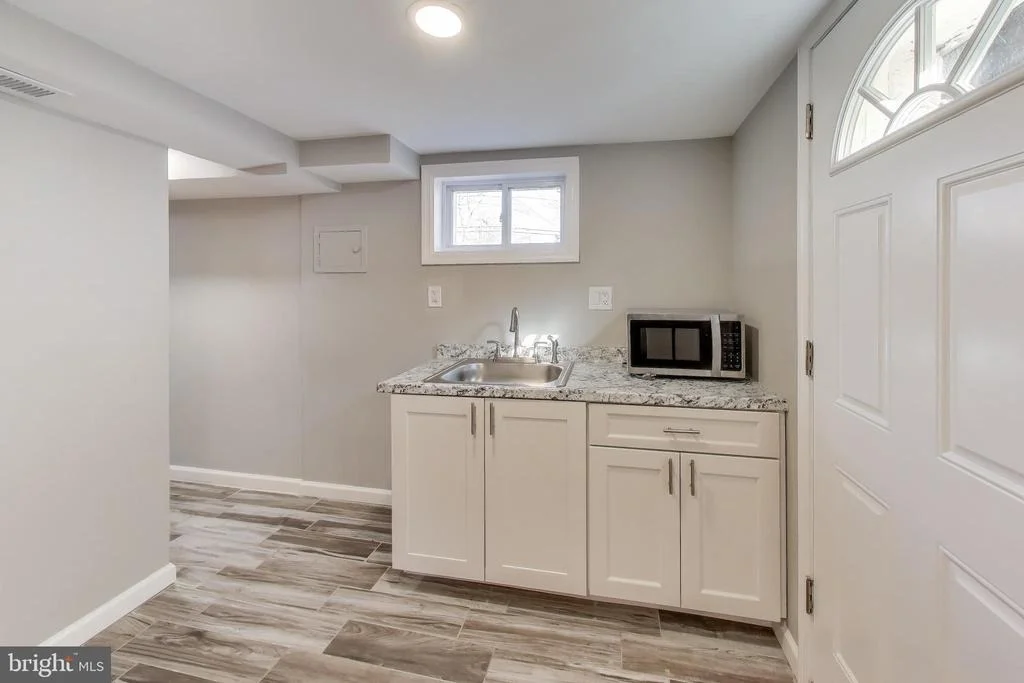
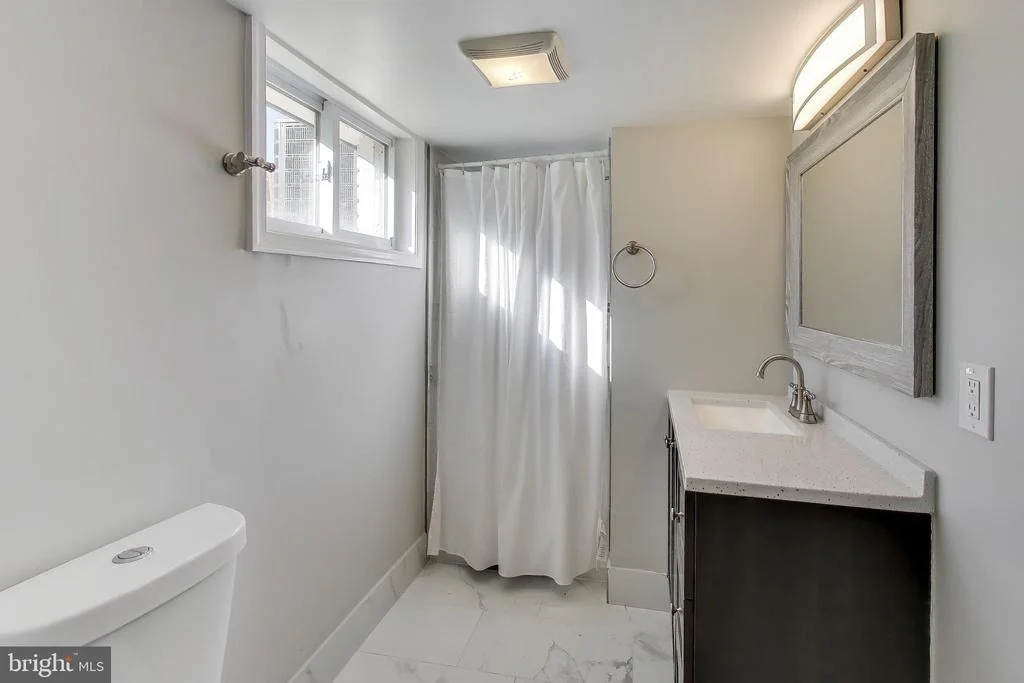
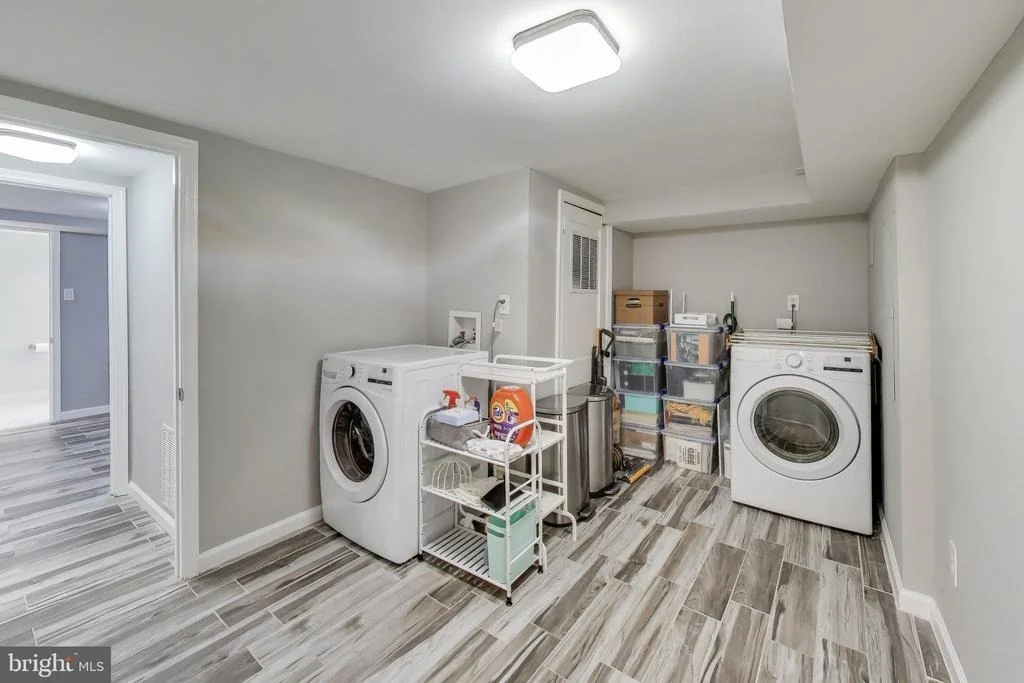
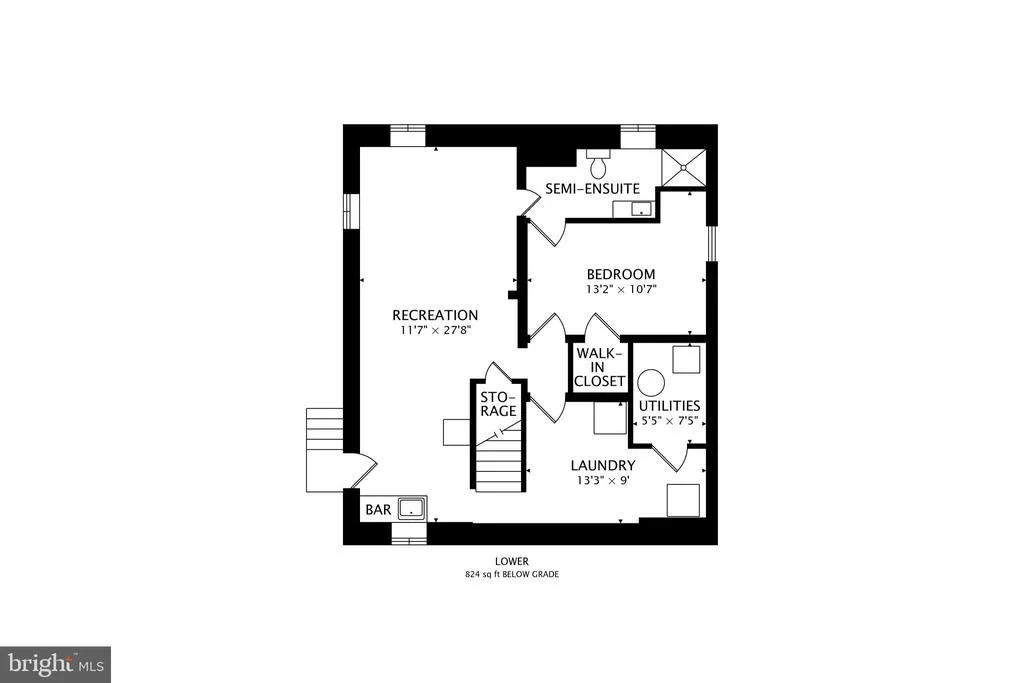
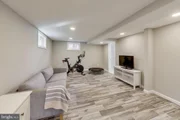
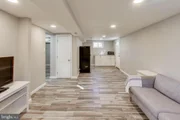
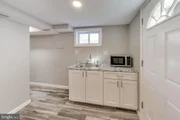
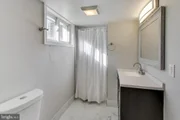
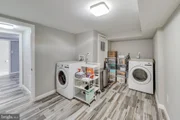
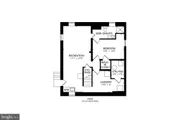
The lower level of the home is accessible both from an interior staircase and an exterior stair on the side of the house. Downstairs, you'll find a wetbar - sink, lower cabinets, and an additional microwave that conveys, as well as space for a full size or beverage fridge. The large rec room space is great for a play area, living room, work out zone, or additional office/study space. Beyond the living room, you'll find a legal bedroom with a code-compliant egress window and en suite full bathroom. Completing the basement is a very large full finished utility room with laundry - and the basement is laid out nicely to allow a future owner to easily wall off the entrance to the interior stairs and share the utility room with a downstairs tenant, if one so desires.
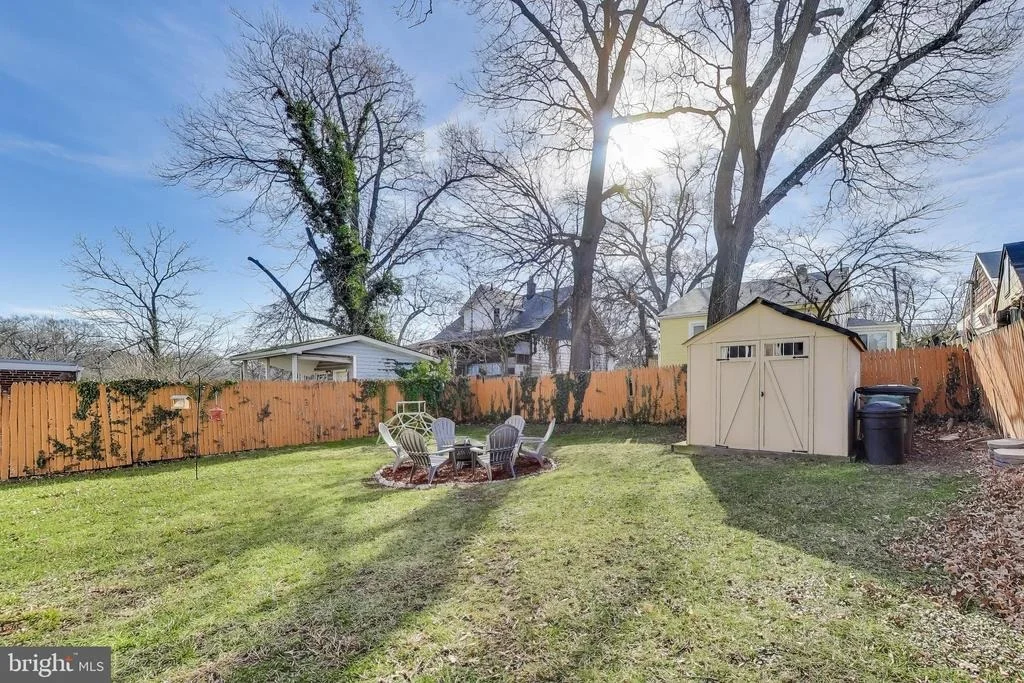
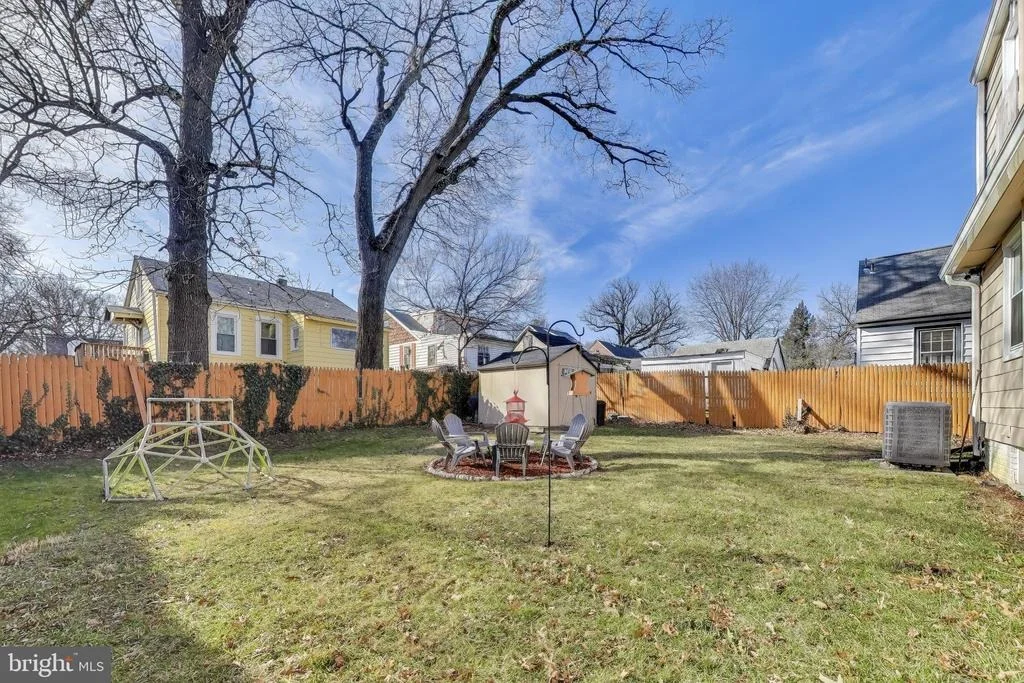
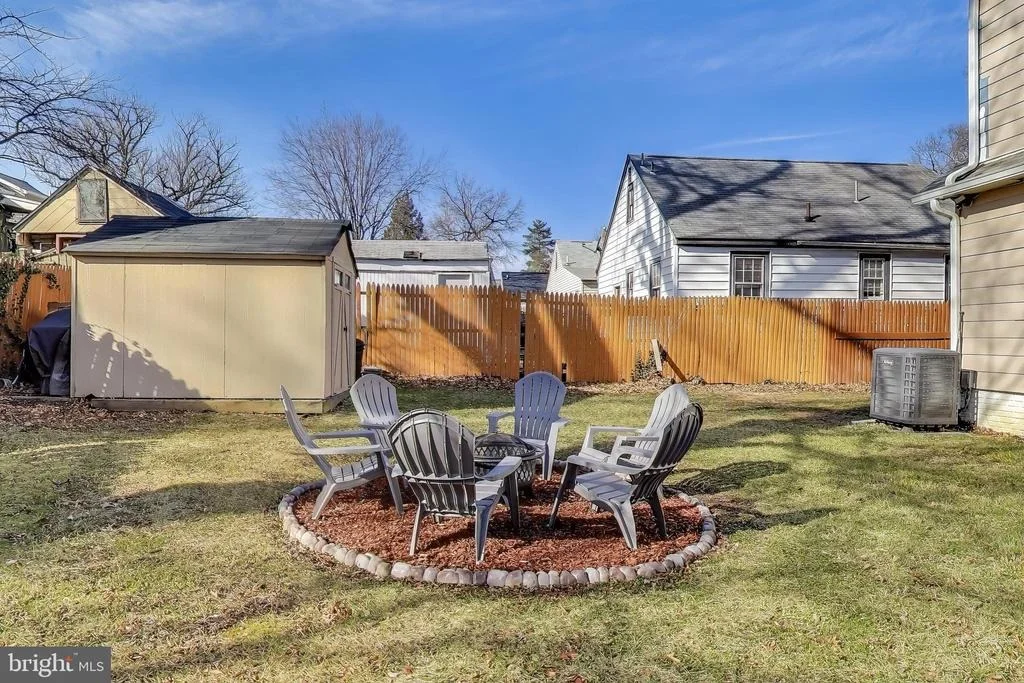
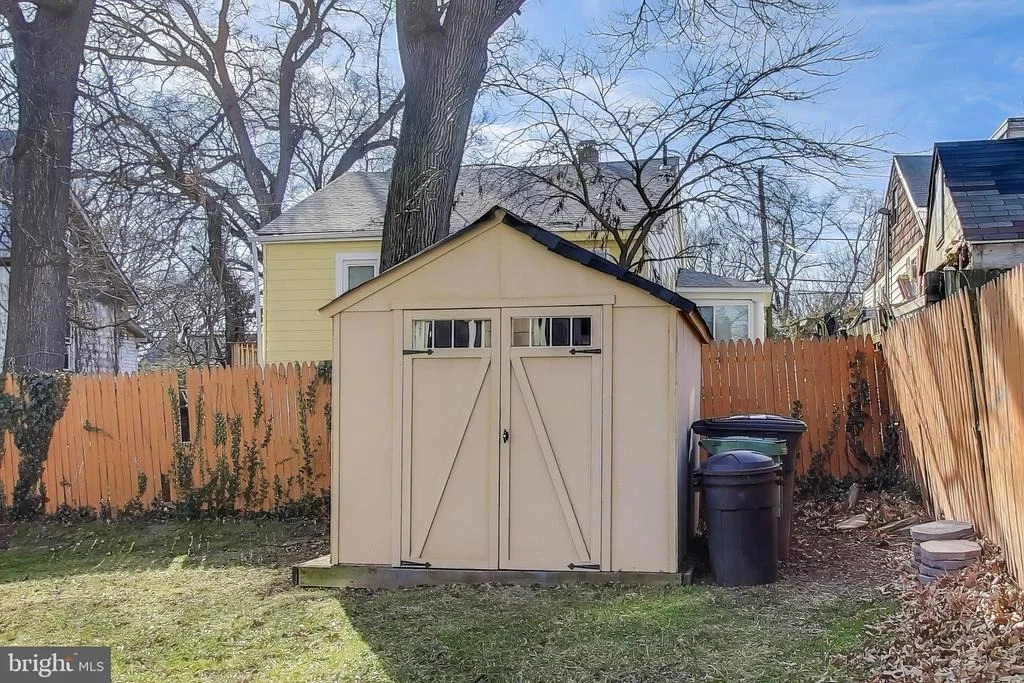
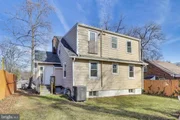
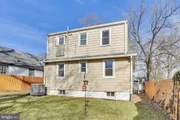
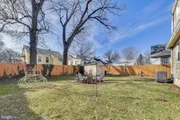
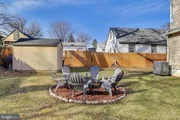
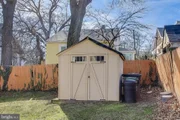
Outside, the large rear yard is fenced in with a large storage shed, a firepit and plenty of space for play, entertaining, or gardening. With a south facing rear yard - you'll get great light year round for your plants of choice. This home is just a quick 5 minute walk to the Hyattsville Metro station, PG Plaza Mall with Target, TJ Maxx, Giant and Safeway, as well as nearby neighborhood favorites - Franklins, Vigilante Coffee, Burtons, Shagga Coffee, and Manifest Bakery. You'll also find an abundance of nature options nearby - King Park, Anacostia River trail, Driskall Community Park, and the Mt. Rainier Nature Center. For commuters, Riverdale Marc station is a quick 10 minute drive away! This tight-knit community is a great place to call home!
Homeowner updates include:
ADA-compliant and fully permitted entryway stairs and back landing
Converted basement room into full bedroom with egress window and sump pump
New roof
New washer and dryer
New water heater and control panel
New lifetime warranty gutter guards
Updated shed with weatherproof flooring
Payment Calculator
Your Estimated Monthly Payment
Cap Rate Calculator
What does this mean?
Based on our analysis, the cap rate of this property is 1.25%. A negative cap rate indicates that the property might not be feasible as an income-producing asset. The median cap rate for a near zip code 11238 is 4.23%.
How much can I actually make?
Actual monthly rental income may vary between $4,760 and $7,140 depending on unit-specific characteristics. You can change the amount using the slider to further explore.
How is cap rate calculated?
Cap Rate = Net Operating Income (NOI) / Property Asset Value.
When calculating the cap rate, we assume 100% occupancy. Leverage (mortgage) is not considered.
Cap Rate provided by RealtyHop and RentHop, learn more about cap rate here.
Price History

Property Highlights
Building Info
Comparables
Status
Price/ft²
Listed On
Sold On
About Hyattsville
Similar Homes for Sale
Currently no similar homes aroundNearby Rentals

Compass
Last Updated: 4 hours ago
Data Source: Bright MLS , MLS# MDPG2189426




 Your Privacy Choices
Phone: 425-283-2930
Address: 335 Madison Avenue, New York, NY 10017