Check Availability
$279,000
↓ $500 (0.2%)
● House - For Sale

3913 Hampton Drive

Rocky Mount, NC 27803
bedrooms
3 Beds
bathrooms
2 Baths, 1 Half Bath
square feet
1,907 Ft²
$1,622
Est. Monthly

About This Property

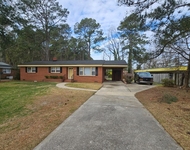
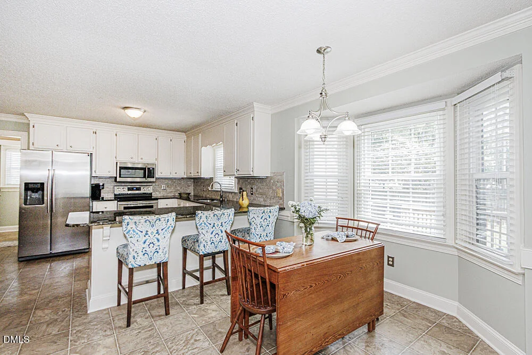
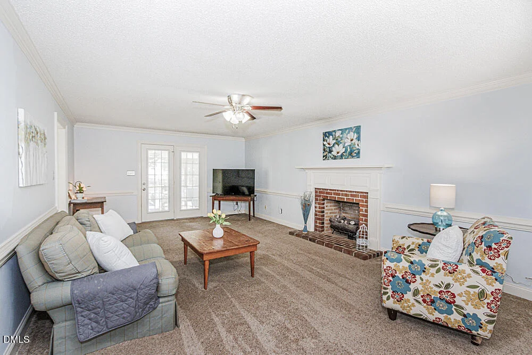
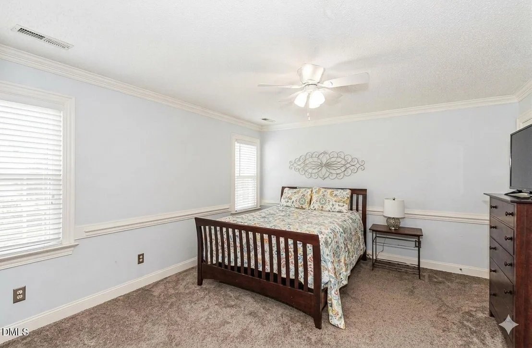
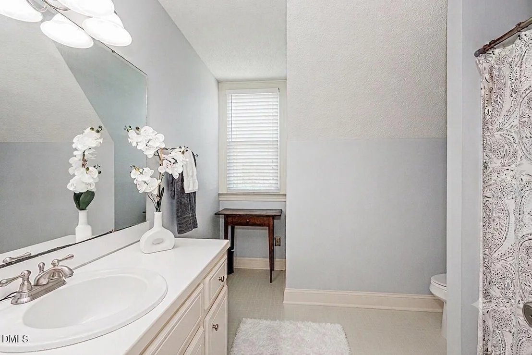
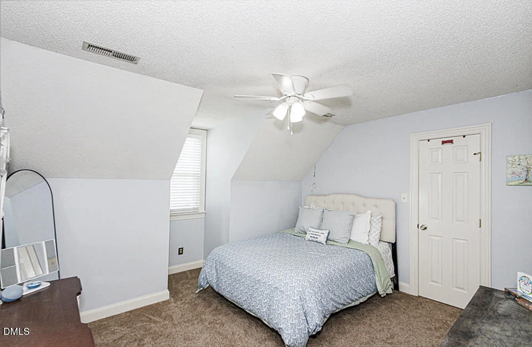
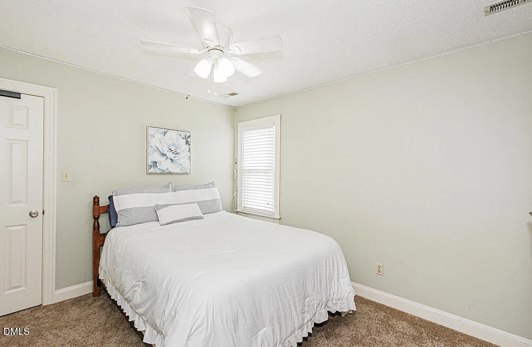
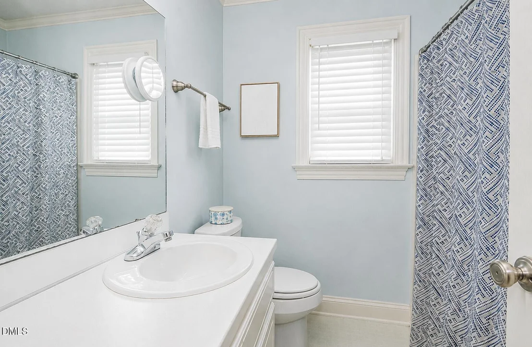
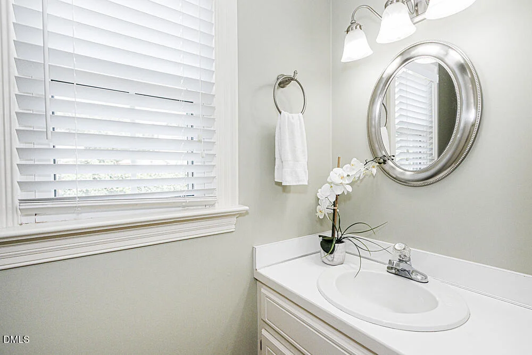
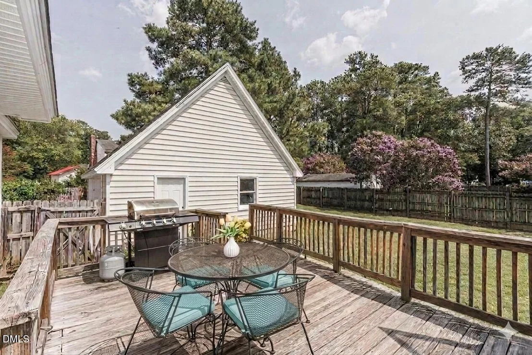
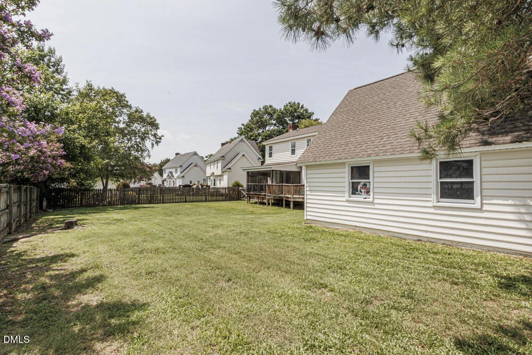
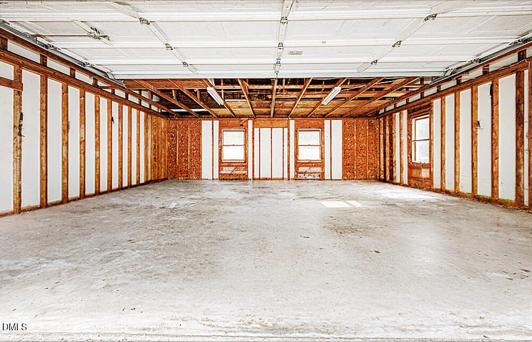
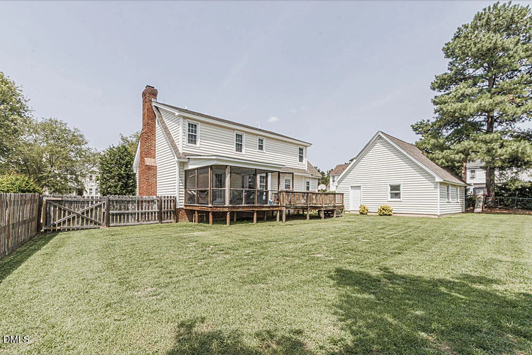
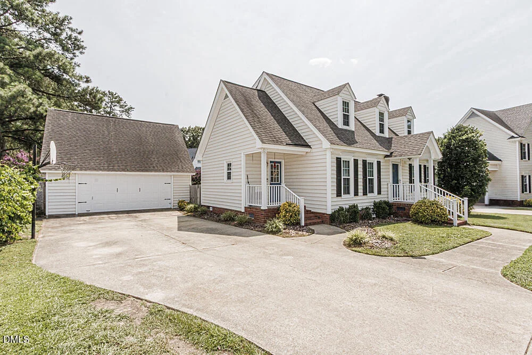
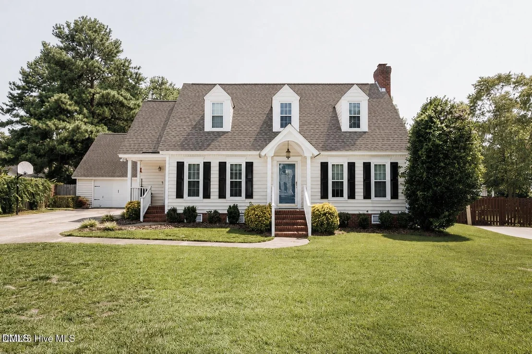
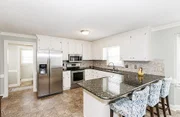
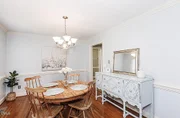
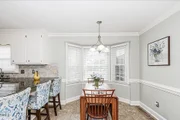
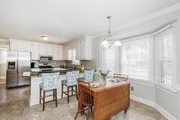
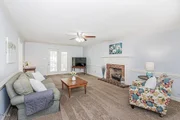
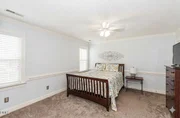
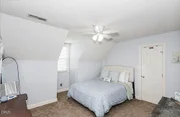
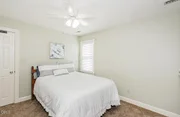
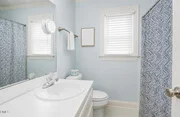
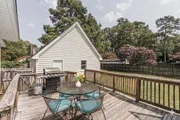
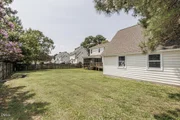
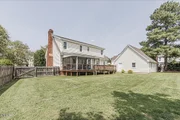
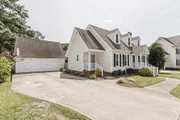
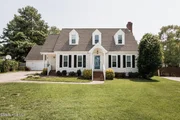
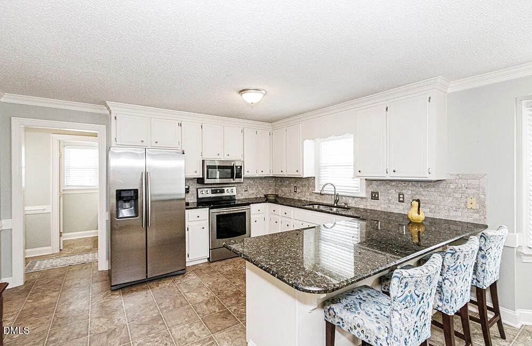
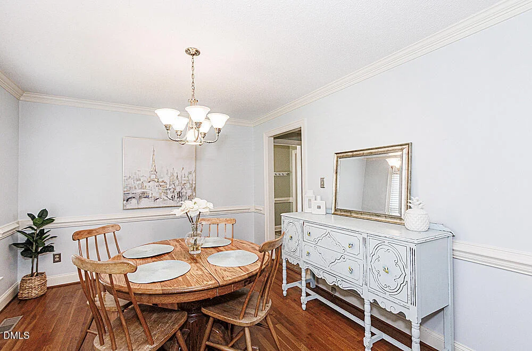
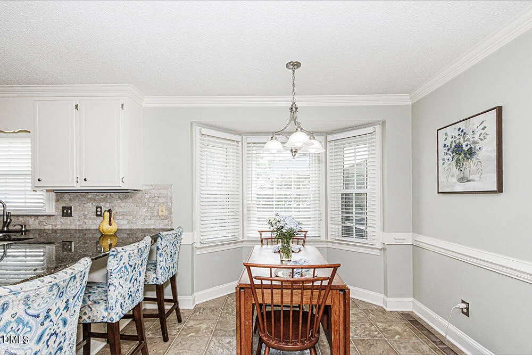
LOWER PAYMENTS FOR THE FIRST TWO YEARS! Ask about the seller-paid 2/1 interest rate buydown and/or closing cost concession the amount of $6500!!  SUPER CUTE near desirable Westridge with Detached Garage, Screened Porch & Private Backyard!  Don't miss this charming 3-bedroom, 2.5-conveniently located near all shopping, restaurants, the hospital, and just minutes from Highway 64 for an easy commute to Raleigh.  The spacious great room is ideal for entertaining and features a cozy brick gas log fireplace. The updated kitchen offers granite countertops, tile backsplash, stainless steel appliances, and a bright breakfast area with a beautiful bay window. A separate formal dining room with hardwood flooring provides additional space for gatherings.  The generous owner's suite includes a large walk-in closet, while both secondary bedrooms also feature oversized walk-in closets. Enjoy relaxing on the screened porch overlooking the private backyard or entertain family and friends on the deck.  Additional highlights include vinyl replacement windows throughout, an oversized detached two-car garage, and numerous updates, including plumbing (2022), exterior paint (2024), and a new water heater (2026). See Documents for the complete list of improvements.  This move-in ready home combines comfort, convenience, and a fantastic location--schedule your showing today!
Unit Size
1,907 Ft²
Days on Market
110 days
Land Size
0.27 acres
Price per sqft
$146
Property Type
House
Property Taxes
$251
HOA Dues
-
Year Built
1992

Listed By

Jennifer Dwyer
World Properties Int'l Dwyer &

Payment Calculator

Cap Rate Calculator

Last updated: 8 days ago (TMLS #10181005)

Price History

Date / Event Date Event Price
Oct 27, 2026 Price Decreased $279,000
↓ $500 (0.2%)
Price Decreased
Sep 17, 2026 Price Decreased $279,500
↓ $5K (1.8%)
Price Decreased
Aug 31, 2026 Price Decreased $284,500
↓ $5K (1.7%)
Price Decreased
Jul 17, 2026 Listed by WPI Realty LLC $289,500
Listed by WPI Realty LLC
Jun 3, 2014 Sold
Sold

Property Highlights

Air Conditioning
Fireplace
Parking Details
Has Garage
Parking Features: Concrete, Garage Faces Front
Garage Spaces: 2
Interior Details
Half Bathrooms: 1
Full Bathrooms: 2
Interior Features: Ceiling Fan(s), Crown Molding, Granite Counters, Walk-In Closet(s)
Appliances: Dishwasher, Electric Range, Microwave
Flooring Type: Carpet, Vinyl, Wood
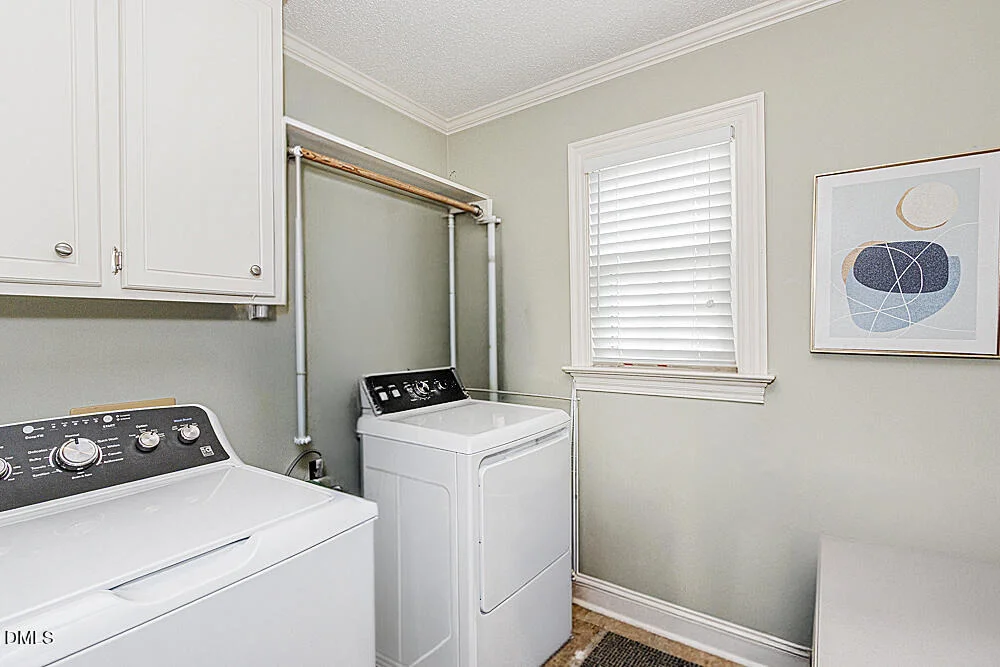
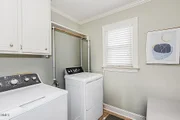
Laundry Features: Laundry Room
Rooms: 6
Has Fireplace
Fireplace Features: Great Room
Fireplaces: 1
Exterior Details
Square Footage: 1907
Architectural Style: Cape Cod
Year Built: 1992
Building Area Total: 1907
Levels: One and One Half
Other Structures: Garage(s)
Construction Materials: Vinyl Siding
Lot Size Area: 0.27
Lot Size Units: Acres
Lot Size Acres: 0.27
Lot Size Square Feet: 11761
Water Source: Public
Financial Details
Tax Map Number: 1
Tax Assessed Value: $241,240
Tax Annual Amount: $3,016
Utilities Details
Cooling Type: Central Air, Heat Pump, Gas Pack
Heating Type: None
Sewer : Public Sewer

Building Info

Overview

    General

  • Year Built: 1992
  • Effective Year Built: 1997
  • Total Rooms: 6
  • Bedroom Count: 3
  • Bathroom Count: 3
  • Full Bathrooms: 2
  • Partial Bathrooms: 3
  • Building Condition: 0
  • Building Quality: 0
  • Construction Type: 6
  • Building Style: 4
  • Exterior Walls Type: 0
  • Interior Walls Type: 0
  • Roof Shape Type: 0
  • Roof Cover Type: 3
  • Floor Count: 175
  • Floor Cover: 0
  • Basement Type: 5
  • Basement Area: 0
  • Garage Type: 0
  • Parking Space Count: 0
  • Patio Type: 0
  • Porch Type: 0
  • Pool Type: 0

    Dimensions

  • Lot Size Square Feet: 11,761
  • Lot Size Depth Feet: 1,350
  • Lot Size Frontage Feet: 820
  • Total Building Area: 1,664
  • Building Area: 1,664
  • Building Area Measurement: E

    Heating and Cooling

  • Fireplace Count: 1
  • Air Conditioning: 1
  • Heating: 3
  • Heated Square Feet: 1,664
  • Heating Fuel Type: 3

    Utilities

  • Sewer System: 0
  • Water Service: 0

Building

  • Building Type: 0
  • Property Class: R
  • Subdivision: CENTURY FARMS SUBDIVISION
  • Land Acres: 0000000270
  • Standard Land Use Code: 1001
  • County Land Use Code: C
  • Legal Description 1: 1 LT, 1 BLK A CENTURY FARMS SPLIT OUT OF 383015631173I LT 1H 1 A CENTURY FARMS

Neighborhood

  • School District Name: Nash-Rocky Mount Schools
  • School Tax School District: RM00
  • Census Tract: 010504

Zoning

  • Zoning: R10

Geography

  • Assessors Map Reference: 383015
  • Account Number: 51126
  • Parcel: 383015-63-3053
  • Block: A
  • Lot: 1H
  • Municipality: STONY CREEK
  • Latitude: 35.9514
  • Longitude: -77.8633

    Address

  • Full Address: 3913 Hampton Dr
  • Address - House Number: 3913
  • Address - Street Name: Hampton
  • Address - Suffix Type: Dr
  • State: NC
  • City Name: Rocky Mount
  • Carrier Code: C037
  • 4-Digit Zip Code: 1123
  • Zip Code: 27803

Valuation

    Tax

  • Tax Year: 2023
  • Tax Amount: $103,582
  • Tax Rate Code Area: RM00 ()

    Appraisal Valuation

  • Standard Deviation: 0.1354
  • Valuation Date: Sep 21, 2023
  • Confidence Score: 72
  • Final Value: 236,603
  • High Value: 268,659
  • Low Value: 204,546

    Market Valuation

  • Market Total Value: $154,600
  • Market Land Value: $27,550
  • Market Improvement Value: $127,050

    Assessments Valuation

  • Assessed Year: 2023
  • Assessed Total Value: $154,600

    Sales

  • Current Sale Contract Date: May 29, 2014
  • Current Sale Recording Date: Jun 03, 2014
  • Current Sale Price:
  • Current Sale Document Type: 71
Data used for valuation calculations is provided by RealtyHop, and other third party sources

Comparables

Unit
Status
Type
Beds
Baths
ft²
Price/ft²
Asking Price
Listed On
Closing Price
Sold On
HOA + Taxes

About Century Farms


Similar Homes for Sale

Currently no similar homes around

Nearby Rentals

Unit for rent at 112 Timberlane Drive, Rocky Mount, NC, 27804

$1,600 /mo

  • 3 Beds
  • 2 Baths
  • 1,419 ft²
112 Timberlane Drive, Rocky Mount, NC, 27804 Listing by Vanessa Perdomo


Frequently Asked Questions

When was property at 3913 Hampton Drive built and last sold?
The property at 3913 Hampton Drive was built in 1992 and last sold on May 29, 2014 for $129,500.
How much is this home worth?
The estimated value of the home located at 3913 Hampton Drive is $281,790.
What are some comparable homes to 3913 Hampton Drive?
There are currently no comparable homes to 3913 Hampton Drive.