by Lee Lin

Check Availability
$1,899,000
↓ $91K (4.6%)
● House - For Sale

3913 E DEVONSHIRE Avenue

Phoenix, AZ 85018
bedrooms
5 Beds
bathrooms
4 Baths
square feet
3,651 Ft²
Upcoming Open House
3PM - 6PM, Sat, Nov 7 -
Book now
$10,054
Est. Monthly

About This Property

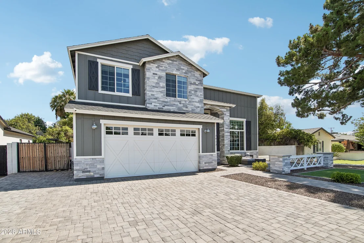
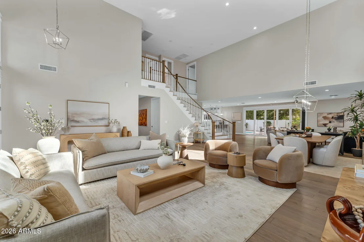
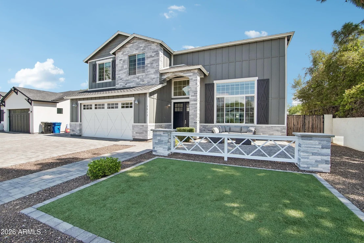
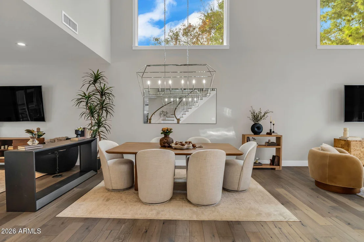
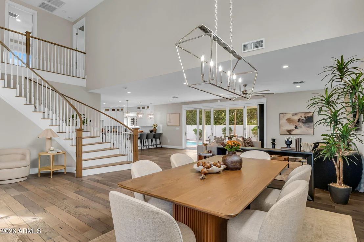
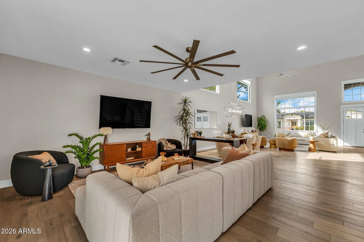
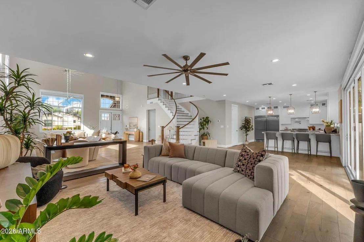
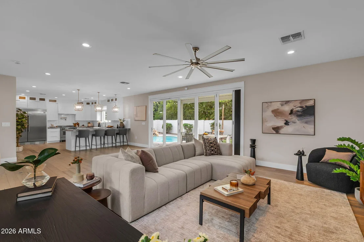
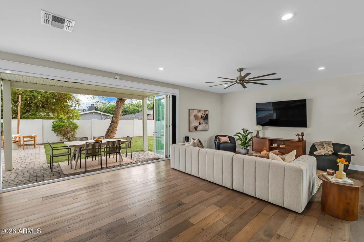
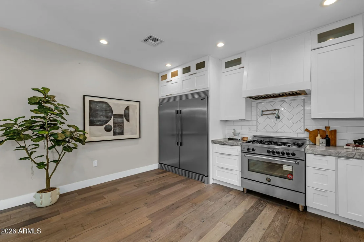
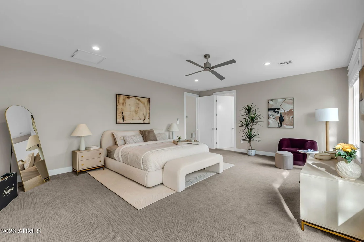
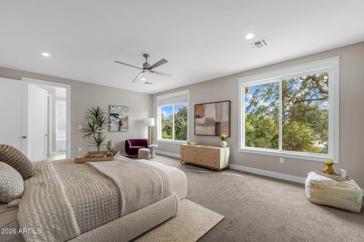
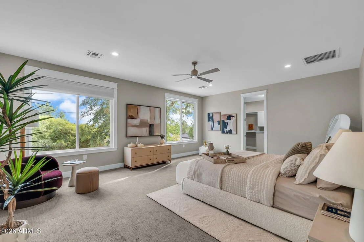
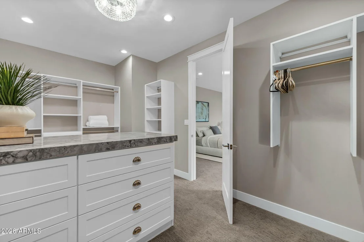
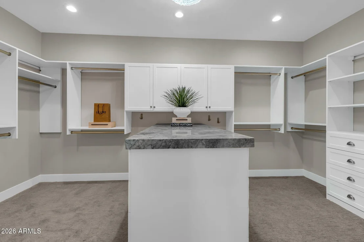
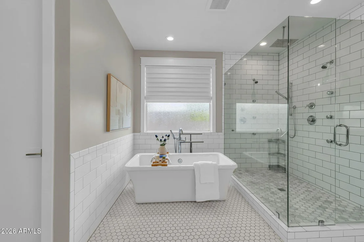
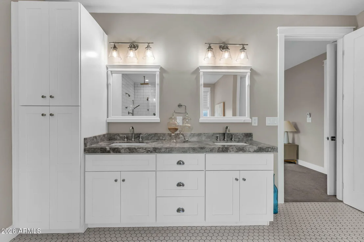
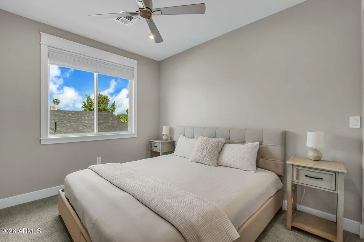
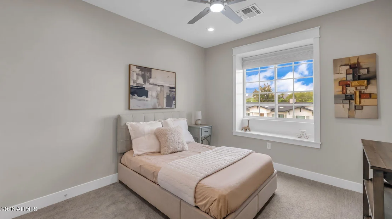
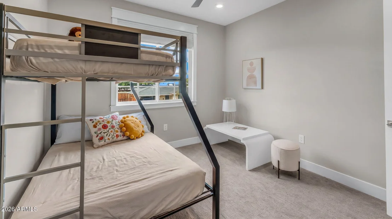
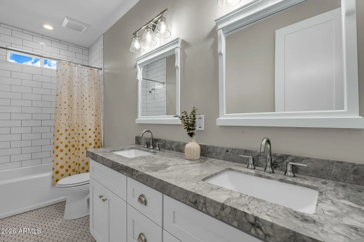
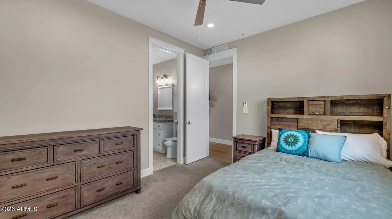
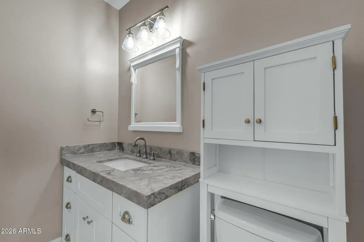
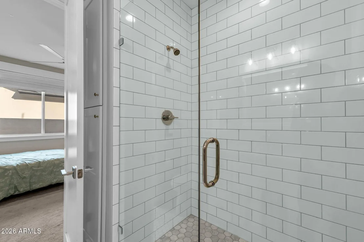
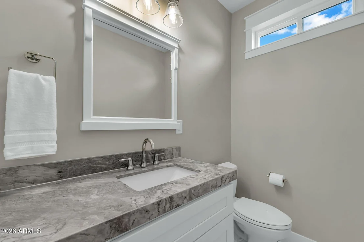
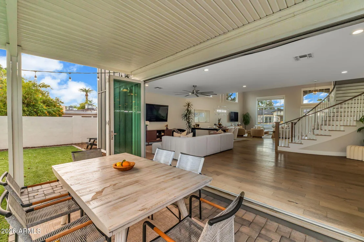
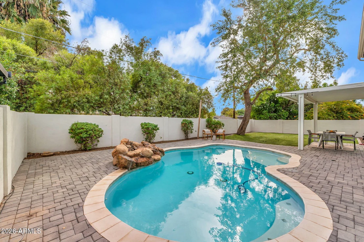
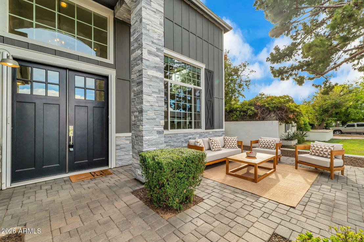
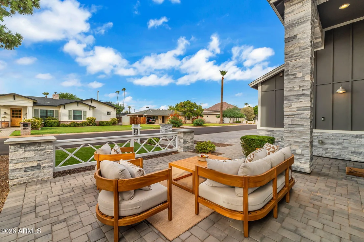
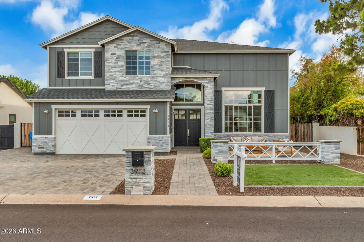
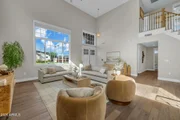
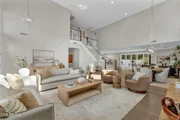
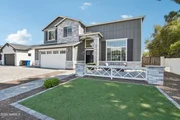
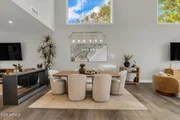
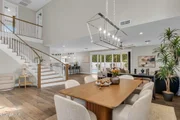
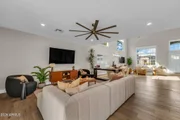
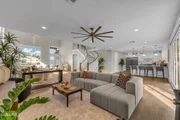
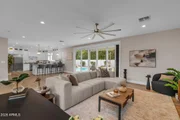
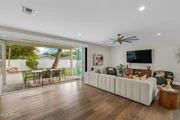
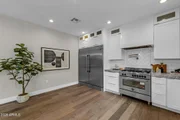
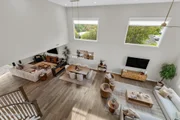
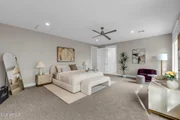
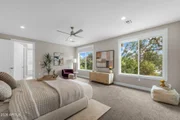
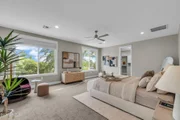
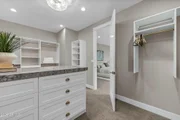
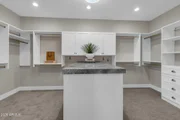
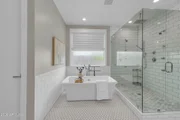
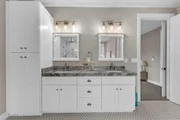
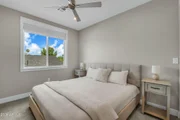
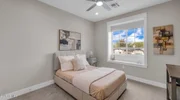
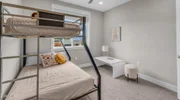
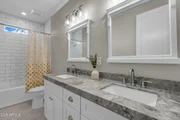
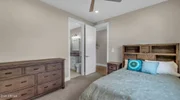
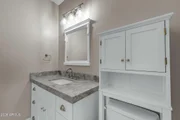
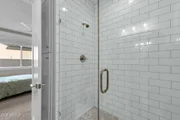
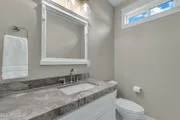
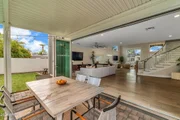
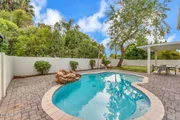
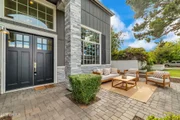
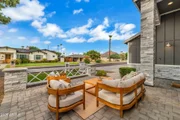
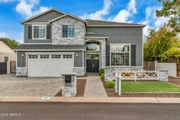
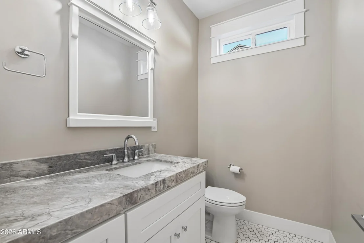
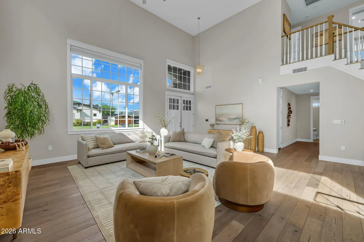
Pedestrian-friendly Arcadia home for the buyer who has outgrown their current house--but doesn't want to leave the neighborhood. This immaculate 5-bed, 3.5-bath home offers 3,651 sq ft of modern luxury in one of Phoenix's hottest neighborhoods. Highlights include seamless white oak flooring, open-concept living, and a chef's kitchen with built-in stainless appliances, gas cooking, a pot filler, and a massive walk-in pantry. The oversized primary sanctuary features room for a private sitting area along side a spa bath with dual shower heads, body jets, and rain shower. Enjoy true outdoor living with your private heated pool. Turnkey, high-demand build--priced to sell fast! Close to LGO, The Vig, The Henry, Steak 44 and the Global Ambassador. Minutes from Sky Harbor Airport. Owner/Agent
Unit Size
3,651 Ft²
Days on Market
114 days
Land Size
0.15 acres
Price per sqft
$520
Property Type
House
Property Taxes
$729
HOA Dues
-
Year Built
2018

Payment Calculator

Cap Rate Calculator

Last updated: 8 hours ago (ARMLS #7054106)

Price History

Date / Event Date Event Price
Nov 6, 2026 Price Decreased $1,899,000
↓ $91K (4.6%)
Price Decreased
Oct 15, 2026 Price Decreased $1,990,000
↓ $4K (0.2%)
Price Decreased
Aug 14, 2026 Price Decreased $1,993,913
↓ $6K (0.3%)
Price Decreased
Jul 14, 2026 Listed by Coldwell Banker Realty $2,000,001
Listed by Coldwell Banker Realty
Jul 29, 2019 Sold
Sold
Show More

Property Highlights

Garage
Air Conditioning
Parking Details
Has Garage
Has Open Parking
Parking Features: RV Gated, Garage Door Opener, Direct Access
Garage Spaces: 2
Open Parking Spaces: 3
Interior Details
Interior Features: High Speed Internet, Granite Counters, Double Vanity, Eat-in Kitchen, Vaulted Ceiling(s), Pantry, Walk-in Pantry, Upstairs, 9+ Flat Ceilings, Furnished(See Rmrks), Full Bth Master Bdrm, Separate Shwr & Tub
Flooring Type: Carpet, Tile, Wood
Laundry Features: Inside, Upstairs Laundry
Rooms: 6
Exterior Details
Square Footage: 3651
Square Footage Source: $0
Security Features: Security System Owned
Year Built: 2018
Builder Name: Yonker Construction
Building Area Total: 3651
Building Area Units: Square Feet
Window Features: Dual Pane
Construction Materials: Wood Siding, Stone, Painted
Patio and Porch Features: Rain Gutters
Pool Features: Heated
Pool is Private
Lot Features: Sprinklers In Rear, Sprinklers In Front, North/South Exposure, Synthetic Grass Frnt, Synthetic Grass Back
Lot Size Area: 6705
Lot Size Units: Square Feet
Lot Size Acres: 0.15
Lot Size Square Feet: 6705
Tax Lot: 7
Water Source: Public
Financial Details
Tax Map Number: 32.00
Tax Annual Amount: $8,752
Utilities Details
Cooling Type: Central Air
Heating Type: Electric
Sewer : Public Sewer
Location Details
HOA/Condo/Coop Fee Includes: No Fees
HOA/Condo/Coop Amenities: None

Building Info

Overview

    General

  • Year Built: 2018
  • Effective Year Built: 2018
  • Building Count: 1
  • Total Rooms: 6
  • Bedroom Count: 0
  • Bathroom Count: 5
  • Full Bathrooms: 4
  • Partial Bathrooms: 5
  • Bathroom Plumbing Fixtures: 14
  • Building Condition: 6
  • Building Quality: 7
  • Construction Type: 6
  • Building Style: 0
  • Exterior Walls Type: 17
  • Interior Walls Type: 0
  • Roof Shape Type: 0
  • Roof Cover Type: 15
  • Floor Count: 200
  • Living Units: 1
  • Floor Cover: 0
  • Basement Type: 0
  • Basement Area: 0
  • Garage Type: 7
  • Parking Space Count: 2
  • Patio Type: 5
  • Porch Type: 0
  • Pool Type: 8

    Dimensions

  • Lot Size Square Feet: 6,706
  • Total Building Area: 3,651
  • Gross Building Area: 3,651
  • Building Area: 3,651
  • Building Area Measurement: L

    Heating and Cooling

  • Air Conditioning: 10
  • Heating: 24
  • Heated Square Feet: 3,651
  • Heating Fuel Type: 0

    Utilities

  • Sewer System: 0
  • Water Service: 0

Building

  • Building Type: 0
  • Property Class: R
  • Subdivision: RANCHO DEL MONTE UNIT 3
  • Land Acres: 0000000154
  • Standard Land Use Code: 1001
  • County Land Use Code: 0141
  • State Land Use Code: 0131
  • Legal Description 1: RANCHO DEL MONTE UNIT 3 MCR 52/20

Neighborhood

  • School District Name: Phoenix Union High School District
  • Census Tract: 108302

Zoning

  • Zoning: R-6

Geography

  • Assessors Map Reference: 5220
  • Parcel: 170-32-125
  • Lot: 7
  • Meridian: SEC 24 TWN 2N RNG 3E
  • Municipality: PHOENIX
  • Latitude: 33.4968
  • Longitude: -111.997

    Address

  • Full Address: 3913 E Devonshire Ave
  • Address - House Number: 3913
  • Street Direction: E
  • Address - Street Name: Devonshire
  • Address - Suffix Type: Ave
  • State: AZ
  • City Name: Phoenix
  • Carrier Code: C023
  • 4-Digit Zip Code: 4804
  • Zip Code: 85018

Valuation

    Tax

  • Tax Year: 2023
  • Tax Amount: $829,758
  • Tax Rate Code Area: 141300

    Appraisal Valuation

  • Standard Deviation: 0.1364
  • Valuation Date: Mar 20, 2024
  • Confidence Score: 84
  • Final Value: 1,616,437
  • High Value: 1,836,920
  • Low Value: 1,395,954

    Market Valuation

  • Market Total Value: $1,125,800
  • Market Land Value: $225,100
  • Market Improvement Value: $900,700

    Assessments Valuation

  • Assessed Year: 2023
  • Assessed Total Value: $112,580
  • Assessed Land Value: $22,510
  • Assessed Improvements Value: $90,070

    Sales

  • Current Sale Contract Date: Jul 25, 2019
  • Current Sale Recording Date: Jul 29, 2019
  • Current Sale Price:
  • Current Sale Document Type: 71
  • Current Sale Input Document Number: 20190574941
  • Previous Sale Recording Date: Mar 30, 2017
  • Previous Sale Contract Date: Mar 27, 2017
  • Previous Sale Amount: $342,500
  • Previous Sale Document Type: 71
Data used for valuation calculations is provided by RealtyHop, and other third party sources

Comparables

Unit
Status
Type
Beds
Baths
ft²
Price/ft²
Asking Price
Listed On
Closing Price
Sold On
HOA + Taxes

About Camelback East


Similar Homes for Sale

Currently no similar homes around

Nearby Rentals

Unit for rent at 3737 E Turney Avenue, Phoenix, AZ, 85018

$7,050 /mo

  • 2 Beds
  • 957 ft²
3737 E Turney Avenue #131, Phoenix, AZ, 85018 Listing by Suzette Tzineff
Unit for rent at 3810 E Campbell Avenue, Phoenix, AZ, 85018

$9,500 /mo

  • 4 Beds
  • 4 Baths
  • 3,581 ft²
3810 E Campbell Avenue, Phoenix, AZ, 85018 Listing by Lori Froelich
Unit for rent at 3827 E Hazelwood Street, Phoenix, AZ, 85018

$8,500 /mo

  • 3 Beds
  • 4 Baths
  • 2,038 ft²
3827 E Hazelwood Street, Phoenix, AZ, 85018 Listing by Siena Koppelman


Frequently Asked Questions

When was property at 3913 East Devonshire Avenue built and last sold?
The property at 3913 East Devonshire Avenue was built in 2018 and last sold on Jul 25, 2019 for $985,000.
How much is this home worth?
The estimated value of the home located at 3913 East Devonshire Avenue is $1,844,737.
What are some comparable homes to 3913 East Devonshire Avenue?
There are currently no comparable homes to 3913 East Devonshire Avenue.

Nearby Counties