See Home Value
$630,000
● House - Off Market

3912 Falcon Drive

Naperville, IL 60564
bedrooms
3 Beds
bathrooms
3 Baths
square feet
2,235 Ft²
$3,972
Est. Monthly
$15
HOA / Fees
3.38%
Cap Rate

About This Property

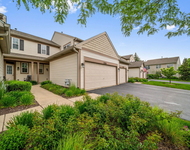
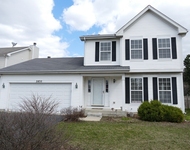
Highly desirable ranch home with full finished basement. From the moment you walk into the house you will appreciate all the natural light. The updated kitchen features all stainless steel appliances, Corian countertops, plenty of workspace and a beautiful bay window overlooking the yard. A wood burning fireplace is the perfect focal point to the family room which is flanked by two gorgeous arched windows. For formal gatherings the dining room has hardwood floors, a tray ceiling and contemporary lighting. Whether you are looking for a space to unwind at the end of the day or the perfect place to read a book, the living room is the perfect spot. Your primary suite features a walk in closet plus an additional closet so there is plenty of storage. Your private bath has a large jetted tub, double sinks plus a separate shower. With two other nice size bedrooms on the main level, there is room for all. If you like to entertain, then this basement will fit all your needs as this is the place where everyone will gather. An amazing built in bar area with room for your guests to sit while enjoying each others company. There is also the perfect area for a game of pool, movie nights or throwing darts. As an extra bonus there is another bedroom, full bath and exercise room. Make sure not to miss all the storage this basement has to offer. With the Fall season coming up, you will be able to enjoy the expansive deck off the back of the home to enjoy the lovely landscaped backyard that has been fully fenced in. For your piece of mind, so many of the major ticket items of this home have already been taken care of. All new windows installed between 2018-2022, new roof, siding, gutters and downspouts-2019, all newer stainless appliances, furnace-2012, air conditioner-2015, hot water heater- 2020, new garage door and opener-2022, driveway-2016, back up sump pump-2015, new fence-2014 plus hardwoods installed in dining room, primary bedroom and one additional bedroom. With award winning district 204 schools, all the shopping/dining you could possibly want....this location offers it all. Call today for your private viewing of this truly move in ready home.
Unit Size
2,235 Ft²
Days on Market
-
Land Size
0.24 acres
Price per sqft
$282
Property Type
House
Property Taxes
$863
HOA Dues
$15
Year Built
1995

Payment Calculator

Cap Rate Calculator

Last updated: 2 years ago (MRED MLS #12133510)

Price History

Date / Event Date Event Price
Oct 23, 2024 Sold
Sold
Sep 17, 2024 In contract -
In contract
Sep 4, 2024 Relisted $630,000
Relisted
Aug 13, 2024 In contract -
In contract
Aug 10, 2024 Listed by Option Realty Group LTD $630,000
Listed by Option Realty Group LTD

Property Highlights

Air Conditioning
Fireplace

Building Info

Overview

    General

  • Year Built: 1995
  • Effective Year Built: 1995
  • Total Rooms: 10
  • Bedroom Count: 3
  • Bathroom Count: 2
  • Full Bathrooms: 2
  • Partial Bathrooms: 2
  • Building Condition: 0
  • Building Quality: 0
  • Construction Type: 0
  • Building Style: 11
  • Exterior Walls Type: 0
  • Interior Walls Type: 0
  • Roof Shape Type: 0
  • Roof Cover Type: 0
  • Floor Count: 100
  • Floor Cover: 0
  • Basement Type: 3
  • Basement Area: 2,235
  • Garage Type: 1
  • Garage Square Area: 453
  • Parking Space Count: 0
  • Patio Type: 0
  • Porch Type: 0
  • Pool Type: 0

    Dimensions

  • Lot Size Square Feet: 10,875
  • Lot Size Depth Feet: 1,250
  • Lot Size Frontage Feet: 870
  • Total Building Area: 4,470
  • Building Area: 2,235
  • Building Area Measurement: L

    Heating and Cooling

  • Fireplace Count: 1
  • Air Conditioning: 1
  • Heating: 0
  • Heated Square Feet: 2,235
  • Heating Fuel Type: 0

    Utilities

  • Sewer System: 0
  • Water Service: 2

Building

  • Building Type: 0
  • Property Class: R
  • Subdivision: CRESTVIEW KNOLLS UNIT 1
  • Land Acres: 0000000250
  • Standard Land Use Code: 1001
  • County Land Use Code: 0040
  • Legal Description 1: LOT 29 IN CRESTVIEW KNOLLS, UNIT 1, BEING A SUB OF PRT OF THE E1/2 OF THE SW1/4 OF SEC 10, T37N-R9E.

Neighborhood

  • School District Name: Indian Prairie Community Unit School District 204
  • Census Tract: 880309

Geography

  • Parcel: 07-01-10-303-002
  • Lot: 29
  • Meridian: SEC 10 TWN 37N RNG 09E
  • Municipality: WHEATLAND
  • Latitude: 41.6971
  • Longitude: -88.1995

    Address

  • Full Address: 3912 Falcon Dr
  • Legal Unit: 1
  • Address - House Number: 3912
  • Address - Street Name: Falcon
  • Address - Suffix Type: Dr
  • State: IL
  • City Name: Naperville
  • Carrier Code: R005
  • 4-Digit Zip Code: 5751
  • Zip Code: 60564

Valuation

    Tax

  • Tax Year: 2022
  • Tax Amount: $1,010,446
  • Tax Rate Code Area: 0711

    Appraisal Valuation

  • Standard Deviation: 0.1527
  • Valuation Date: Aug 09, 2023
  • Confidence Score: 81
  • Final Value: 557,069
  • High Value: 642,134
  • Low Value: 472,004

    Market Valuation

  • Market Total Value: $436,392
  • Market Land Value: $90,462
  • Market Improvement Value: $345,930

    Assessments Valuation

  • Assessed Year: 2022
  • Assessed Total Value: $145,464
  • Assessed Land Value: $30,154
  • Assessed Improvements Value: $115,310

    Exemptions

  • Homeowner Exemption: Yes

    Sales

  • Current Sale Contract Date: Oct 06, 2006
  • Current Sale Recording Date: Oct 20, 2006
  • Current Sale Price:
  • Current Sale Document Type: 71
  • Current Sale Input Document Number: R2006175478
  • Previous Sale Recording Date: May 26, 1995
  • Previous Sale Contract Date: May 15, 1995
  • Previous Sale Amount: $259,000
  • Previous Sale Document Type: 71
Data used for valuation calculations is provided by RealtyHop, and other third party sources

Comparables

Unit
Status
Type
Beds
Baths
ft²
Price/ft²
Asking Price
Listed On
Closing Price
Sold On
HOA + Taxes

About Crestview Knolls


Similar Homes for Sale

Currently no similar homes around

Nearby Rentals

Unit for rent at 2926 Gypsum Circle, Naperville, IL, 60564

$2,650 /mo

  • 2 Beds
  • 2 Baths
  • 1,271 ft²
2926 Gypsum Circle, Naperville, IL, 60564 Listing by Emily Perez
Unit for rent at 2832 Skylane Drive, Naperville, IL, 60564

$2,850 /mo

  • 3 Beds
  • 2 Baths
  • 1,716 ft²
2832 Skylane Drive, Naperville, IL, 60564 Listing by Richard Pan
Unit for rent at 2822 Gypsum Circle, Naperville, IL, 60564

$2,499 /mo

  • 2 Beds
  • 1 Bath
  • 1,270 ft²
2822 Gypsum Circle, Naperville, IL, 60564 Listing by Venkata Sanka


Frequently Asked Questions

When was property at 3912 Falcon Drive built and last sold?
The property at 3912 Falcon Drive was built in 1995 and last sold on Oct 6, 2006 for $475,000.
How much is this home worth?
The estimated value of the home located at 3912 Falcon Drive is $636,300.
What are some comparable homes to 3912 Falcon Drive?
There are currently no comparable homes to 3912 Falcon Drive.