Check Availability
$1,375,000
● House - For Sale

3911 Dry Creek DR

Austin, TX 78731
bedrooms
3 Beds
bathrooms
2 Baths, 1 Half Bath
square feet
2,124 Ft²
$8,420
Est. Monthly

About This Property

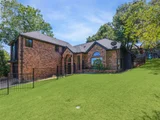
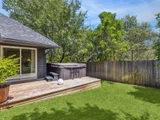
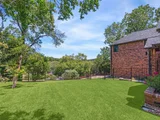
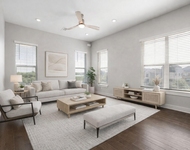
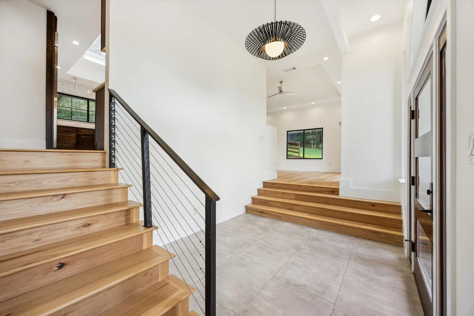
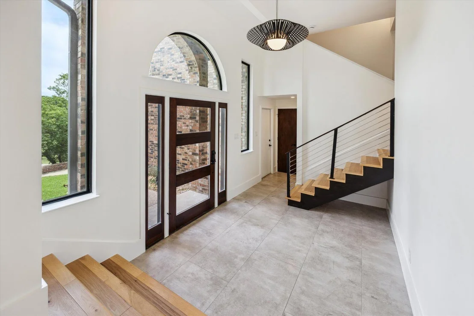
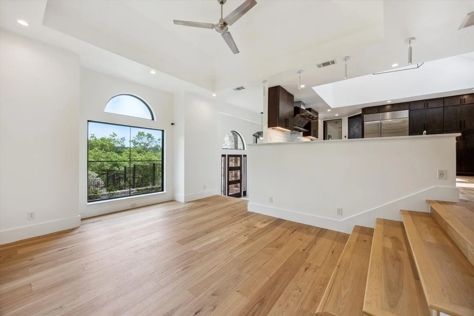
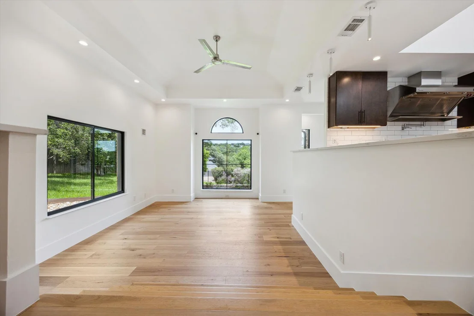
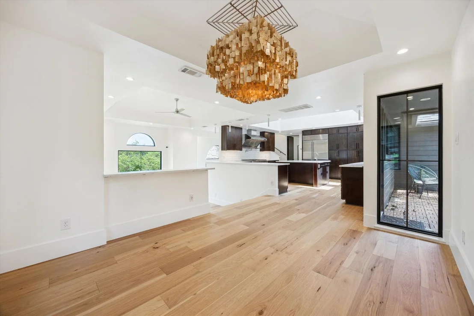
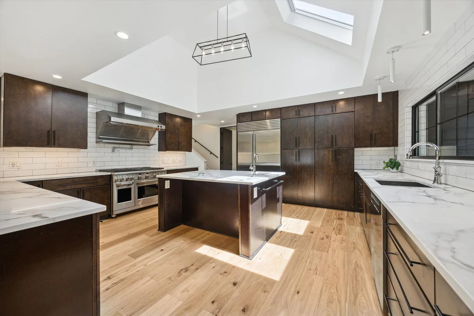
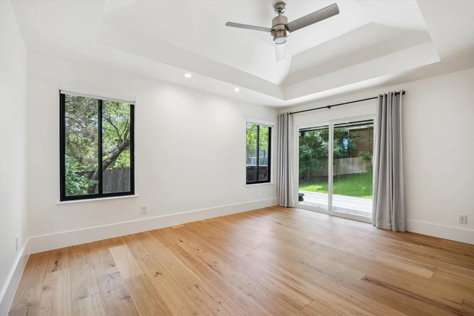
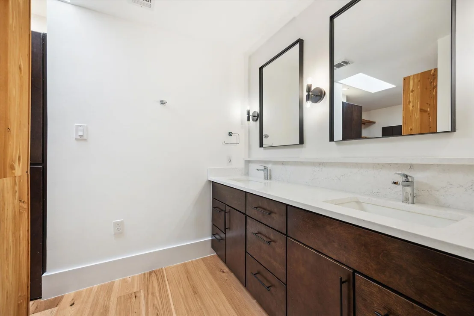
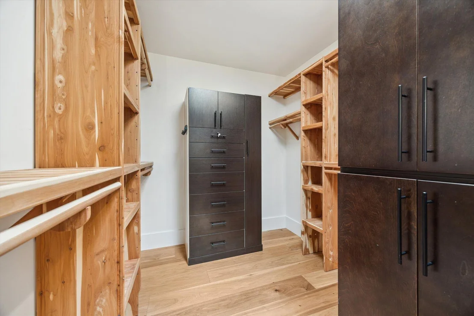
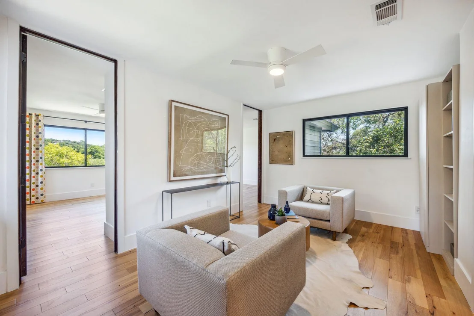
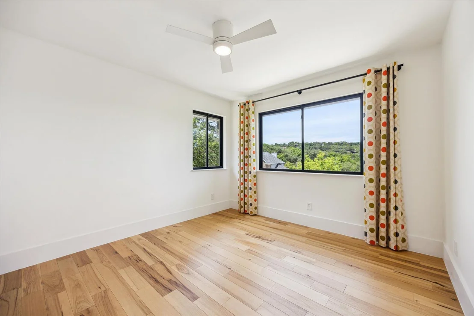
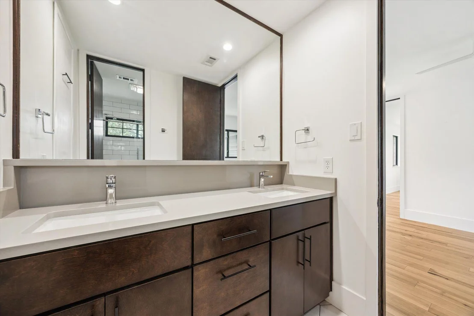
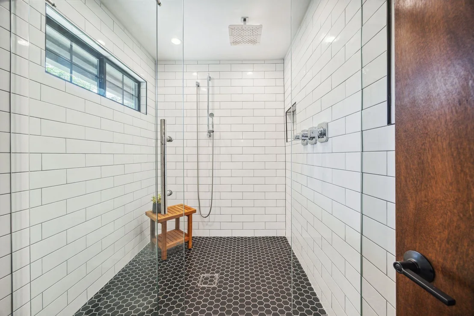
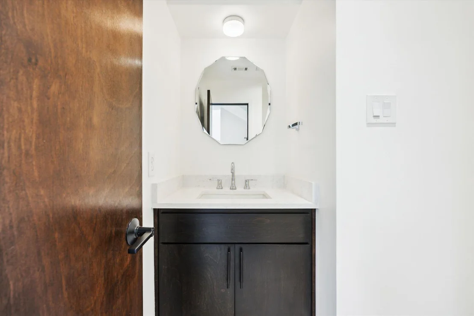
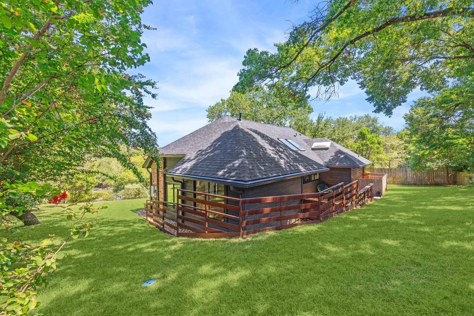
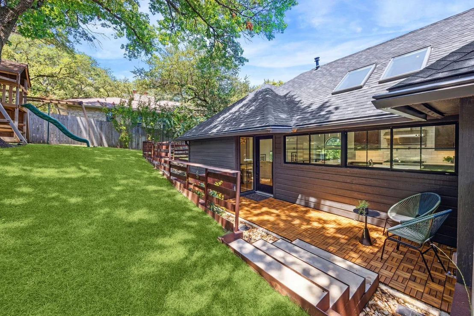
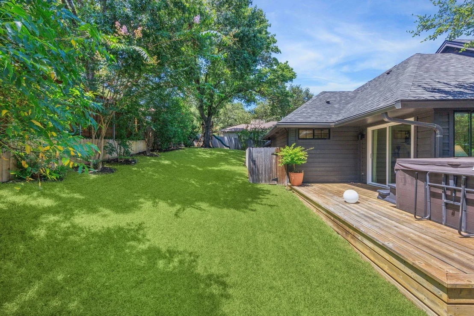
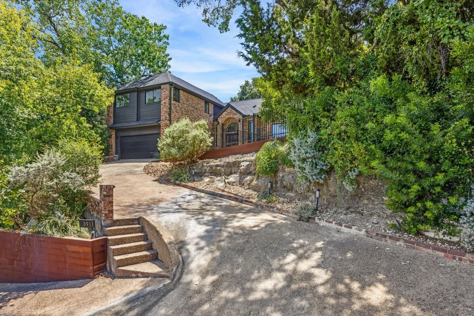
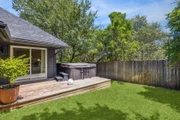
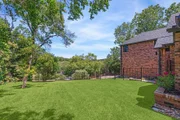
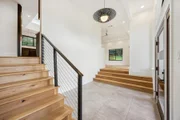
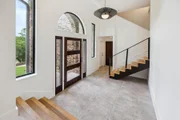
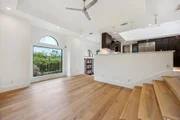
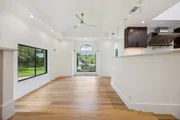
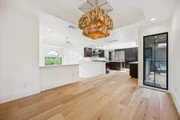
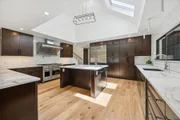
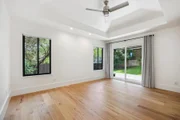
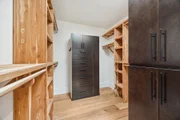
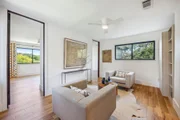
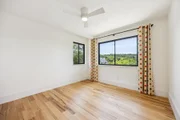
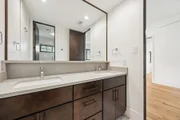
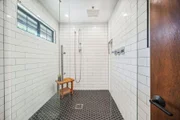
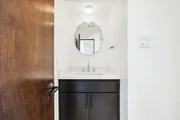
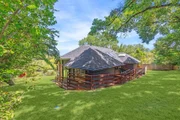
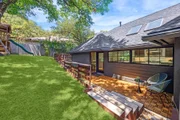
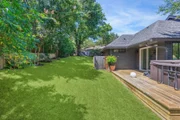
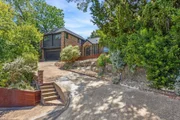
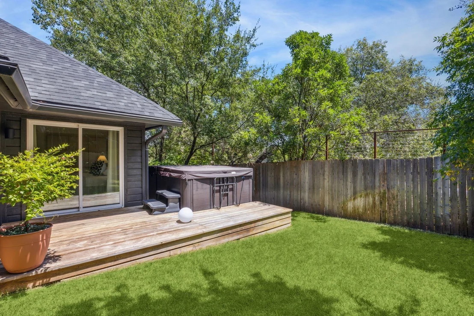
Located in the heart of Northwest Hills-just minutes from downtown Austin-this freshly renovated residence offers designer style, flexible indoor-outdoor living, and a prime location in one of the city's most coveted neighborhoods. Set on a spacious quarter-acre lot, the home has undergone a full transformation. Nearly everything on the first floor has been updated, including brand-new plumbing inside the walls, custom cabinetry, quartz countertops, and beautiful hardwood flooring. Natural light pours through newly installed windows and thoughtfully placed skylights, enhancing the home's open layout and clean, contemporary aesthetic. The heart of the home is the chef's kitchen-fully equipped with a Wolf | Sub-Zero built-in refrigerator, sleek quartz counters, ample cabinetry, and both an oversized island and peninsula with bar seating. Just off the kitchen, a formal dining space with a designer chandelier sets the stage for elegant meals and special occasions. The living room has been reimagined with thoughtful upgrades and fresh finishes, making it both comfortable and stylish. The spacious primary suite offers a true sanctuary with direct access to the private backyard and oversized Swim Spa hot tub. The en-suite bath features a frameless glass walk-in shower, double vanity, and custom storage. Two additional bedrooms and a fully updated second bath round out the home's thoughtful layout. Outside, a new irrigation system, fresh sod, and added trees create a serene and private backyard oasis with plenty of room to add a pool. The covered back patio flows effortlessly from the kitchen and dining areas-perfect for alfresco entertaining or quiet evenings under the stars. With quick access to Mopac and 2222 and just moments from top-rated schools, local parks, and Austin's best dining, this is a rare opportunity to own a move-in-ready, turnkey home in Northwest Hills.
Unit Size
2,124 Ft²
Days on Market
-
Land Size
0.25 acres
Price per sqft
$647
Property Type
House
Property Taxes
$1,668
HOA Dues
-
Year Built
1985

Listed By

Bridget Ramey
Kuper Sotheby's Int'l Realty

Payment Calculator

Cap Rate Calculator

Last updated: 20 days ago (Unlock MLS #ACT9440116)

Price History

Date / Event Date Event Price
Aug 3, 2026 Listed by Kuper Sotheby's Int'l Realty $1,375,000
Listed by Kuper Sotheby's Int'l Realty
Aug 9, 2025 No longer available -
No longer available
Jun 8, 2025 Relisted $1,425,000
Relisted
Nov 12, 2024 In contract -
In contract
Aug 22, 2024 Listed by Kuper Sotheby's Int'l Realty $1,425,000
Listed by Kuper Sotheby's Int'l Realty
Located in the heart of Northwest Hills—just minutes from downtown Austin—this freshly renovated residence offers designer style, flexible indoor-outdoor living, and a prime location in one of the city’s most coveted neighborhoods. Set on a spacious quarter-acre lot, the home has undergone a full transformation. Nearly everything on the first floor has been updated, including brand-new plumbing inside the walls, custom cabinetry, quartz countertops, and beautiful hardwood flooring. Natural light pours through newly installed windows and thoughtfully placed skylights, enhancing the home's open layout and clean, contemporary aesthetic. The heart of the home is the chef’s kitchen—fully equipped with a Wolf | Sub-Zero built-in refrigerator, sleek quartz counters, ample cabinetry, and both an oversized island and peninsula with bar seating. Just off the kitchen, a formal dining space with a designer chandelier sets the stage for elegant meals and special occasions. The living room has been reimagined with thoughtful upgrades and fresh finishes, making it both comfortable and stylish. The spacious primary suite offers a true sanctuary with direct access to the private backyard and oversized Swim Spa hot tub. The en-suite bath features a frameless glass walk-in shower, double vanity, and custom storage. Two additional bedrooms and a fully updated second bath round out the home’s thoughtful layout. Outside, a new irrigation system, fresh sod, and added trees create a serene and private backyard oasis with plenty of room to add a pool. The covered back patio flows effortlessly from the kitchen and dining areas—perfect for alfresco entertaining or quiet evenings under the stars. With quick access to Mopac and 2222 and just moments from top-rated schools, local parks, and Austin’s best dining, this is a rare opportunity to own a move-in-ready, turnkey home in Northwest Hills.
Show More

Property Highlights

Air Conditioning
Fireplace
Parking Details
Has Garage
Has Open Parking
Parking Features: Direct Access, Driveway, Garage Faces Front
Garage Spaces: 2
Interior Details
Half Bathrooms: 1
Full Bathrooms: 2
Interior Features: Bookcases, Ceiling Fan(s), Stone Counters, Eat-in Kitchen, High Speed Internet, In-Law Floorplan, Open Floorplan, Walk-In Closet(s), Ceiling-High, Multiple Dining Areas, Multiple Living Areas, Primary Bedroom on Main
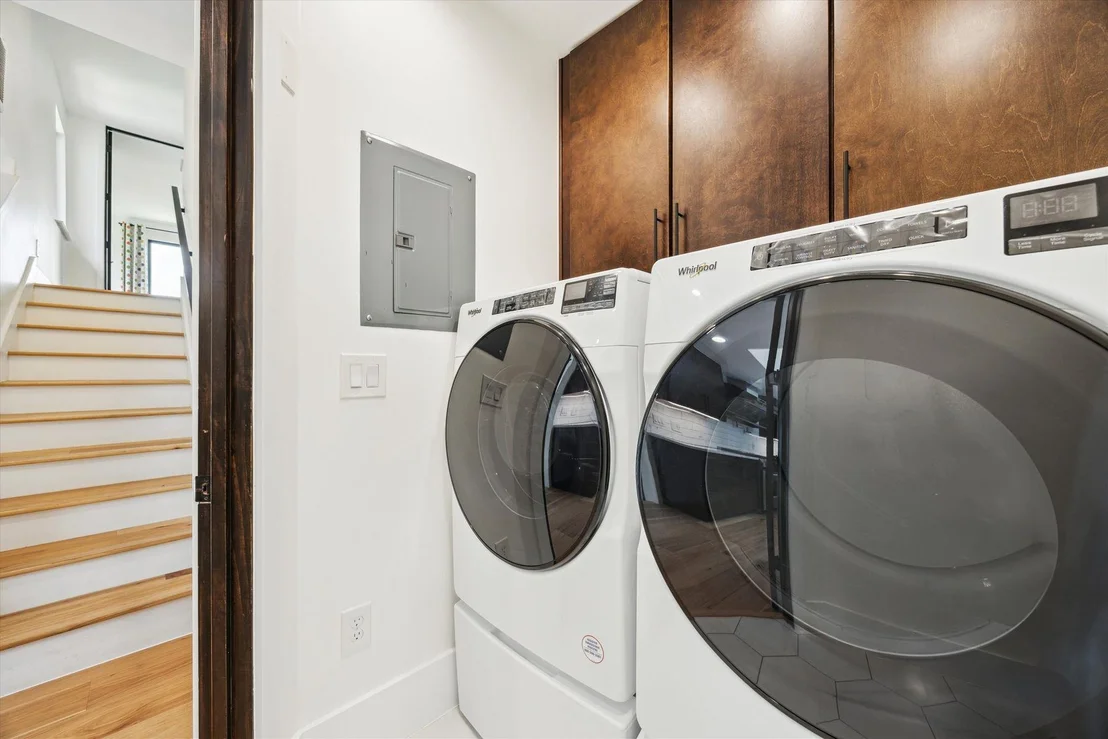
Appliances: Free-Standing Gas Oven, Refrigerator, Washer/Dryer, Wine Refrigerator
Flooring Type: Concrete, Tile, Wood
Fireplace Features: None
Exterior Details
Square Footage: 2124
Square Footage Source: $0
Green Sustainability
Property Condition: Resale
Year Built Source: Public Records
Year Built: 1985
Waterfront Features: None
Levels: Two
Other Structures: See Remarks
Window Features: ENERGY STAR Qualified Windows, Window Coverings
Construction Materials: Masonry – Partial
Patio and Porch Features: Rear Porch
Pool Features: Above Ground, Pool Cover, Pool/Spa Combo
Pool is Private
Lot Features: Front Yard, Gentle Sloping, Landscaped, Sprinkler - Automatic
Lot Size Area: 11007.61
Lot Size Units: Square Feet
Lot Size Acres: 0.2527
Lot Size Square Feet: 11007.61
Water Source: Public
Financial Details
Tax Map Number: 5
Tax Assessed Value: $1,232,019
Tax Annual Amount: $20,017
Utilities Details
Cooling Type: Central Air
Heating Type: Central
Sewer : Public Sewer

Building Info

Overview

    General

  • Year Built: 1985
  • Effective Year Built: 1985
  • Building Count: 1
  • Bedroom Count: 0
  • Bathroom Count: 3
  • Full Bathrooms: 2
  • Partial Bathrooms: 3
  • Building Condition: 6
  • Building Quality: 7
  • Construction Type: 17
  • Building Style: 0
  • Exterior Walls Type: 0
  • Interior Walls Type: 0
  • Roof Shape Type: 8
  • Roof Cover Type: 3
  • Floor Count: 200
  • Living Units: 1
  • Floor Cover: 0
  • Basement Type: 0
  • Basement Area: 0
  • Parking Type: 1
  • Garage Type: 1
  • Garage Square Area: 529
  • Parking Space Count: 2
  • Patio Type: 20
  • Porch Type: 7
  • Pool Type: 0

    Dimensions

  • Lot Size Square Feet: 11,008
  • Lot Size Depth Feet: 1,200
  • Lot Size Frontage Feet: 900
  • Total Building Area: 2,653
  • Gross Building Area: 2,653
  • Building Area: 2,124
  • Building Area Measurement: L

    Heating and Cooling

  • Fireplace Count: 1
  • Air Conditioning: 1
  • Heating: 3
  • Heated Square Feet: 2,124
  • Heating Fuel Type: 0

    Utilities

  • Sewer System: 0
  • Water Service: 0

Building

  • Building Type: 0
  • Property Class: R
  • Subdivision: SHINOAK VALLEY SEC I
  • Land Acres: 0000000253
  • Standard Land Use Code: 1001
  • County Land Use Code: A1
  • State Land Use Code: A1
  • Legal Description 1: LOT 5 BLK C SHINOAK VALLEY SEC I

Neighborhood

  • School District Name: Austin Independent School District
  • School Tax School District: AUSTIN ISD
  • Census Tract: 030600

Geography

  • Assessors Map Reference: 0135050805
  • Account Number: 131664
  • Parcel: 131664
  • Block: C
  • Lot: 5
  • Municipality: CITY OF AUSTIN
  • Latitude: 30.3447
  • Longitude: -97.767

    Address

  • Full Address: 3911 Dry Creek Dr
  • Address - House Number: 3911
  • Address - Street Name: Dry Creek
  • Address - Suffix Type: Dr
  • State: TX
  • City Name: Austin
  • Carrier Code: C054
  • 4-Digit Zip Code: 3827
  • Zip Code: 78731

Valuation

    Tax

  • Tax Year: 2022
  • Tax Amount: $1,987,103
  • Tax Rate Code Area: 68

    Appraisal Valuation

  • Standard Deviation: 0.2444
  • Valuation Date: Aug 09, 2023
  • Confidence Score: 65
  • Final Value: 982,122
  • High Value: 1,222,191
  • Low Value: 742,053

    Market Valuation

  • Market Total Value: $1,232,019
  • Market Land Value: $630,000
  • Market Improvement Value: $602,019

    Assessments Valuation

  • Assessed Year: 2023
  • Assessed Total Value: $1,232,019
  • Assessed Land Value: $630,000
  • Assessed Improvements Value: $602,019

    Sales

  • Current Sale Contract Date: Dec 03, 2021
  • Current Sale Recording Date: Dec 10, 2021
  • Current Sale Document Type: 71
  • Current Sale Input Document Number: 2021270821
  • Previous Sale Recording Date: Jul 09, 2020
  • Previous Sale Contract Date: Jul 06, 2020
  • Previous Sale Document Type: 71
Data used for valuation calculations is provided by RealtyHop, and other third party sources

Comparables

Unit
Status
Type
Beds
Baths
ft²
Price/ft²
Asking Price
Listed On
Closing Price
Sold On
HOA + Taxes

About Northwest Hills - Far West


Similar Homes for Sale

Currently no similar homes around

Nearby Rentals

Unit for rent at 1919 W 38th St, Austin, TX, 78731

$7,500 /mo

  • 4 Beds
  • 3 Baths
  • 3,299 ft²
1919 W 38th St, Austin, TX, 78731 Listing by Erik Wilson
Unit for rent at 4315 Bellvue Ave, Austin, TX, 78756

$4,500 /mo

  • 3 Beds
  • 2 Baths
  • 1,982 ft²
4315 Bellvue Ave, Austin, TX, 78756 Listing by Teresa Scott-Tibbs
Unit for rent at 4501 Jackson Ave, Austin, TX, 78731

$2,995 /mo

  • 2 Beds
  • 1 Bath
  • 971 ft²
4501 Jackson Ave #5205, Austin, TX, 78731 Listing by Douglas Trahan


Frequently Asked Questions

When was property at 3911 Dry Creek Drive built and last sold?
The property at 3911 Dry Creek Drive was built in 1985 and last sold on Dec 3, 2021 for $0.
How much is this home worth?
The estimated value of the home located at 3911 Dry Creek Drive is $1,365,250.
What are some comparable homes to 3911 Dry Creek Drive?
There are currently no comparable homes to 3911 Dry Creek Drive.