


3910 FIREBUSH


About This Property
Payment Calculator
Your Estimated Monthly Payment
Cap Rate Calculator
What does this mean?
Based on our analysis, the cap rate of this property is 1.25%. A negative cap rate indicates that the property might not be feasible as an income-producing asset. The median cap rate for a near zip code 11238 is 4.23%.
How much can I actually make?
Actual monthly rental income may vary between $4,760 and $7,140 depending on unit-specific characteristics. You can change the amount using the slider to further explore.
How is cap rate calculated?
Cap Rate = Net Operating Income (NOI) / Property Asset Value.
When calculating the cap rate, we assume 100% occupancy. Leverage (mortgage) is not considered.
Cap Rate provided by RealtyHop and RentHop, learn more about cap rate here.
Price History
| Date / Event | Date | Event | Price |
|---|---|---|---|
| Nov 3, 2025 | Sold | ||
| Sold | |||
| Oct 7, 2025 | In contract | - | |
| In contract | |||
| Sep 18, 2025 | Listed by Compass RE Texas, LLC - SA | $599,000 | |
| Listed by Compass RE Texas, LLC - SA | |||
   | |||
|
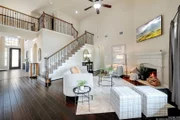
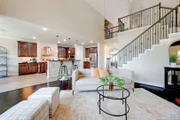
Welcome to this extraordinary home nestled in the prestigious Preserve of Indian Springs. Situated on a .23-acre lot, this home offers a thoughtfully designed floor plan with 4 spacious bedrooms, 3.5 bathrooms, a dedicated office, game room/loft, and media room-providing the perfect blend of functionality and versatility for any lifestyle. Step inside to a grand foyer with soaring ceilings that set the tone for the elegance throughout. Just off the entrance, the dedicated office is filled with natural light, creating a serene space for productivity. The formal dining room is generously sized to accommodate large gatherings, while the open-concept family room boasts a gas fireplace, soaring ceilings, and expansive windows that flood the space with natural light. The gourmet kitchen is a chef's dream, featuring a gas cooking range, massive stone-wrapped island, custom stone nook with stainless steel range hood, and ample counter space. Hardwood floors flow seamlessly through the main living areas, adding warmth and sophistication. The primary suite, conveniently located on the main level, provides a private retreat with a spa-like bathroom that includes a garden tub, oversized shower, and dual vanities. Upstairs, you'll find spacious secondary bedrooms, along with a versatile game room and media room-perfect for movie nights, play, or relaxation. Outdoor living is equally impressive with a recently installed deck (Feb. 2023), ideal for barbecues, morning coffee, or evening relaxation while enjoying scenic views. The screened-in patio offers additional comfort and functionality for year-round enjoyment. This home also features a brand new roof, solar panels, a back-up generator, new windows and doors, and a recently replaced HVAC system, providing peace of mind and efficiency. Located in the sought-after Comal ISD, this property offers not just a home, but a lifestyle of comfort, convenience, and timeless elegance.
| |||
| Apr 12, 2023 | Sold | ||
| Sold | |||
| Mar 7, 2023 | Listed by Keller Williams Legacy | $565,000 | |
| Listed by Keller Williams Legacy | |||
| | |||
|
Extraordinary residence in the prestigious community of the Preserve of Indian Springs. The property sits on a .23 acre lot! The floor plan provides room for everyone, 4 spacious bedrooms, and 3.5 bathrooms plus a game room, a media room and an office! It doesn't get better than that. Every space has a purpose that can be tailored to your own needs and wants. As you make your way in you will be greeted by a grandiose foyer boasting soaring ceilings. The dedicated office is located right at the entrance so you can enjoy a quiet and relaxed environment to get the work done. The office is inundated by natural light that makes the room luminous and comfortable. The dedicated dining room offers plenty of space in order to accommodate large furniture for all your gatherings and celebrations. The gourmet kitchen is the chef's dream, gas cooking range, massive stone wrapped island, stone nook hosting the stainless-steel range hood, and plenty of counter space are some of the features that will make the cook at home incredibly happy! The family room is adorned with a gas fireplace, an abundance of windows that allow the natural light to be present in every corner, and high ceilings that make the space even more inviting. All social areas are integrated to create a harmonious ambiance for you to enjoy. The hardwood floors are the icing on the cake! The primary room is located in the main level, making it private and convenient. The owners' retreat boasts a garden tub, a spacious shower and independent vanities that create a convenient flow. Upstairs you will find the secondary bedrooms, as well as a game room/flex room and the media room. Take advantage of these dedicated spaces and make them your own! The very recently installed deck (February 2023) is the perfect setting for your gathering, BBQ's, morning coffees or evening relaxation sessions. Beautiful views right from your own patio! This home feeds into the prestigious Comal ISD. Welcome Home!
| |||

Property Highlights
Building Info
Comparables
Status
Price/ft²
Listed On
Sold On
About Bexar
Similar Homes for Sale
Currently no similar homes aroundNearby Rentals

Last Updated: 4 months ago
Data Source: LERA, MLS# 882444
 Your Privacy Choices
Phone: 425-283-2930
Address: 335 Madison Avenue, New York, NY 10017