Check Availability
Bexar Far North Central
3910 Arrowwood Bnd
$299,900
● House - In Contract

3910 Arrowwood Bnd

San Antonio, TX 78261
bedrooms
3 Beds
bathrooms
2 Baths
square feet
1,672 Ft²
$2,199
Est. Monthly
$289
HOA / Fees

About This Property

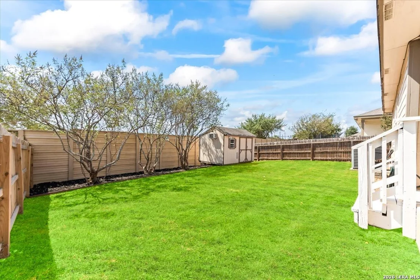
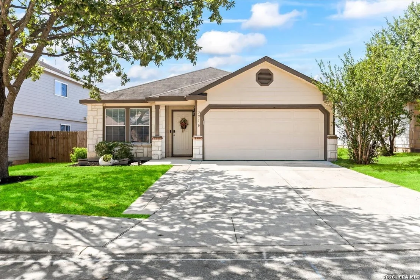
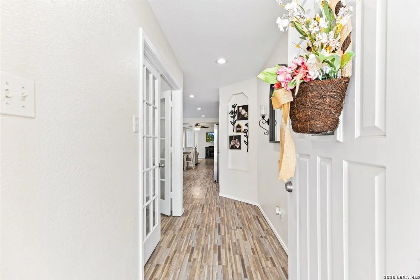
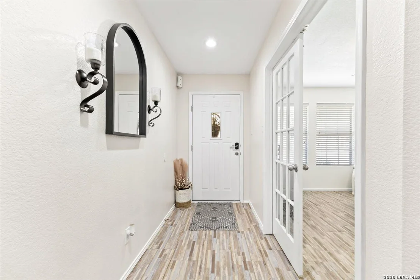
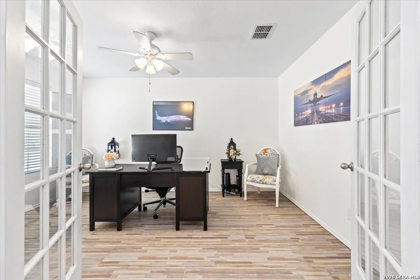
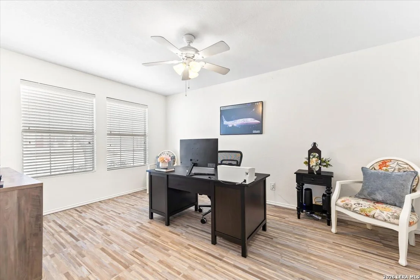
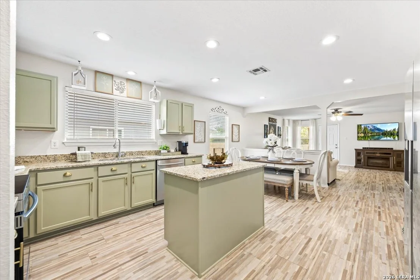
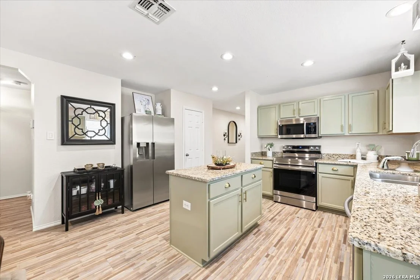
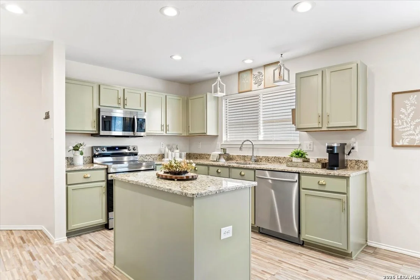
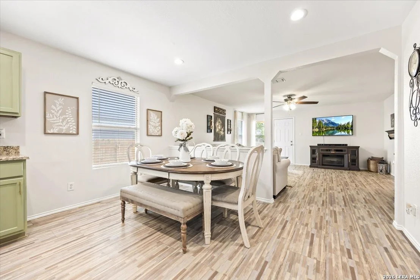
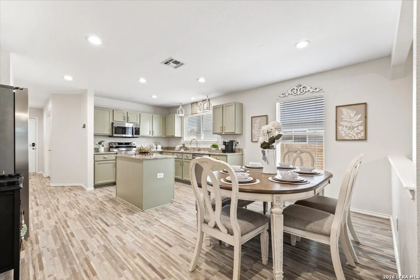
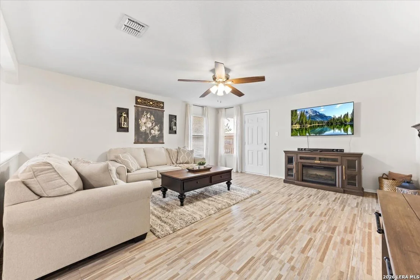
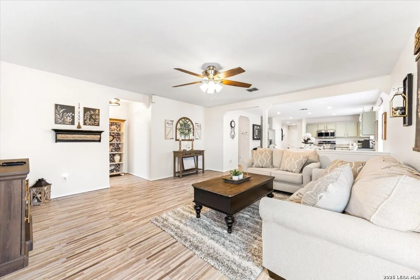
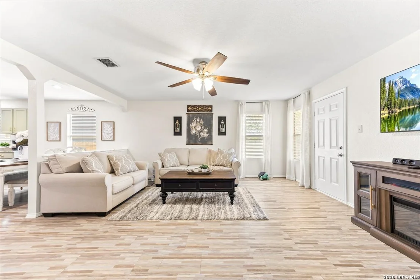
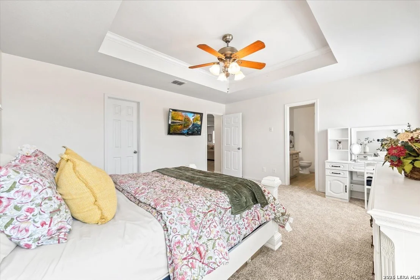
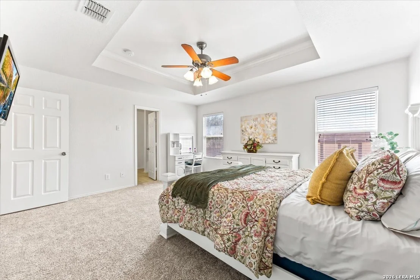
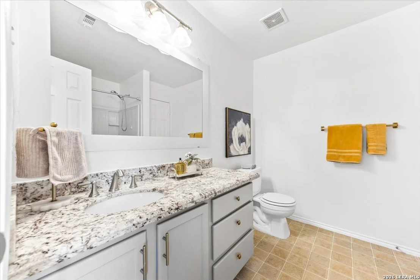
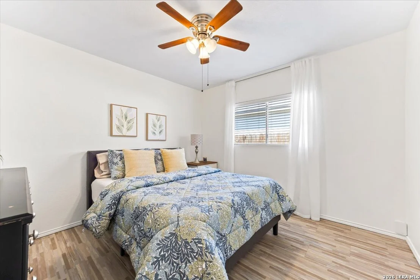
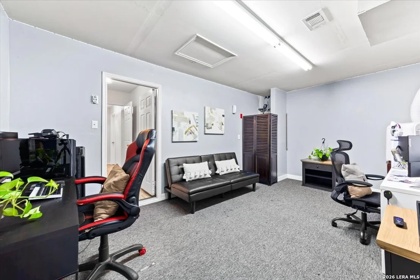
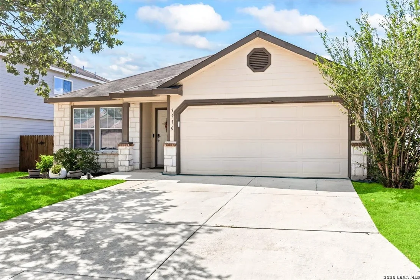
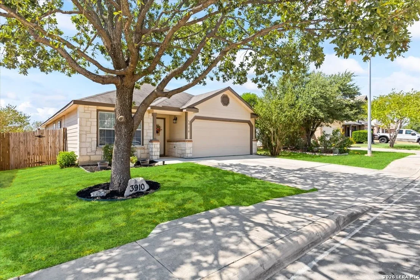
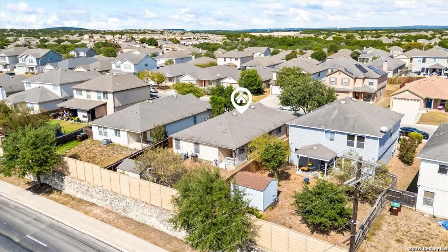
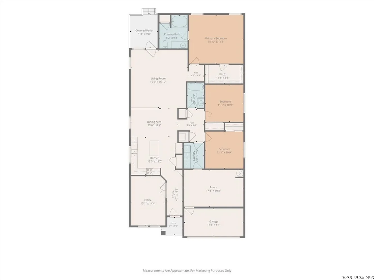
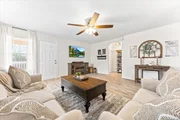
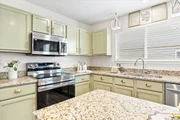
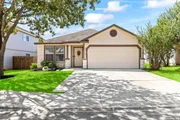
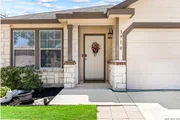
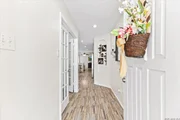
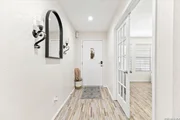
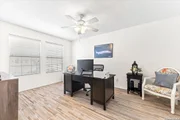
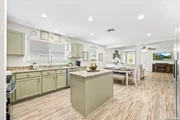
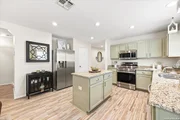
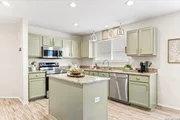
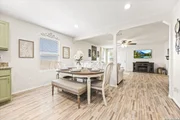
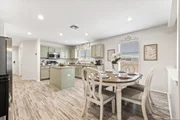
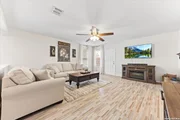
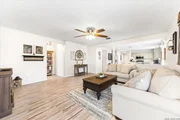
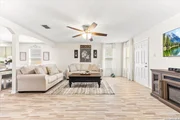
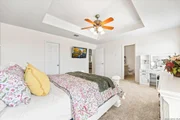
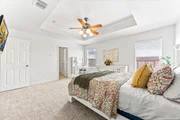
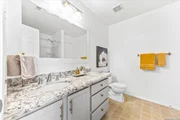
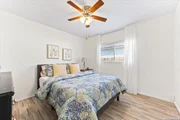
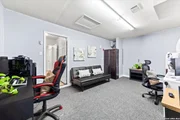
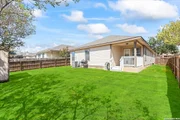
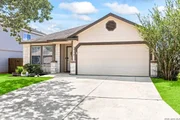
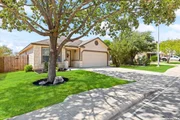
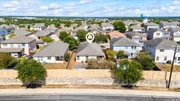
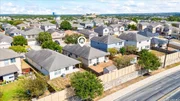
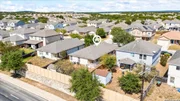
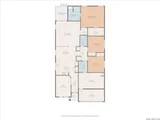
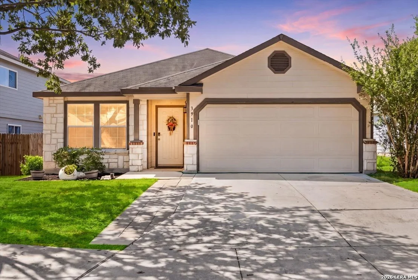
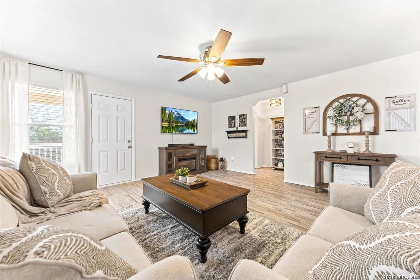
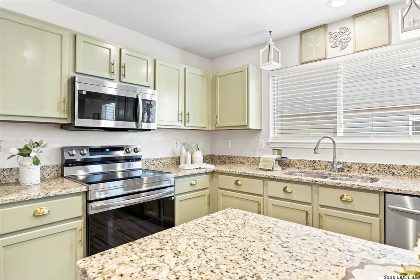
Welcome to this inviting one story home in Bulverde Village, ideally located within the highly regarded North East ISD and just a short walk from highly rated Cibolo Green Elementary School. In fact, the school is less than a five minute walk from the home, making this location especially convenient for families.  The thoughtfully designed floor plan offers three bedrooms and two full bathrooms, along with a dedicated office featuring double doors for added privacy. A true office is not always easy to find, making this space ideal for working from home, studying, or creating a quiet flex space. The welcoming color palette throughout the home creates a warm and inviting atmosphere that is easy to enjoy.  Recent improvements include new granite countertops in the kitchen and granite countertops in both bathrooms, adding a fresh and updated feel. New carpet in the primary bedroom provides an added touch of comfort, while the one story layout makes everyday living convenient and accessible.  The garage also offers an additional bonus room, providing valuable flexible space that can be used for storage, a hobby area, home gym, workshop, or other needs. Located in Bulverde Village with convenient access to shopping, dining, major roads, and the many amenities of North San Antonio, this home combines comfort, functionality, and an excellent location.
Unit Size
1,672 Ft²
Days on Market
-
Land Size
0.14 acres
Price per sqft
$179
Property Type
House
Property Taxes
$437
HOA Dues
$289
Year Built
2007

Listed By

Kristen Schramme
Kristen Schramme
Keller Williams Legacy

Payment Calculator

Cap Rate Calculator

Last updated: 18 days ago (LERA #2020520)

Price History

Date / Event Date Event Price
Nov 2, 2026 In contract -
In contract
Oct 1, 2026 Listed by Keller Williams Legacy $299,900
Listed by Keller Williams Legacy
Apr 28, 2015 Sold
Sold
Mar 24, 2015 Listed by Keller Williams Legacy $175,000
Listed by Keller Williams Legacy
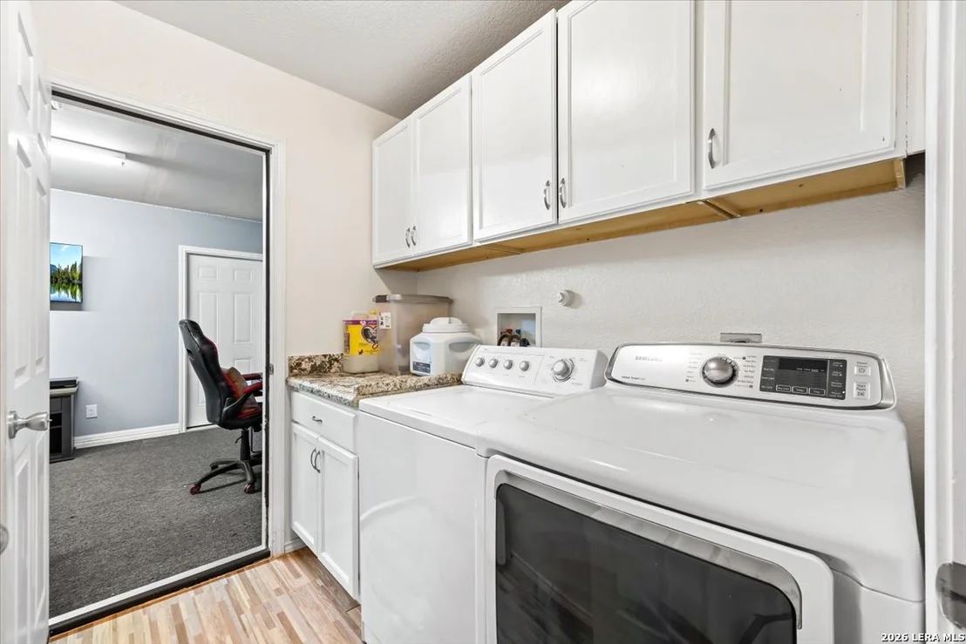
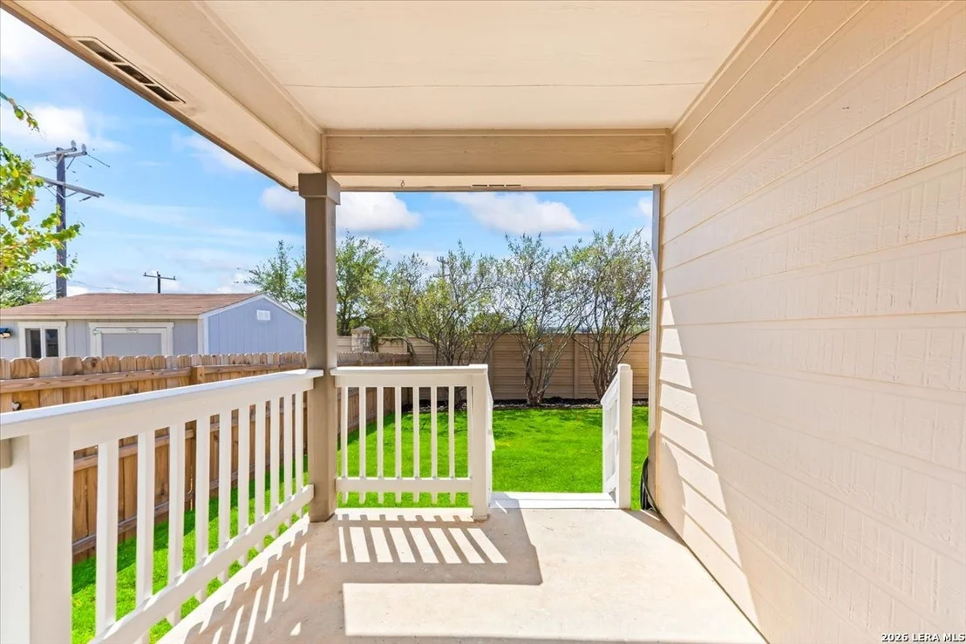
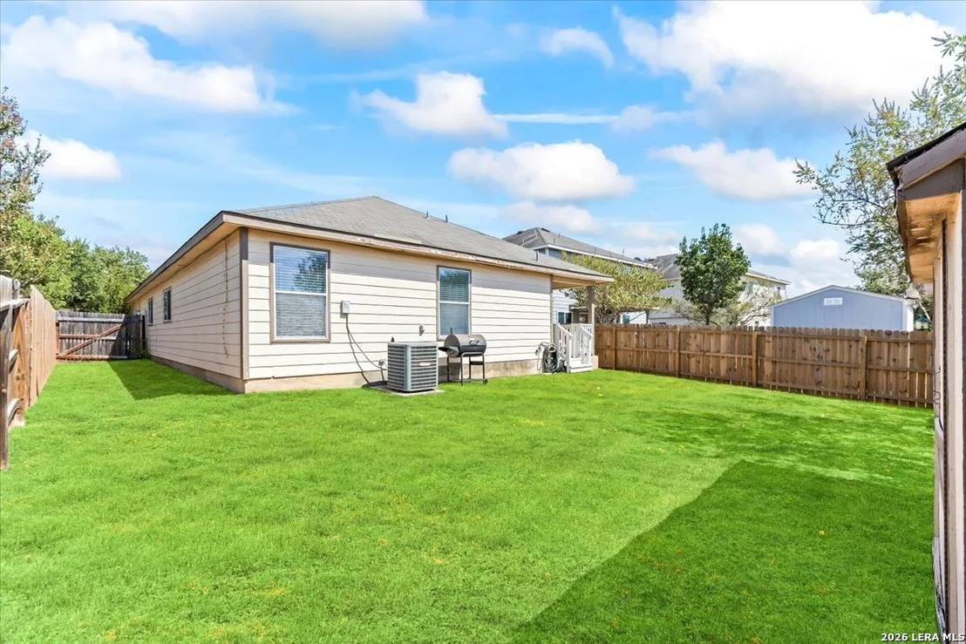
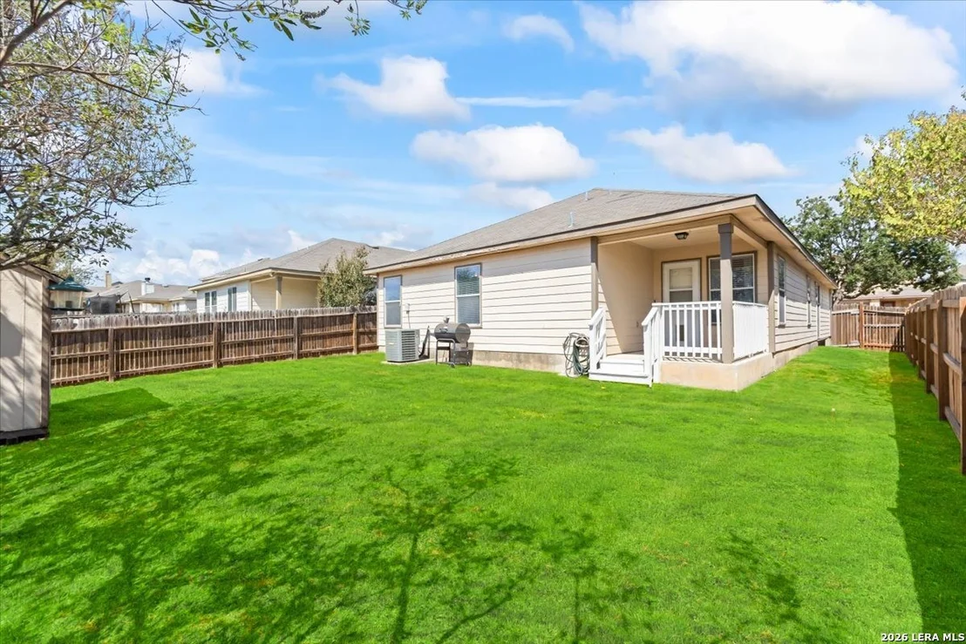
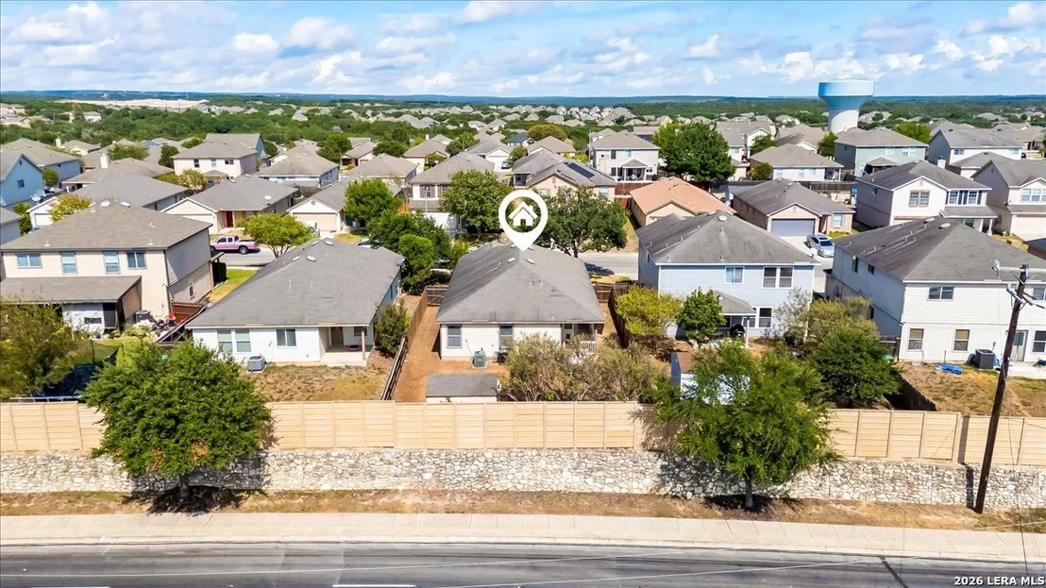
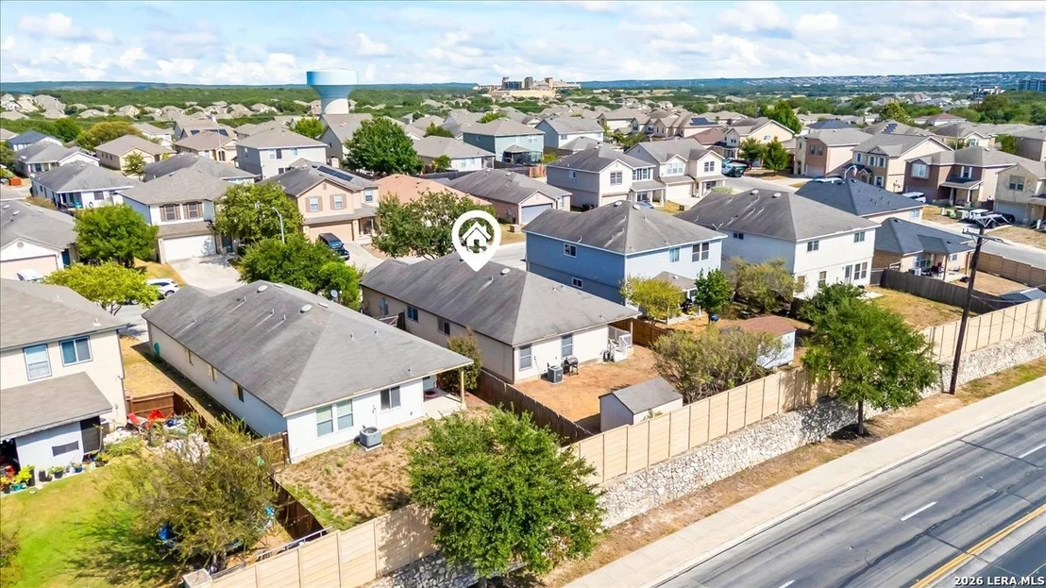
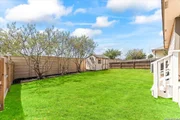
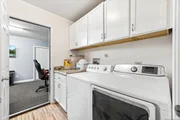
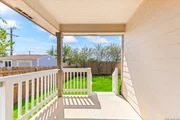
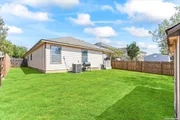
Move-in Ready 3 Bedroom/2 Bath + Study 1 story in popular Bulverde Village!Fresh, neutral paint!Enjoy your spacious island kitchen with stainless steel appliances & lots of cabinet space!Master retreat features tray ceiling, granite counters in master bath,walk-in closet, & garden tub!Granite counters in 2nd bath & laundry! Large backyard with storage shed & covered patio!Walking distance to exemplary Cibolo Green Elementary!Easy access to Village at Stone Oak shopping,JW Marriott Resort & PGA Golf course!

Property Highlights

Garage
Air Conditioning
Fireplace
Interior Details
Full Bathrooms: 2
Interior Features: Eat-in Kitchen, Open Floorplan, Walk-In Closet(s), One Living Area, Liv/Din Combo, Island Kitchen, Study/Library, Utility Room Inside, Secondary Bedroom Down, 1st Floor Lvl/No Steps, Cable TV Available, All Bedrooms Downstairs, Laundry Room
Appliances: Microwave, Disposal, Dishwasher, Electric Water Heater, Washer Connection, Dryer Connection, Stove/Range, Pre-Wired for Security, Smooth Cooktop, Solid Counter Tops
Flooring Type: Carpet, Vinyl
Laundry Features: Lower Level, Main Level
Fireplace Features: Not Applicable
Exterior Details
Square Footage: 1672
Security Features: Smoke Detector(s)
Property Condition: Pre-Owned
Architectural Style: One Story
Year Built: 2007
Builder Name: Centex
Other Structures: Shed(s), Storage
Window Features: Double Pane Windows
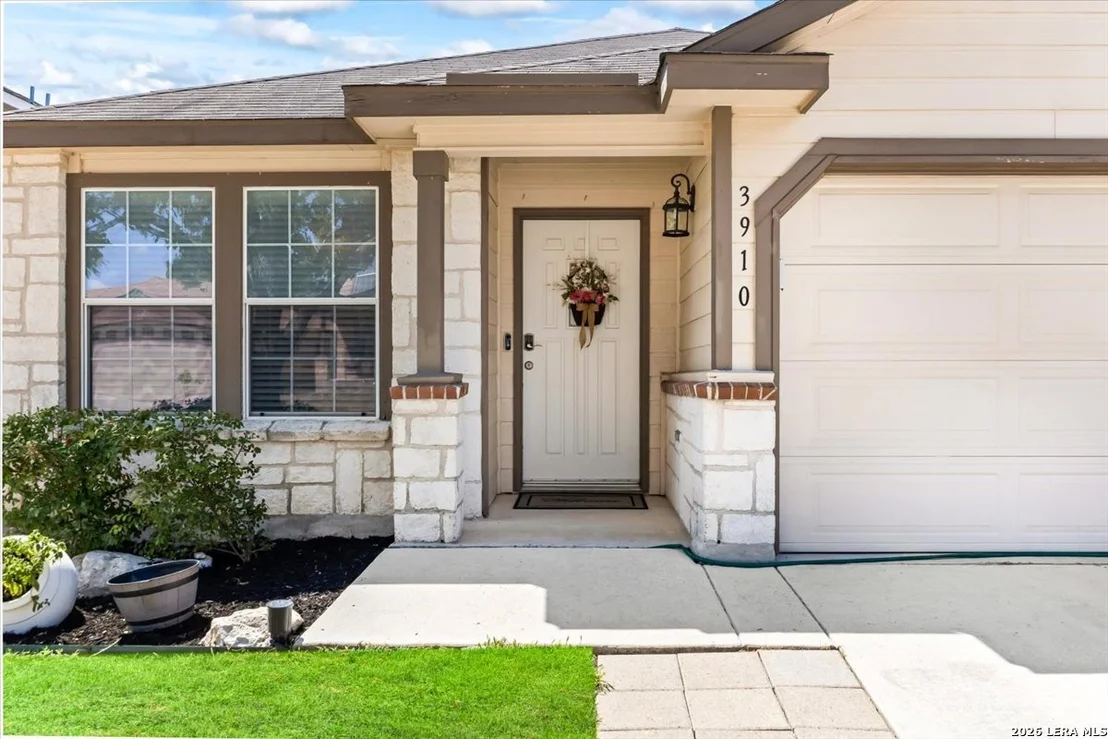
Construction Materials: 3 Sides Masonry, Stone/Rock, Siding
Patio and Porch Features: Patio, Deck
Pool Features: None
Lot Size Area: 5880.6
Lot Size Units: Square Feet
Lot Size Acres: 0.135
Lot Size Square Feet: 5880.6
Financial Details
Tax Annual Amount: $5,246
Utilities Details
Cooling Type: Central Air, Ceiling Fan(s)
Heating Type: Central, 1 Unit
Location Details
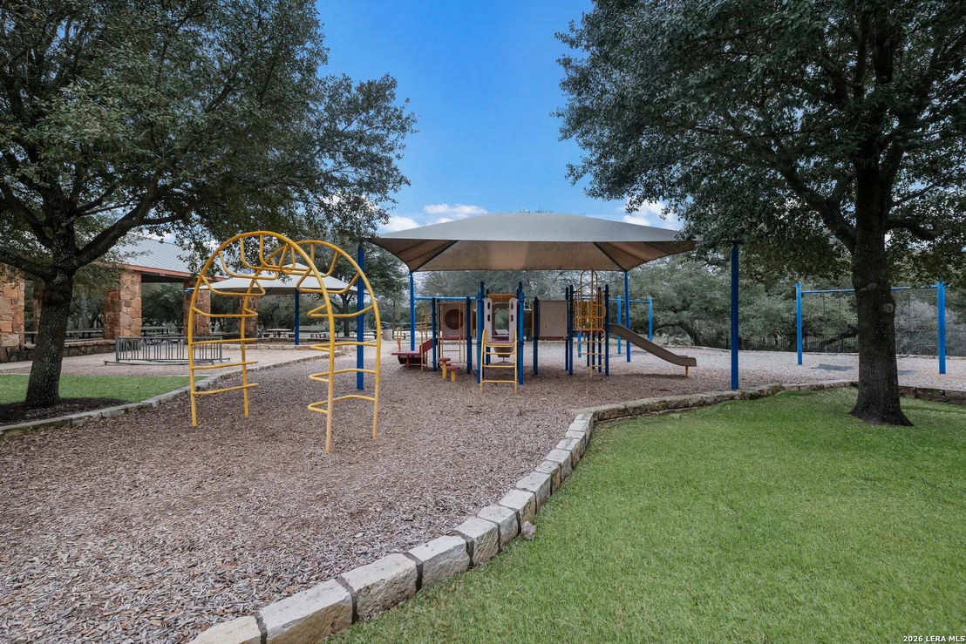
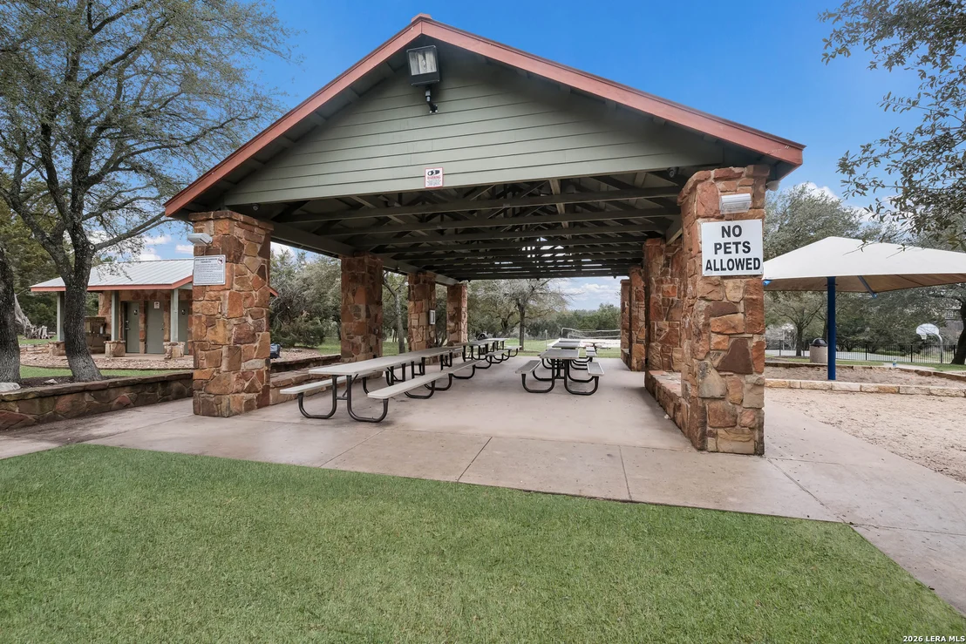
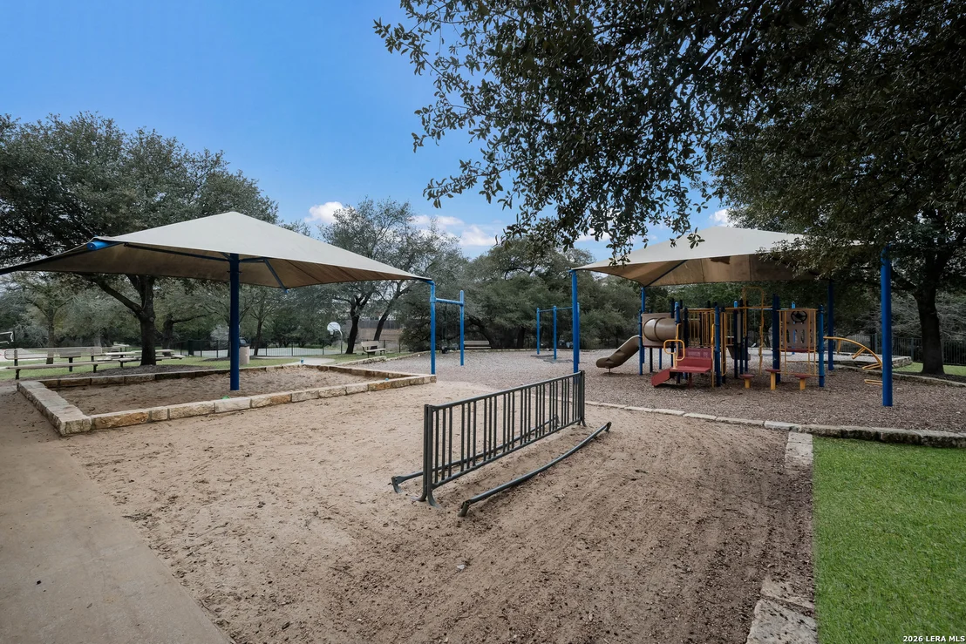
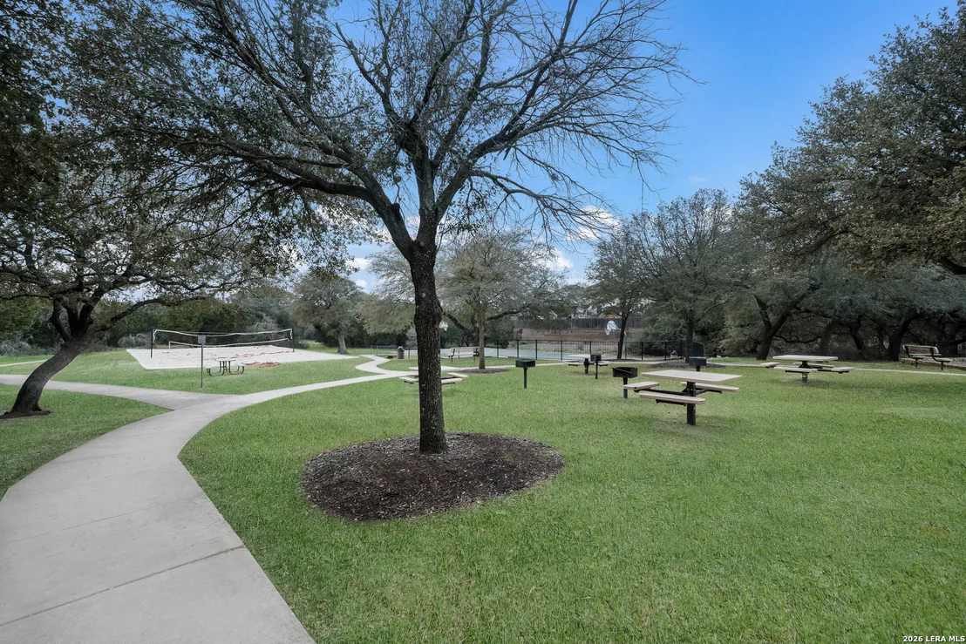
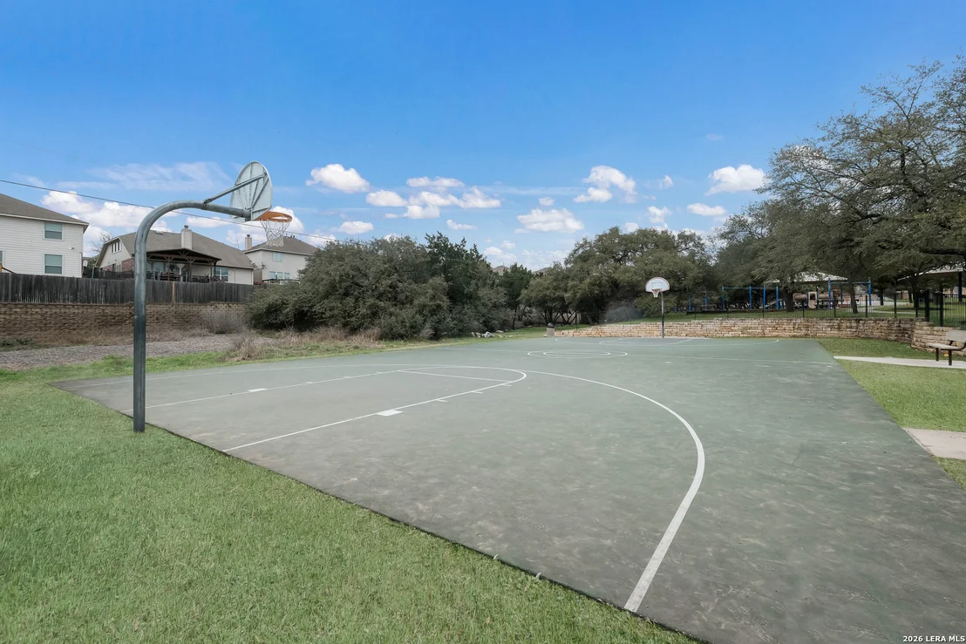
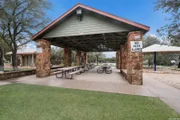
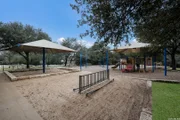
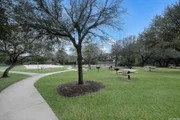
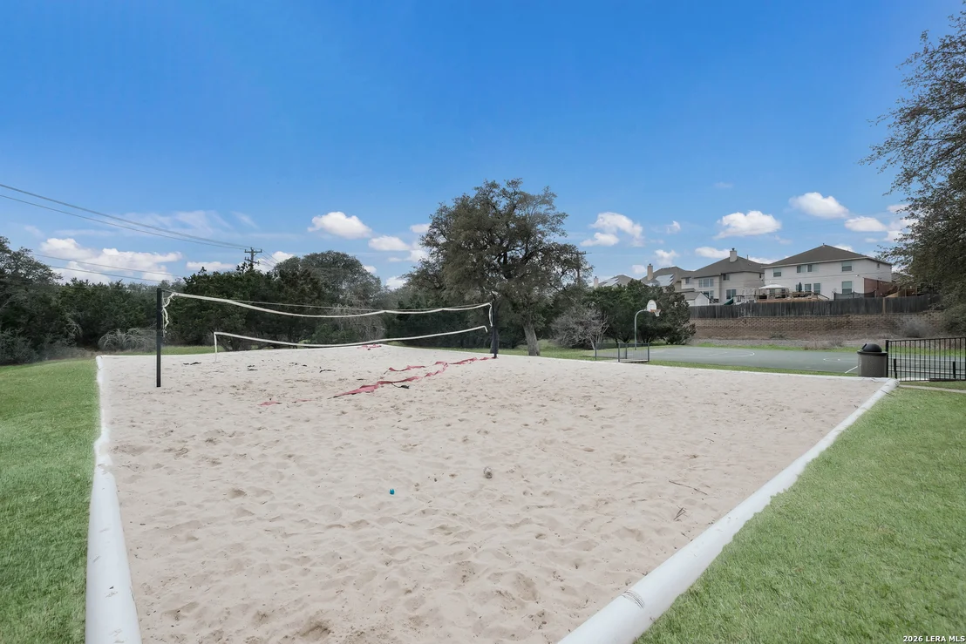
HOA/Condo/Coop Amenities: Jogging Path, Barbecue, Basketball Court, Cable TV, Park/Playground
HOA Fee: $123
HOA Fee Frequency: Semi-Annually
Condo/Coop Fee: $166

Building Info

Overview

    General

  • Year Built: 2007
  • Effective Year Built: 2007
  • Building Count: 1
  • Total Rooms: 6
  • Bedroom Count: 3
  • Bathroom Count: 2
  • Full Bathrooms: 2
  • Partial Bathrooms: 2
  • Building Condition: 0
  • Building Quality: 0
  • Construction Type: 0
  • Building Style: 21
  • Exterior Walls Type: 15
  • Interior Walls Type: 0
  • Roof Shape Type: 0
  • Roof Cover Type: 15
  • Floor Count: 100
  • Floor Cover: 0
  • Basement Type: 0
  • Basement Area: 0
  • Garage Type: 1
  • Garage Square Area: 340
  • Parking Space Count: 1
  • Patio Type: 59
  • Porch Type: 102
  • Pool Type: 0

    Dimensions

  • Lot Size Square Feet: 5,874
  • Total Building Area: 2,012
  • Gross Building Area: 2,012
  • Building Area: 1,672
  • Building Area Measurement: L

    Heating and Cooling

  • Air Conditioning: 1
  • Heating: 4
  • Heated Square Feet: 1,672
  • Heating Fuel Type: 0

    Utilities

  • Sewer System: 0
  • Water Service: 0

Building

  • Building Type: 0
  • Property Class: R
  • Subdivision: CB 4900K (THE VILLAGE AT BULVERDE PH-8)
  • Land Acres: 0000000135
  • Standard Land Use Code: 1001
  • County Land Use Code: A1
  • State Land Use Code: A1
  • Legal Description 1: CB 4900K (THE VILLAGE AT BULVERDE PH-8), BLOCK 63 LOT 10 NEW ACCT PER PLAT 9579/37-41 FILED 11-9-07

Neighborhood

  • School District Name: North East Independent School District
  • School Tax School District: 78
  • Census Tract: 121912

Geography

  • Subdivision Tract Number: 10
  • Parcel: 04900-963-0100
  • Block: 63
  • Lot: 10
  • Municipality: SAN ANTONIO
  • Latitude: 29.6677
  • Longitude: -98.4206

    Address

  • Full Address: 3910 Arrowwood Bnd
  • Address - House Number: 3910
  • Address - Street Name: Arrowwood
  • Address - Suffix Type: Bnd
  • State: TX
  • City Name: San Antonio
  • Carrier Code: R264
  • 4-Digit Zip Code: 2734
  • Zip Code: 78261

Valuation

    Tax

  • Tax Year: 2023
  • Tax Amount: $444,079
  • Tax Rate Code Area: FSF

    Appraisal Valuation

  • Standard Deviation: 0.1861
  • Valuation Date: Jan 17, 2024
  • Confidence Score: 75
  • Final Value: 318,506
  • High Value: 377,798
  • Low Value: 259,214

    Market Valuation

  • Market Total Value: $293,360
  • Market Land Value: $65,960
  • Market Improvement Value: $227,400

    Assessments Valuation

  • Assessed Year: 2023
  • Assessed Total Value: $244,319
  • Assessed Land Value: $65,960
  • Assessed Improvements Value: $227,400

    Exemptions

  • Homeowner Exemption: Yes

    Sales

  • Current Sale Contract Date: Apr 28, 2015
  • Current Sale Recording Date: Apr 29, 2015
  • Current Sale Price:
  • Current Sale Document Type: 70
  • Current Sale Input Document Number: 20150073862
  • Previous Sale Recording Date: Feb 12, 2008
  • Previous Sale Contract Date: Feb 04, 2008
  • Previous Sale Amount: $155,600
  • Previous Sale Document Type: 70
Data used for valuation calculations is provided by RealtyHop, and other third party sources

Comparables

Unit
Status
Type
Beds
Baths
ft²
Price/ft²
Asking Price
Listed On
Closing Price
Sold On
HOA + Taxes

About Far North Central


Similar Homes for Sale

Currently no similar homes around

Nearby Rentals


Frequently Asked Questions

When was property at 3910 Arrowwood Bend built and last sold?
The property at 3910 Arrowwood Bend was built in 2007 and last sold on Apr 28, 2015 for $176,500.
How much is this home worth?
The estimated value of the home located at 3910 Arrowwood Bend is $303,607.
What are some comparable homes to 3910 Arrowwood Bend?
There are currently no comparable homes to 3910 Arrowwood Bend.