by RH Advisors

Check Availability
Essex
391 Percy
Listed by: Denise Hood Boynton, RE/MAX Northern Edge, 603-788-2131, Listing Courtesy of Prime MLS
$1,795,000
● House - For Sale

391 Percy

Maidstone, VT 05905
bedrooms
3 Beds
bathrooms
1 Bath, 1 Half Bath
square feet
1,536 Ft²
$9,246
Est. Monthly

About This Property

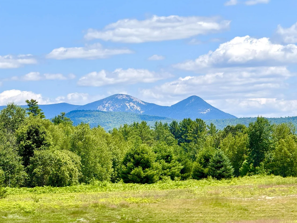
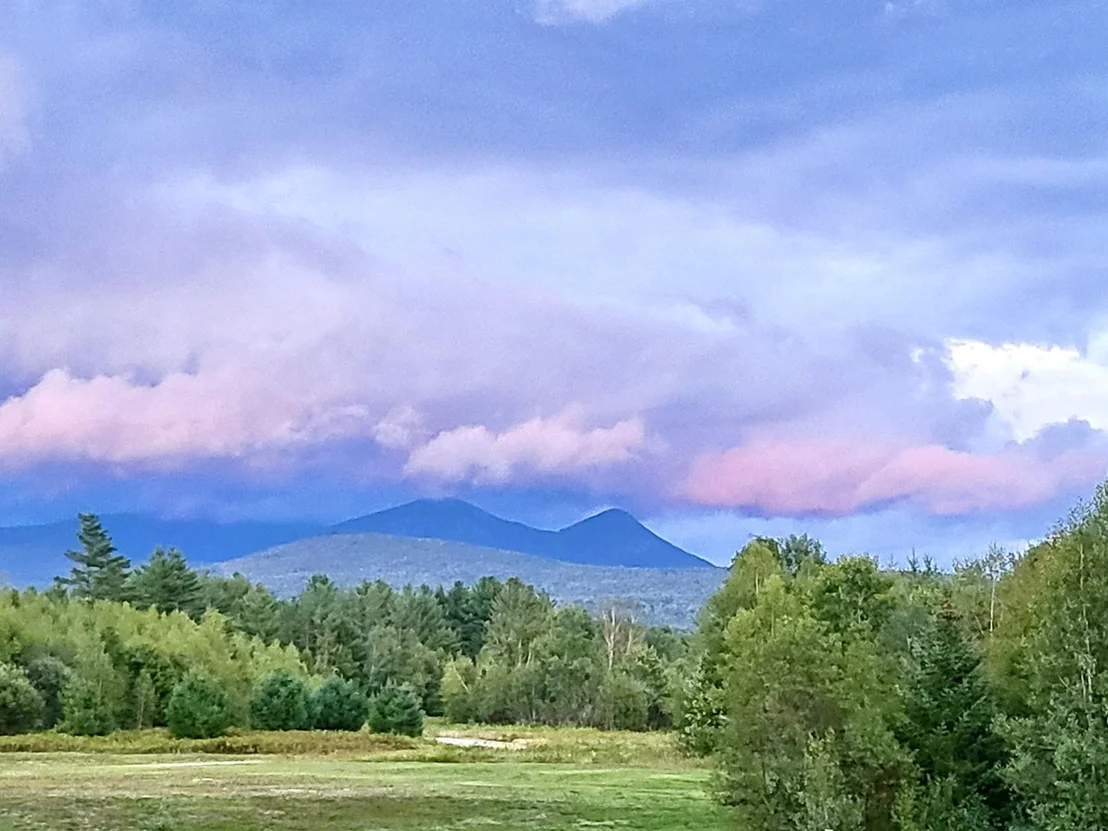
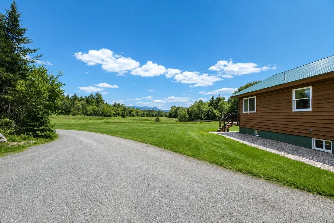
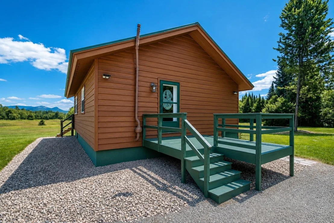
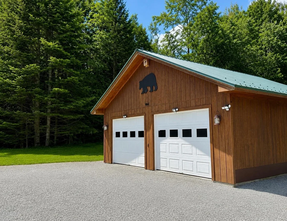
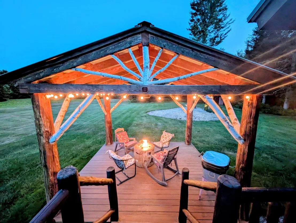
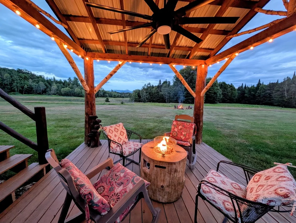
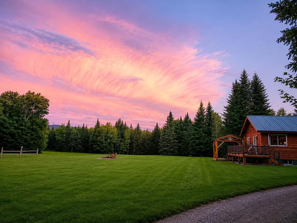
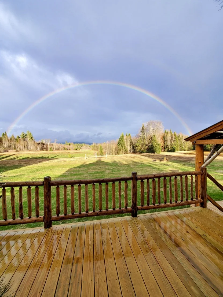
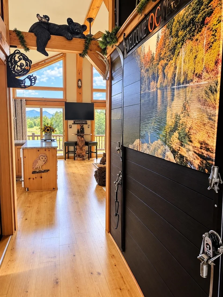
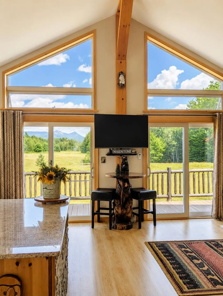
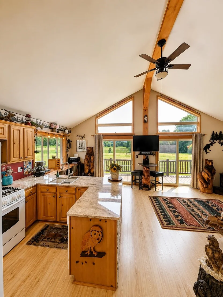
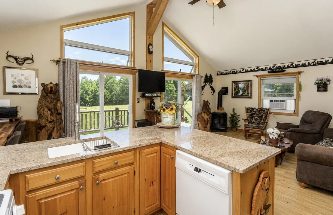
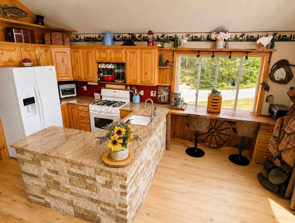
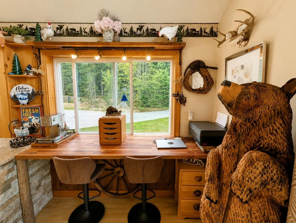
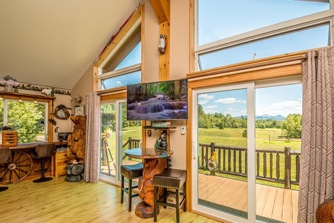
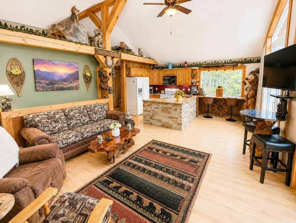
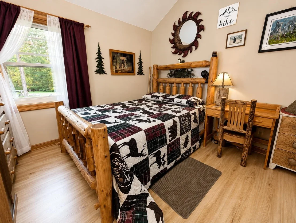
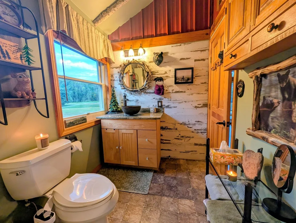
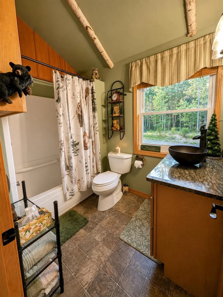
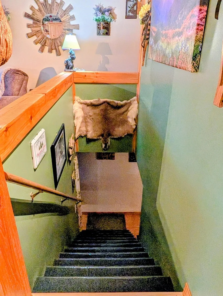
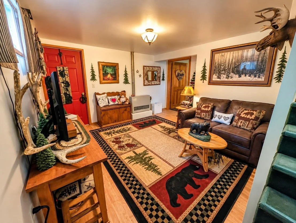
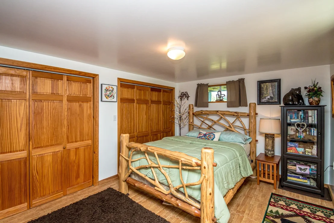
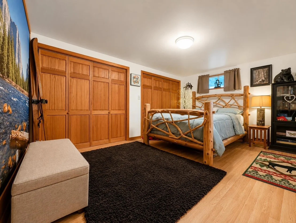
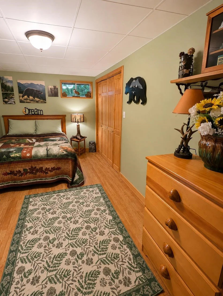
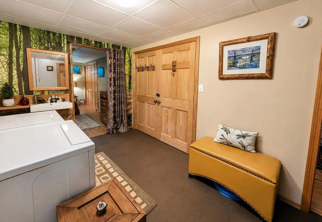
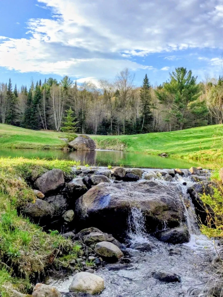
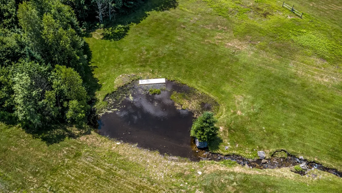
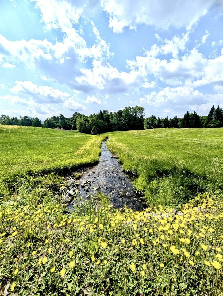
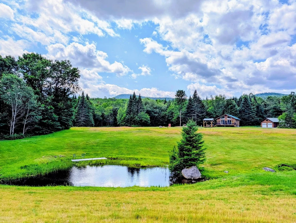
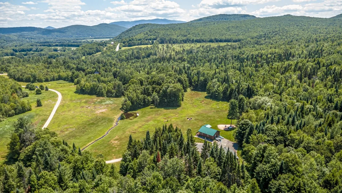
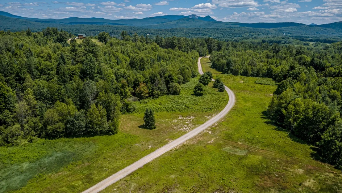
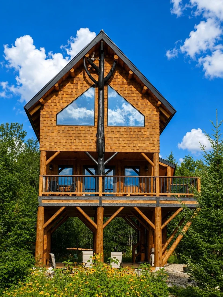
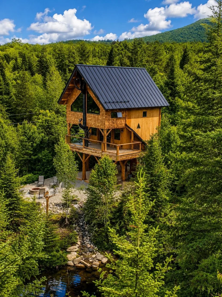
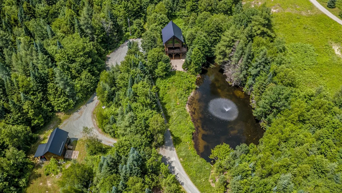
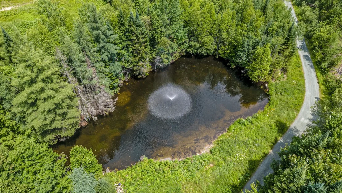
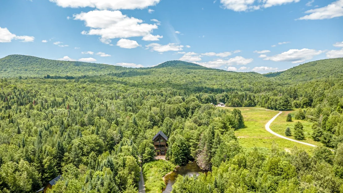
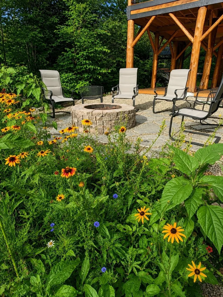
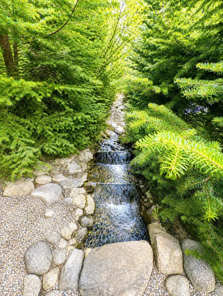
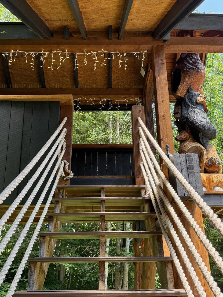
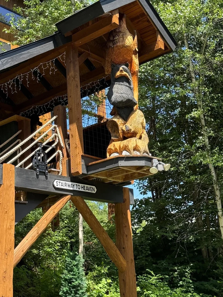
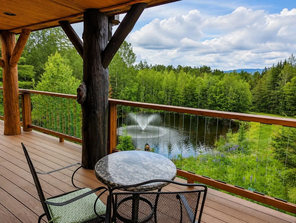
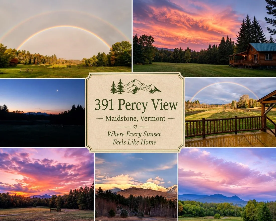
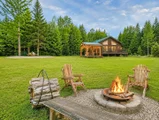
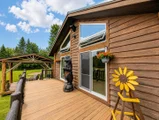
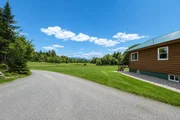
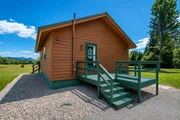
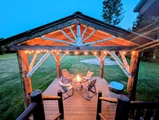
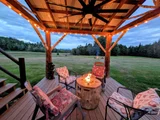
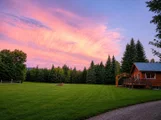
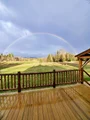
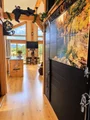
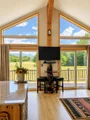
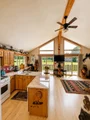
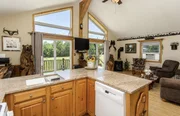
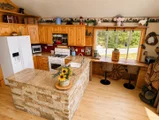
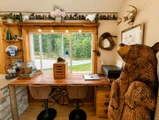
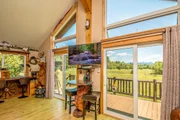
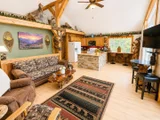
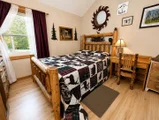
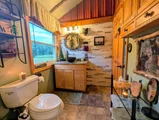
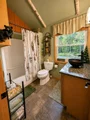
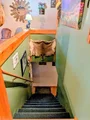
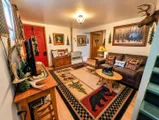
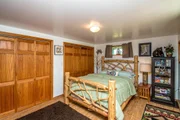
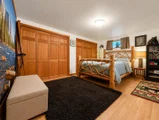
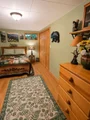
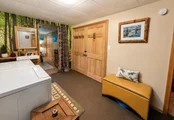
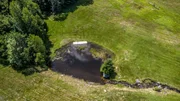
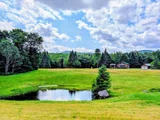
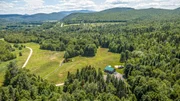
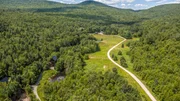
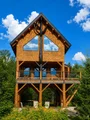
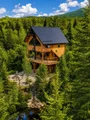
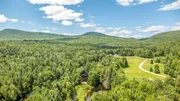
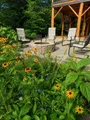
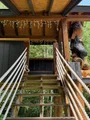
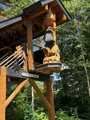
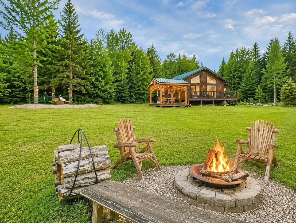
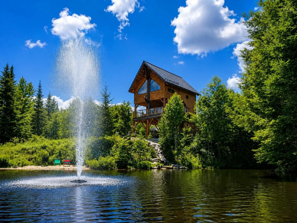
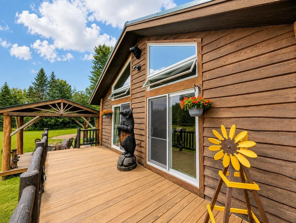
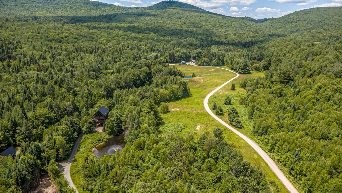
Rare luxury estate featuring a stunning post and beam home paired with an architectural marvel, The Owl's Nest, a whimsical one-of-a-kind Treehouse that adds magic & endless possibilities as a creative studio, ADU or an Airbnb as a dreamy guest retreat. Set on over 33 lush, private acres, this one-of-a-kind retreat offers an extraordinary lifestyle where luxury meets the beauty of the outdoors. Wake up to breathtaking views of the Percy Peaks, wander through wooded trails, & spend your afternoons beside one of the pristine ponds. Open pastures & enchanted forest create the ultimate sanctuary for your soul. From the moment you enter through the custom etched glass door, you'll feel the warmth & meticulous attention to detail. The open-concept living area is bathed in natural sunlight thanks to striking trapezoid windows & sliding glass doors. The stunning Haida Skirl red cedar siding adds organic texture & rustic elegance, while the Everlast metal roof & Anderson 400 Series windows promise years of minimal-maintenance living. The fully applianced kitchen features pine cabinetry, granite counters & a cozy breakfast nook Then settle into the adjoining living room, where the efficient Victor propane stove creates a warm, inviting glow. The main level offers a spacious bedroom with ample closet space & a full bathroom featuring a rustic copper sink bowl, wood vanity & granite counter. The lower level expands your living space with a den, 2 additional bedrooms, a laundry room, & a half bath. Every corner of this home feels like a natural extension of the landscape outside. Enjoy your morning coffee on the composite deck with handcrafted log railings, or unwind in the beautiful white cedar gazebo gathered around the propane fire pit. The gazebo area is equipped with a generator hook-up & an electrical outlet prepped for a future hot tub. Imagine soaking under the stars after a day of exploring your own personal wilderness. Both home are completely furnished!
Unit Size
1,536 Ft²
Days on Market
-
Land Size
33.52 acres
Price per sqft
$1,169
Property Type
House
Property Taxes
$432
HOA Dues
-
Year Built
-

Listed By

Payment Calculator (Computations Provided by RealtyHop)

Cap Rate Calculator

Last updated: 2 months ago (Prime MLS #5103432)
Price History

Date / Event Date Event Price
Aug 4, 2026 Listed by RE/MAX Northern Edge $1,795,000
Listed by RE/MAX Northern Edge

Property Highlights

Garage
Fireplace
Parking Details
Has Garage
Has Open Parking
Parking Features: Driveway, Garage, Parking Spaces 11 - 20
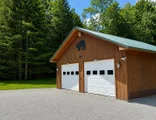
Garage Spaces: 2

Interior Details
Half Bathrooms: 1
Full Bathrooms: 1
Interior Features: Cathedral Ceiling(s), Ceiling Fan(s), Natural Woodwork, Dining Area, Gas Fireplace, Kitchen/Living, Laundry Hook-ups, Natural Light
Appliances: Dishwasher, Gas Range, Refrigerator
Flooring Type: Laminate
Rooms: 8
Basement: Yes
Exterior Details
Square Footage: 1536
Architectural Style: Cabin
Year Built: 2000
Waterbody Name: _Unnamed
Construction Materials: Post and Beam, Cedar Exterior, Hardwood Exterior
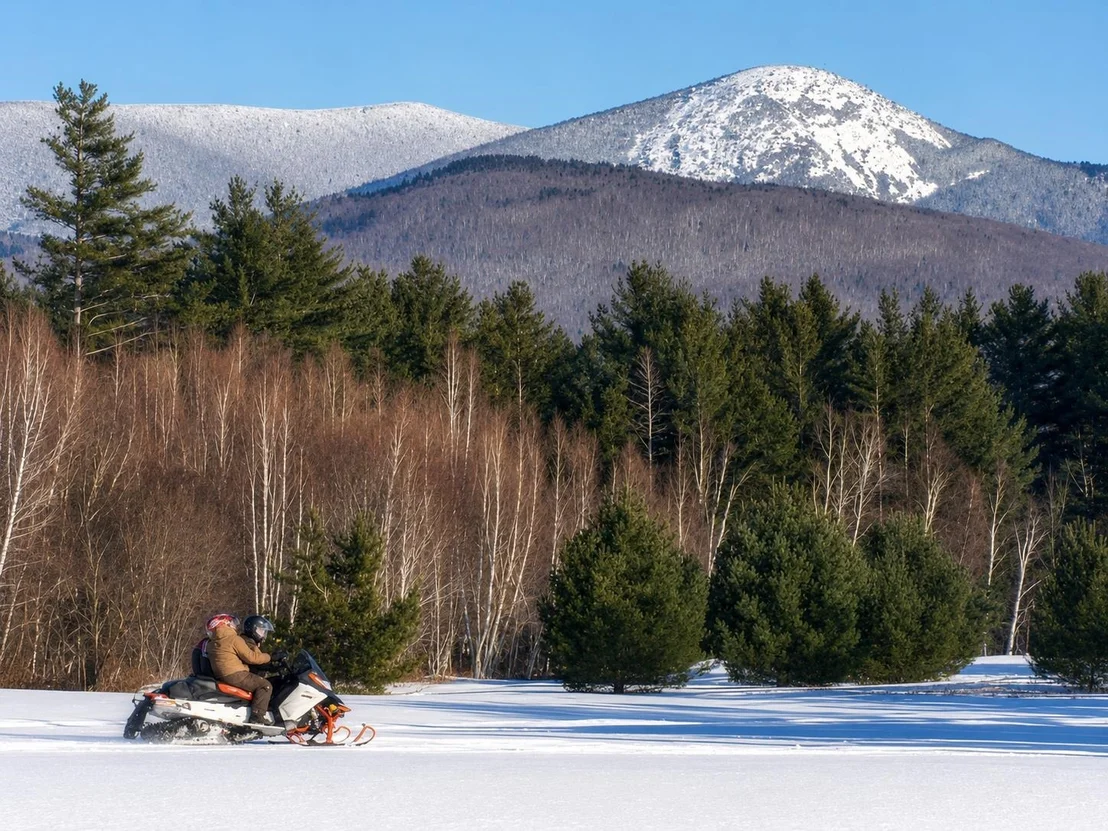
Lot Features: Agricultural, Pasture, Level, Orchard(s), Secluded, Waterfall, Wooded, Private, Country Setting, Mountain View, Recreational, Walking Trails, Near Paths, Near Snowmobile Trails, Rural
Lot Size Area: 1460131
Lot Size Units: Square Feet
Lot Size Acres: 33.52
Lot Size Square Feet: 1460131
Water Source: Well, Private, On-Site Well Exists
Financial Details
Tax Annual Amount: $5,178
Utilities Details
Cooling Type: None
Heating Type: Propane, Direct Vent, Gas Stove
Sewer : Private Sewer, 1250 Gallon, Leach Field On-Site, On-Site Septic Exists

Building Info

Overview

    General

  • Bedroom Count: 0
  • Building Condition: 0
  • Building Quality: 0
  • Construction Type: 0
  • Building Style: 0
  • Exterior Walls Type: 0
  • Interior Walls Type: 0
  • Roof Shape Type: 0
  • Roof Cover Type: 0
  • Floor Cover: 0
  • Basement Type: 0
  • Basement Area: 0
  • Garage Type: 0
  • Parking Space Count: 0
  • Patio Type: 0
  • Porch Type: 0
  • Pool Type: 0

    Dimensions

  • Lot Size Square Feet: 1,460,131
  • Total Building Area: 0
  • Building Area: 0

    Heating and Cooling

  • Air Conditioning: 0
  • Heating: 0
  • Heating Fuel Type: 0

    Utilities

  • Sewer System: 0
  • Water Service: 0

Building

  • Building Type: 0
  • Property Class: R
  • Land Acres: 0000033520
  • Standard Land Use Code: 1001
  • County Land Use Code: R2
  • Legal Description 1: LAND AND DWELLING

Neighborhood

  • School District Name: Essex Caledonia Supervisory Union
  • Census Tract: 950100

Geography

  • Parcel: (115) 05-102-007000
  • Municipality: MAIDSTONE
  • Latitude: 44.6599
  • Longitude: -71.5964

    Address

  • Full Address: 391 Percy Vw
  • Address - House Number: 391
  • Address - Street Name: Percy
  • Address - Suffix Type: Vw
  • State: VT
  • City Name: Maidstone
  • Carrier Code: R011
  • 4-Digit Zip Code: 2100
  • Zip Code: 05905

Valuation

    Tax

  • Tax Year: 2022
  • Tax Amount: $0
  • Tax Rate Code Area: 115

    Appraisal Valuation

  • Standard Deviation: 0.1452
  • Valuation Date: Apr 19, 2023
  • Confidence Score: 70
  • Final Value: 250,806
  • High Value: 287,239
  • Low Value: 214,372

    Assessments Valuation

  • Assessed Year: 2022
  • Assessed Total Value: $272,900
  • Assessed Land Value: $90,400
  • Assessed Improvements Value: $182,500

    Exemptions

  • Homeowner Exemption: Yes

    Sales

  • Current Sale Recording Date: Nov 15, 2010
  • Current Sale Price:
  • Current Sale Document Type: 27
  • Current Sale Input Document Number: 201011170828285029
Data used for valuation calculations is provided by RealtyHop, and other third party sources

Comparables

Unit
Status
Type
Beds
Baths
ft²
Price/ft²
Asking Price
Listed On
Closing Price
Sold On
HOA + Taxes

About Essex


Similar Homes for Sale

Currently no similar homes around

Nearby Rentals


Frequently Asked Questions

When was property at 391 Percy View built and last sold?
The property at 391 Percy View was built in and last sold on Jan 1, 1970 for $190,000.
How much is this home worth?
The estimated value of the home located at 391 Percy View is $1,733,515.
What are some comparable homes to 391 Percy View?
There are currently no comparable homes to 391 Percy View.