Check Availability
Lake Arrowhead 92321
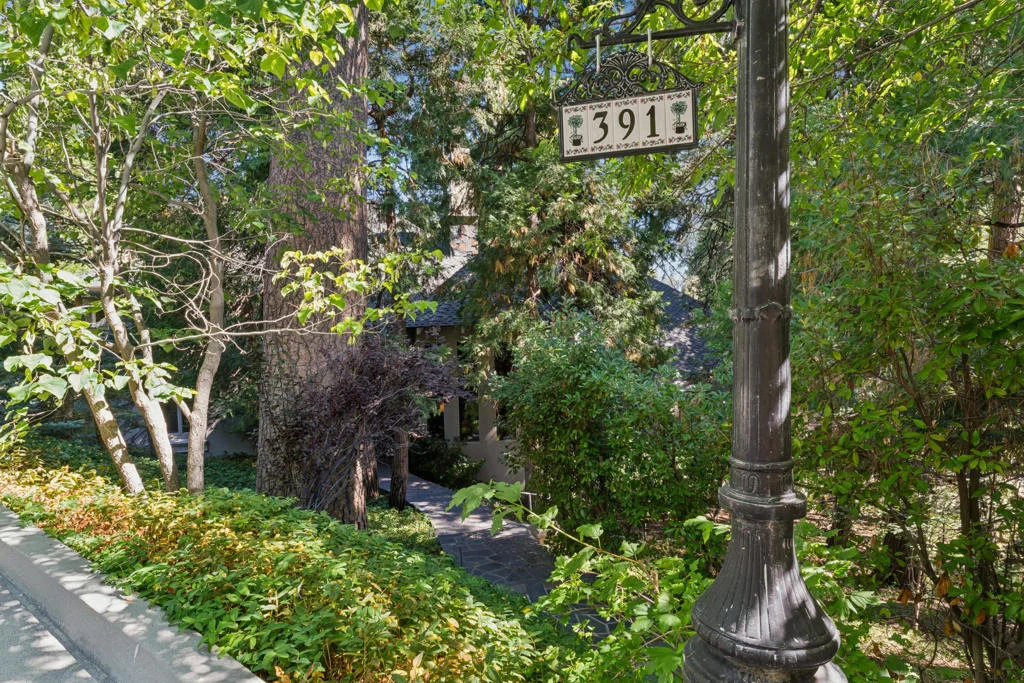
391 Cedar Ridge Drive
$2,350,000
↓ $50K (2.1%)
● House - For Sale

391 Cedar Ridge Drive

Lake Arrowhead, CA 92352
bedrooms
5 Beds
bathrooms
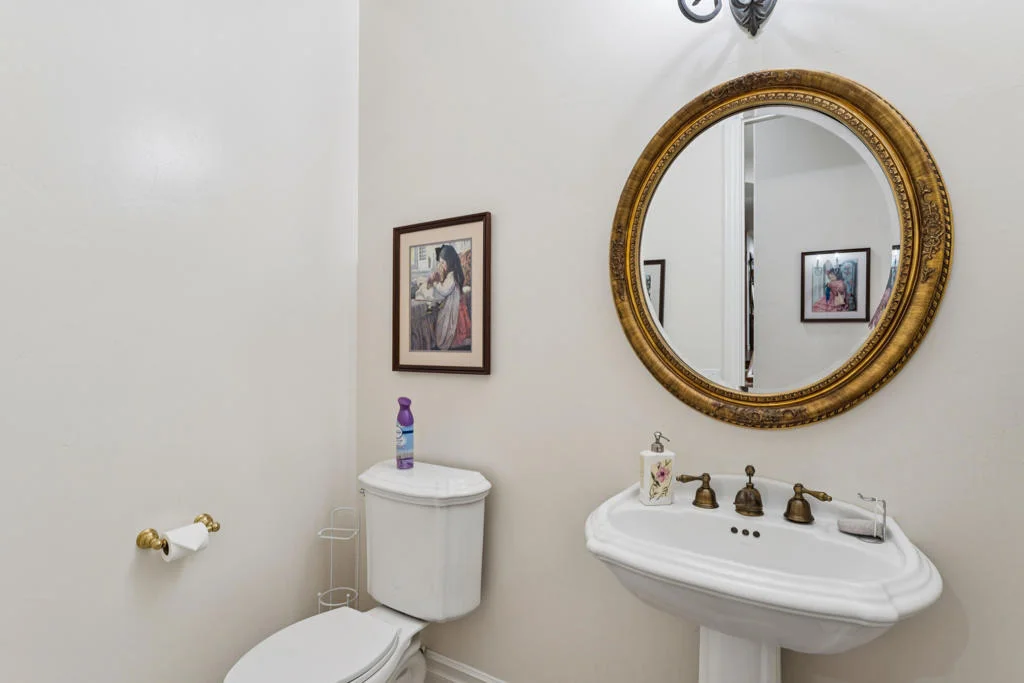
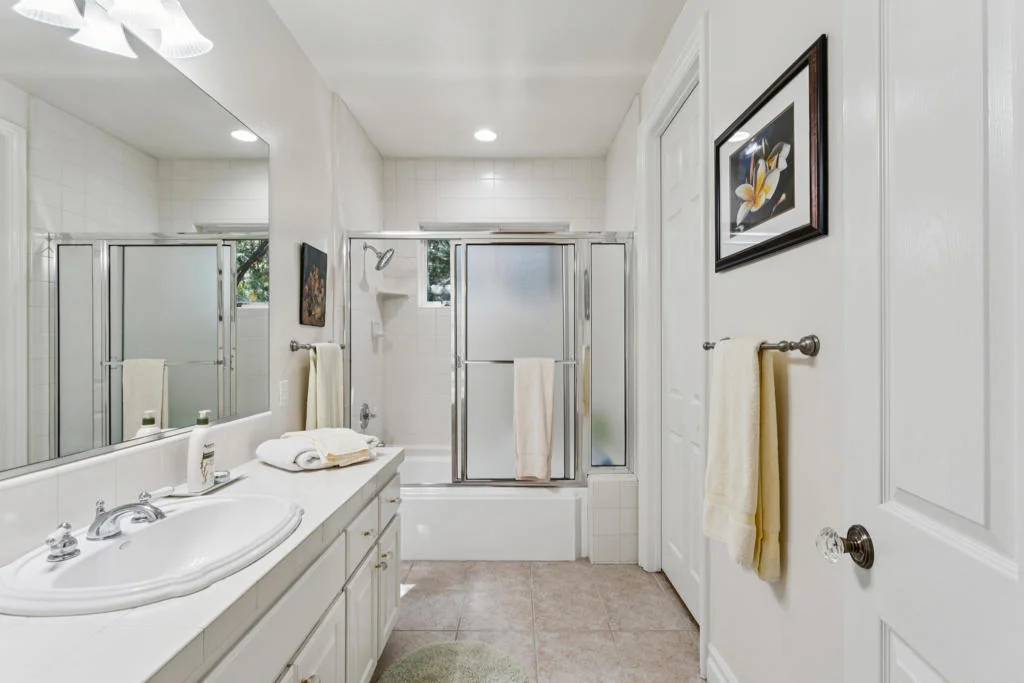
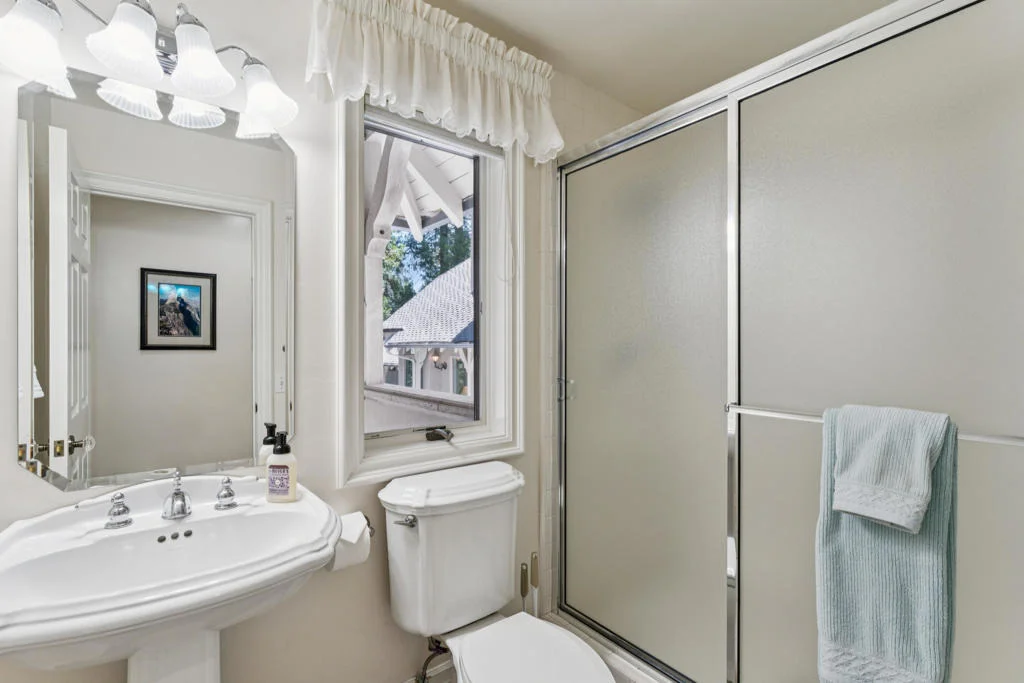
4 Baths, 1 Half Bath
square feet
6,119 Ft²
$11,819
Est. Monthly
$280
HOA / Fees

About This Property

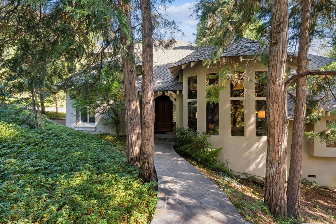
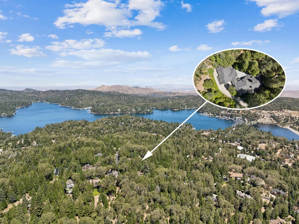
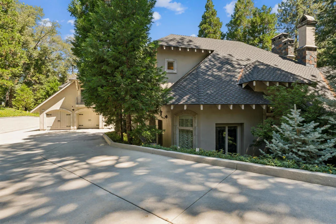
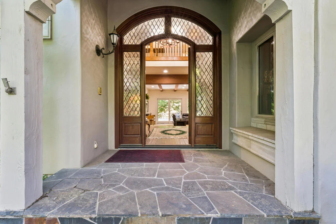
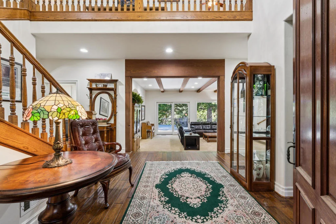
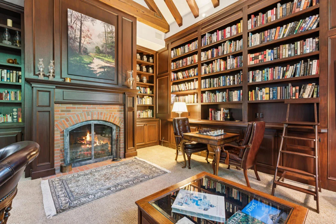
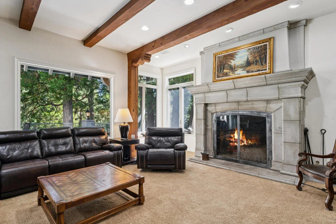
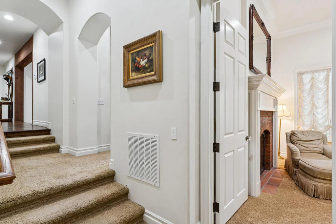
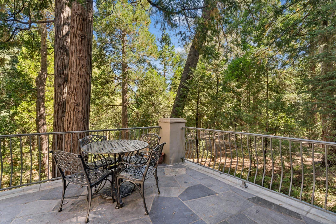
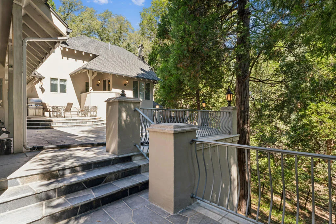
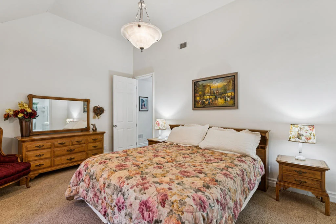
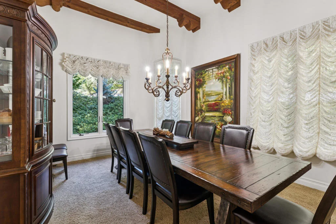
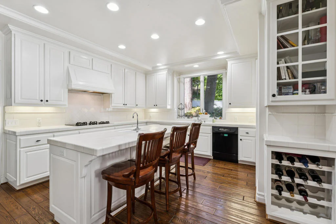
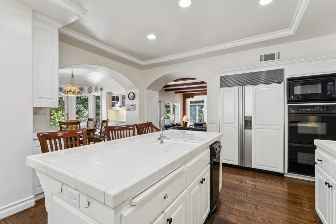
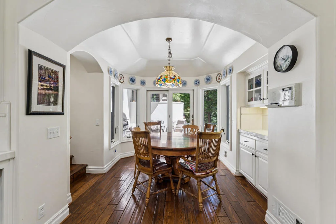
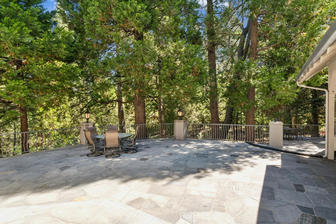
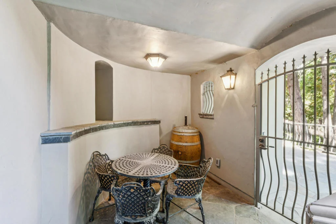
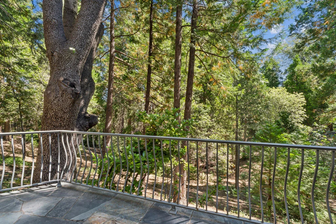
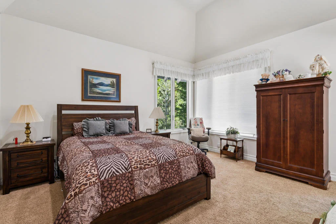
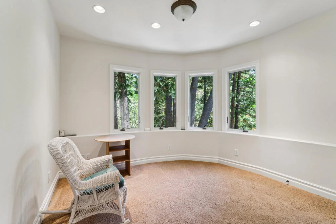
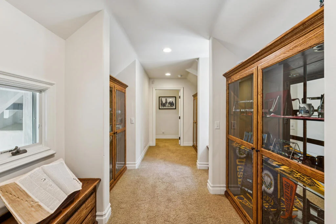
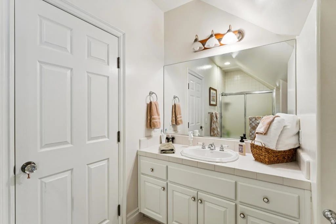
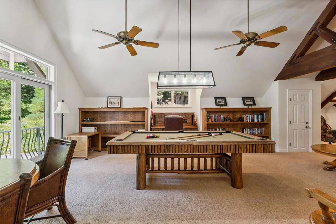
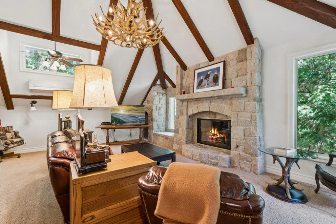
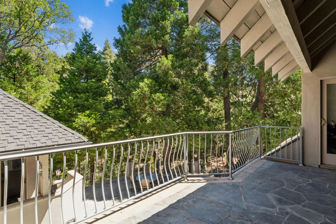
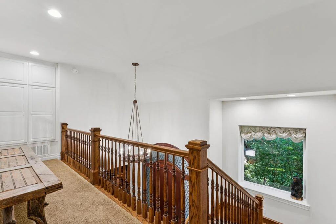
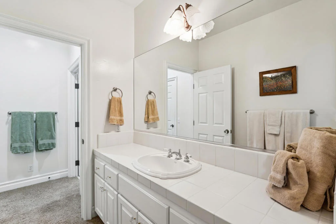
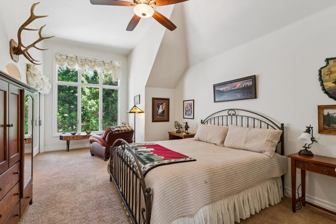
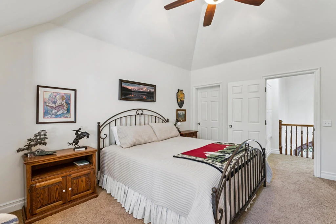
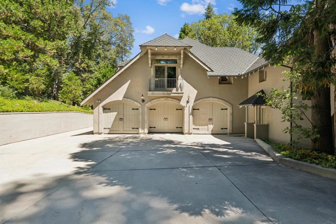
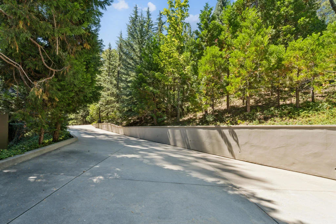
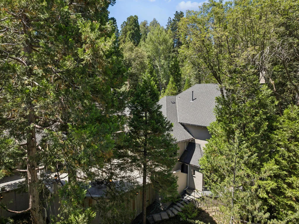
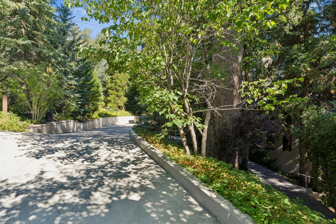
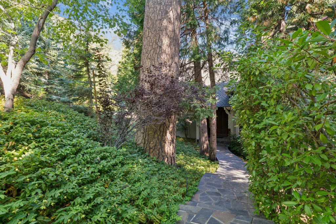
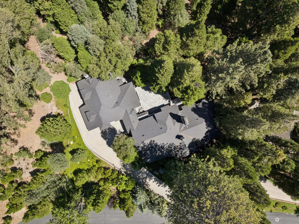
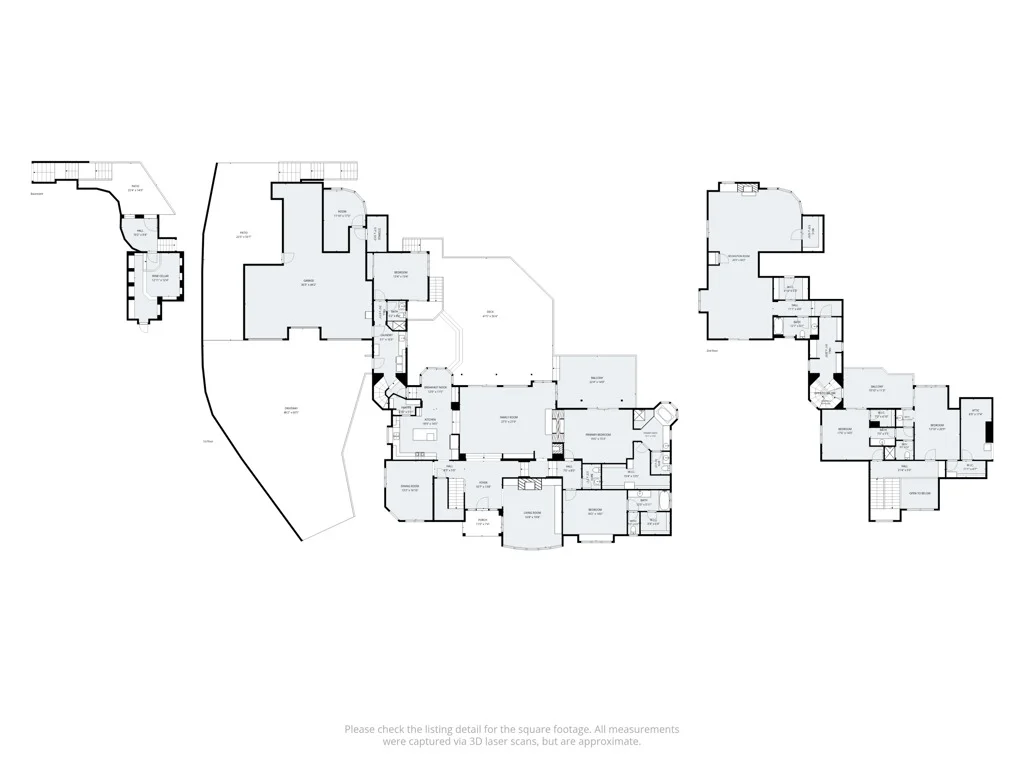
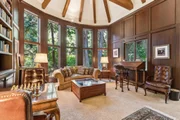
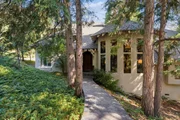
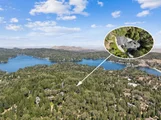
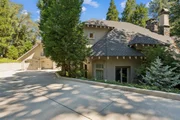
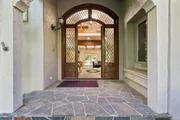
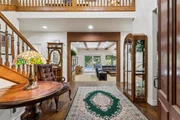
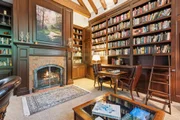
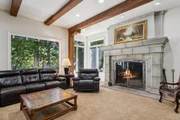
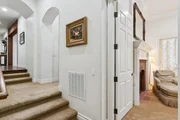
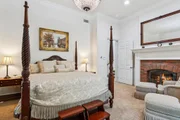
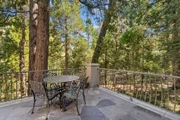
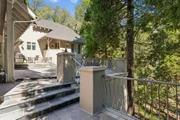
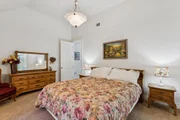
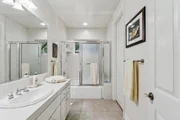
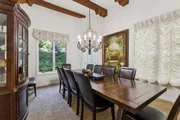
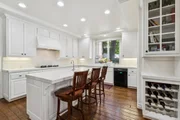
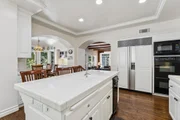
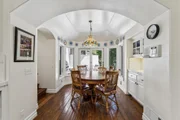
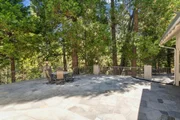
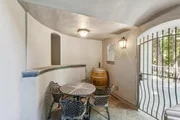
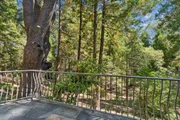
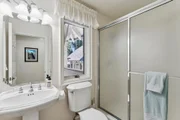
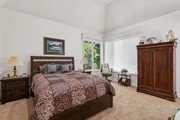
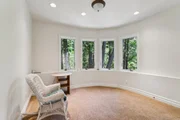
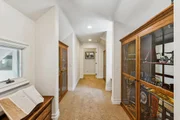
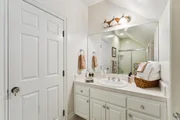
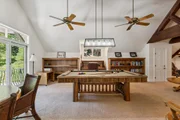
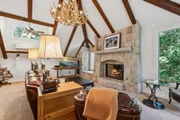
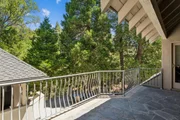
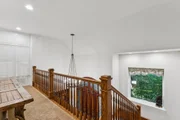
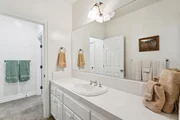
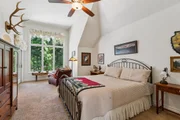
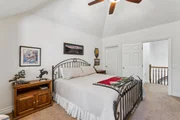
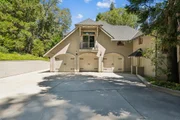
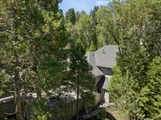
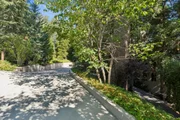
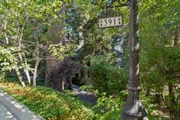
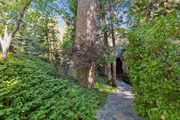
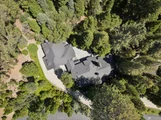
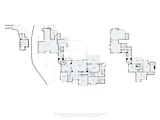
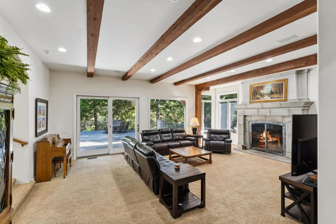
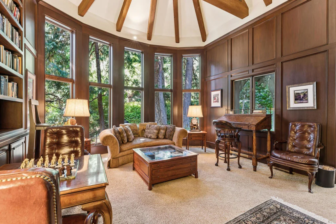
Welcome to one of Cedar Ridge Estates' most remarkable private estates. Located behind the gates on a beautifully forested 1.4-acre parcel, this elegant French Country residence offers an exceptional blend of luxury, comfort, and timeless craftsmanship. As you approach the home, you're greeted by a magnificent old-growth pine framing the impressive custom mahogany front door with leaded glass sidelights. Designed with privacy in mind, the home features three distinct living areas, creating an ideal layout for family living and entertaining. The luxurious main-level primary suite offers a cozy fireplace, spa-inspired bath, and an oversized walk-in closet. Every additional bedroom is a private suite, ensuring comfort for family and guests alike. Grand living spaces include a formal living room, elegant formal dining room, richly appointed library with vaulted ceilings and mahogany paneling, expansive country kitchen with breakfast nook, and an immense game room featuring dramatic beamed ceilings and a stunning granite fireplace. Additional amenities include a dedicated exercise room, brick-lined underground wine cellar, and four fireplaces throughout the home. Outdoor entertaining is effortless with a spacious rock party patio surrounded by mature trees and beautifully landscaped grounds with automatic sprinklers. The oversized 4-car garage easily accommodates multiple vehicles and boat storage, while additional RV parking on the side provides even more flexibility. Additional features include a whole-house generator, security system, Nest climate controls, and the home is offered furnished. Lovingly maintained by only two owners since it was custom built, this is a rare opportunity to own one of the mountain's finest luxury estates where privacy, elegance, and quality come together in an unforgettable setting.
Unit Size
6,119 Ft²
Days on Market
88 days
Land Size
1.39 acres
Price per sqft
$384
Property Type
House
Property Taxes
-
HOA Dues
$280
Year Built
1999

Listed By

James Newcomb
Windermere Real Estate

Payment Calculator

Cap Rate Calculator

Last updated: 2 months ago (CRMLS #219150669DA)

Price History

Date / Event Date Event Price
Aug 28, 2026 Price Decreased $2,350,000
↓ $50K (2.1%)
Price Decreased
Jul 24, 2026 Listed by Windermere Real Estate $2,400,000
Listed by Windermere Real Estate

Property Highlights

Garage
Fireplace
Parking Details
Has Garage
Attached Garage
Has Open Parking
Parking Features: Driveway, Garage, Garage Door Opener
Garage Spaces: 4
Open Parking Spaces: 5
Interior Details
Half Bathrooms: 1
Full Bathrooms: 4
Interior Features: Beamed Ceilings, Breakfast Bar, Built-in Features, Cathedral Ceiling(s), Open Floorplan, Walk-In Closet(s), BreakfastArea, SeparateFormalDiningRoom, LivingRoomDeckAttached, BedroomOnMainLevel, MainLevelPrimary, PrimarySuite, WalkInPantry, WineCellar
Appliances: Dishwasher, Gas Cooktop, Disposal, Gas Oven, Gas Water Heater, Refrigerator, Trash Compactor, Vented Exhaust Fan
Flooring Type: Carpet, Tile, Wood
Door Features: Sliding Doors
Has Fireplace
Fireplace Features: Gas, Gas Starter, Library, Living Room, Bedroom, Wood Burning, Recreation Room
Exterior Details
Has Property Attached
Square Footage: 6119
Square Footage Source: $0
Security Features: Gated Community, 24 Hour Security
Architectural Style: French Provincial
Year Built Source: Assessor
Year Built: 1999
Levels: Two
Window Features: Blinds, Double Pane Windows, Screens
Construction Materials: Stucco
Patio and Porch Features: Deck, Stone
Lot Features: Irregular Lot, Landscaped, Level, SprinklersTimer, SprinklerSystem
Lot Size Area: 60548
Lot Size Units: Square Feet
Lot Size Acres: 1.39
Lot Size Square Feet: 60548
Lot Size Dimensions: 168x277x241x340
Utilities Details
Heating Type: Central, Forced Air, Natural Gas
Location Details
HOA/Condo/Coop Amenities: ControlledAccess
HOA Fee: $280
HOA Fee Frequency: Monthly

Building Info

Overview

    General

  • Year Built: 1999
  • Effective Year Built: 1999
  • Building Count: 1
  • Total Rooms: 10
  • Bedroom Count: 5
  • Bathroom Count: 7
  • Full Bathrooms: 6
  • Partial Bathrooms: 7
  • Building Condition: 0
  • Building Quality: 1
  • Construction Type: 6
  • Building Style: 50
  • Exterior Walls Type: 0
  • Interior Walls Type: 0
  • Roof Shape Type: 0
  • Roof Cover Type: 3
  • Floor Count: 200
  • Living Units: 1
  • Floor Cover: 0
  • Basement Type: 0
  • Basement Area: 0
  • Garage Type: 1
  • Garage Square Area: 1,393
  • Parking Space Count: 4
  • Patio Type: 59
  • Porch Type: 137
  • Pool Type: 0
  • Location Influence Type: 169

    Dimensions

  • Lot Size Square Feet: 60,548
  • Total Building Area: 7,786
  • Gross Building Area: 7,786
  • Building Area: 6,393
  • Building Area Measurement: L

    Heating and Cooling

  • Fireplace Count: 1
  • Air Conditioning: 1
  • Heating: 3
  • Heated Square Feet: 6,393
  • Heating Fuel Type: 0

    Utilities

  • Sewer System: 1
  • Water Service: 2

Building

  • Building Type: 0
  • Property Class: R
  • Subdivision: 12783-2
  • Land Acres: 0000001390
  • Standard Land Use Code: 1001
  • County Land Use Code: 0510
  • Legal Description 1: TRACT 12783-2 LOT 105 TRACT 12783-2 LOT 105 AND INT IN COMMON AREA

Neighborhood

  • School District Name: Rim of the World Unified School District
  • Census Tract: 010906

Zoning

  • Zoning: LARS14M

Geography

  • Assessors Map Reference: 94-D3
  • District: 17
  • Subdivision Tract Number: 12783-2
  • Parcel: 0331-481-08-0000
  • Lot: 105
  • Municipality: TWIN PEAKS
  • Latitude: 34.2509
  • Longitude: -117.169

    Address

  • Full Address: 391 Cedar Ridge Dr
  • Address - House Number: 391
  • Address - Street Name: Cedar Ridge
  • Address - Suffix Type: Dr
  • State: CA
  • City Name: Lake Arrowhead
  • Zip Code: 92352

Valuation

    Tax

  • Tax Year: 2022
  • Tax Amount: $1,287,514
  • Tax Rate Code Area: 105-119

    Appraisal Valuation

  • Standard Deviation: 0.191
  • Valuation Date: Mar 06, 2024
  • Confidence Score: 75
  • Final Value: 1,321,140
  • High Value: 1,569,002
  • Low Value: 1,073,278

    Assessments Valuation

  • Assessed Year: 2023
  • Assessed Total Value: $1,204,760
  • Assessed Land Value: $133,862
  • Assessed Improvements Value: $1,070,898

    Sales

  • Current Sale Contract Date: Oct 06, 2016
  • Current Sale Recording Date: Nov 07, 2016
  • Current Sale Price:
  • Current Sale Document Type: 36
  • Current Sale Input Document Number: 2016-0469094
  • Previous Sale Recording Date: Apr 01, 1996
  • Previous Sale Contract Date: Mar 20, 1996
  • Previous Sale Amount: $75,000
  • Previous Sale Document Type: 36

    Financing

  • First Mortgage Financing Type: ADJ
Data used for valuation calculations is provided by RealtyHop, and other third party sources

Comparables

Unit
Status
Type
Beds
Baths
ft²
Price/ft²
Asking Price
Listed On
Closing Price
Sold On
HOA + Taxes

About Lake Arrowhead


Similar Homes for Sale

Currently no similar homes around

Nearby Rentals

Unit for rent at 353 Mittry, LAKE ARROWHEAD, CA, 92352

$4,500 /mo

  • 3 Beds
  • 3 Baths
  • 2,771 ft²
353 Mittry, LAKE ARROWHEAD, CA, 92352 Listing by Christian Fuentes
Unit for rent at 220 Oak Dr., LAKE ARROWHEAD, CA, 92352

$3,850 /mo

  • 3 Beds
  • 2 Baths
  • 2,244 ft²
220 Oak Dr., LAKE ARROWHEAD, CA, 92352 Listing by Jeromy Robert
Unit for rent at 209 Cool Creek, LAKE ARROWHEAD, CA, 92352

$2,500 /mo

  • 2 Beds
  • 1 Bath
  • 1,012 ft²
209 Cool Creek, LAKE ARROWHEAD, CA, 92352 Listing by Cristofer Newton


Frequently Asked Questions

When was property at 391 Cedar Ridge Drive built and last sold?
The property at 391 Cedar Ridge Drive was built in 1999 and last sold on Oct 6, 2016 for $1,080,000.
How much is this home worth?
The estimated value of the home located at 391 Cedar Ridge Drive is $2,373,500.
What are some comparable homes to 391 Cedar Ridge Drive?
There are currently no comparable homes to 391 Cedar Ridge Drive.