Check Availability
Chicago 60618 North Center
3909 N Hamilton Avenue
$3,495,000
● House - In Contract

3909 N Hamilton Avenue

Chicago, IL 60618
bedrooms
4 Beds
bathrooms
5 Baths, 1 Half Bath
square feet
5,500 Ft²
$17,162
Est. Monthly

About This Property

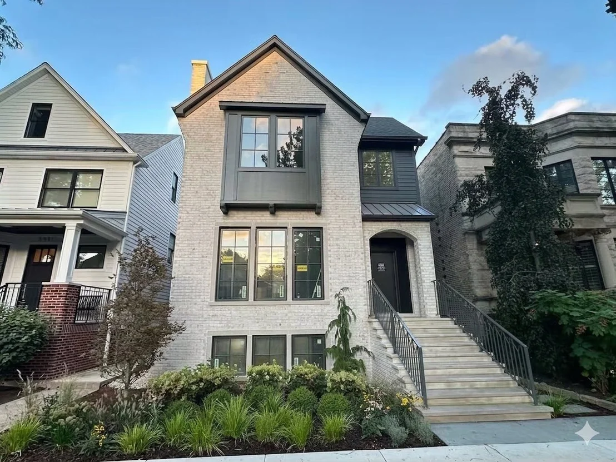
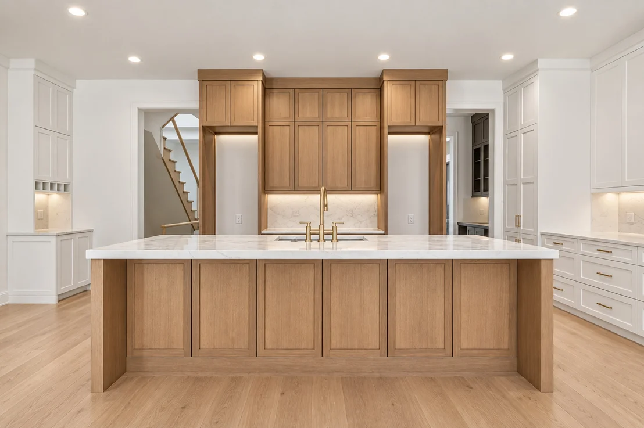
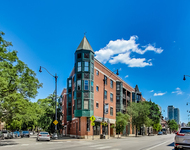
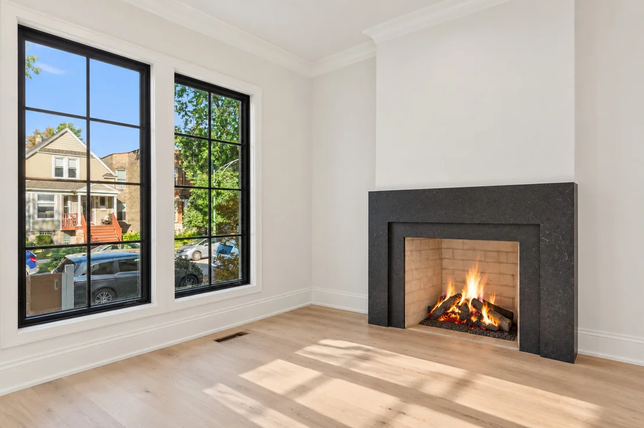
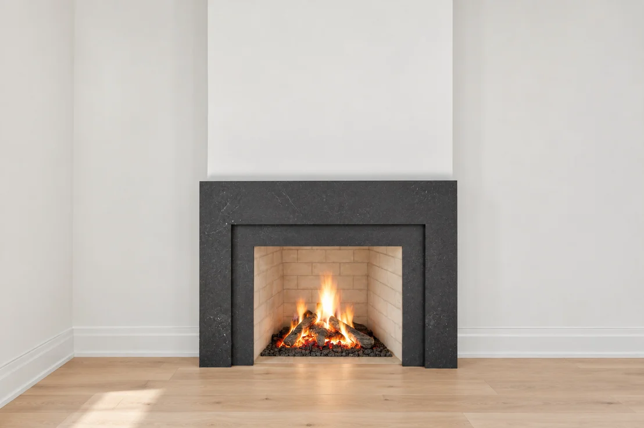
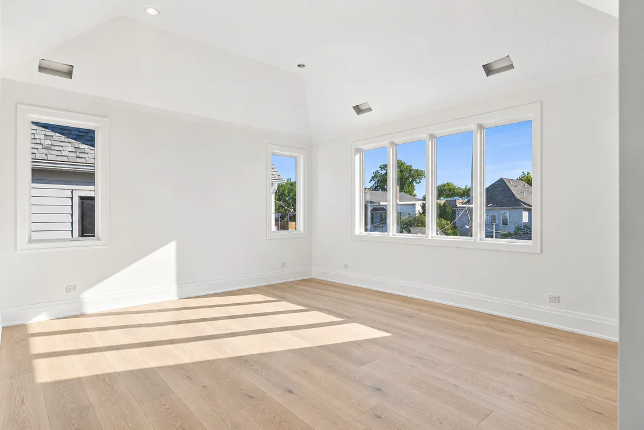
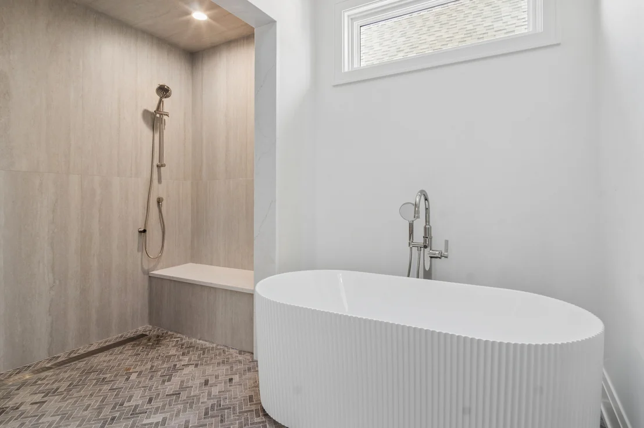
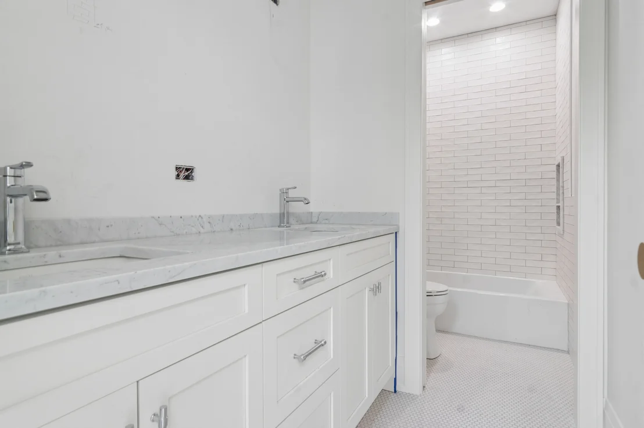
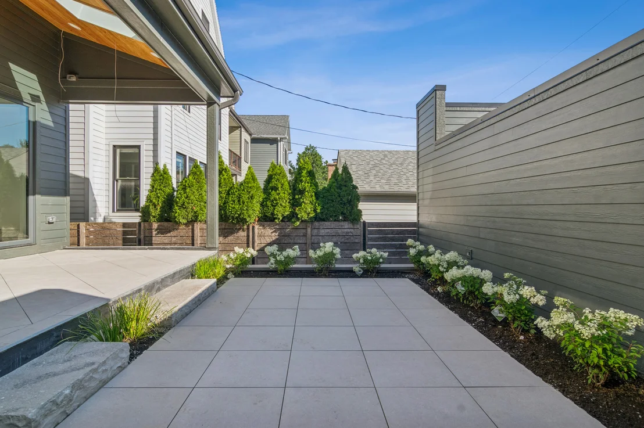
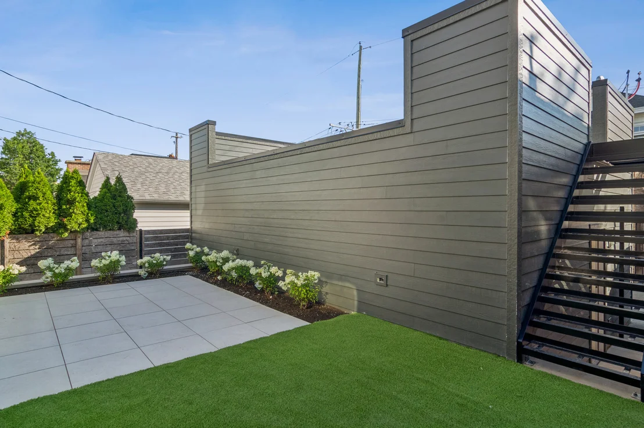
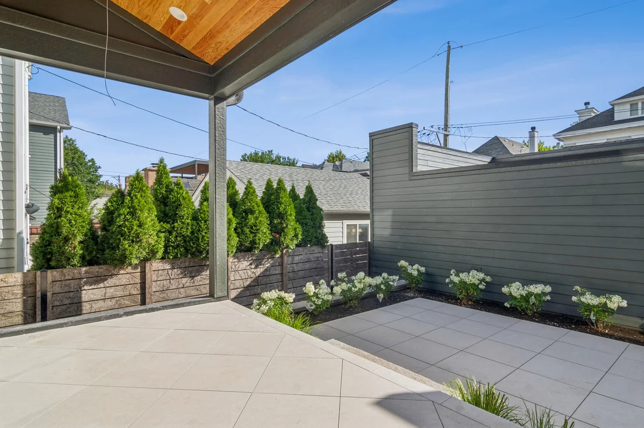
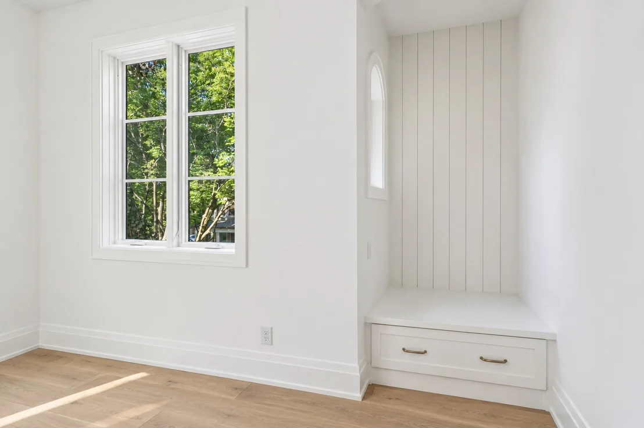
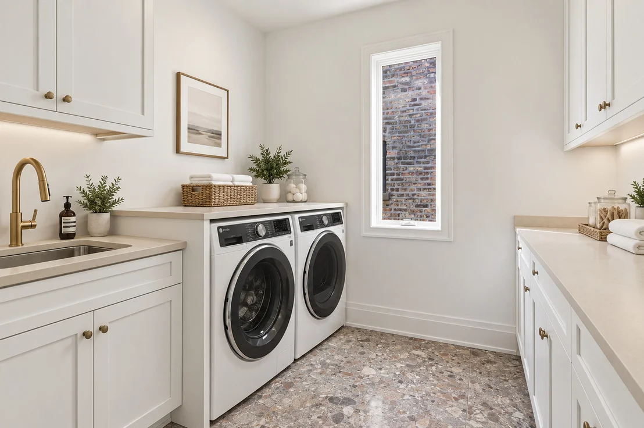
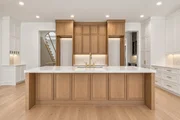
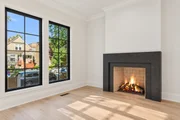
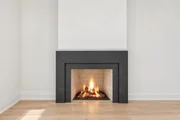
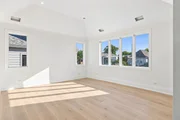
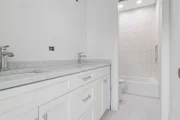
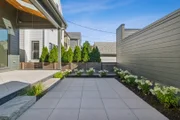
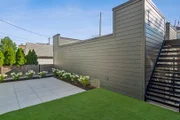
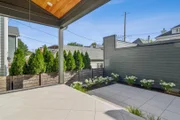
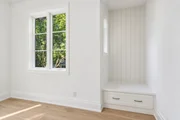
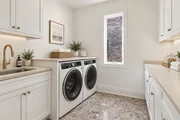
Stunning new construction from critically acclaimed local developer Mangan Builders. This incredible 5,500-square-foot single-family home sits on an extra-wide 32.5-foot lot in the heart of North Center and offers 7 bedrooms, 5.1 baths, exceptional outdoor space, and a 3-car garage. With more than 25 years of experience building single-family homes in the neighborhood, Mangan Builders brings a proven track record of craftsmanship, thoughtful design, and attention to detail.    Situated on one of North Center's most sought-after streets and elegantly clad in brick, this impressive residence makes an immediate statement. An expansive front staircase and striking entry door welcome you into a beautifully designed interior filled with natural light.    The open main level features an array of windows with multiple exposures and a thoughtfully designed floor plan ideal for both everyday living and entertaining. The living room is anchored by a gas fireplace with a sleek marble surround.    The showstopping eat-in chef's kitchen features top-of-the-line appliances, abundant custom cabinetry and counter space, an oversized island with breakfast bar, and a butler's pantry with wine refrigerator. The kitchen flows seamlessly into an expansive family room with custom built-ins and fireplace. A beautifully appointed powder room completes the main living area.    A covered porch off the living room leads to a stunning landscaped garden that spans the full width of the lot. From there, stairs lead to the 3-car garage with rooftop access.    The second level is highlighted by an exceptional primary suite occupying one-third of the floor. The generously sized bedroom includes an adjoining sitting room, one massive custom walk-in closet, and a luxurious ensuite bath with steam shower, separate soaking tub, heated floors, double vanity, and private water closet.    Three additional bedrooms are located on this level, one of which is en suite. The front bedroom features dramatic vaulted ceilings, oversized windows, an ensuite bath, and a walk-in closet. An oversized laundry room with LG washer and dryer, sink, cabinetry, and counter space completes the second floor.    The radiant-heated lower level offers a huge recreation room along with two additional bedrooms, a dedicated study or 7th bedroom, a wet bar, sauna, and ample storage.    Located in the heart of North Center, this home offers exceptional access to the neighborhood's restaurants, bars, shopping, grocery stores, parks, playgrounds, and public transportation, all within the highly sought-after Bell Elementary School district.    Exceptional scale, an extra-wide lot, 3-car garage, multiple outdoor spaces, and craftsmanship from one of the neighborhood's most established builders make this a truly special North Center residence. Welcome home!

Unit Size
5,500 Ft²
Days on Market
-
Land Size
-
Price per sqft
$635
Property Type
House
Property Taxes
-
HOA Dues
-
Year Built
1910

Listed By

Andrew Thurston
Jameson Sotheby's Intl Realty

Payment Calculator

Cap Rate Calculator

Property Highlights

Garage
Air Conditioning
Fireplace
Parking Details
Has Garage
Parking Features: Garage, Detached, Yes
Garage Spaces: 3
Interior Details
Half Bathrooms: 1
Full Bathrooms: 5
Rooms: 11
Has Fireplace
Fireplaces: 2
Basement: Finished, Daylight
Exterior Details
Square Footage: 5500
Square Footage Source: $0
Year Built: 2026
Construction Materials: Brick
Lot Size Dimensions: 32.5x125
Water Source: Lake Michigan
Utilities Details
Cooling Type: Central Air
Heating Type: Natural Gas, Electric
Sewer : Public Sewer
Location Details
HOA/Condo/Coop Fee Includes: None

Building Info

Overview

    General

  • Year Built: 1910
  • Effective Year Built: 1910
  • Building Count: 1
  • Total Rooms: 6
  • Bedroom Count: 3
  • Bathroom Count: 2
  • Full Bathrooms: 1
  • Partial Bathrooms: 2
  • Building Condition: 6
  • Building Quality: 7
  • Construction Type: 12
  • Building Style: 3
  • Exterior Walls Type: 24
  • Interior Walls Type: 0
  • Roof Shape Type: 0
  • Roof Cover Type: 15
  • Floor Count: 150
  • Living Units: 1
  • Floor Cover: 0
  • Basement Type: 7
  • Basement Area: 0
  • Garage Type: 4
  • Parking Space Count: 1
  • Patio Type: 0
  • Porch Type: 0
  • Pool Type: 0

    Dimensions

  • Lot Size Square Feet: 4,030
  • Lot Size Depth Feet: 320
  • Lot Size Frontage Feet: 1,240
  • Total Building Area: 1,699
  • Gross Building Area: 1,699
  • Building Area: 1,699
  • Building Area Measurement: L

    Heating and Cooling

  • Fireplace Count: 1
  • Air Conditioning: 1
  • Heating: 24
  • Heated Square Feet: 1,699
  • Heating Fuel Type: 0

    Utilities

  • Sewer System: 0
  • Water Service: 0

Building

  • Building Type: 0
  • Property Class: R
  • Subdivision: JONES SUB
  • Land Acres: 0000000093
  • Standard Land Use Code: 1001
  • County Land Use Code: 2-03
  • Legal Description 1: (SUBDIVISION) OF BLK7 IN EXECUTORS OF W E JONES SUB O F SEC19 EX SW NE & EX SE NW & EX EH SE SEC 19-40-14

Neighborhood

  • School District Name: Chicago Public School District 299
  • Census Tract: 050500

Zoning

  • Zoning: RS-3

Geography

  • Assessors Map Reference: 009-123-02
  • District: 73
  • Parcel: 14-19-105-017-0000
  • Block: 7
  • Lot: 68,69
  • Meridian: SEC 19 TWN 40N RNG 14E
  • Municipality: LAKE VIEW
  • Latitude: 41.9526
  • Longitude: -87.6821

    Address

  • Full Address: 3909 N Hamilton Ave
  • Address - House Number: 3909
  • Street Direction: N
  • Address - Street Name: Hamilton
  • Address - Suffix Type: Ave
  • State: IL
  • City Name: Chicago
  • Carrier Code: C004
  • 4-Digit Zip Code: 3919
  • Zip Code: 60618

Valuation

    Tax

  • Tax Year: 2022
  • Tax Amount: $1,728,281
  • Initial Tax Delinquent Year: 2021
  • Tax Rate Code Area: 73001

    Appraisal Valuation

  • Standard Deviation: 0.2283
  • Valuation Date: Mar 20, 2024
  • Confidence Score: 68
  • Final Value: 987,895
  • High Value: 1,213,471
  • Low Value: 762,319

    Market Valuation

  • Market Total Value: $874,470
  • Market Land Value: $503,750
  • Market Improvement Value: $370,720

    Assessments Valuation

  • Assessed Year: 2023
  • Assessed Total Value: $87,447
  • Assessed Land Value: $50,375
  • Assessed Improvements Value: $37,072

    Sales

  • Current Sale Contract Date: Mar 23, 1995
  • Current Sale Recording Date: May 15, 1995
  • Current Sale Price:
  • Current Sale Document Type: 71
  • Current Sale Input Document Number: 95317470

    Financing

  • First Mortgage Financing Type: VAR
Data used for valuation calculations is provided by RealtyHop, and other third party sources

Comparables

Unit
Status
Type
Beds
Baths
ft²
Price/ft²
Asking Price
Listed On
Closing Price
Sold On
HOA + Taxes

About North Side


Similar Homes for Sale

Currently no similar homes around

Nearby Rentals

Unit for rent at 1351 W Altgeld Street, Chicago, IL, 60614

$6,500 /mo

  • 2 Beds
  • 2 Baths
  • 2,000 ft²
1351 W Altgeld Street #1J, Chicago, IL, 60614 Listing by Megan Honda
Unit for rent at 2442 W Wilson Avenue, Chicago, IL, 60625

$3,795 /mo

  • Studio
  • 2 Baths
  • 1,450 ft²
2442 W Wilson Avenue #G, Chicago, IL, 60625 Listing by Claude Smith
Unit for rent at 845 W Altgeld Street, Chicago, IL, 60614

$5,225 /mo

  • 2 Beds
  • 2 Baths
  • 1,760 ft²
845 W Altgeld Street #4D, Chicago, IL, 60614 Listing by Malia Motley


Frequently Asked Questions

When was property at 3909 North Hamilton Avenue built and last sold?
The property at 3909 North Hamilton Avenue was built in 1910 and last sold on Mar 23, 1995 for $218,000.
How much is this home worth?
The estimated value of the home located at 3909 North Hamilton Avenue is $3,470,991.
What are some comparable homes to 3909 North Hamilton Avenue?
There are currently no comparable homes to 3909 North Hamilton Avenue.