Check Availability
$1,299,900
● House - For Sale

3909 Hemsbury Way

Raleigh, NC 27612
bedrooms
4 Beds
bathrooms
2 Baths, 1 Half Bath
square feet
3,837 Ft²
$7,062
Est. Monthly

About This Property

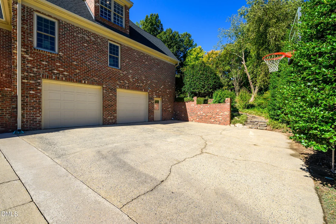
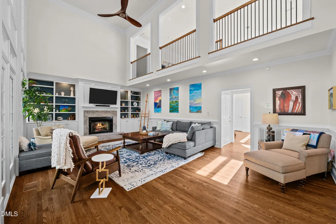
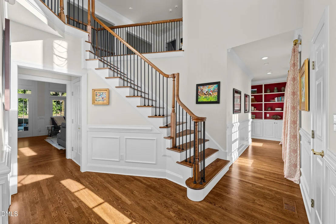
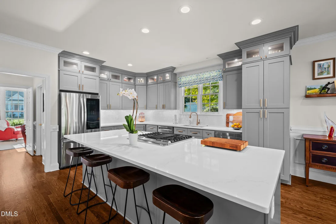
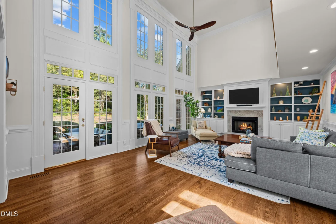
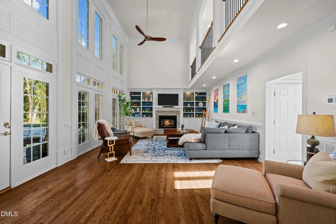
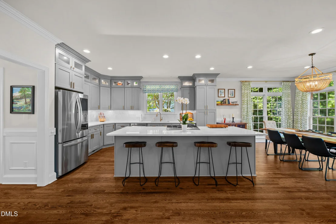
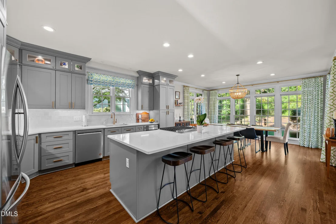
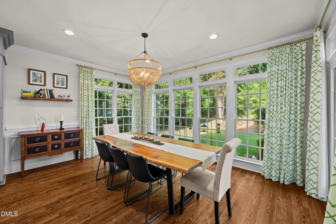
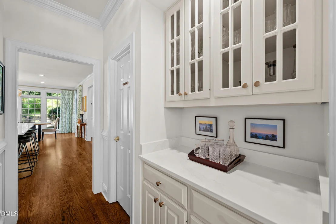
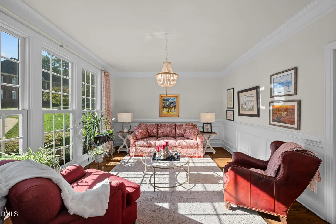
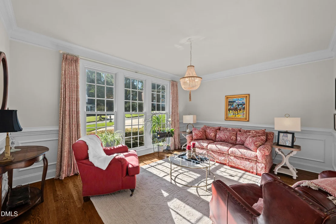
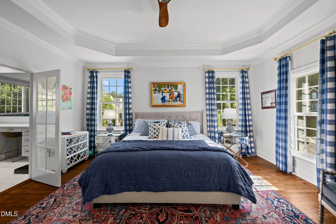
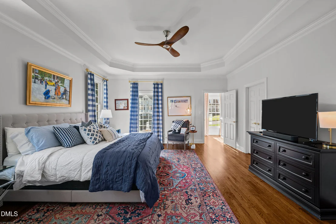
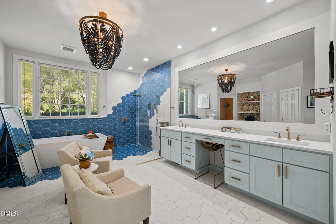
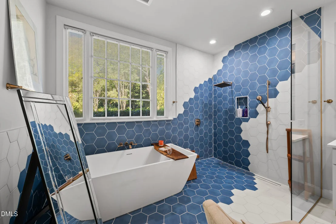
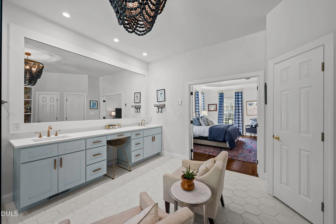
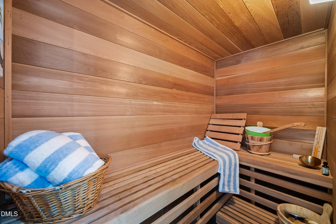
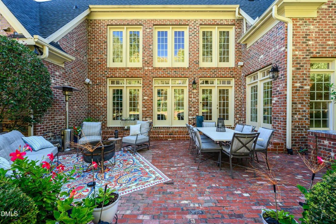
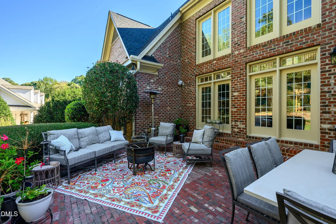
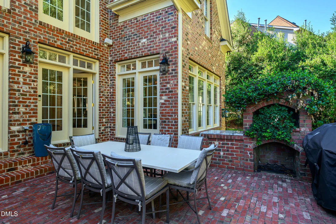
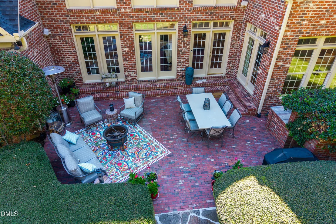
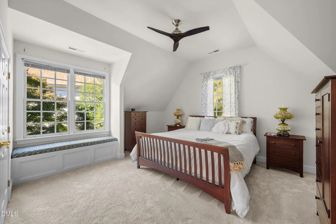
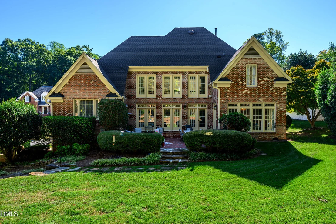
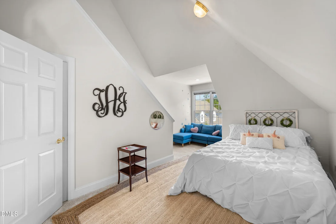
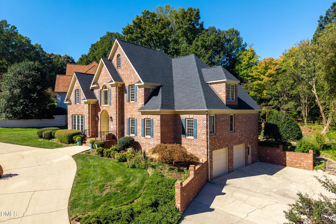
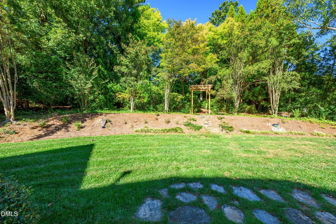
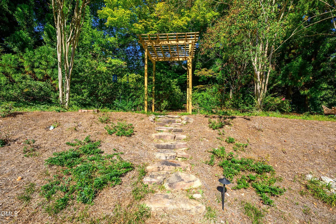
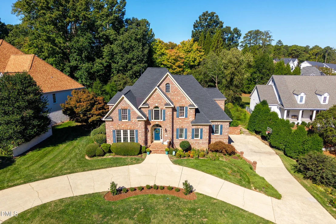
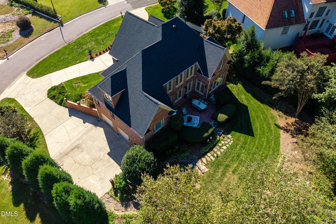
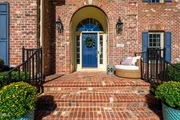
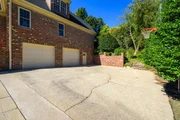
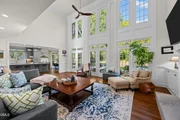
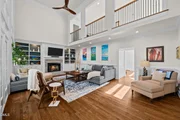
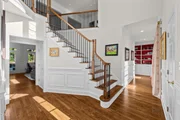
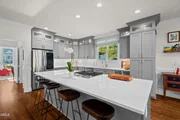
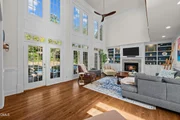
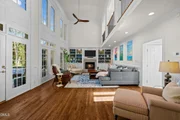
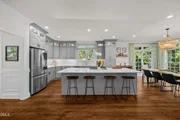
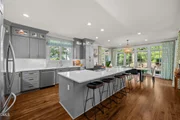
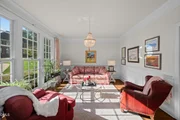
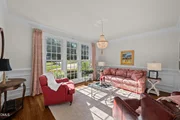
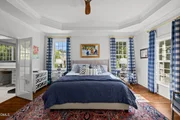
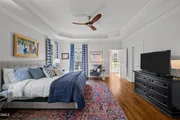
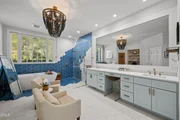
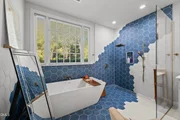
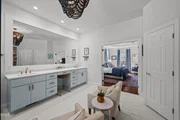
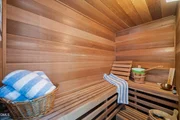
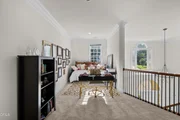
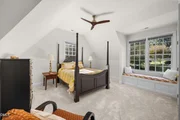
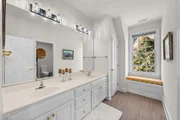
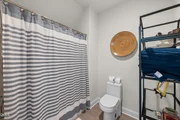
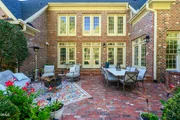
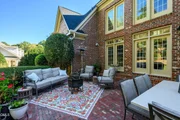
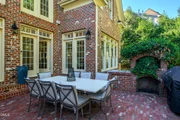
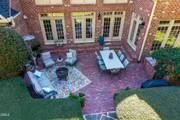
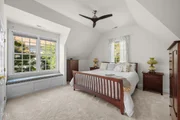
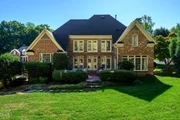
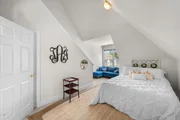
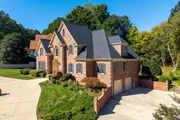
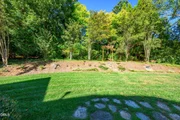
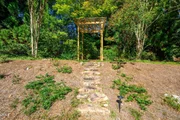
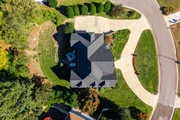
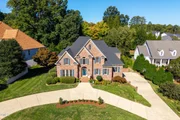
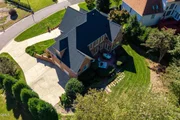
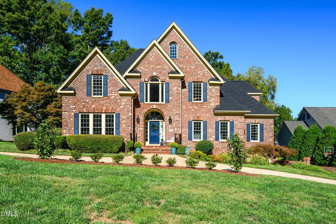
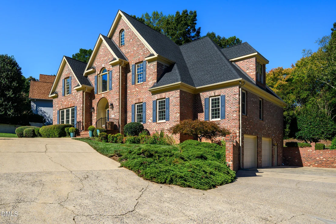
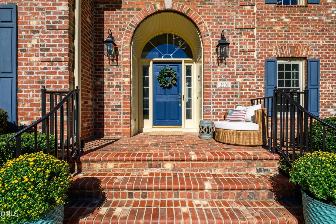
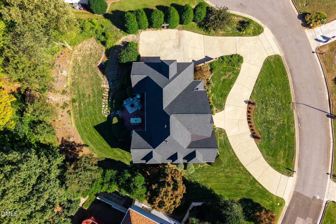
Extensively renovated all-brick home on a private .49-acre cul-de-sac lot in a prime Raleigh location. Enjoy easy access to Olde Raleigh's restaurants and shopping, Crabtree Valley Mall, Rex Hospital, and major highways. Stunning site-finished hardwoods anchor the main floor, while the beautifully renovated kitchen features new cabinetry, quartz countertops, and stainless steel appliances. The spacious first-floor primary suite offers a generous closet and a luxurious updated bath with a zero-entry shower, soaking tub, sauna, and heated floors. Outside, a private brick patio with a built-in fireplace, refreshed in 2026, creates an inviting setting for relaxing and entertaining. Added irrigation and landscape lighting complement the grounds. A roof replaced in 2024 and extensive mechanical and cosmetic updates throughout add to the home's appeal. The two-car garage connects to a large unfinished lower-level space with room for a gym and workshop, plus an additional full bathroom. An unfinished walk-up attic provides abundant storage and potential for future expansion.
Unit Size
3,837 Ft²
Days on Market
7 days
Land Size
0.49 acres
Price per sqft
$339
Property Type
House
Property Taxes
$679
HOA Dues
-
Year Built
1995
Listed By

Franklin Munford
Hodge & Kittrell Sotheby's Int

Payment Calculator

Cap Rate Calculator

Last updated: 6 days ago (TMLS #10199775)

Price History

Date / Event Date Event Price
Oct 22, 2026 Listed by Hodge & Kittrell Sotheby's Int $1,299,900
Listed by Hodge & Kittrell Sotheby's Int
Sep 9, 2020 Sold
Sold
Feb 26, 2020 Listed by Hodge & Kittrell Sotheby's Int $699,000
Listed by Hodge & Kittrell Sotheby's Int
Jan 20, 1999 Sold
Sold

Property Highlights

Garage
Air Conditioning
Parking Details
Has Garage
Attached Garage
Has Open Parking
Parking Features: Basement, Circular Driveway, Driveway, Garage Door Opener, Garage Faces Side
Garage Spaces: 2
Interior Details
Half Bathrooms: 1
Full Bathrooms: 2
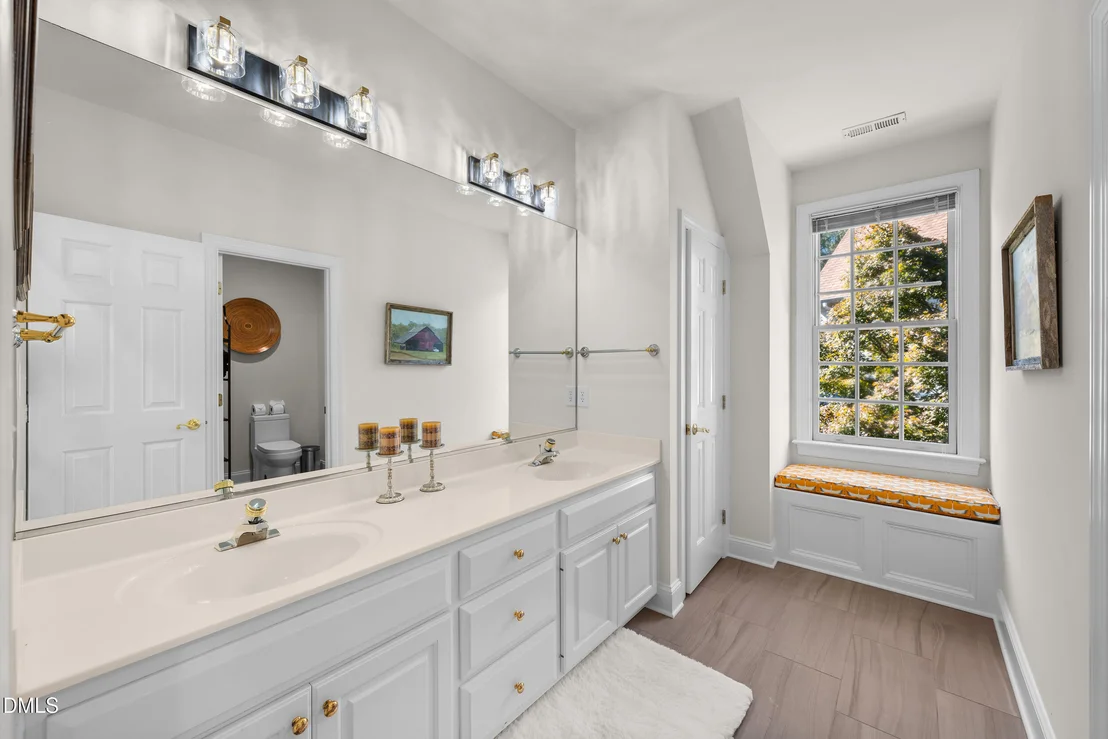
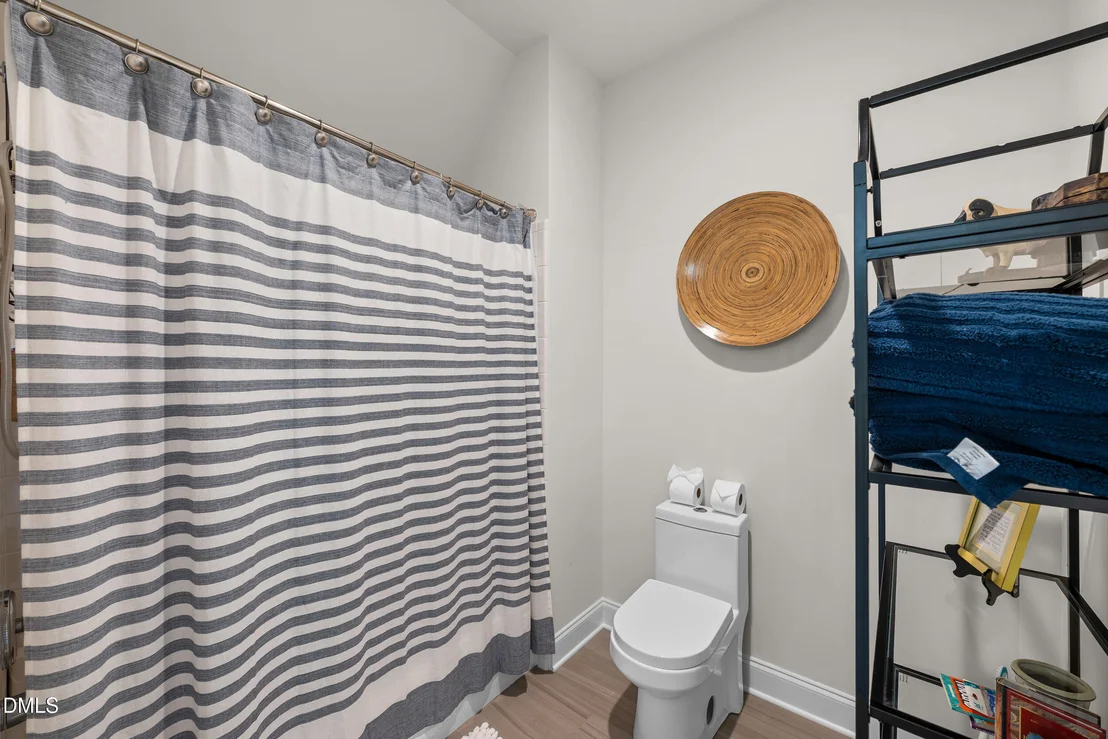
Interior Features: Built-in Features, Ceiling Fan(s), Crown Molding, Double Vanity, Dry Bar, Eat-in Kitchen, Entrance Foyer, High Ceilings, High Speed Internet, Kitchen Island, Open Floorplan, Pantry, Recessed Lighting, Sauna, Soaking Tub, Walk-In Closet(s), Primary Downstairs, Quartz Counters, Separate Shower, Smooth Ceilings, Walk-In Shower, Water Closet
Appliances: Dishwasher, Down Draft, Free-Standing Refrigerator, Gas Range, Gas Water Heater, Microwave, Self Cleaning Oven, Smart Appliance(s), Stainless Steel Appliance(s), Tankless Water Heater
Flooring Type: Carpet, Hardwood
Laundry Features: Laundry Room, Main Level
Rooms: 1
Basement: Exterior Entry, Partial, Storage Space, Walk-Out Access, Unheated, Workshop
Exterior Details
Square Footage: 3837
Security Features: Security System Owned
Architectural Style: Traditional
Year Built: 1995
Building Area Total: 3837
Levels: Two
Construction Materials: Brick Veneer
Patio and Porch Features: Front Porch, Patio
Lot Features: Back Yard, Cul-De-Sac, Landscaped, Private
Lot Size Area: 0.49
Lot Size Units: Acres
Lot Size Acres: 0.49
Lot Size Square Feet: 21344
Water Source: Public
Financial Details
Tax Map Number: 7
Tax Assessed Value: $893,438
Tax Annual Amount: $8,142
Utilities Details
Cooling Type: Ceiling Fan(s), Central Air, Multi Units, Zoned
Heating Type: Central, Forced Air, Natural Gas
Sewer : Public Sewer

Building Info

Overview

    General

  • Year Built: 1995
  • Effective Year Built: 2005
  • Total Rooms: 8
  • Bedroom Count: 0
  • Bathroom Count: 3
  • Full Bathrooms: 3
  • Partial Bathrooms: 3
  • Building Condition: 6
  • Building Quality: 0
  • Construction Type: 2
  • Building Style: 15
  • Exterior Walls Type: 2
  • Interior Walls Type: 0
  • Roof Shape Type: 8
  • Roof Cover Type: 0
  • Floor Count: 150
  • Living Units: 1
  • Floor Cover: 0
  • Basement Type: 6
  • Basement Area: 1,548
  • Garage Type: 0
  • Parking Space Count: 0
  • Patio Type: 0
  • Porch Type: 0
  • Pool Type: 0

    Dimensions

  • Lot Size Square Feet: 21,344
  • Total Building Area: 3,833
  • Building Area: 3,833
  • Building Area Measurement: E

    Heating and Cooling

  • Air Conditioning: 1
  • Heating: 3
  • Heated Square Feet: 3,833
  • Heating Fuel Type: 3

    Utilities

  • Sewer System: 5
  • Water Service: 6

Building

  • Building Type: 0
  • Property Class: R
  • Subdivision: REV HEMSBURY SUB
  • Land Acres: 0000000490
  • Standard Land Use Code: 1001
  • County Land Use Code: 01
  • Legal Description 1: LO7 REV HEMSBURY SUB BM1994-1063

Neighborhood

  • School District Name: Wake County Schools
  • Census Tract: 052508

Zoning

  • Zoning: R-4

Geography

  • Account Number: 0206036
  • District: 11
  • Parcel: 0785.07-77-3922 0206036
  • Lot: 7
  • Municipality: MEREDITH
  • Latitude: 35.8321
  • Longitude: -78.7053

    Address

  • Full Address: 3909 Hemsbury Way
  • Address - House Number: 3909
  • Address - Street Name: Hemsbury
  • Address - Suffix Type: Way
  • State: NC
  • City Name: Raleigh
  • Carrier Code: C012
  • 4-Digit Zip Code: 4222
  • Zip Code: 27612

Valuation

    Tax

  • Tax Year: 2023
  • Tax Amount: $702,906
  • Initial Tax Delinquent Year: 2022

    Appraisal Valuation

  • Standard Deviation: 0.1288
  • Valuation Date: Nov 15, 2023
  • Confidence Score: 85
  • Final Value: 1,049,159
  • High Value: 1,184,368
  • Low Value: 913,949

    Market Valuation

  • Market Total Value: $643,033
  • Market Land Value: $130,000
  • Market Improvement Value: $513,033

    Assessments Valuation

  • Assessed Year: 2023
  • Assessed Total Value: $643,033
  • Assessed Land Value: $130,000
  • Assessed Improvements Value: $513,033

    Sales

  • Current Sale Contract Date: Sep 02, 2020
  • Current Sale Recording Date: Sep 09, 2020
  • Current Sale Price:
  • Current Sale Document Type: 71
  • Previous Sale Recording Date: Jan 20, 1999
  • Previous Sale Contract Date: Jan 15, 1999
  • Previous Sale Amount: $438,000
  • Previous Sale Document Type: 71
Data used for valuation calculations is provided by RealtyHop, and other third party sources

Comparables

Unit
Status
Type
Beds
Baths
ft²
Price/ft²
Asking Price
Listed On
Closing Price
Sold On
HOA + Taxes

About Northwest Raleigh


Similar Homes for Sale

Currently no similar homes around

Nearby Rentals

Unit for rent at 3619 Mill Run, Raleigh, NC, 27612

$1,450 /mo

  • 2 Beds
  • 2 Baths
  • 836 ft²
3619 Mill Run, Raleigh, NC, 27612 Listing by Caleb Edwards
Unit for rent at 3424 Doyle Road, Raleigh, NC, 27607

$4,950 /mo

  • 5 Beds
  • 3 Baths
3424 Doyle Road, Raleigh, NC, 27607 Listing by Peining Chang
Unit for rent at 5612 Darrow Drive, Raleigh, NC, 27612

$1,800 /mo

  • 2 Beds
  • 2 Baths
5612 Darrow Drive, Raleigh, NC, 27612 Listing by Pam Davis


Frequently Asked Questions

When was property at 3909 Hemsbury Way built and last sold?
The property at 3909 Hemsbury Way was built in 1995 and last sold on Sep 2, 2020 for $695,000.
How much is this home worth?
The estimated value of the home located at 3909 Hemsbury Way is $1,246,846.
What are some comparable homes to 3909 Hemsbury Way?
There are currently no comparable homes to 3909 Hemsbury Way.