See Home Value
Park
3909 County Road 72
$610,000
● House - Off Market

3909 County Road 72

Bailey, CO 80421
bedrooms
3 Beds
bathrooms
3 Baths
square feet
1,664 Ft²
$3,206
Est. Monthly

About This Property

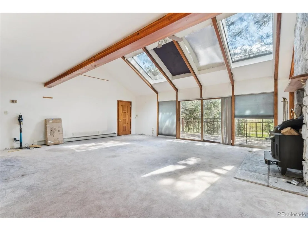
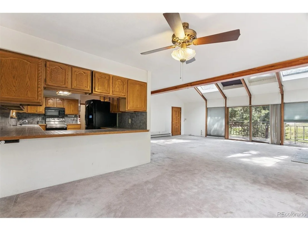
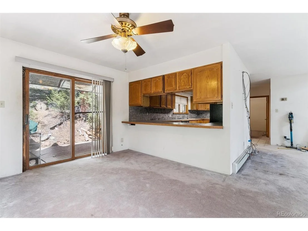
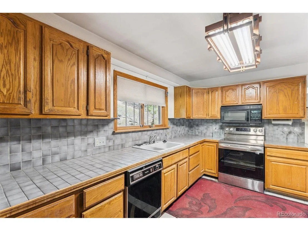
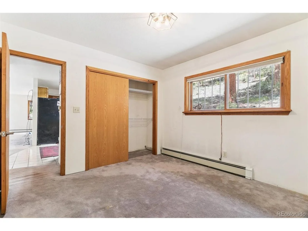
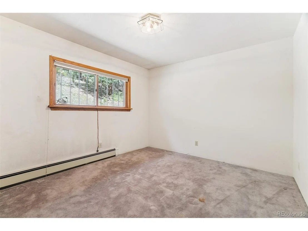
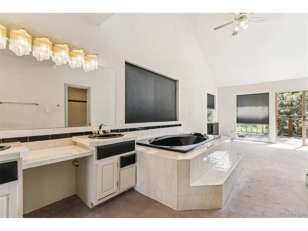
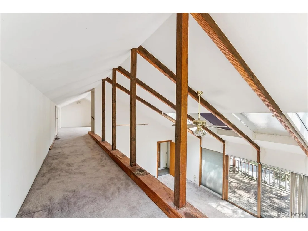
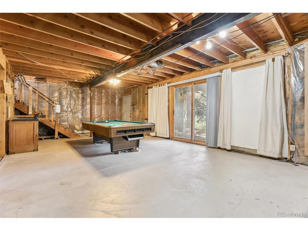
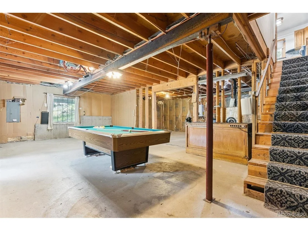
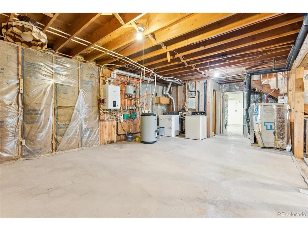
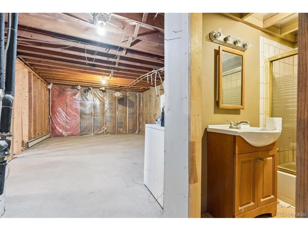
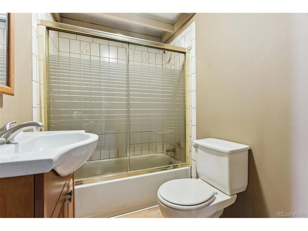
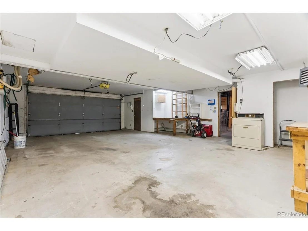
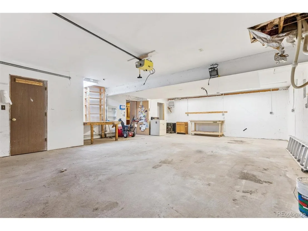
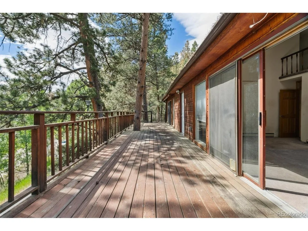
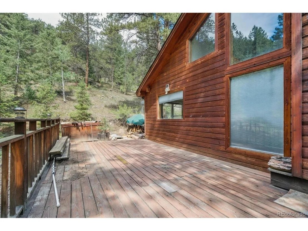
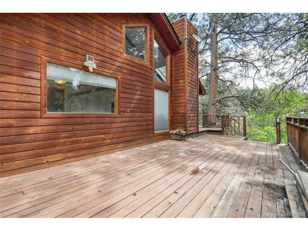
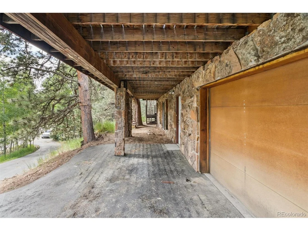
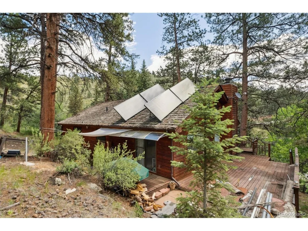
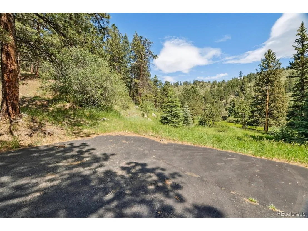
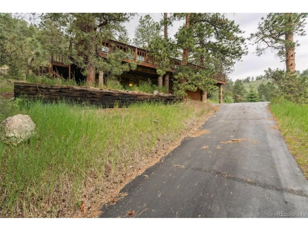
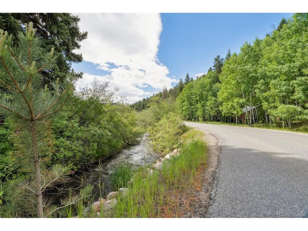
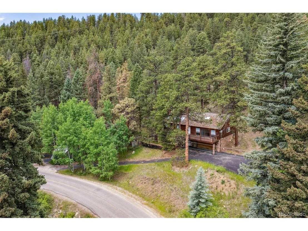
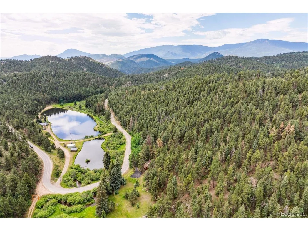
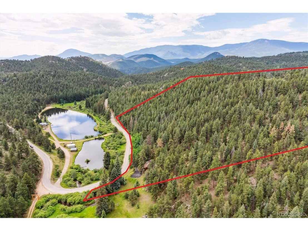
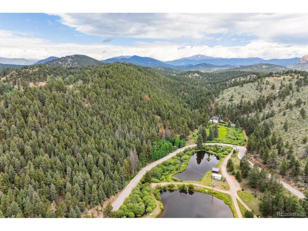
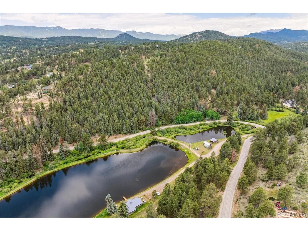
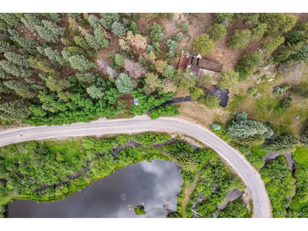
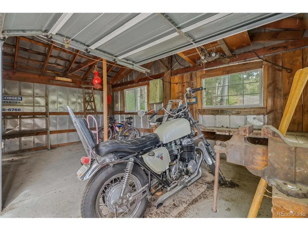
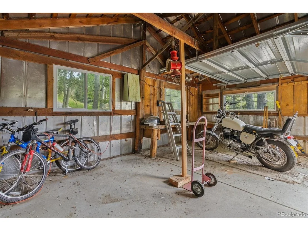
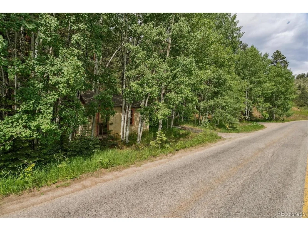
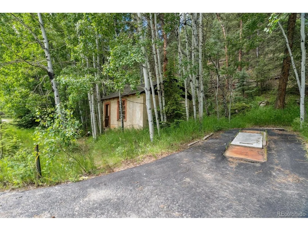
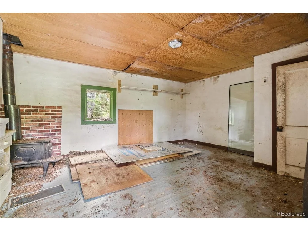
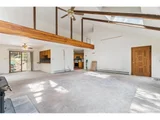
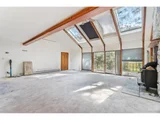
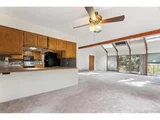
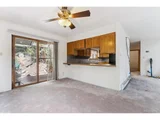
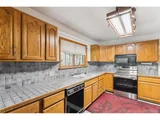
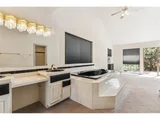
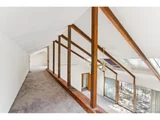
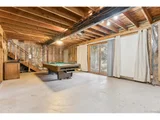
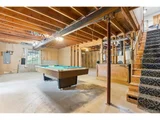
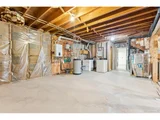
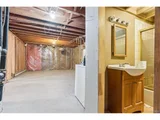
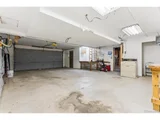
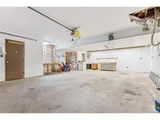
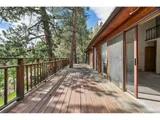
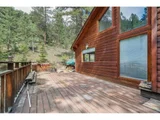
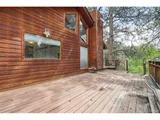
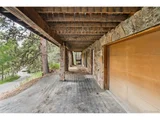
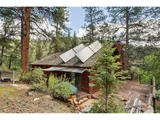
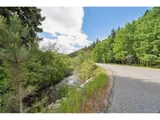
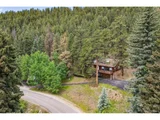
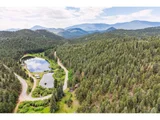
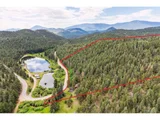
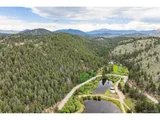
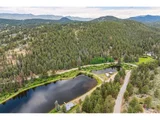
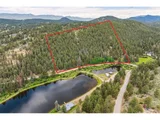
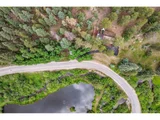
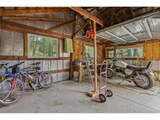
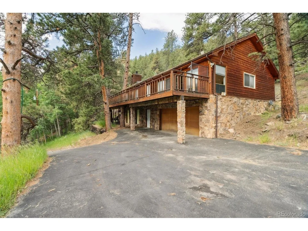
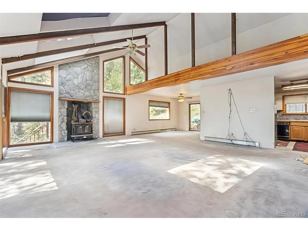
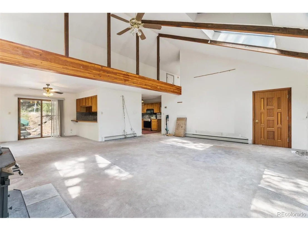
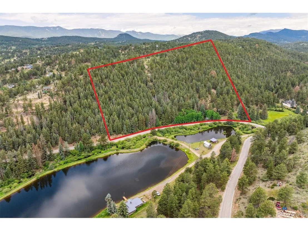
Bring your imagination (and your contractor) and envision yourself living in Bailey on over 18 acres and relaxing on your front deck with views of the Burland Ponds while listening to the sound of Deer Creek running past you. This home has so much potential. The main level features high ceilings throughout, an open kitchen and dining area, a large great room with massive skylights and a wood burning stove, as well as a large primary suite with direct access to the front deck. The lower walkout level is a blank slate with plenty of room for a bonus/rec room and a bedroom. And, the attached two-car garage is huge, with space for all your toys or a workshop (and possibly enough room to tandem park an additional vehicle). But, outside is where this home really shines, with a wrap around deck, lakeside views, and more than enough land to hike on for hours and build your own trail system. The property also features a detached shed/garage for additional storage or a workshop, as well as an old one-room cabin that could be turned into a small studio or workspace. With natural gas, easy access from a county-maintained road, and no HOA, the possibilities here are limited only by your imagination.
Unit Size
1,664 Ft²
Days on Market
-
Land Size
18.29 acres
Price per sqft
$360
Property Type
House
Property Taxes
$264
HOA Dues
-
Year Built
1984

Payment Calculator

Cap Rate Calculator

Last updated: 3 months ago (REcolorado MLS #IRE3269975)

Price History

Date / Event Date Event Price
Sep 3, 2025 Sold
Sold
Jun 30, 2025 In contract -
In contract
Jun 25, 2025 Listed by Compass - Denver $599,000
Listed by Compass - Denver
Bring your imagination (and your contractor) and envision yourself living in Bailey on over 18 acres and relaxing on your front deck with views of the Burland Ponds while listening to the sound of Deer Creek running past you. This home has so much potential. The main level features high ceilings throughout, an open kitchen and dining area, a large great room with massive skylights and a wood burning stove, as well as a large primary suite with direct access to the front deck. The lower walkout level is a blank slate with plenty of room for a bonus/rec room and a bedroom. And, the attached two-car garage is huge, with space for all your toys or a workshop (and possibly enough room to tandem park an additional vehicle). But, outside is where this home really shines, with a wrap around deck, lakeside views, and more than enough land to hike on for hours and build your own trail system. The property also features a detached shed/garage for additional storage or a workshop, as well as an old one-room cabin that could be turned into a small studio or workspace. With natural gas, easy access from a county-maintained road, and no HOA, the possibilities here are limited only by your imagination.

Property Highlights

Garage
Fireplace
With View

Building Info

Overview

    General

  • Year Built: 1984
  • Effective Year Built: 1984
  • Total Rooms: 7
  • Bedroom Count: 3
  • Bathroom Count: 2
  • Full Bathrooms: 2
  • Partial Bathrooms: 2
  • Building Condition: 6
  • Building Quality: 9
  • Construction Type: 6
  • Building Style: 19
  • Exterior Walls Type: 19
  • Interior Walls Type: 3
  • Roof Shape Type: 0
  • Roof Cover Type: 13
  • Floor Count: 100
  • Floor Cover: 0
  • Basement Type: 3
  • Basement Area: 896
  • Garage Type: 2
  • Garage Square Area: 768
  • Parking Space Count: 3
  • Patio Type: 0
  • Porch Type: 0
  • Pool Type: 0
  • Location Influence Type: 22

    Dimensions

  • Lot Size Square Feet: 796,712
  • Total Building Area: 1,664
  • Building Area: 1,664
  • Building Area Measurement: L

    Heating and Cooling

  • Air Conditioning: 0
  • Heating: 0
  • Heated Square Feet: 1,664
  • Heating Fuel Type: 0

    Utilities

  • Sewer System: 4
  • Water Service: 5

Building

  • Building Type: 0
  • Property Class: R
  • Subdivision: M/B T07 R72
  • Land Acres: 0000018290
  • Standard Land Use Code: 1001
  • Legal Description 1: T07 R72 S23 NE4 A TRACT IN S2NE4 AND N2SE4 23-7-72 B0327 P0542

Neighborhood

  • School District Name: Platte Canyon School District 1
  • Census Tract: 000102

Geography

  • Account Number: 15790
  • Parcel: R0015790
  • Latitude: 39.4239
  • Longitude: -105.415

    Address

  • Full Address: 3909 County Road 72
  • Address - House Number: 3909
  • Address - Street Name: County Road 72
  • State: CO
  • City Name: Bailey
  • Zip Code: 80421

Valuation

    Tax

  • Tax Year: 2023
  • Tax Amount: $311,898
  • Initial Tax Delinquent Year: 2022
  • Tax Rate Code Area: 0005

    Appraisal Valuation

  • Standard Deviation: 0.1689
  • Valuation Date: Feb 07, 2024
  • Confidence Score: 78
  • Final Value: 900,279
  • High Value: 1,052,421
  • Low Value: 748,137

    Market Valuation

  • Market Total Value: $621,266
  • Market Land Value: $233,409
  • Market Improvement Value: $387,857

    Assessments Valuation

  • Assessed Year: 2022
  • Assessed Total Value: $36,230
  • Assessed Land Value: $13,610
  • Assessed Improvements Value: $22,620
Data used for valuation calculations is provided by RealtyHop, and other third party sources

Comparables

Unit
Status
Type
Beds
Baths
ft²
Price/ft²
Asking Price
Listed On
Closing Price
Sold On
HOA + Taxes

About Park


Similar Homes for Sale

Currently no similar homes around

Nearby Rentals


Frequently Asked Questions

When was property at 3909 County Rd 72 built and last sold?
The property at 3909 County Rd 72 was built in 1984 and last sold on Jan 1, 1970 for $0.
How much is this home worth?
The estimated value of the home located at 3909 County Rd 72 is $603,479.
What are some comparable homes to 3909 County Rd 72?
There are currently no comparable homes to 3909 County Rd 72.