Check Availability
$500,000
● House - For Sale

3909 Austin Avenue

Waco, TX 76710
bedrooms
3 Beds
bathrooms
2 Baths
square feet
1,891 Ft²
$2,905
Est. Monthly

About This Property

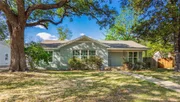
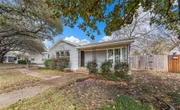
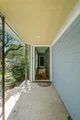
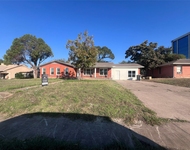
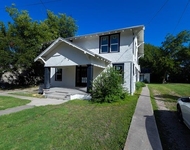
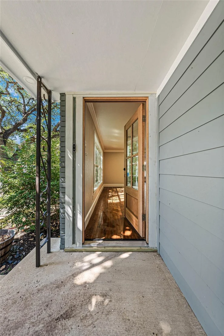
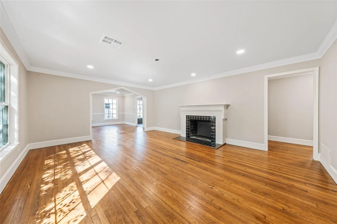
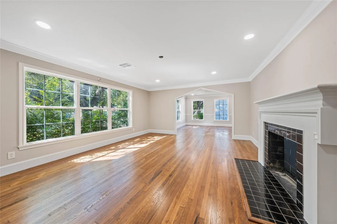
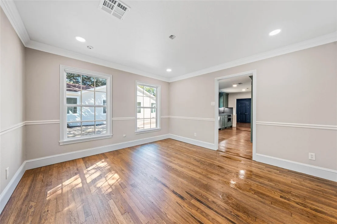
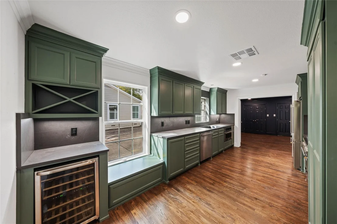
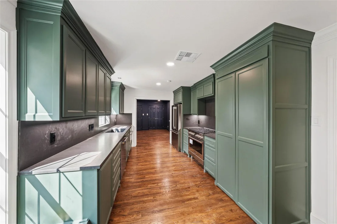
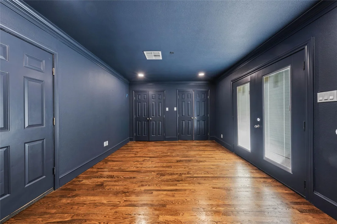
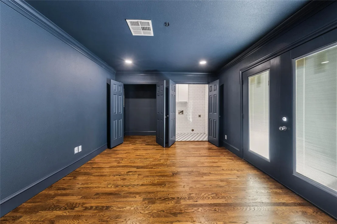
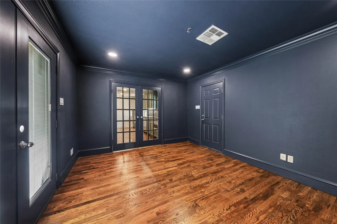
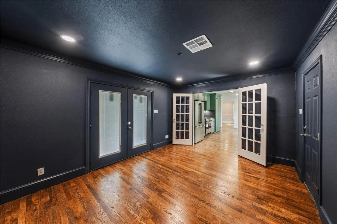
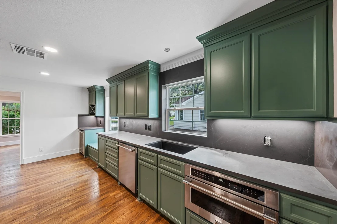
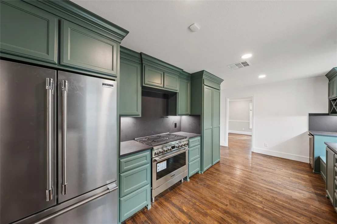
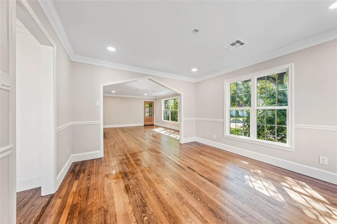
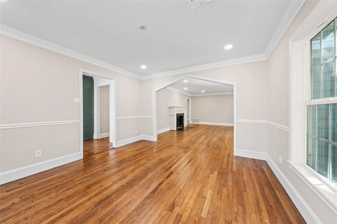
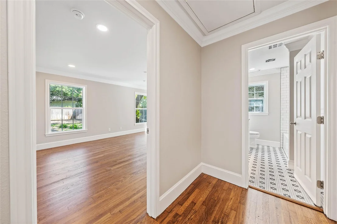
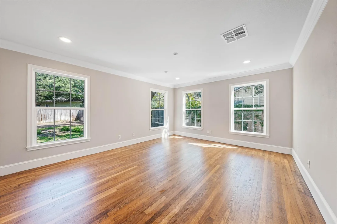
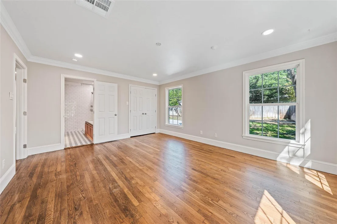
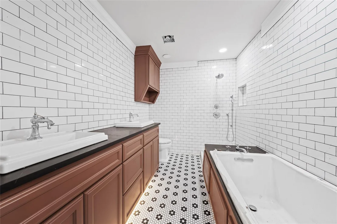
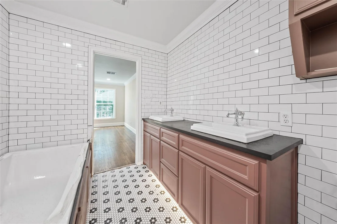
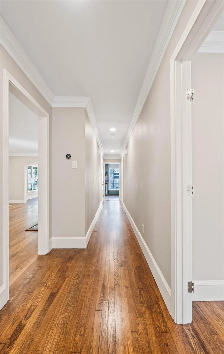
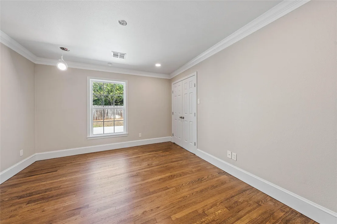
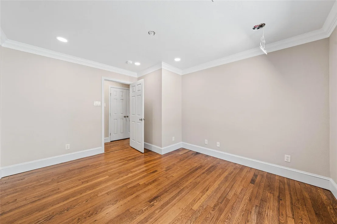
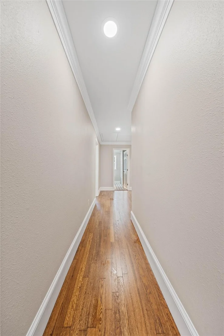
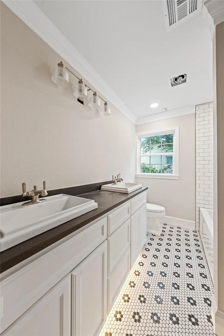
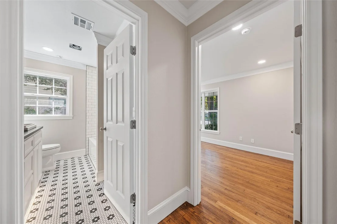
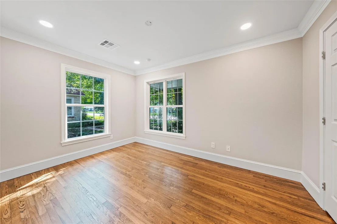
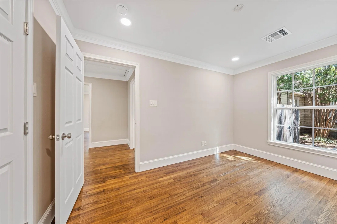
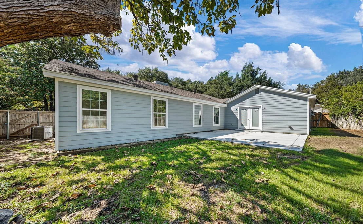
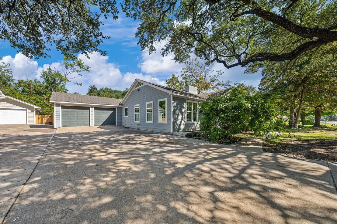
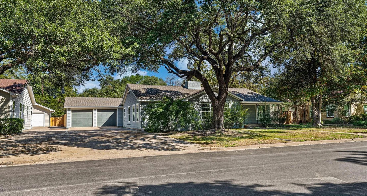
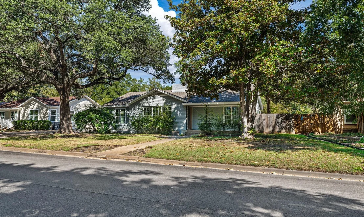
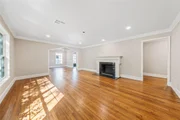
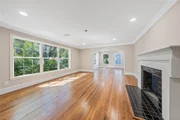
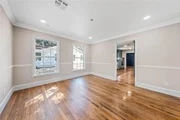
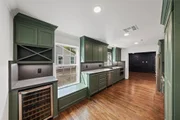
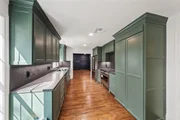
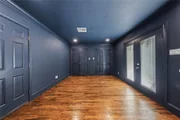
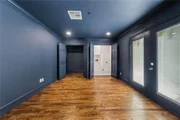
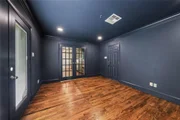
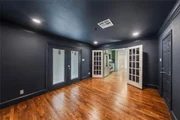
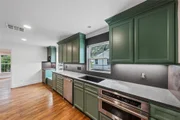
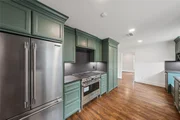
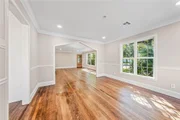
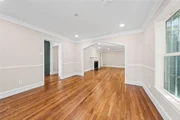
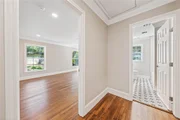
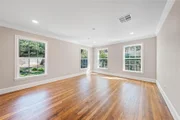
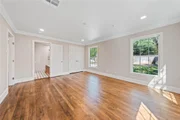
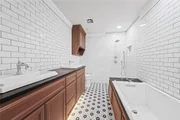
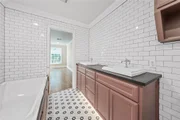
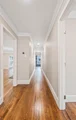
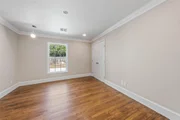
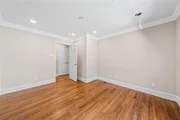
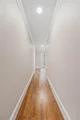
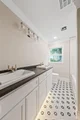
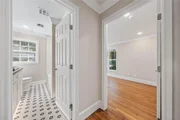
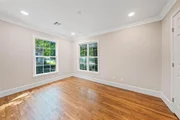
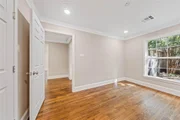
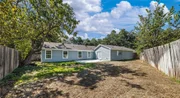
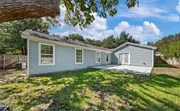
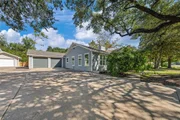
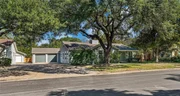
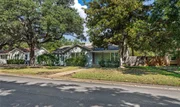
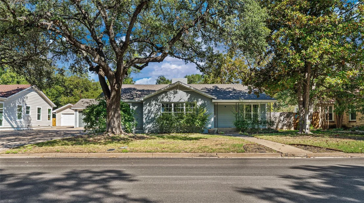
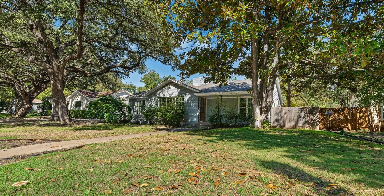
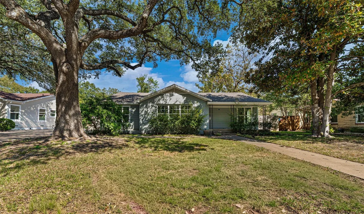
*** PLEASE NOTE: THIS PROPERTY IS AN ACTIVE RENOVATION PROJECT. PRICING AND PHOTOS MAY NOT REFLECT ITS CURRENT, AS-IS CONDITION. *** ~~~ Why choose between timeless character and modern luxury when you can have BOTH? This Castle Heights gem blends historic charm, modern practicality, and exceptional potential-all without compromise! ~~~ Just five minutes from downtown Waco, Lake Waco, Woodway, and Cameron Park, and minutes more from Baylor University, MCC, I-35, Waco Regional Airport, and TSTC, Castle Heights is one of Waco's most desirable neighborhoods. Its walkable streets, historic homes, and convenient access to everything make it a truly special place to call home. ~~~ With a rare two-car attached garage, two living areas, a peaceful backyard, and a light-filled interior, this home delivers a combination of features that's hard to find-at a price that may surprise you! ~~~ The inviting 1,891-square-foot floor plan features three bedrooms and two bathrooms, oversized picture-frame windows, handsome original wood floors, and an attractive faux fireplace. The result is a beautiful blend of cozy old-world charm and fresh, modern eclectic style. Some homes just feel right. This one welcomes you with warmth, character, and tranquility. ~~~ Numerous updates are already complete, including: custom cabinetry, full-slab granite countertops, KitchenAid appliances, luxurious bathroom finishes, new windows, new plumbing supply, updated electrical, a new HVAC unit, and so much more. With all design and worked carried out under the watchful eye of noted design build firm, The McLeod Company, you can be assured that this home stands the test of time! ~~~ High-end renovations in sought-after historic neighborhoods are hard to find. One offering this much character, convenience, and opportunity for personalization is even rarer! ~~~ Call TODAY to learn more about this distinctive renovation and how you can make this historical Castle Heights treasure your own!
Unit Size
1,891 Ft²
Days on Market
-
Land Size
0.22 acres
Price per sqft
$264
Property Type
House
Property Taxes
$449
HOA Dues
-
Year Built
1951

Listed By

Payment Calculator

Cap Rate Calculator

Last updated: 17 days ago (NTREIS #21388060)

Price History

Date / Event Date Event Price
Oct 15, 2026 Listed by The McLeod Company $500,000
Listed by The McLeod Company
Sep 16, 2026 No longer available -
No longer available
Jul 28, 2026 Price Increased $500,000
↑ $25K (5.3%)
Price Increased
Jun 8, 2026 Price Increased $475,000
↑ $50K (11.8%)
Price Increased
Feb 22, 2025 Listed by The McLeod Company $425,000
Listed by The McLeod Company
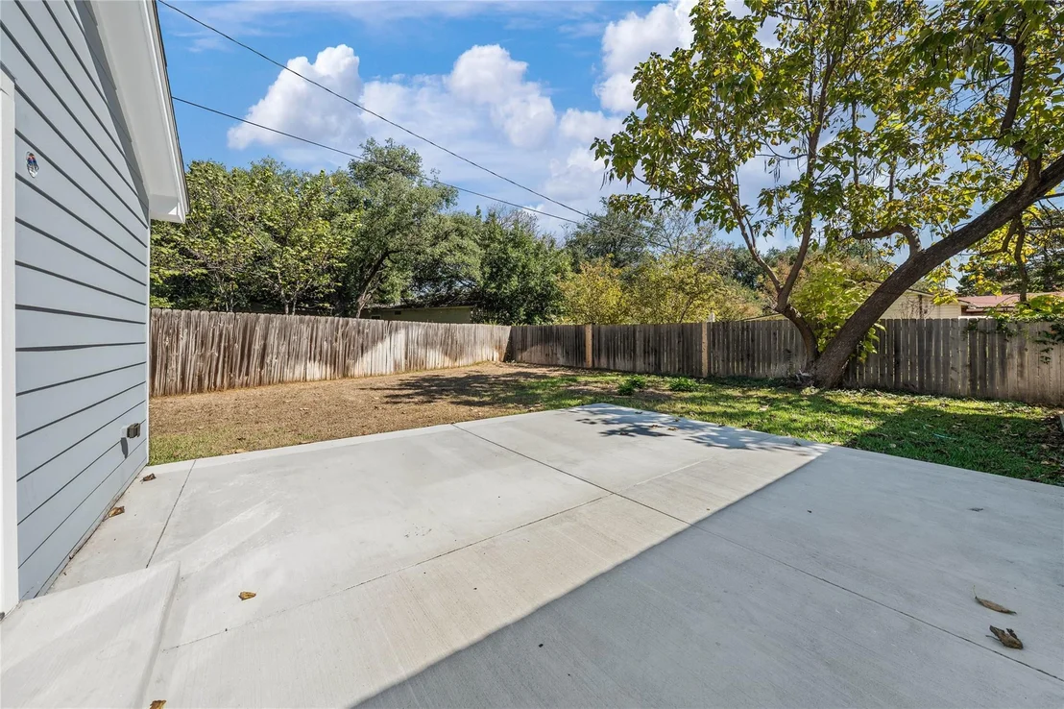
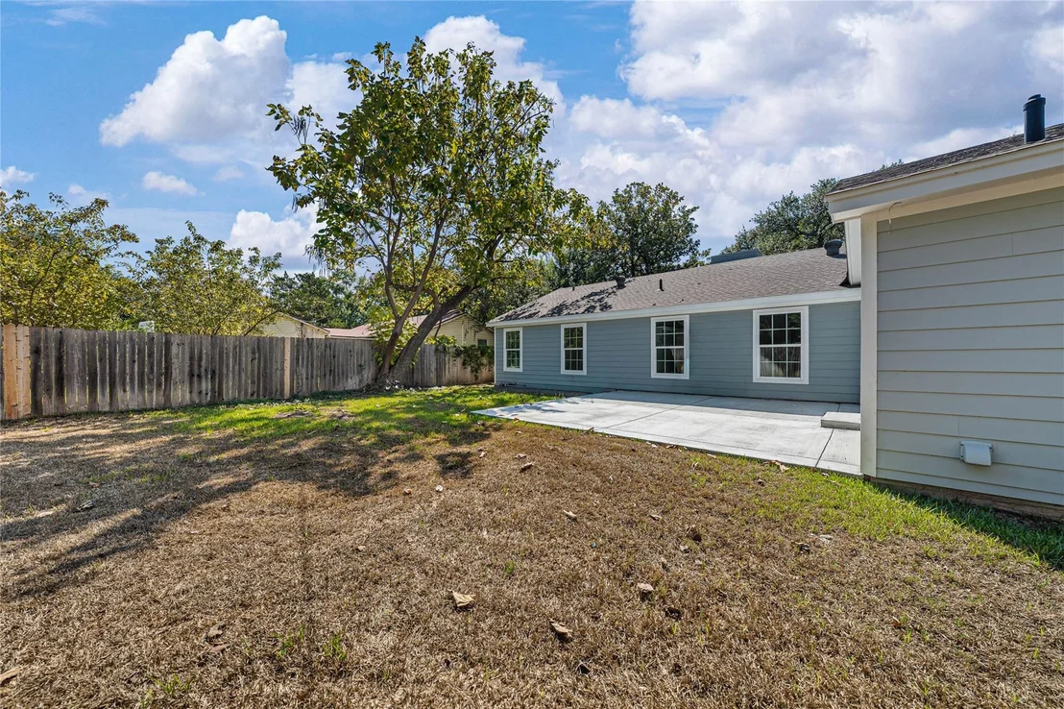
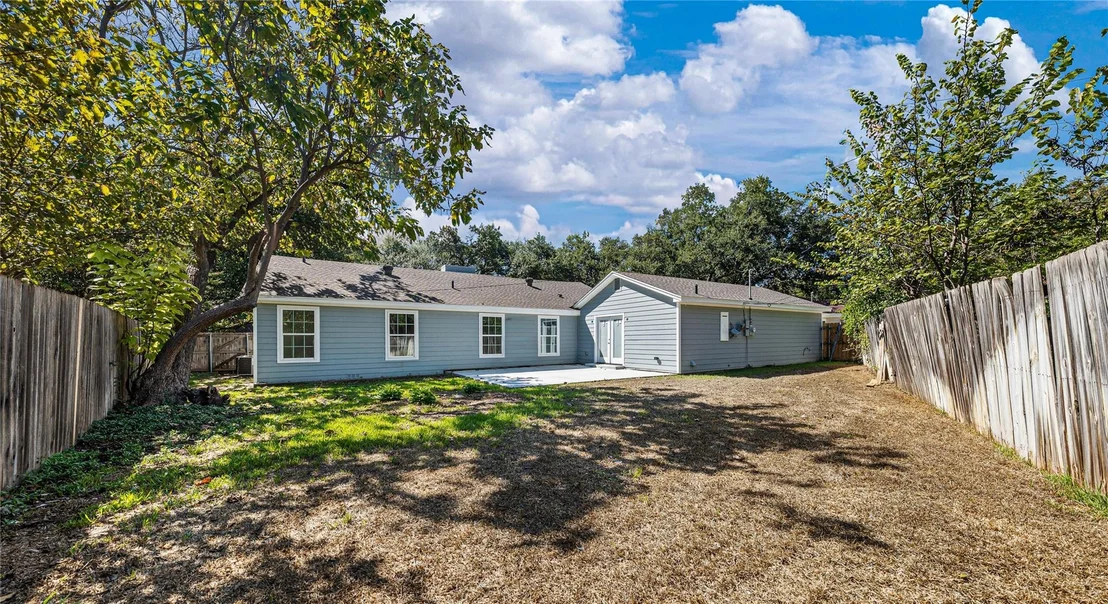
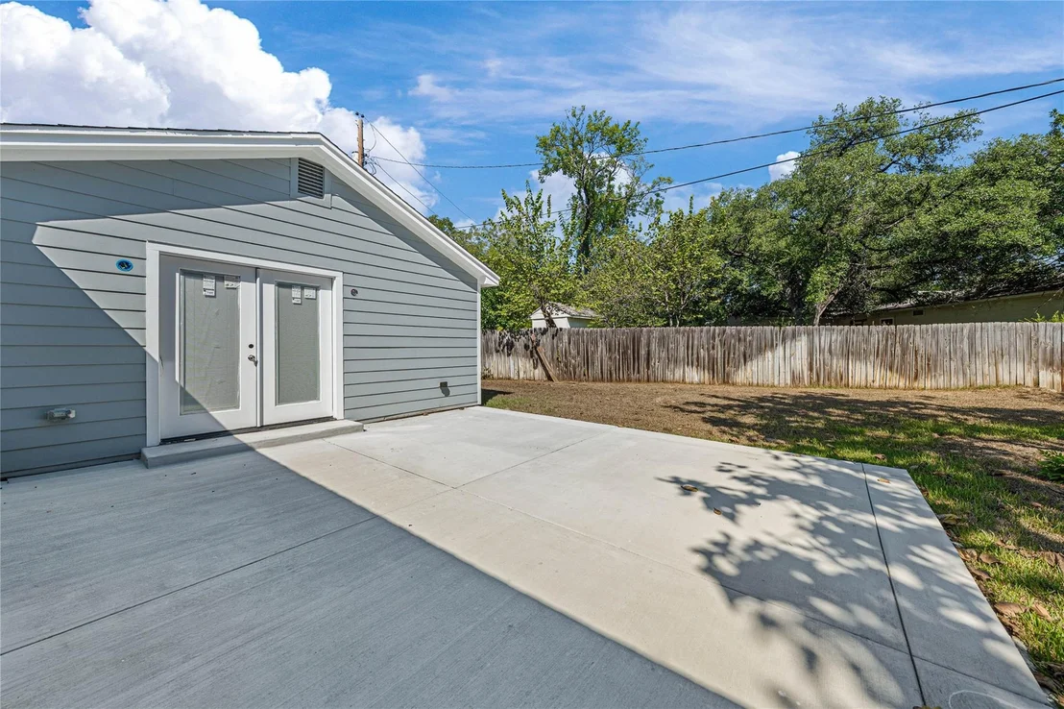
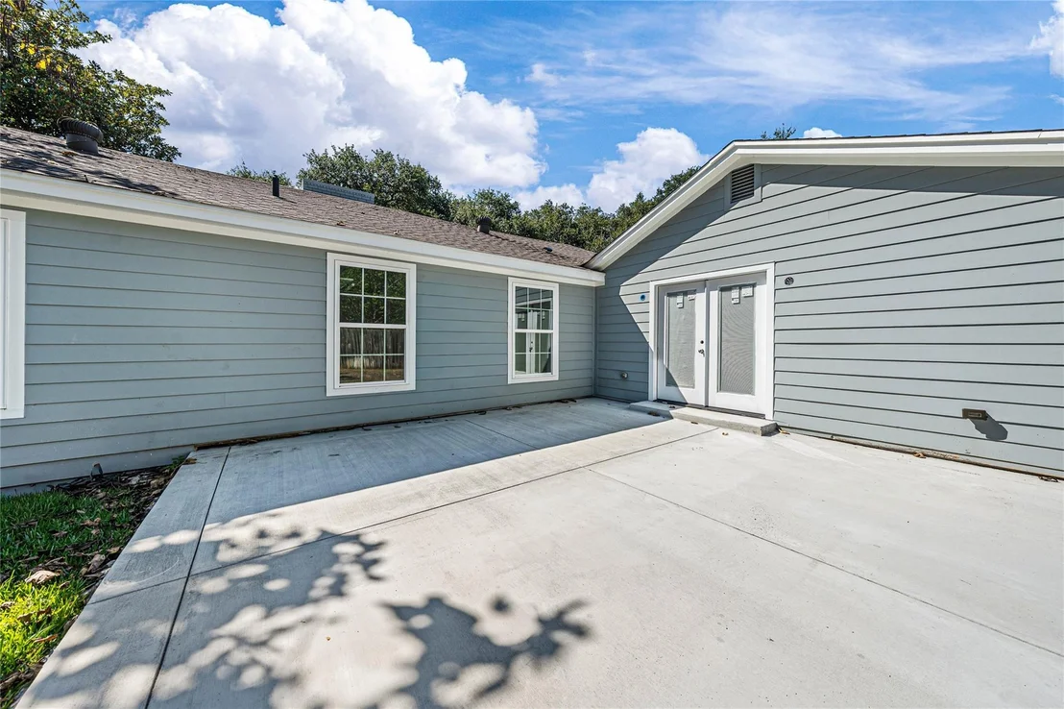
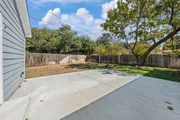
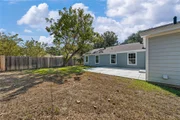
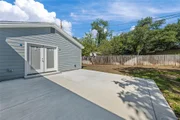
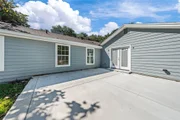
This picture perfect urban oasis located in the heart of Waco's famed historical neighborhood might just be THE perfect home AS-IS, but most definitely when you collaborate with Waco design firm, The McLeod Company, to comprehensively remodel the home! ~~~ Construction is under way, but there's still time to customize most selections and fixtures! So far, we've installed new windows, all-new Hardie siding, paint, a concrete patio, and completed rough-in! ~~~ Acclaimed for its central location (just 5 minutes to downtown, Lake Waco, Woodway, and Cameron Park and just a few minutes more to Baylor University, MCC, IH-35, Waco Regional Airport, and even TSTC; the Castle Heights area is coveted for its walkable streets, exceptional proximity that ALL Waco has to offer, and charming, characterful, historical homes. ~~~ This home, with a rare, two-car attached garage, dual living areas, peaceful backyard, and light filled interior might look like a million bucks, but it's downright affordable, even in Waco's perpetually strong real estate market! ~~~ Boasting an immensely livable, three-bedroom, two-bathroom 1,891 square foot floorplan, the oversized, picture frame windows, attractive faux fireplace, and handsome, original wood floors all enhance a space which wonderfully strikes a balance between cozy old world and modern eclectic. Some home's just feel right. That feeling of warmth and tranquility is the vibe here. ~~~ While numerous updates have been completed, we're now focused on custom cabinetry, full slab granite, KitchenAid appliances, luxurious bath finishes, and construction of the outdoor space of your dreams! ALL of this can be done with your input and your selections working hand in hand noted design firm The McLeod Company. Just call to find out how! ~~~ Comprehensive, high-end remodels are super rare. Finding one in such a coveted neighborhood is all but impossible. Call TODAY!

Property Highlights

Air Conditioning
Fireplace
Garage
Parking Details
Has Garage
Attached Garage
Parking Features: Garage Faces Front
Garage Spaces: 2
Interior Details
Full Bathrooms: 2
Interior Features: Built-in Features, High Speed Internet, Cable TV Available
Appliances: Disposal, Gas Water Heater, Microwave, Vented Exhaust Fan
Flooring Type: Tile, Wood
Has Fireplace
Fireplace Features: Wood Burning
Fireplaces: 1
Exterior Details
Square Footage: 1891
Year Built: 1951
Levels: One
Construction Materials: Stone Veneer, Other
Lot Size Area: 0.2205
Lot Size Units: Acres
Lot Size Acres: 0.2205
Lot Size Square Feet: 9604.98
Tax Lot: 15
Financial Details
Tax Annual Amount: $5,391
Utilities Details
Cooling Type: Central Air, Electric, Gas
Heating Type: Central, Electric, Natural Gas

Building Info

Overview

    General

  • Year Built: 1951
  • Effective Year Built: 1975
  • Building Count: 1
  • Total Rooms: 8
  • Bedroom Count: 3
  • Bathroom Count: 2
  • Full Bathrooms: 2
  • Partial Bathrooms: 2
  • Building Condition: 0
  • Building Quality: 0
  • Construction Type: 0
  • Building Style: 0
  • Exterior Walls Type: 3
  • Interior Walls Type: 0
  • Roof Shape Type: 0
  • Roof Cover Type: 3
  • Floor Count: 100
  • Living Units: 1
  • Floor Cover: 9
  • Basement Type: 0
  • Basement Area: 0
  • Parking Type: 6
  • Garage Type: 1
  • Garage Square Area: 512
  • Parking Space Count: 2
  • Patio Type: 117
  • Porch Type: 102
  • Pool Type: 0

    Dimensions

  • Lot Size Square Feet: 9,605
  • Total Building Area: 2,122
  • Gross Building Area: 2,122
  • Building Area: 1,610
  • Building Area Measurement: L

    Heating and Cooling

  • Fireplace Count: 1
  • Air Conditioning: 1
  • Heating: 3
  • Heated Square Feet: 1,610
  • Heating Fuel Type: 0

    Utilities

  • Sewer System: 0
  • Water Service: 0

Building

  • Building Type: 0
  • Property Class: R
  • Subdivision: CASTLE CREST
  • Land Acres: 0000000221
  • Standard Land Use Code: 1001
  • County Land Use Code: A1
  • State Land Use Code: A1
  • Legal Description 1: CASTLE CREST LOT 15 BLOCK 4 ACRES .2205

Neighborhood

  • School District Name: Waco Independent School District
  • Census Tract: 002498

Zoning

  • Zoning: R1B

Geography

  • Assessors Map Reference: PG 169
  • Parcel: 48-008100-009500-2
  • Block: 4
  • Lot: 15
  • Municipality: CITY OF WACO
  • Latitude: 31.5293
  • Longitude: -97.1652

    Address

  • Full Address: 3909 Austin Ave
  • Address - House Number: 3909
  • Address - Street Name: Austin
  • Address - Suffix Type: Ave
  • State: TX
  • City Name: Waco
  • Carrier Code: C087
  • 4-Digit Zip Code: 7126
  • Zip Code: 76710

Valuation

    Tax

  • Tax Year: 2022
  • Tax Amount: $517,033
  • Tax Rate Code Area: 86

    Appraisal Valuation

  • Standard Deviation: 0.2514
  • Valuation Date: Feb 14, 2024
  • Confidence Score: 64
  • Final Value: 266,564
  • High Value: 333,597
  • Low Value: 199,530

    Market Valuation

  • Market Total Value: $239,000
  • Market Land Value: $47,640
  • Market Improvement Value: $191,360

    Assessments Valuation

  • Assessed Year: 2023
  • Assessed Total Value: $225,931

    Exemptions

  • Homeowner Exemption: Yes

    Sales

  • Current Sale Contract Date: May 31, 2018
  • Current Sale Recording Date: Jun 05, 2018
  • Current Sale Price:
  • Current Sale Document Type: 70
  • Current Sale Input Document Number: 2018018500
  • Previous Sale Recording Date: May 14, 2015
  • Previous Sale Contract Date: May 13, 2015
  • Previous Sale Amount: $194,400
  • Previous Sale Document Type: 70
Data used for valuation calculations is provided by RealtyHop, and other third party sources

Comparables

Unit
Status
Type
Beds
Baths
ft²
Price/ft²
Asking Price
Listed On
Closing Price
Sold On
HOA + Taxes

About Austin Avenue


Similar Homes for Sale

Currently no similar homes around

Nearby Rentals

Unit for rent at 2220 Gorman Ave, Waco, TX, 76707

$2,000 /mo

  • 3 Beds
  • 3 Baths
2220 Gorman Ave, Waco, TX, 76707 Listing by Jeffrey Robillard
Unit for rent at 3215 Pine Avenue, Waco, TX, 76708

$2,200 /mo

  • 3 Beds
  • 2 Baths
  • 2,262 ft²
3215 Pine Avenue, Waco, TX, 76708 Listing by Terra Brock
Unit for rent at 1702 Ethel Avenue, Waco, TX, 76707

$1,800 /mo

  • 4 Beds
  • 1 Bath
  • 1,724 ft²
1702 Ethel Avenue, Waco, TX, 76707 Listing by Jonathon Villaescusa


Frequently Asked Questions

When was property at 3909 Austin Avenue built and last sold?
The property at 3909 Austin Avenue was built in 1951 and last sold on May 31, 2018 for $257,500.
How much is this home worth?
The estimated value of the home located at 3909 Austin Avenue is $500,640.
What are some comparable homes to 3909 Austin Avenue?
There are currently no comparable homes to 3909 Austin Avenue.