


29
Map
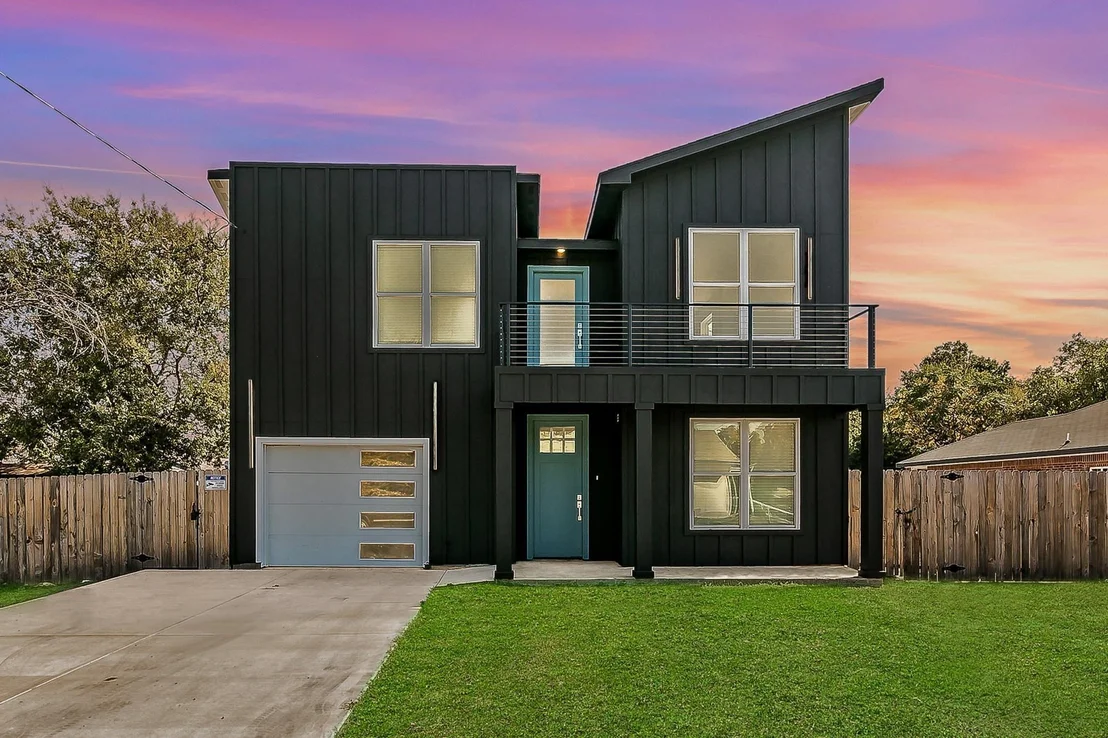
3908 Vilbig Road


About This Property
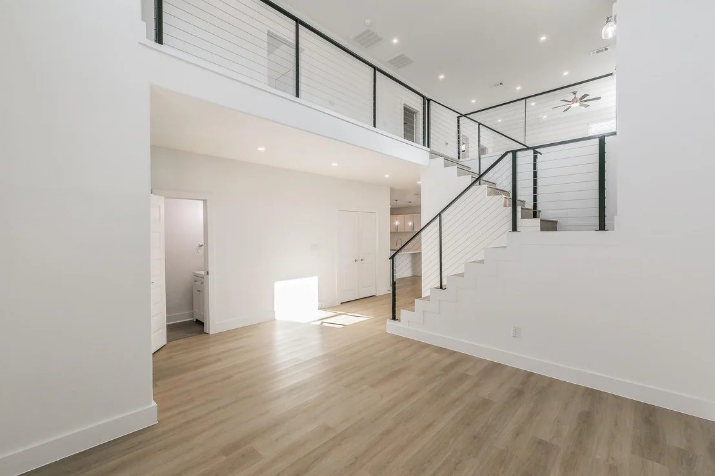
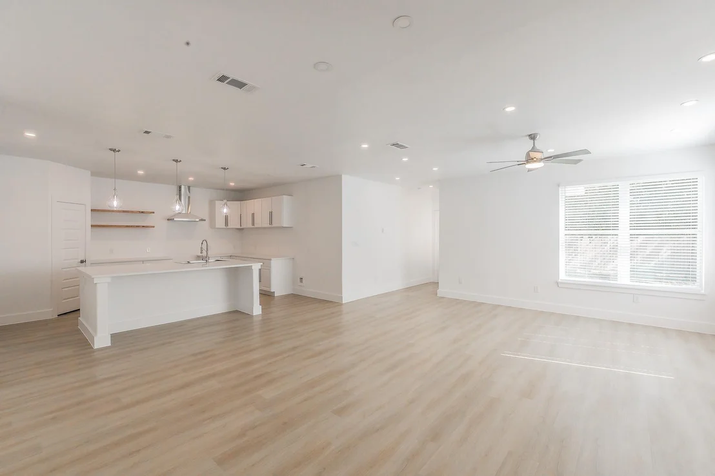
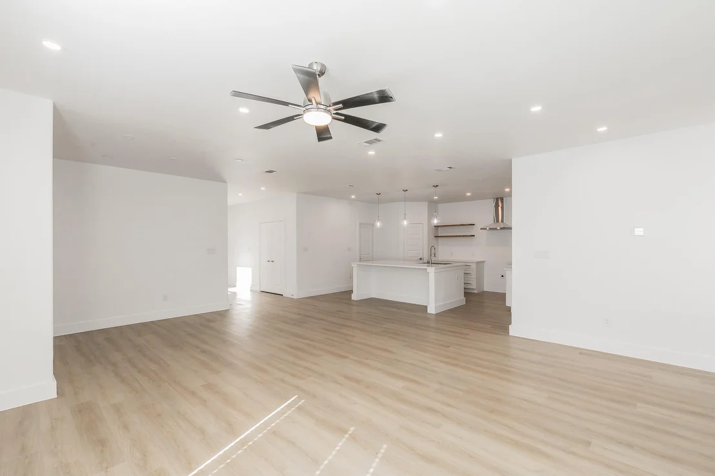
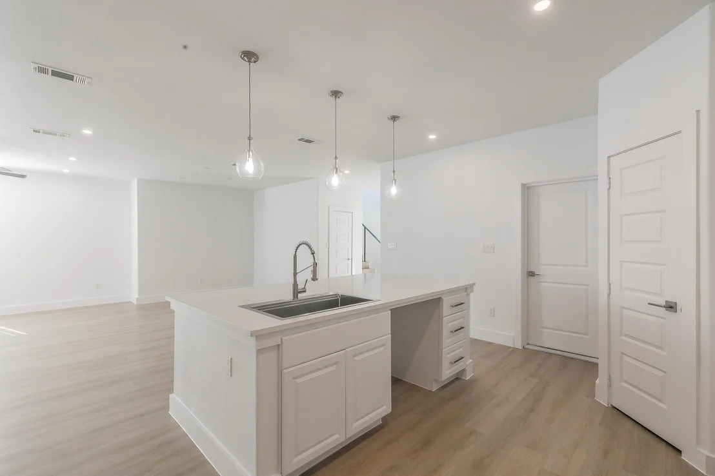
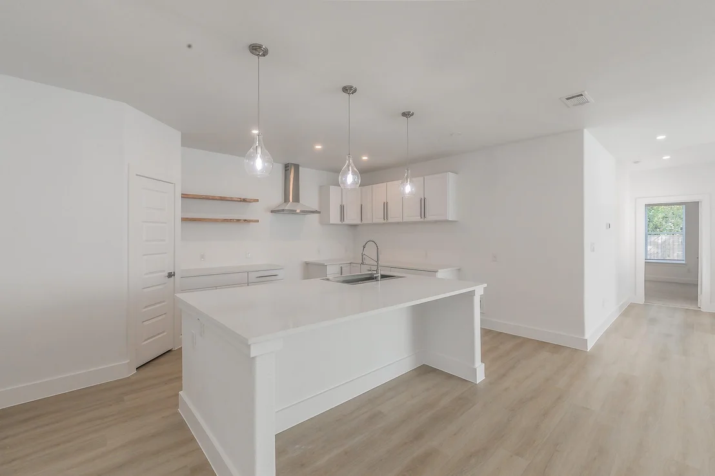
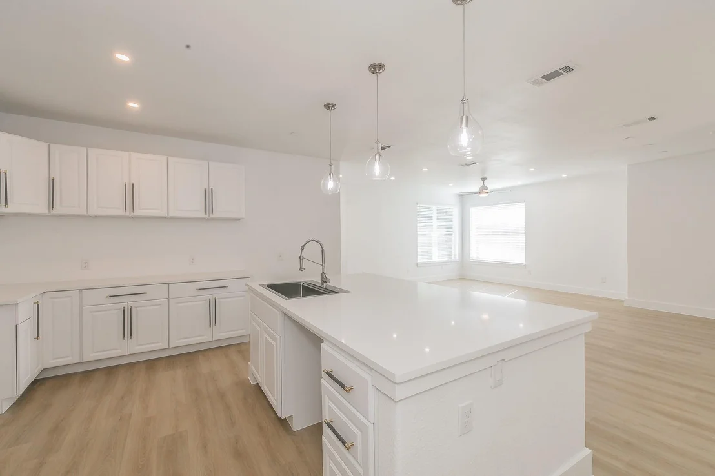
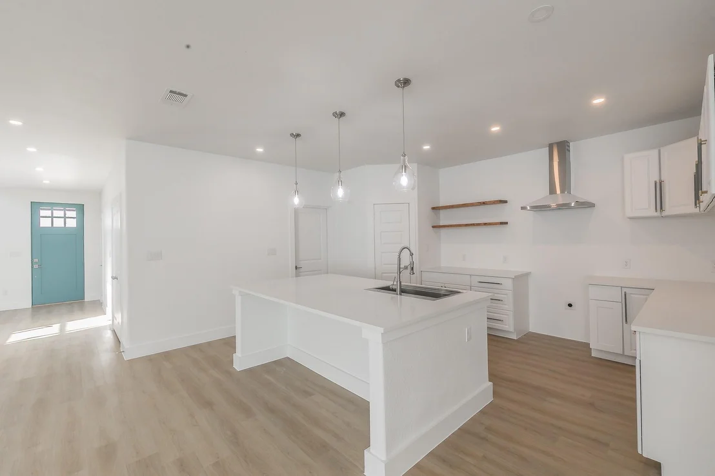
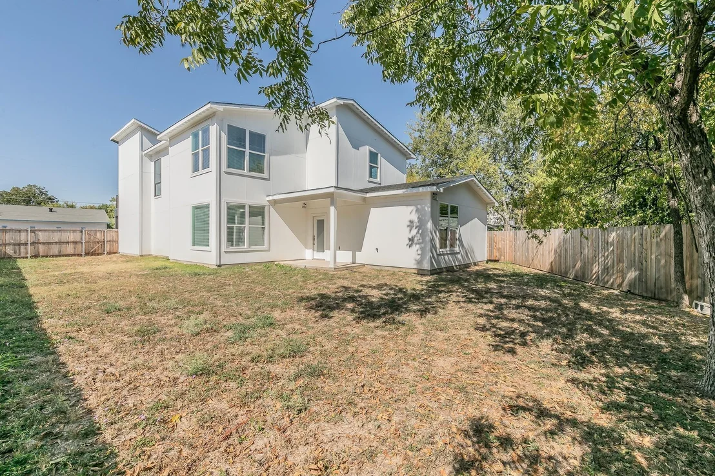
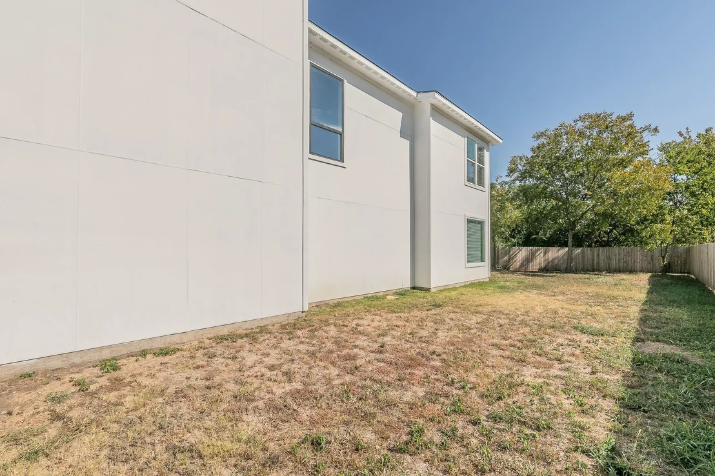
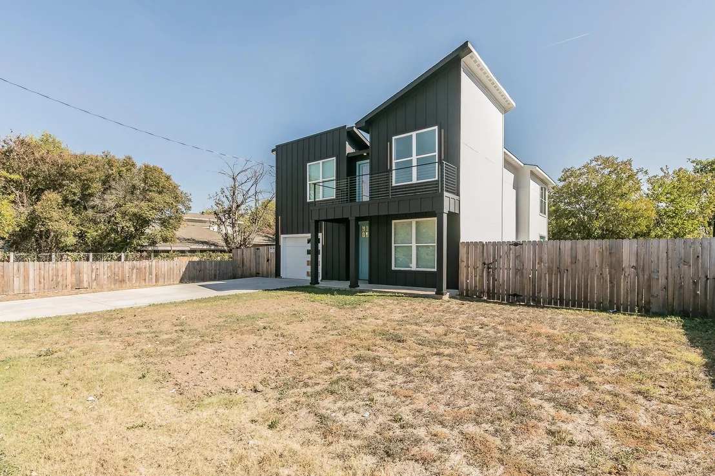
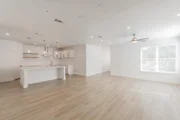
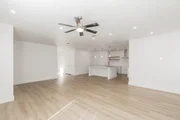
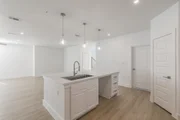
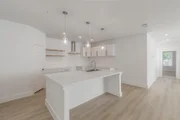
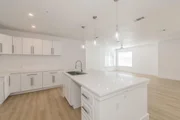
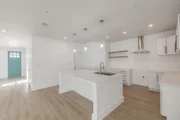
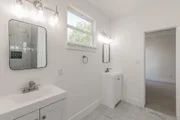
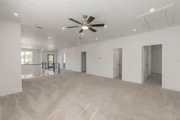
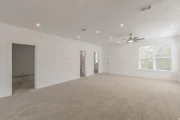
Step inside to an open, airy floor plan featuring a versatile front room ideal for a private home office or formal dining space, along with a conveniently located powder bath. The main living area flows seamlessly into the kitchen, where an oversized island, quartz countertops, generous prep and storage space, decorative lighting, walk-in pantry, and brand-new stainless steel appliances create an impressive centerpiece for everyday living and entertaining.
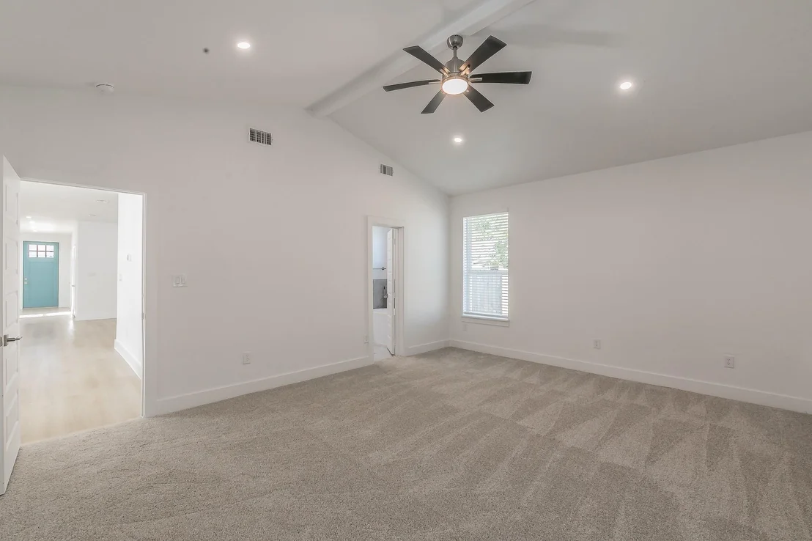
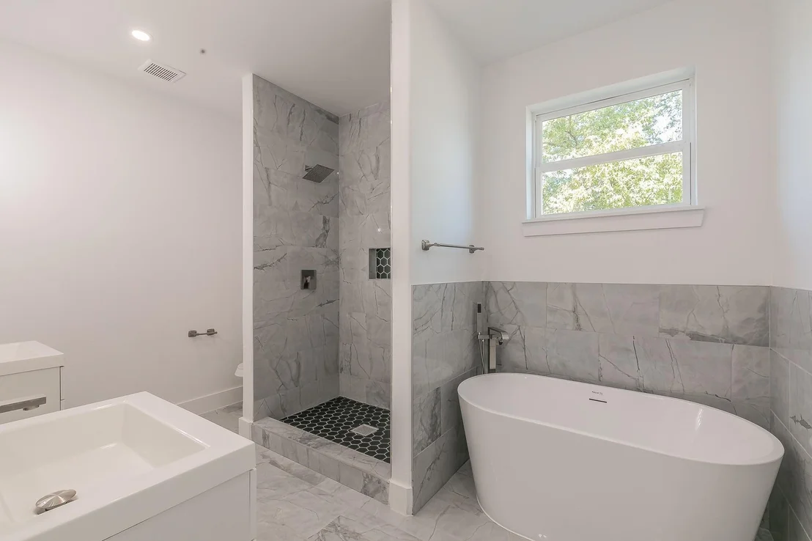
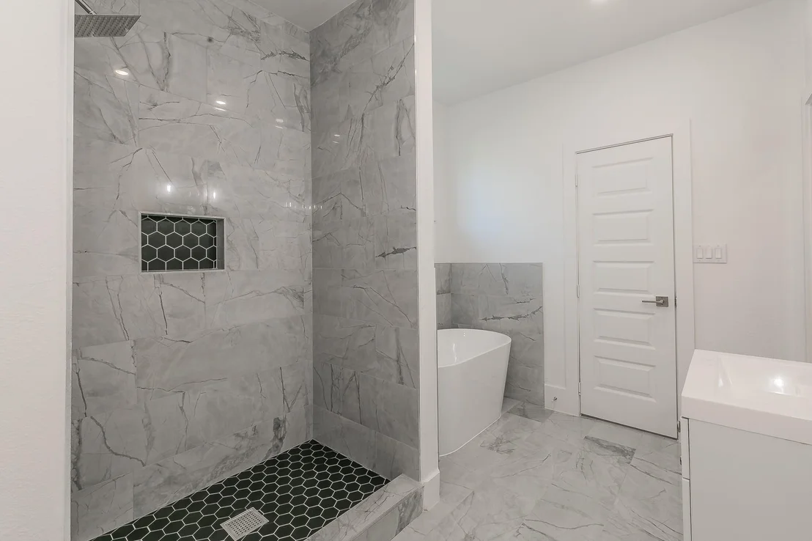
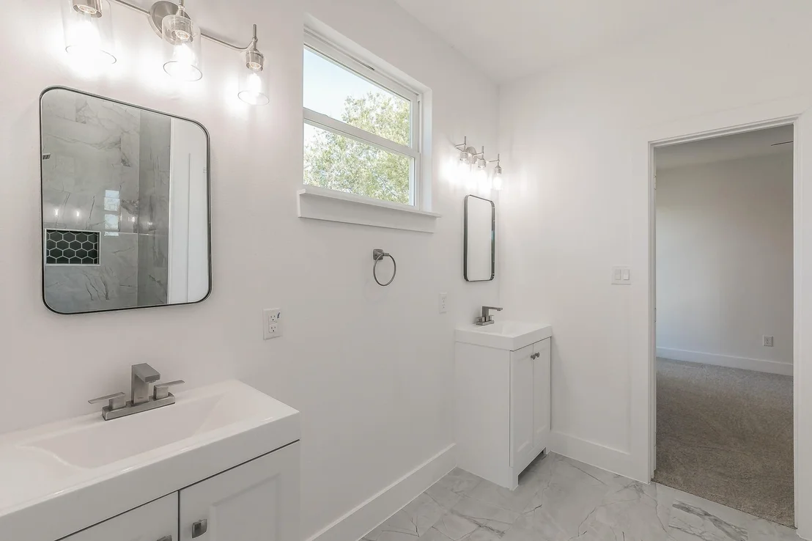
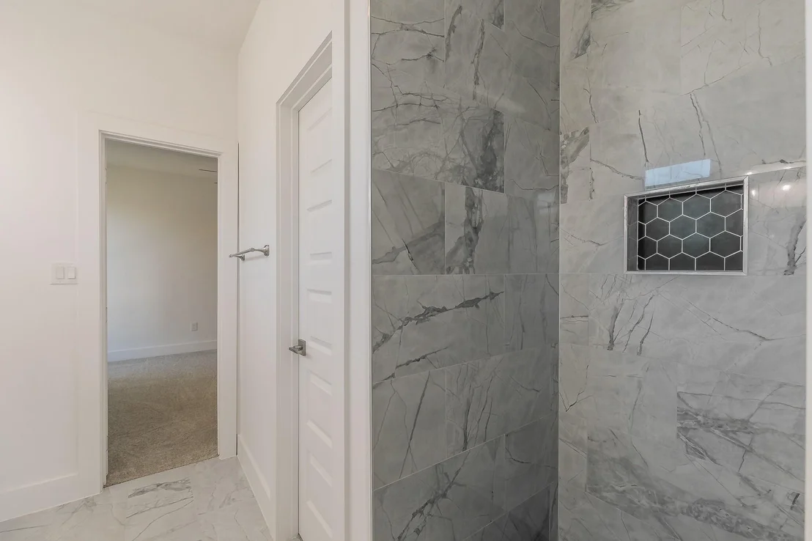
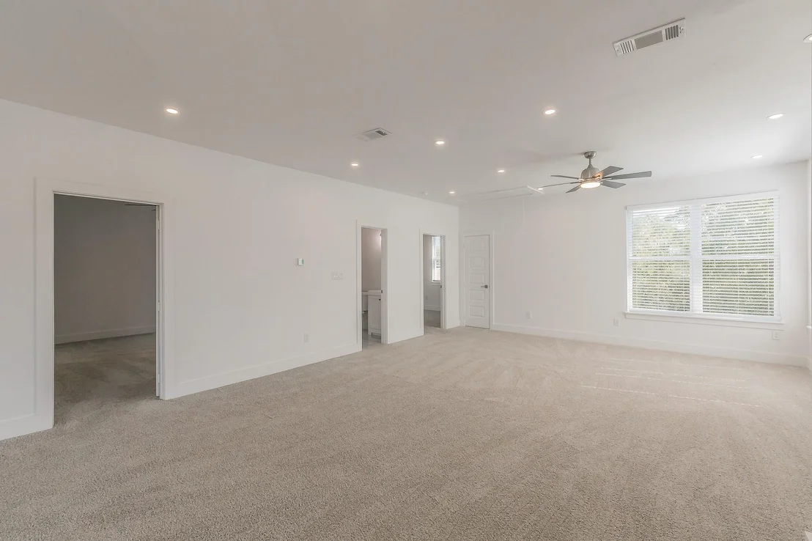
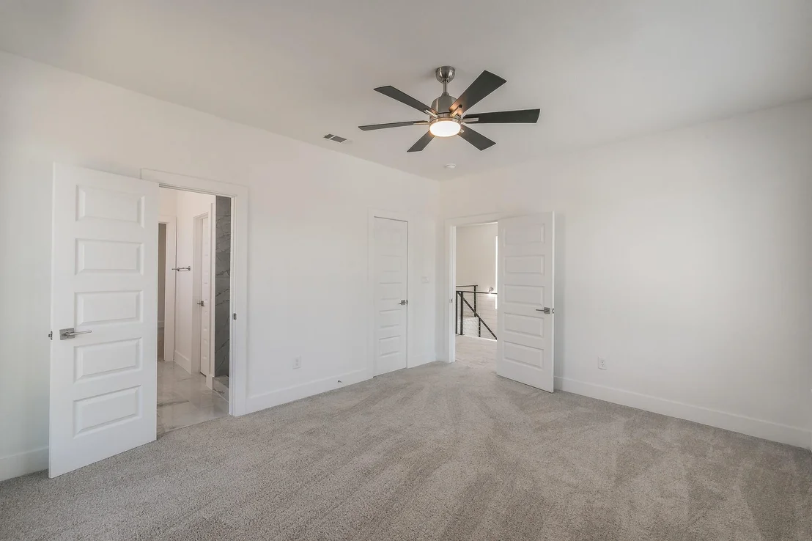
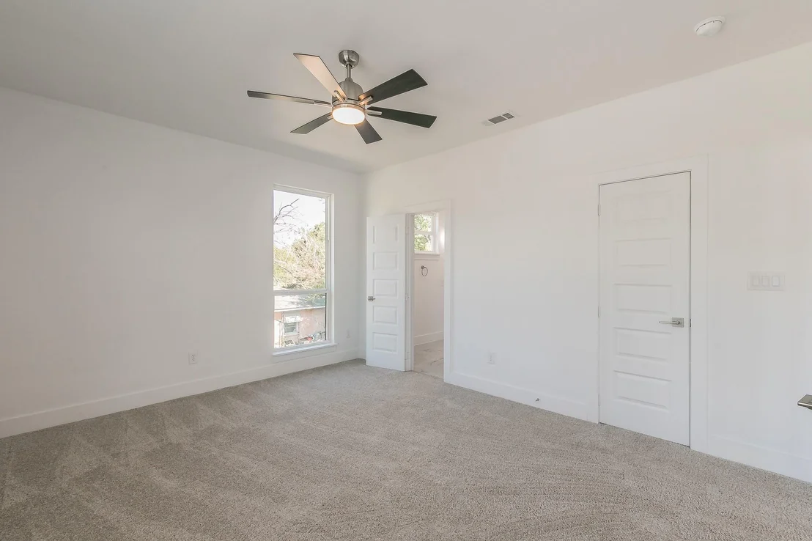
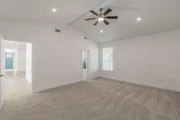
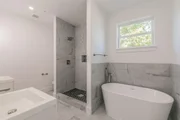
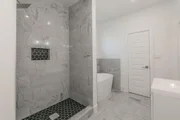
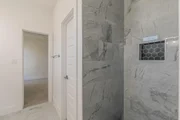
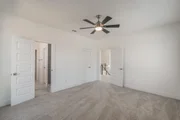
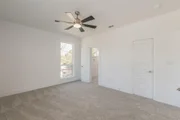
The spacious primary suite offers a private retreat with soaring ceilings, a large walk-in closet, and spa-inspired ensuite bath complete with a freestanding soaking tub, separate walk-in shower, and modern finishes.
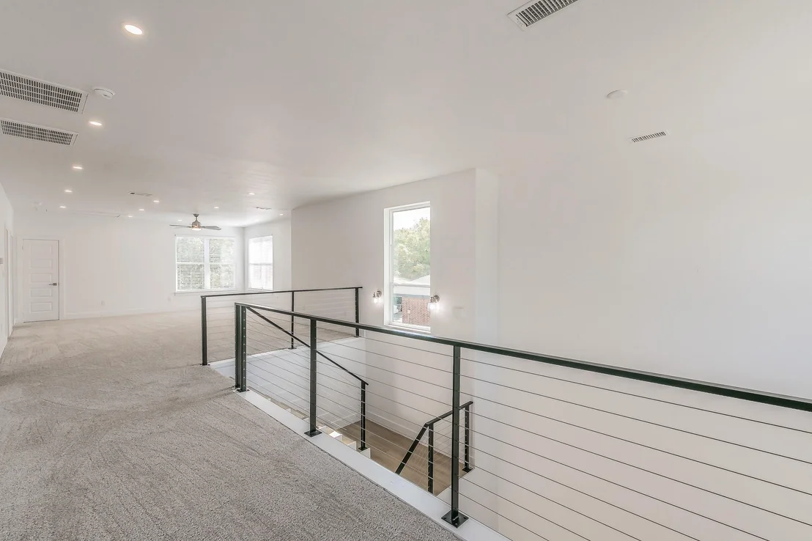
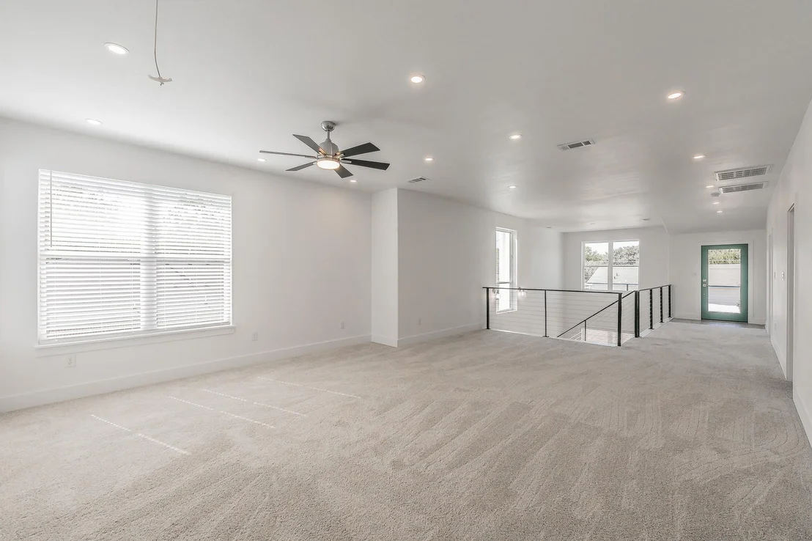
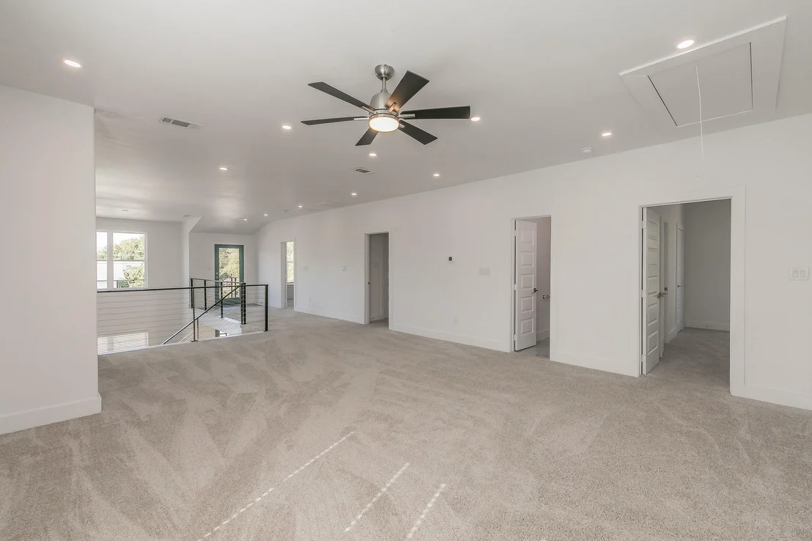
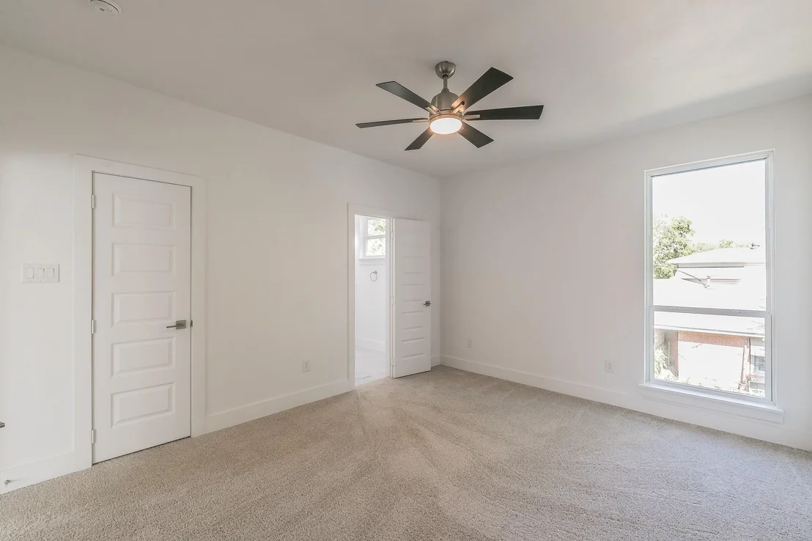
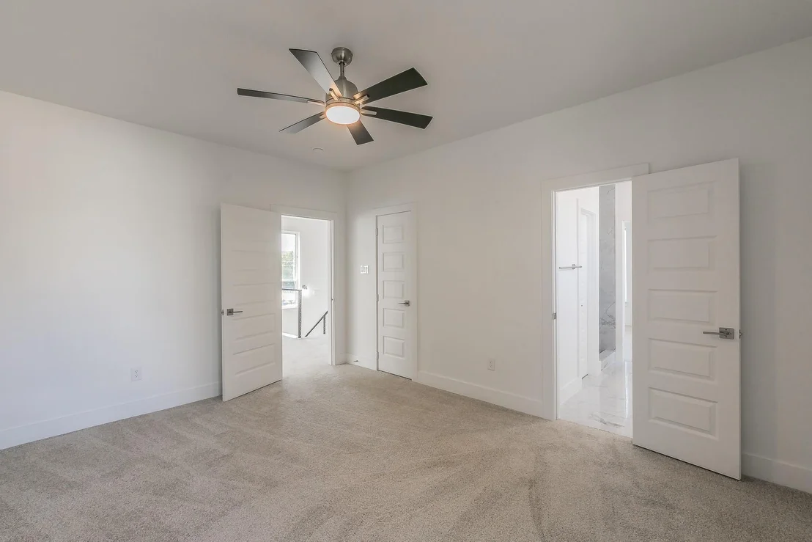
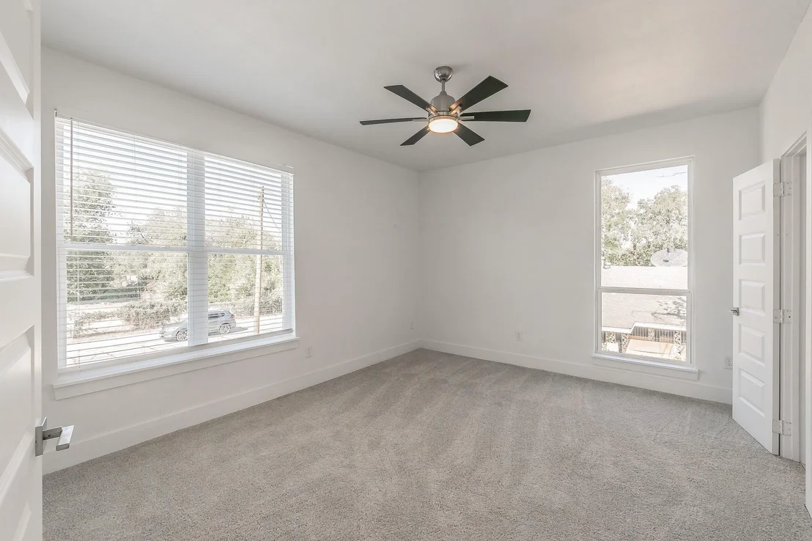
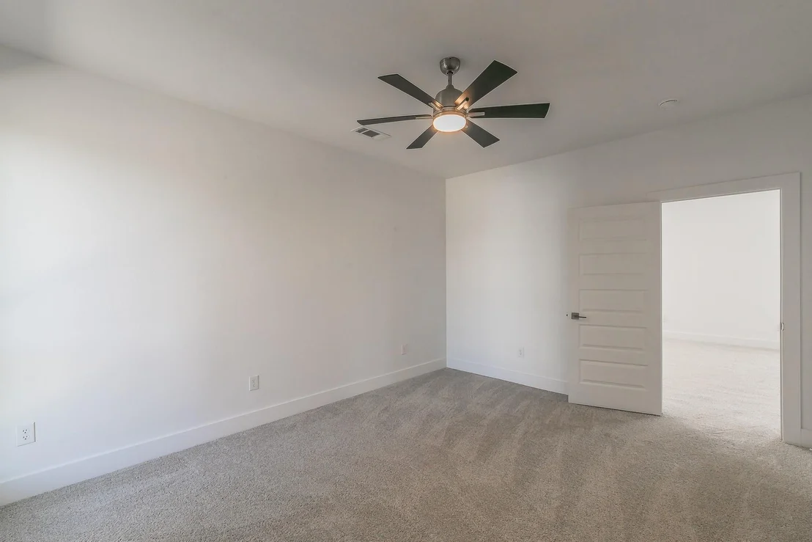
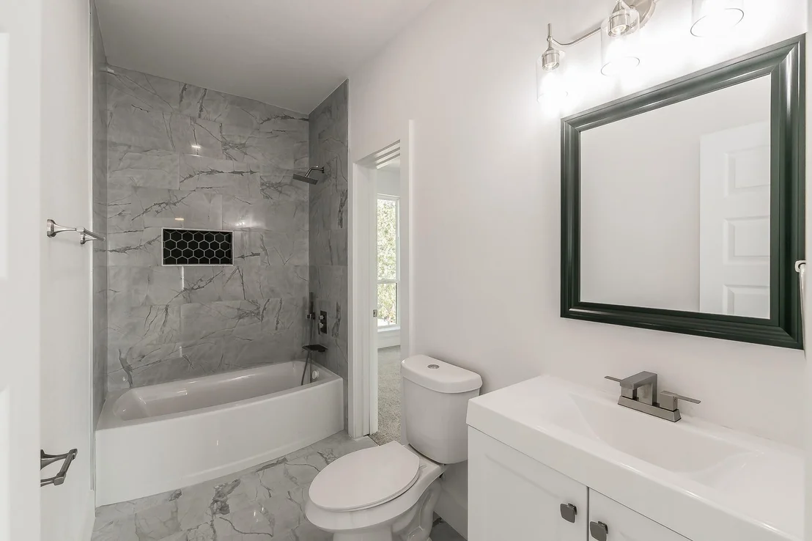
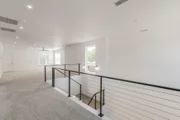
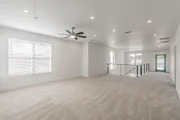
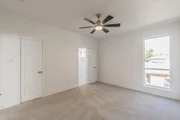
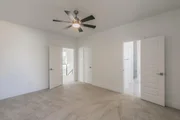
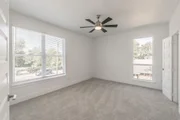
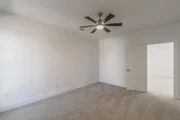
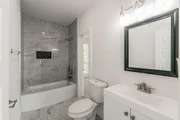
Upstairs, additional bedrooms provide flexibility for family, guests, or a second workspace, with both Jack-and-Jill and private ensuite bath configurations. Step outside onto the upper-level balcony and enjoy a quiet morning coffee or unwind at the end of the day.
Located minutes from Trinity Groves, Downtown Dallas, Bishop Arts, and some of the city's best dining, shopping, and entertainment, 3908 Vilbig Rd delivers modern design and exceptional convenience in one of Dallas' most rapidly evolving neighborhoods.
Listed By
Payment Calculator
Your Estimated Monthly Payment
Cap Rate Calculator
What does this mean?
Based on our analysis, the cap rate of this property is 1.25%. A negative cap rate indicates that the property might not be feasible as an income-producing asset. The median cap rate for a near zip code 11238 is 4.23%.
How much can I actually make?
Actual monthly rental income may vary between $4,760 and $7,140 depending on unit-specific characteristics. You can change the amount using the slider to further explore.
How is cap rate calculated?
Cap Rate = Net Operating Income (NOI) / Property Asset Value.
When calculating the cap rate, we assume 100% occupancy. Leverage (mortgage) is not considered.
Cap Rate provided by RealtyHop and RentHop, learn more about cap rate here.
Price History
| Date / Event | Date | Event | Price |
|---|---|---|---|
| Oct 27, 2026 | Price Decreased |
$610,000
↓ $25K
(3.9%) | |
| Price Decreased | |||
| Oct 1, 2026 | Listed by Douglas Elliman Real Estate | $635,000 | |
| Listed by Douglas Elliman Real Estate | |||
| Dec 6, 2024 | Sold | ||
| Sold | |||
| Nov 20, 2024 | In contract | - | |
| In contract | |||
| Oct 29, 2024 | Listed by Real Sense Real Estate | $535,000 | |
| Listed by Real Sense Real Estate | |||
| | |||
|
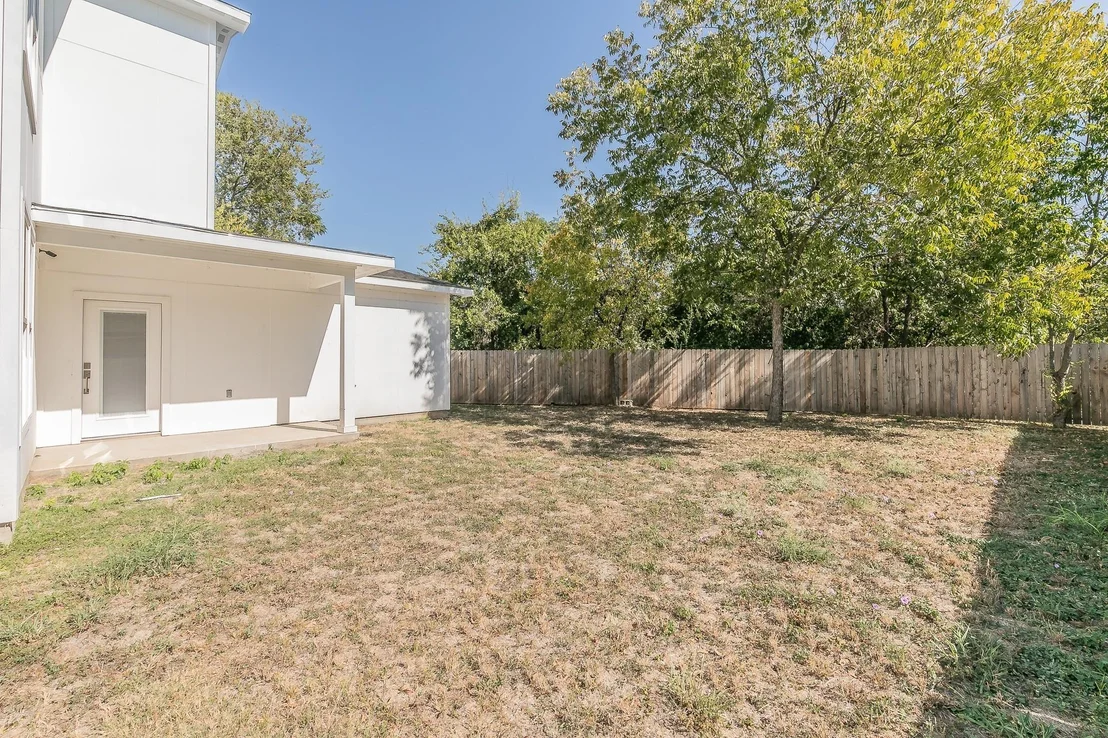
Experience luxurious modern living in this stunning single-family home! This residence offers 4 spacious bedrooms and 3.5 bathrooms, filled with natural light throughout. As you enter, you’ll find a versatile office space that could also serve as a formal dining room, along with a convenient guest powder room. The open floor plan flows seamlessly into the kitchen, featuring a large island with quartz countertops, ample counter space, decorative lighting, and a walk-in pantry. Brand new stainless steel appliances will be installed before closing.The master suite is a true retreat, boasting high ceilings, a walk-in closet, and an ensuite bathroom with a freestanding tub and separate walk-in shower. Upstairs, step out onto the balcony to enjoy your morning coffee. One bedroom features a Jack-and-Jill bathroom, while another has a private ensuite. Located in the desirable Trinity Groves area, this home offers quick access to top-rated schools, shopping, and entertainment, bringing every convenience right to your doorstep.
| |||

Property Highlights
Building Info
Comparables
Status
Price/ft²
Listed On
Sold On
About Southwest Dallas
Similar Homes for Sale
Currently no similar homes aroundNearby Rentals


Last Updated: 15 days ago
Data Source: NTREIS MLS, MLS# 21401533
Details provided by NTREIS and may not match the public record


 Your Privacy Choices
Phone: 425-283-2930
Address: 335 Madison Avenue, New York, NY 10017