Check Availability
$1,500,000
↓ $50K (3.2%)
● House - For Sale

3908 Rochelle Drive

Dallas, TX 75220
bedrooms
4 Beds
bathrooms
3 Baths, 1 Half Bath
square feet
4,281 Ft²
$7,366
Est. Monthly

About This Property

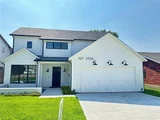
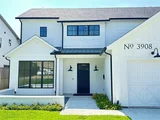
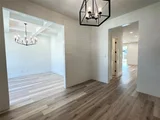
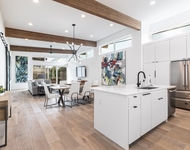
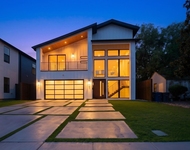
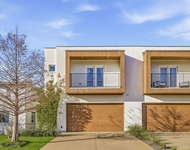
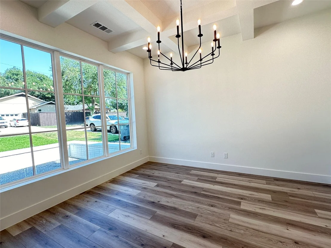
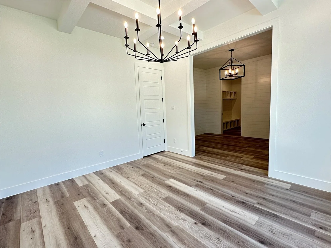
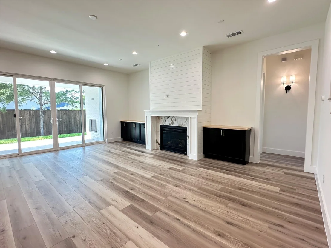
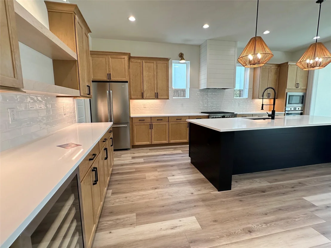
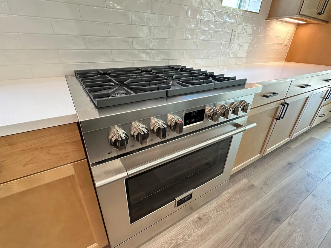
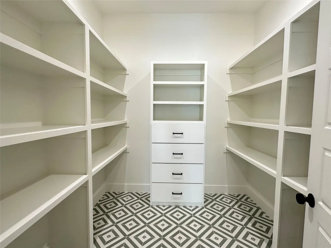
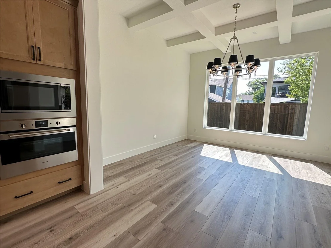
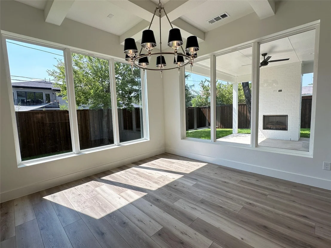
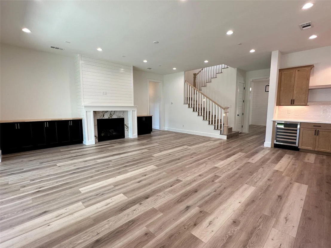
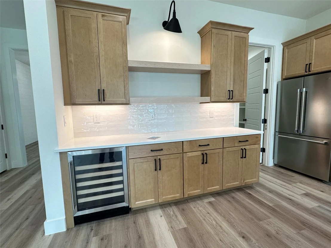
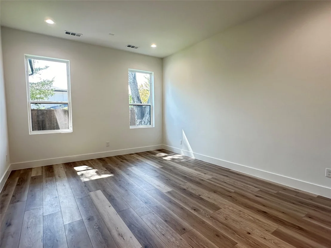
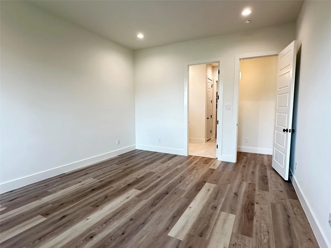
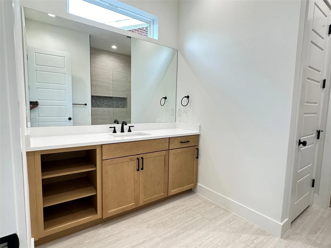
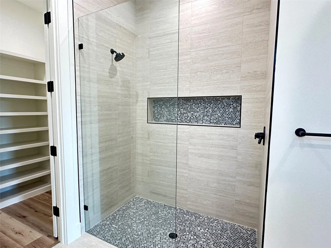
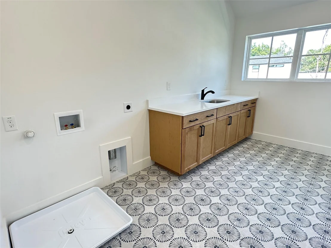
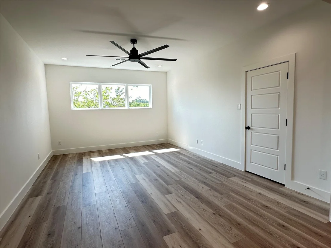
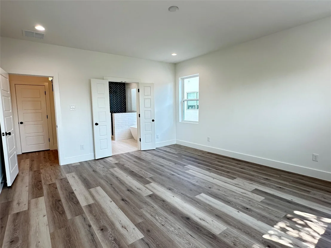
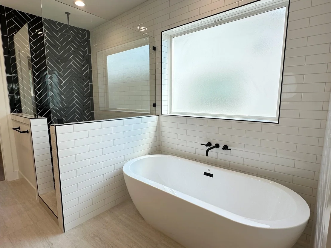
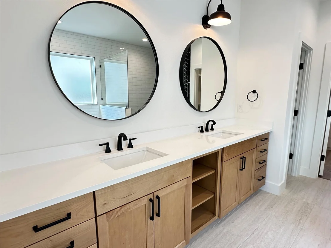
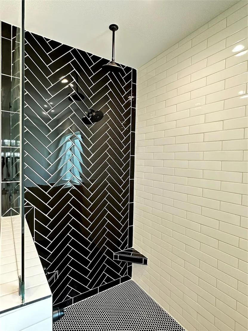
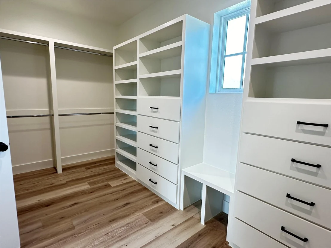
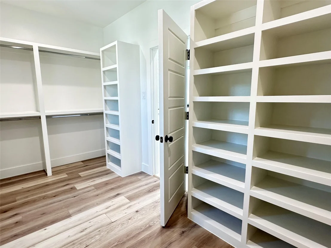
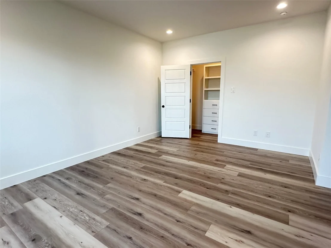
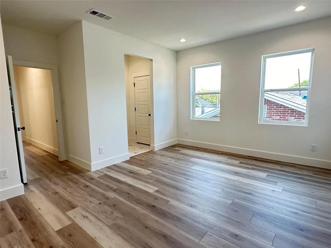
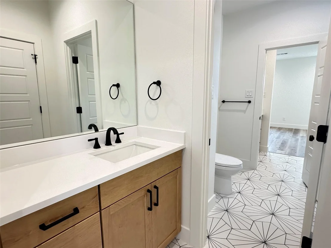
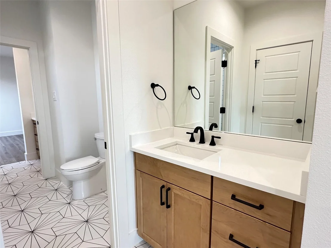
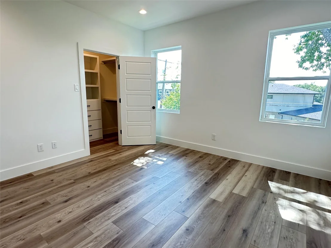
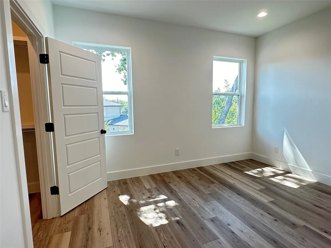
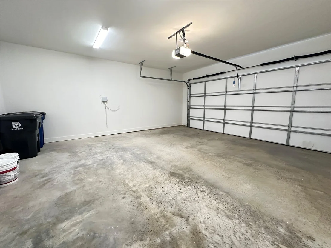
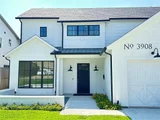
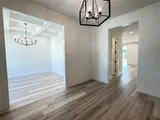
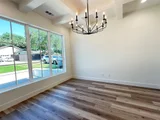
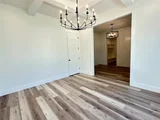
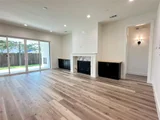
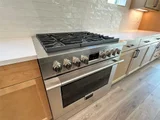
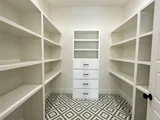
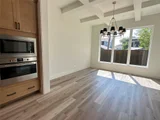
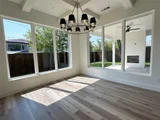
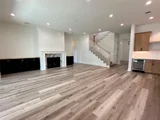
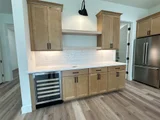
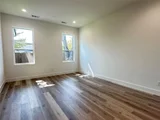
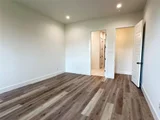
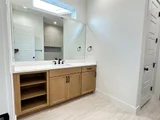
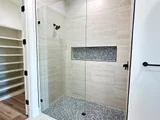
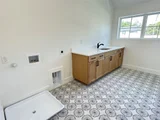
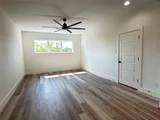
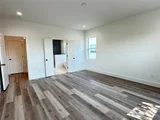
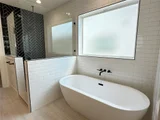
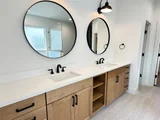
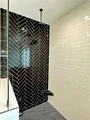
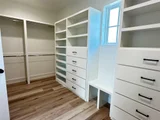
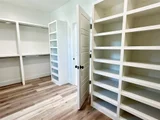
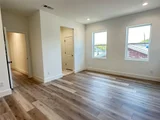
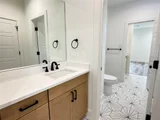
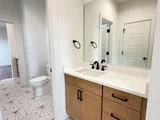
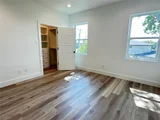
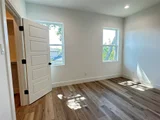
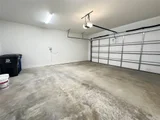
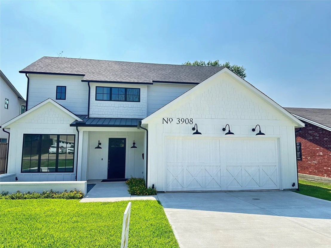
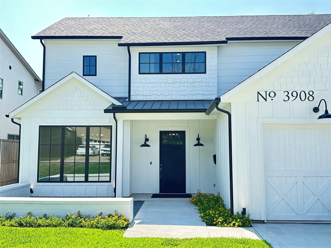
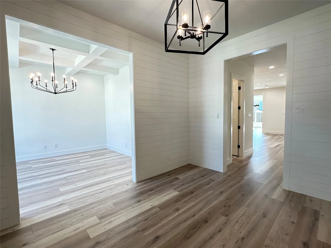
Discover modern luxury in this stunning farmhouse located in Midway Hollow. This 2024-built home has a thoughtfully designed floor plan featuring two primary suites-one on each level-plus a main-floor office. With clean lines and transitional elements, every corner showcases timeless designer finishes. The gourmet kitchen is a chef's dream, boasting a gas range, beverage cooler, custom cabinets, Quartz countertops, and a walk-in pantry. A 12' sliding door leads to a spacious covered patio with a fireplace. The upstairs primary suite offers a cozy sitting area, spa-like bath with a free-standing tub, and an expansive walk-in closet. Two additional large bedrooms with walk-in closets, a game room, and a 13x7 utility room complete the upper level. Additional features include a tankless water heater, an 8' board-on-board fence, an oversized garage, and ample storage. Enjoy easy access to downtown, Northaven Trail, shops, and restaurants.
Unit Size
4,281 Ft²
Days on Market
-
Land Size
0.17 acres
Price per sqft
$350
Property Type
House
Property Taxes
-
HOA Dues
-
Year Built
1951

Listed By

Jay Wicker
Ebby Halliday Realtors

Payment Calculator

Cap Rate Calculator

Last updated: 4 days ago (NTREIS #21366110)

Price History

Date / Event Date Event Price
Oct 3, 2026 Price Decreased $1,500,000
↓ $50K (3.2%)
Price Decreased
Aug 21, 2026 No longer available -
No longer available
Aug 21, 2026 Listed by Ebby Halliday Realtors $1,550,000
Listed by Ebby Halliday Realtors
Jul 16, 2026 Listed by Ebby Halliday Realtors $1,575,000
Listed by Ebby Halliday Realtors
Discover modern luxury in this stunning farmhouse located in Midway Hollow. This 2024-built home has a thoughtfully designed floor plan featuring two primary suites—one on each level—plus a main-floor office. With clean lines and transitional elements, every corner showcases timeless designer finishes. The gourmet kitchen is a chef’s dream, boasting a gas range, beverage cooler, custom cabinets, Quartz countertops, and a walk-in pantry. A 12' sliding door leads to a spacious covered patio with a fireplace. The upstairs primary suite offers a cozy sitting area, spa-like bath with a free-standing tub, and an expansive walk-in closet. Two additional large bedrooms with walk-in closets, a game room, and a 13x7 utility room complete the upper level. Additional features a tankless water heater, an 8' board-on-board fence, an oversized garage, and ample storage. Enjoy easy access to downtown, Northaven Trail, shops, and restaurants.
Aug 5, 2024 Sold
Sold
Show More

Property Highlights

Parking Available
Garage
Air Conditioning
Fireplace
Parking Details
Has Garage
Attached Garage
Parking Features: Driveway, Garage, Garage Door Opener, Garage Faces Front, Inside Entrance, Garage Double Door
Garage Spaces: 2
Interior Details
Half Bathrooms: 1
Full Bathrooms: 3
Interior Features: Built-in Features, Chandelier, Dry Bar, Kitchen Island, Open Floorplan, Pantry, Walk-In Closet(s), Built-in Wine Cooler, Decorative Lighting, In-Law Suite Floorplan, Second Primary Bedroom
Appliances: Dishwasher, Disposal, Electric Oven, Gas Cooktop, Microwave, Refrigerator, Vented Exhaust Fan
Flooring Type: Tile, Wood
Laundry Features: Electric Dryer Hookup, Washer Hookup, Utility Room, Full Size W/D Area, Dryer Hookup
Has Fireplace
Fireplace Features: Gas, Gas Log
Fireplaces: 2
Exterior Details
Square Footage: 4281
Security Features: Fire Alarm, Smoke Detector(s), Burglar
Architectural Style: Contemporary, Traditional
Year Built: 2024
Levels: Two
Window Features: Window Coverings
Construction Materials: Brick
Lot Features: Few Trees, Interior Lot
Lot Size Area: 0.172
Lot Size Units: Acres
Lot Size Acres: 0.172
Lot Size Square Feet: 7492.32
Tax Lot: 2
Utilities Details
Cooling Type: Ceiling Fan(s), Central Air, Electric
Heating Type: Central, Natural Gas

Building Info

Overview

    General

  • Year Built: 1951
  • Effective Year Built: 1951
  • Building Count: 1
  • Bedroom Count: 3
  • Bathroom Count: 1
  • Full Bathrooms: 1
  • Partial Bathrooms: 1
  • Building Condition: 3
  • Building Quality: 0
  • Construction Type: 6
  • Building Style: 0
  • Exterior Walls Type: 3
  • Interior Walls Type: 0
  • Roof Shape Type: 1
  • Roof Cover Type: 3
  • Floor Count: 100
  • Living Units: 1
  • Floor Cover: 0
  • Basement Type: 5
  • Basement Area: 0
  • Garage Type: 4
  • Garage Square Area: 220
  • Parking Space Count: 1
  • Patio Type: 0
  • Porch Type: 0
  • Pool Type: 0

    Dimensions

  • Lot Size Square Feet: 8,056
  • Lot Size Depth Feet: 1,250
  • Lot Size Frontage Feet: 600
  • Total Building Area: 1,336
  • Building Area: 1,115
  • Building Area Measurement: L

    Heating and Cooling

  • Air Conditioning: 5
  • Heating: 6
  • Heated Square Feet: 1,115
  • Heating Fuel Type: 3

    Utilities

  • Sewer System: 5
  • Water Service: 2

Building

  • Building Type: 0
  • Property Class: R
  • Subdivision: GLENRIDGE ESTATES
  • Land Acres: 0000000185
  • Standard Land Use Code: 1001
  • County Land Use Code: A11
  • State Land Use Code: A11
  • Legal Description 1: GLENRIDGE ESTATES BLK 23/6147 LOT 2 INT202300094849 DD05122023 CO-DC 6147 023 00200 1006147 023

Neighborhood

  • School District Name: Dallas Independent School District
  • School Tax School District: DALLAS ISD
  • Census Tract: 009401

Zoning

  • Zoning: Z298

Geography

  • Assessors Map Reference: 000005262730000
  • Account Number: 000005262730000
  • Parcel: 00-00052-627-300-0000
  • Block: 23/61
  • Lot: 2
  • Municipality: DALLAS
  • Latitude: 32.8749
  • Longitude: -96.8505

    Address

  • Full Address: 3908 Rochelle Dr
  • Address - House Number: 3908
  • Address - Street Name: Rochelle
  • Address - Suffix Type: Dr
  • State: TX
  • City Name: Dallas
  • Carrier Code: C068
  • 4-Digit Zip Code: 1814
  • Zip Code: 75220

Valuation

    Tax

  • Tax Year: 2022
  • Tax Amount: $971,794
  • Initial Tax Delinquent Year: 2021
  • Tax Rate Code Area: DS

    Appraisal Valuation

  • Standard Deviation: 0.1723
  • Valuation Date: Feb 14, 2024
  • Confidence Score: 77
  • Final Value: 506,047
  • High Value: 593,255
  • Low Value: 418,840

    Market Valuation

  • Market Total Value: $387,110
  • Market Land Value: $350,000
  • Market Improvement Value: $37,110

    Assessments Valuation

  • Assessed Year: 2023
  • Assessed Total Value: $387,110
  • Assessed Land Value: $350,000
  • Assessed Improvements Value: $37,110

    Sales

  • Current Sale Contract Date: Mar 15, 2000
  • Current Sale Recording Date: Mar 20, 2000
  • Current Sale Price:
  • Current Sale Document Type: 70
Data used for valuation calculations is provided by RealtyHop, and other third party sources

Comparables

Unit
Status
Type
Beds
Baths
ft²
Price/ft²
Asking Price
Listed On
Closing Price
Sold On
HOA + Taxes

About Northwest Dallas


Similar Homes for Sale

Currently no similar homes around

Nearby Rentals

Unit for rent at 4202 Bonham Street, Dallas, TX, 75229

$9,500 /mo

  • 3 Beds
  • 2 Baths
  • 1,841 ft²
4202 Bonham Street, Dallas, TX, 75229 Listing by Melissa Mettry
Unit for rent at 4811 W University Boulevard, Dallas, TX, 75209

$10,000 /mo

  • 4 Beds
  • 4 Baths
  • 3,550 ft²
4811 W University Boulevard, Dallas, TX, 75209 Listing by Christie Cannon
Unit for rent at 4827 Newmore Avenue, Dallas, TX, 75209

$6,000 /mo

  • 3 Beds
  • 2 Baths
  • 2,691 ft²
4827 Newmore Avenue, Dallas, TX, 75209 Listing by Jason Landry


Frequently Asked Questions

When was property at 3908 Rochelle Drive built and last sold?
The property at 3908 Rochelle Drive was built in 1951 and last sold on Mar 15, 2000 for $86,300.
How much is this home worth?
The estimated value of the home located at 3908 Rochelle Drive is $1,518,891.
What are some comparable homes to 3908 Rochelle Drive?
There are currently no comparable homes to 3908 Rochelle Drive.