


3907 Turpin Drive


About This Property
Listed By

Payment Calculator
Your Estimated Monthly Payment
Cap Rate Calculator
What does this mean?
Based on our analysis, the cap rate of this property is 1.25%. A negative cap rate indicates that the property might not be feasible as an income-producing asset. The median cap rate for a near zip code 11238 is 4.23%.
How much can I actually make?
Actual monthly rental income may vary between $4,760 and $7,140 depending on unit-specific characteristics. You can change the amount using the slider to further explore.
How is cap rate calculated?
Cap Rate = Net Operating Income (NOI) / Property Asset Value.
When calculating the cap rate, we assume 100% occupancy. Leverage (mortgage) is not considered.
Cap Rate provided by RealtyHop and RentHop, learn more about cap rate here.
Price History
| Date / Event | Date | Event | Price |
|---|---|---|---|
| Sep 25, 2026 | Price Decreased |
$474,999
↓ $10K
(2.1%) | |
| Price Decreased | |||
| Sep 9, 2026 | Listed by Redfin Corporation | $485,000 | |
| Listed by Redfin Corporation | |||
| Apr 24, 2025 | Withdrawn | - | |
| Withdrawn | |||
| Apr 8, 2025 | Price Decreased |
$529,988
↓ $20K
(3.6%) | |
| Price Decreased | |||
| Mar 7, 2025 | Listed by StarPro Realty Inc. | $549,988 | |
| Listed by StarPro Realty Inc. | |||
| | |||
|
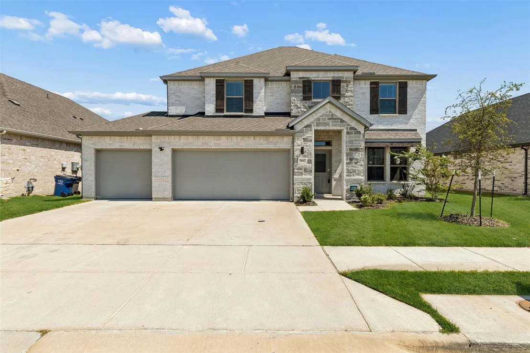
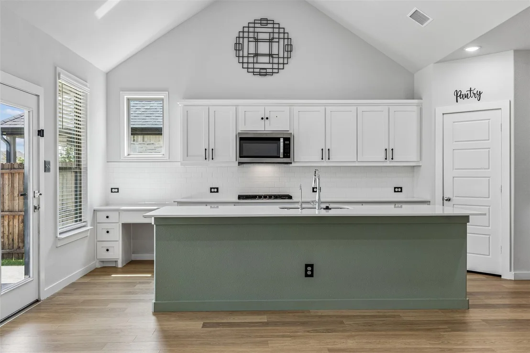
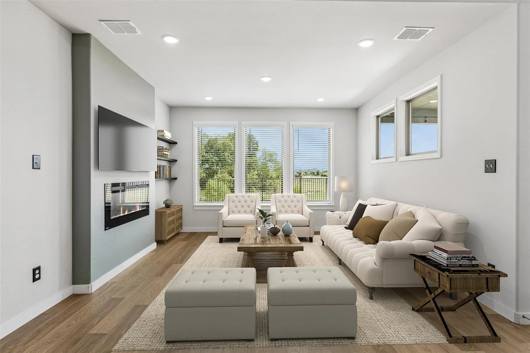
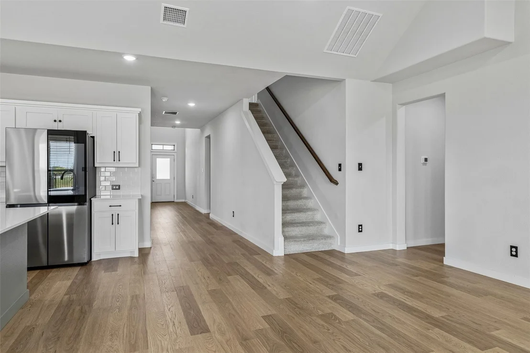
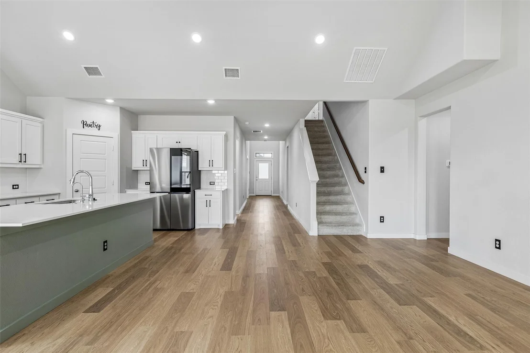
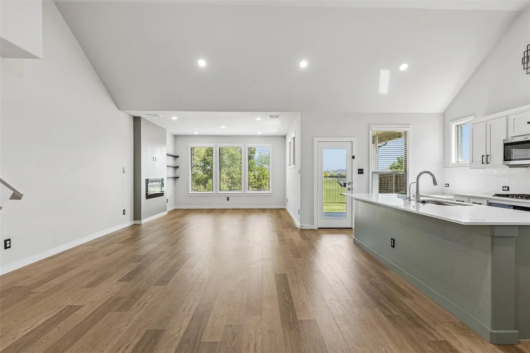
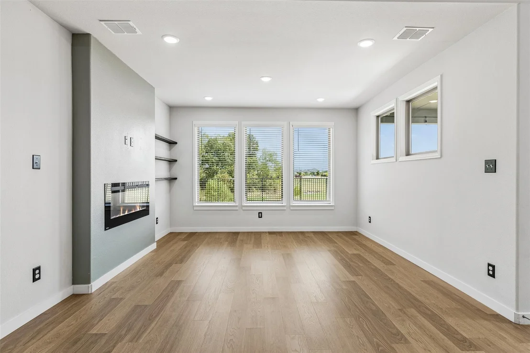
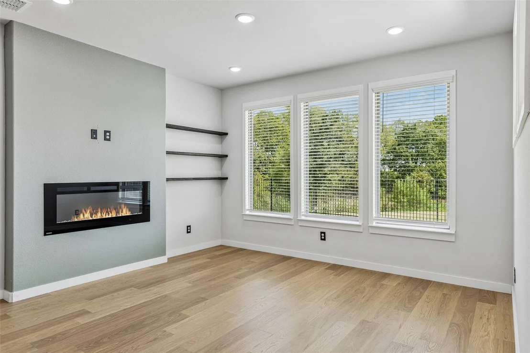
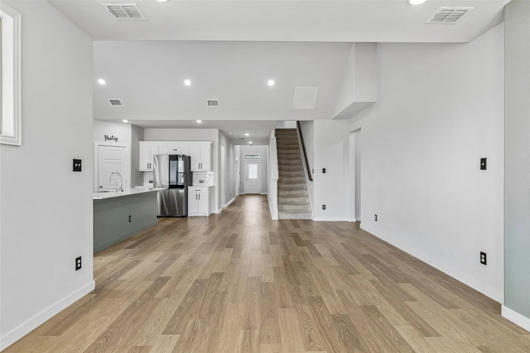
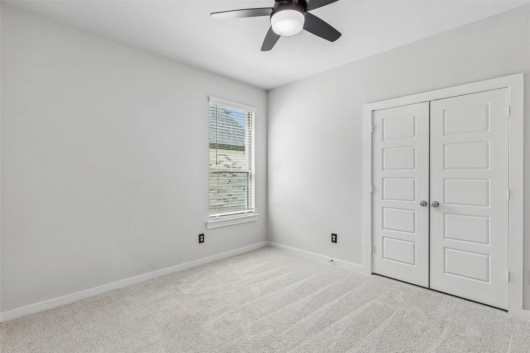
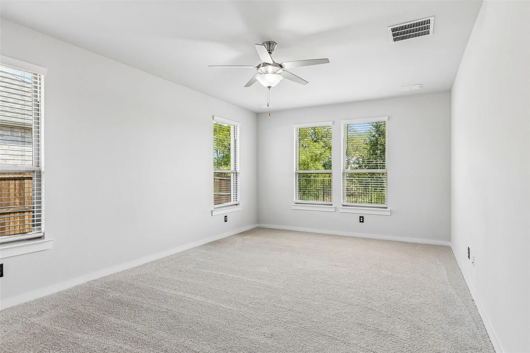
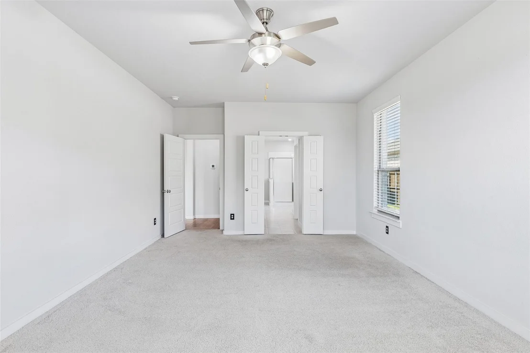
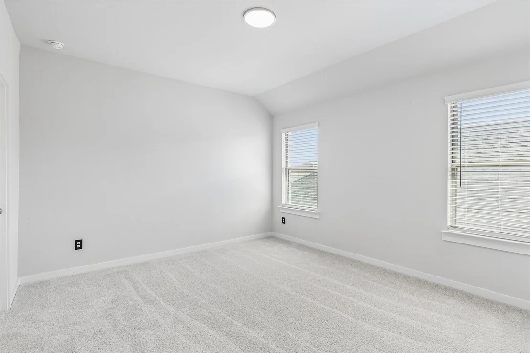
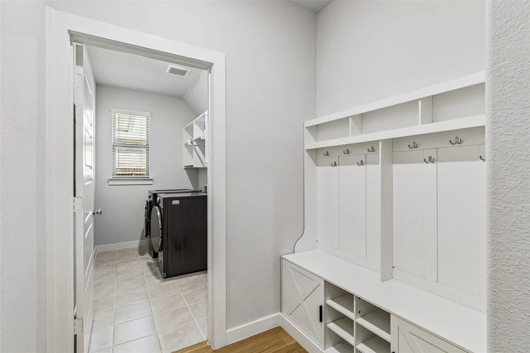
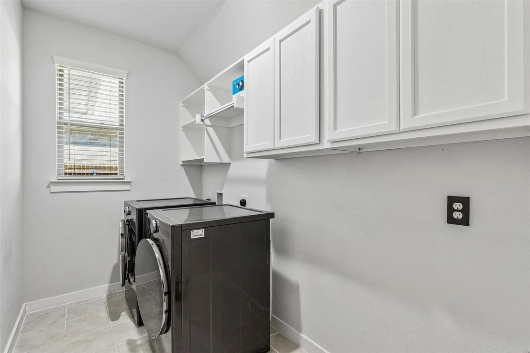
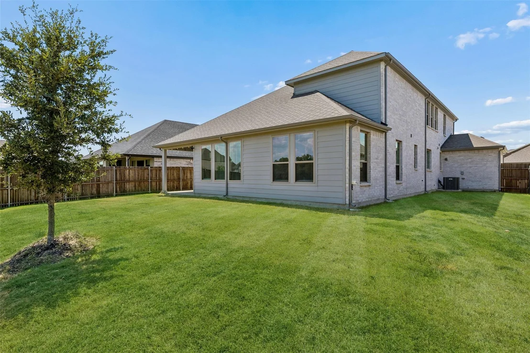
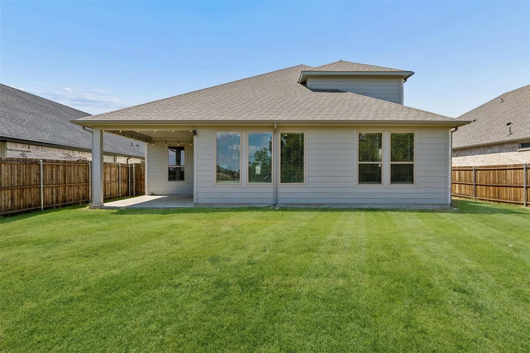
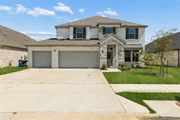
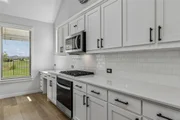
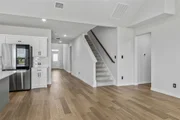
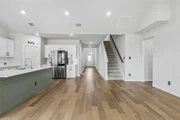
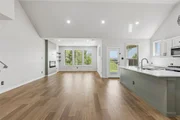
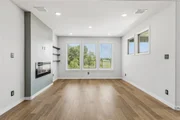
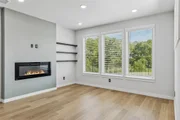
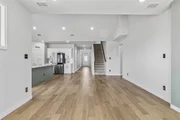
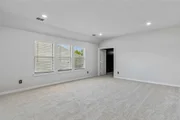
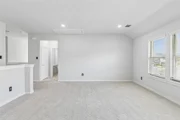
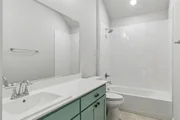
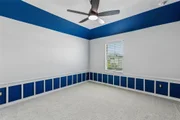
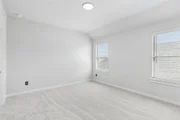
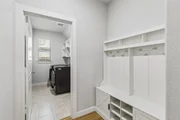
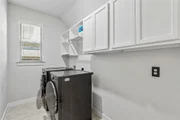
***Motivated Seller***. Seller is offering 5K towards closing costs or include all Appliances. Nestled in a serene neighborhood with low HOA fees, this stunning 5-bedroom, 4-bath Trophy home seamlessly blends style with modern comfort. Built in 2024 and spanning 3,594 sq. ft., this residence welcomes you with soaring vaulted ceilings and low-maintenance vinyl flooring that flows effortlessly throughout.
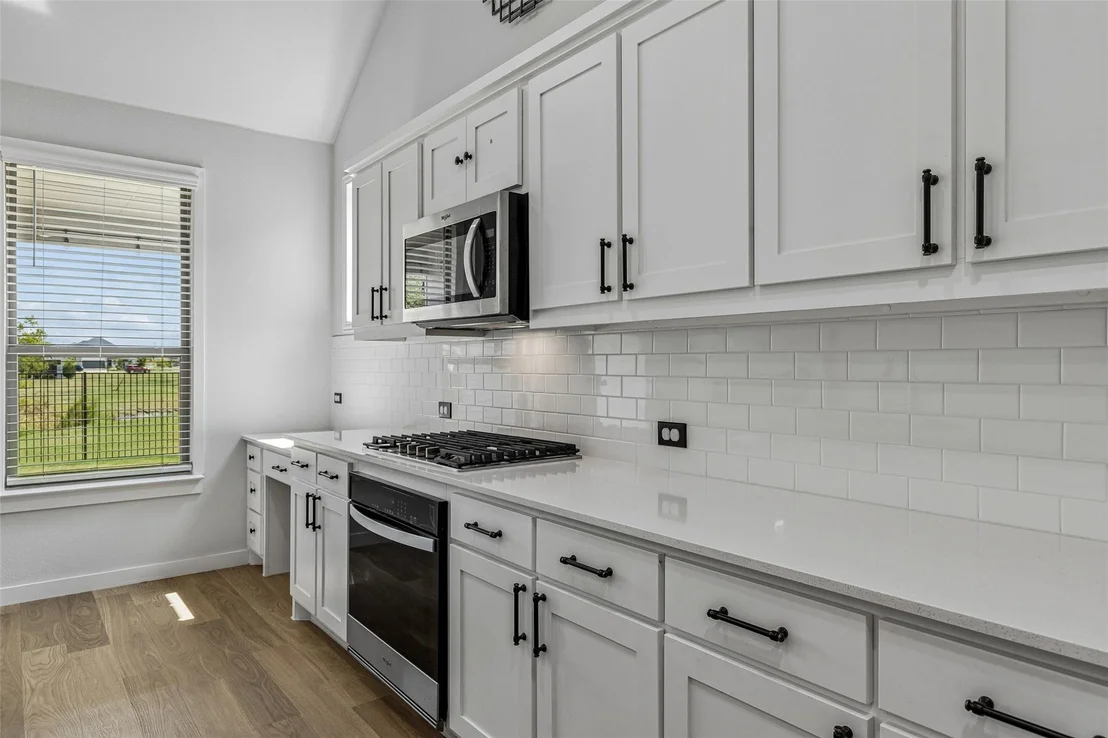
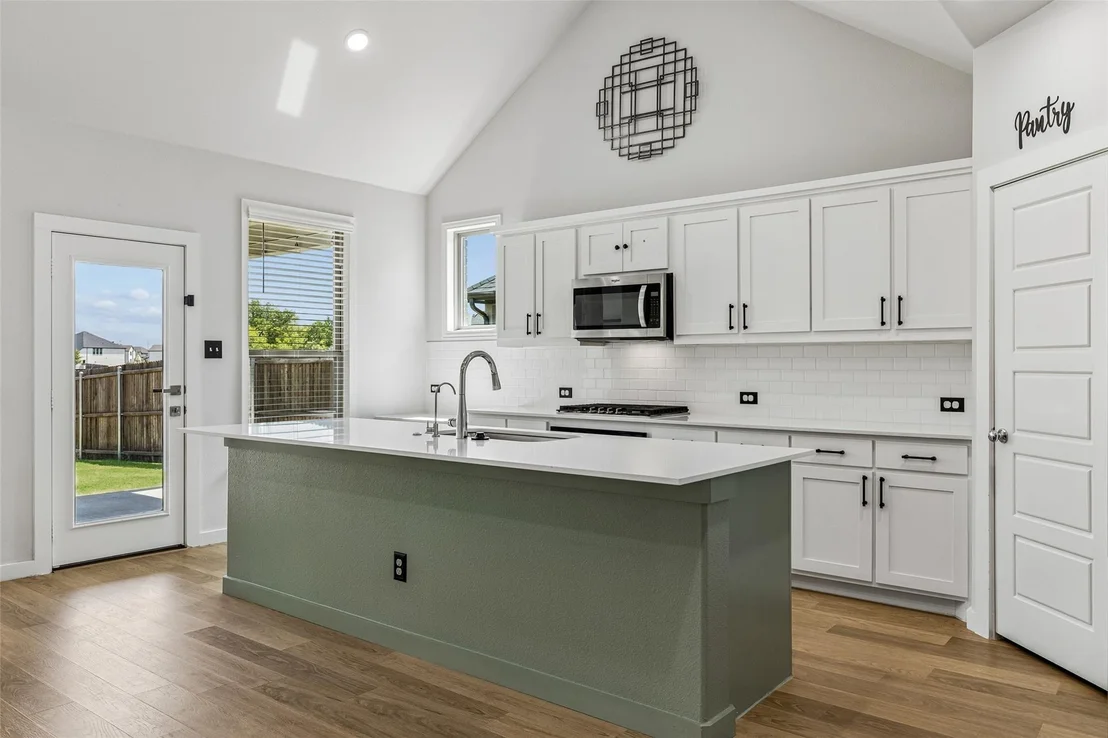
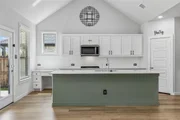
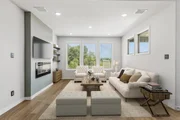
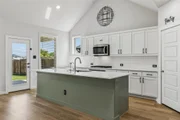
Designed for both relaxation and entertaining, the open-concept layout features a spacious living area and a chef’s kitchen with a massive island, granite countertops, stainless steel appliances, a water filtration system, and a gas stove.
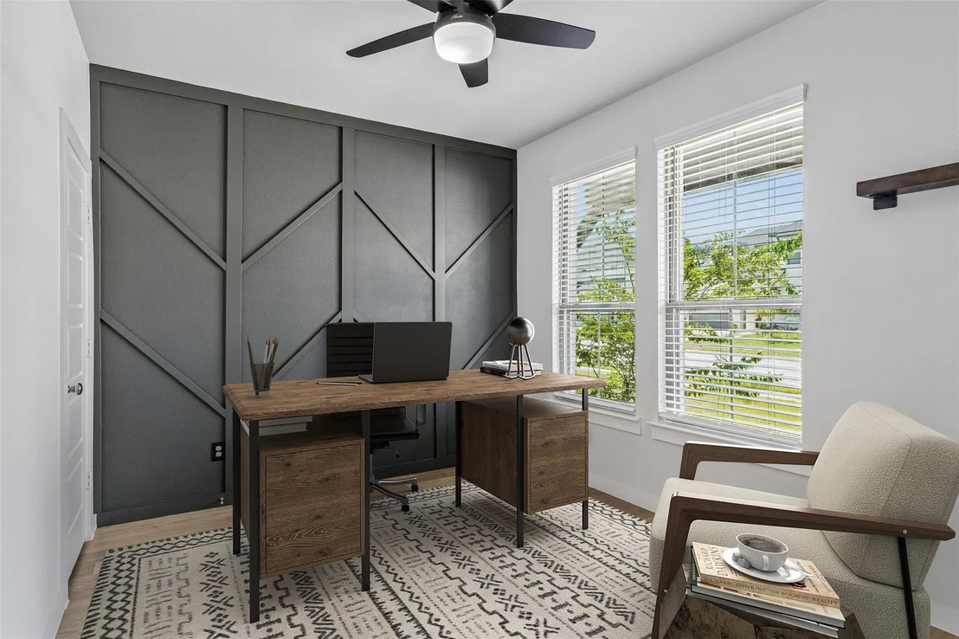
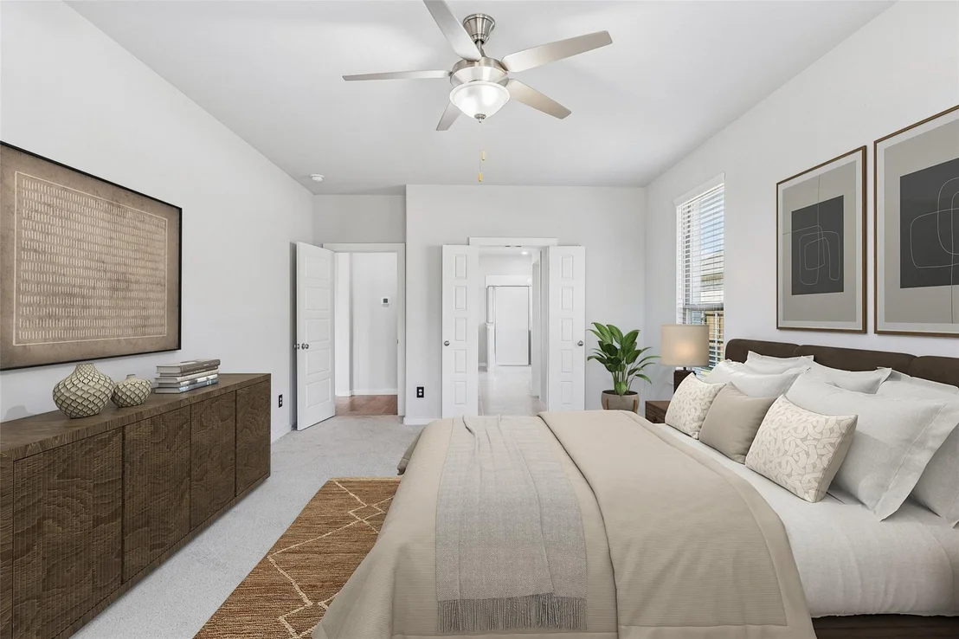
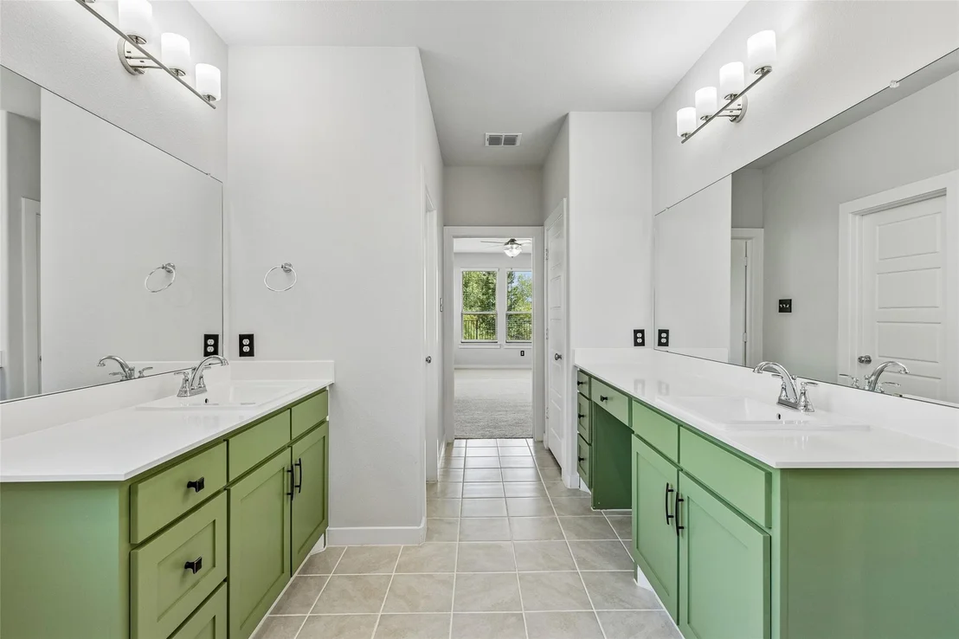
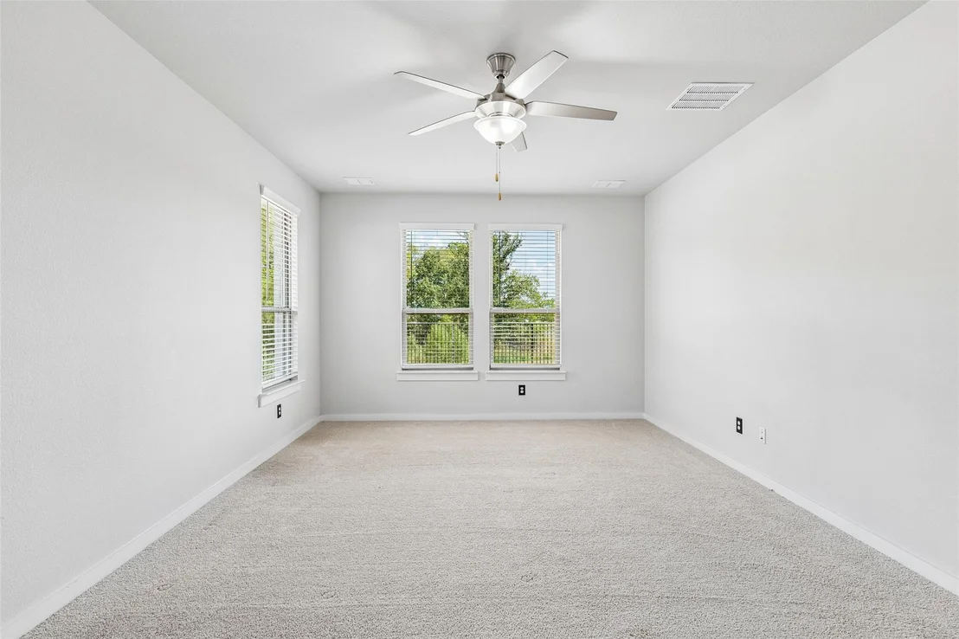
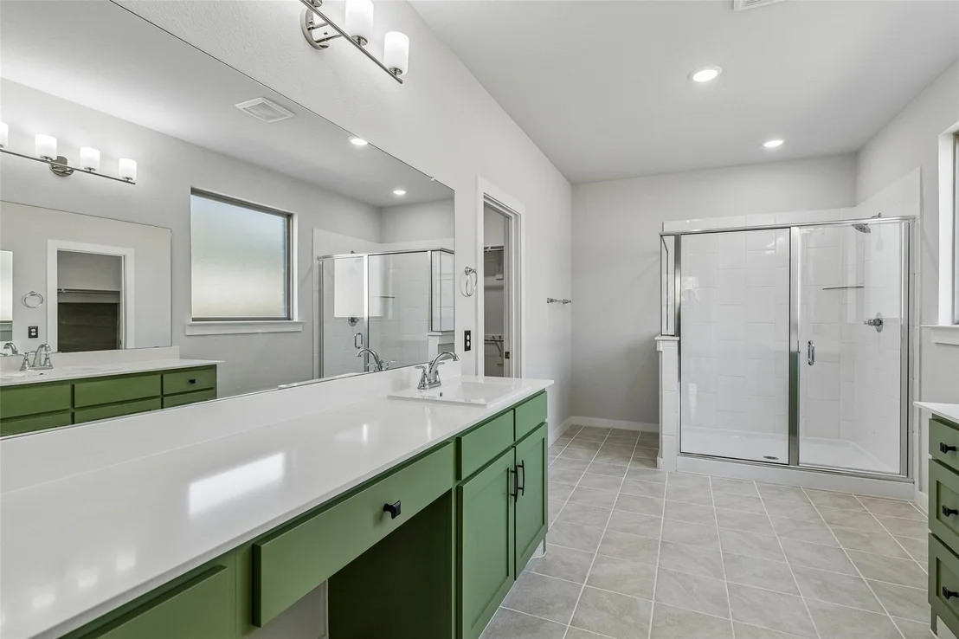
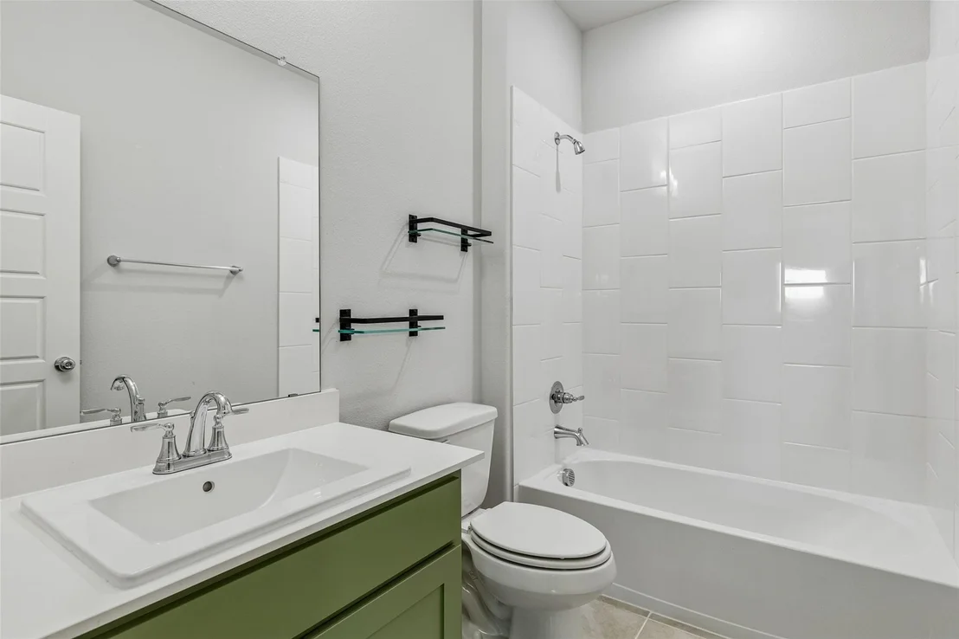
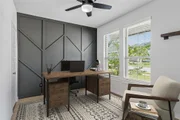
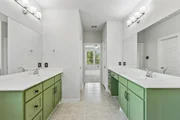
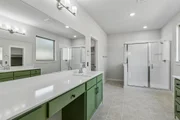
The tranquil primary suite serves as your private retreat, offering a luxurious walk-in shower and an expansive walk-in closet. A secondary bedroom with a full bath on the main level provides versatility, along with a dedicated office featuring closet space.
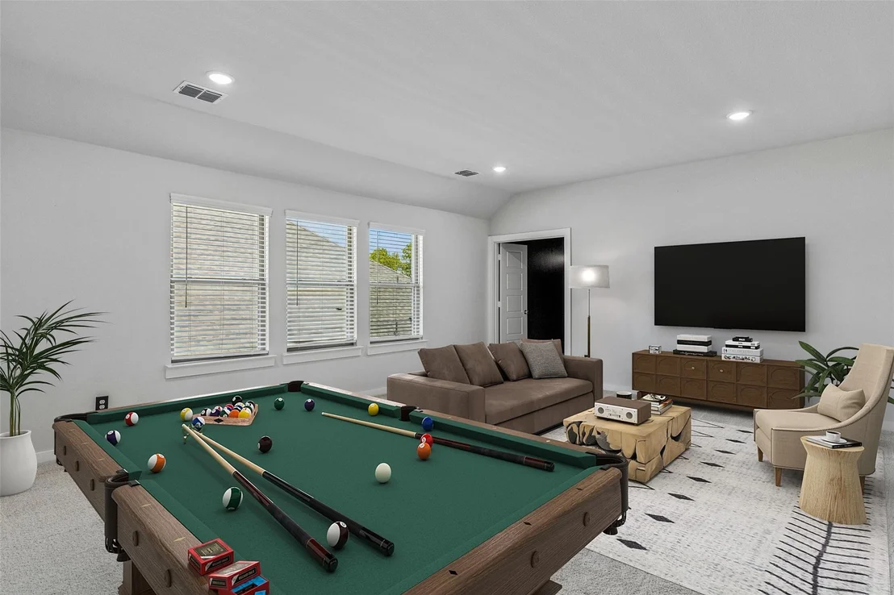
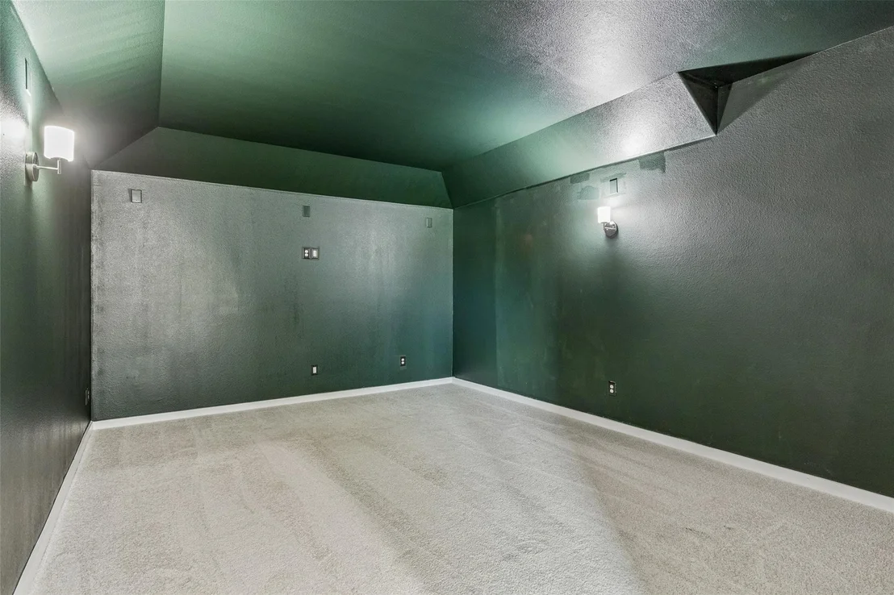
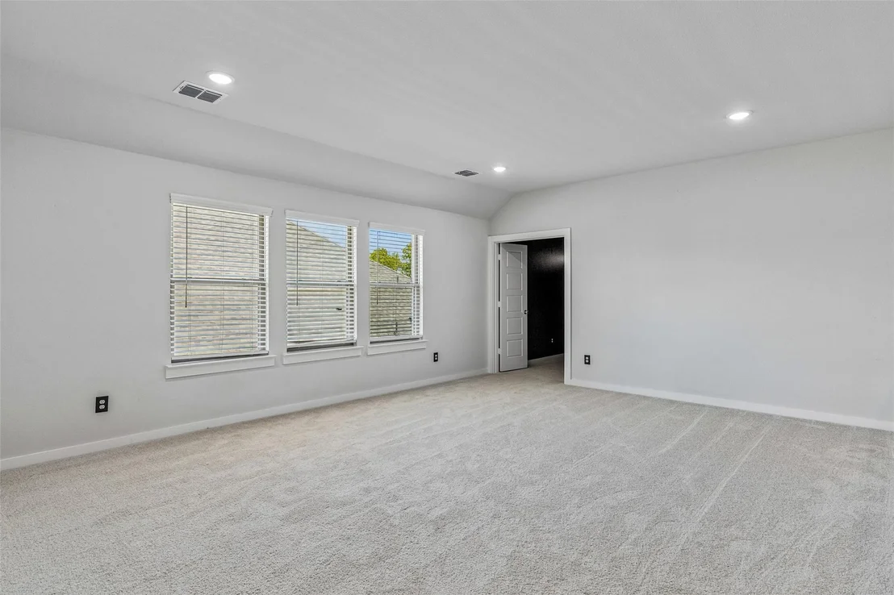
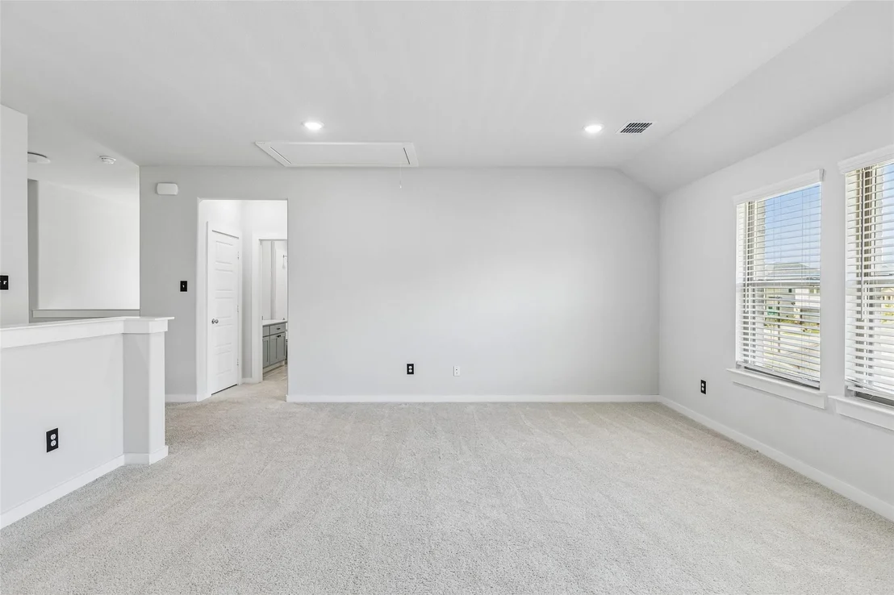
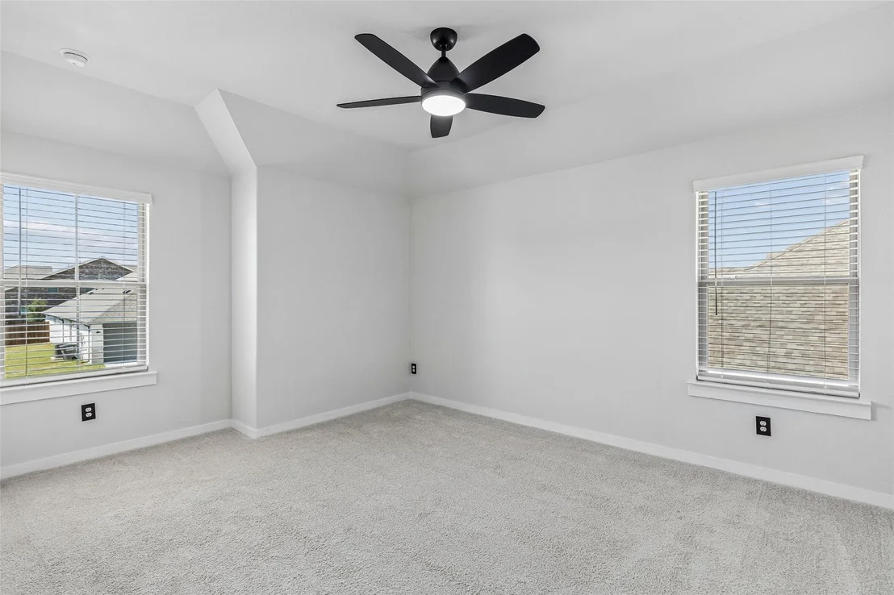
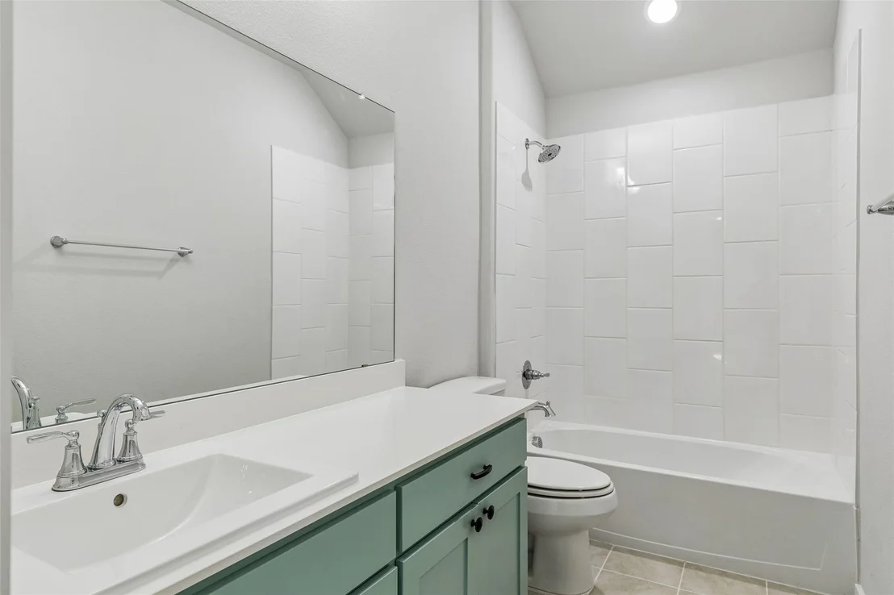
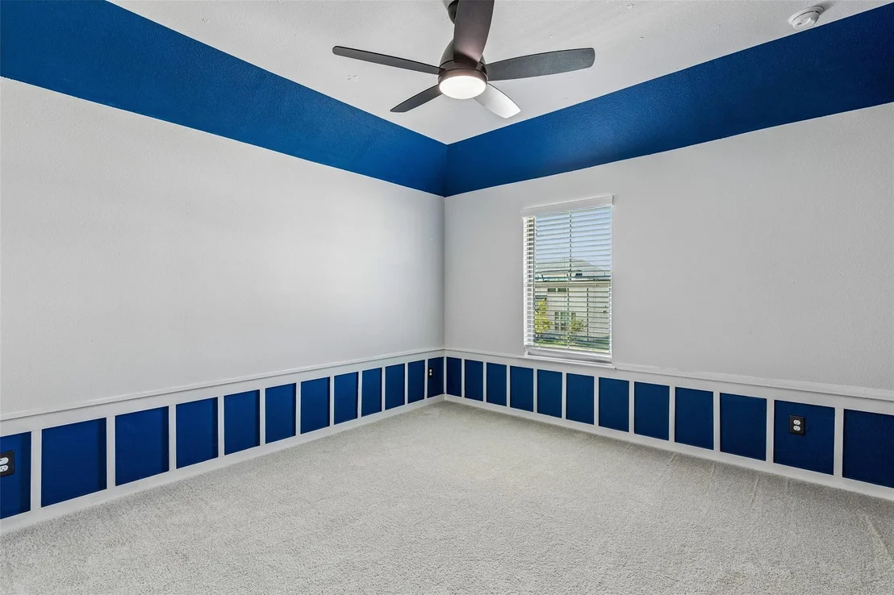
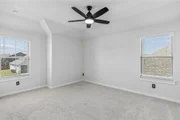
Upstairs, a spacious game room and media room complement three additional bedrooms and two full baths, ensuring ample space for everyone. The three-car garage has been freshly painted and finished with epoxy flooring for a sleek, polished look.
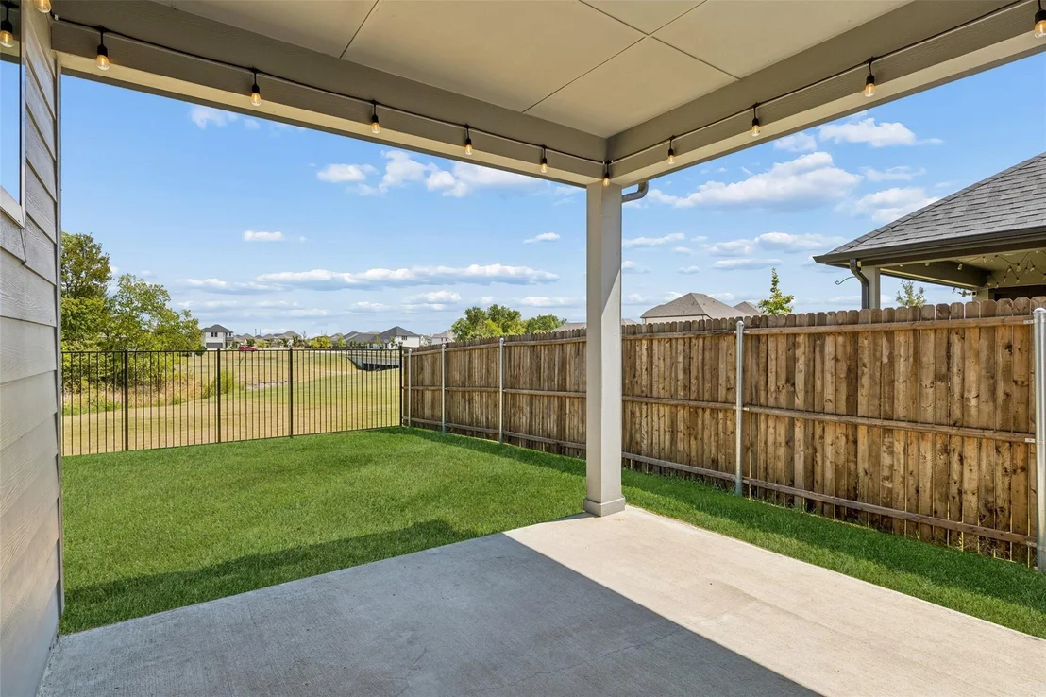
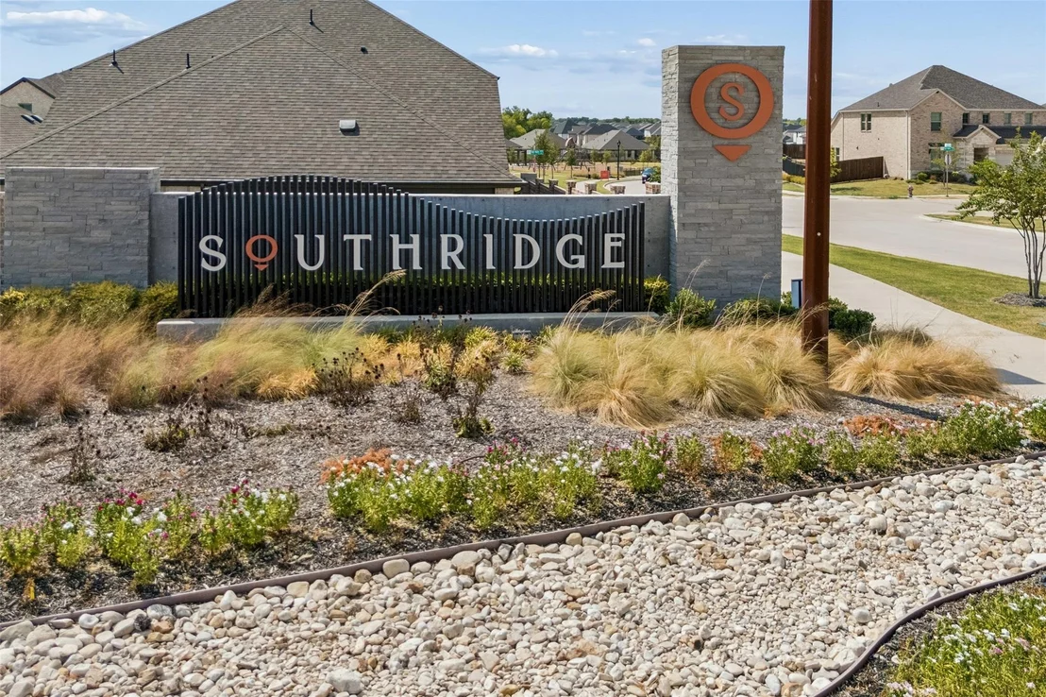
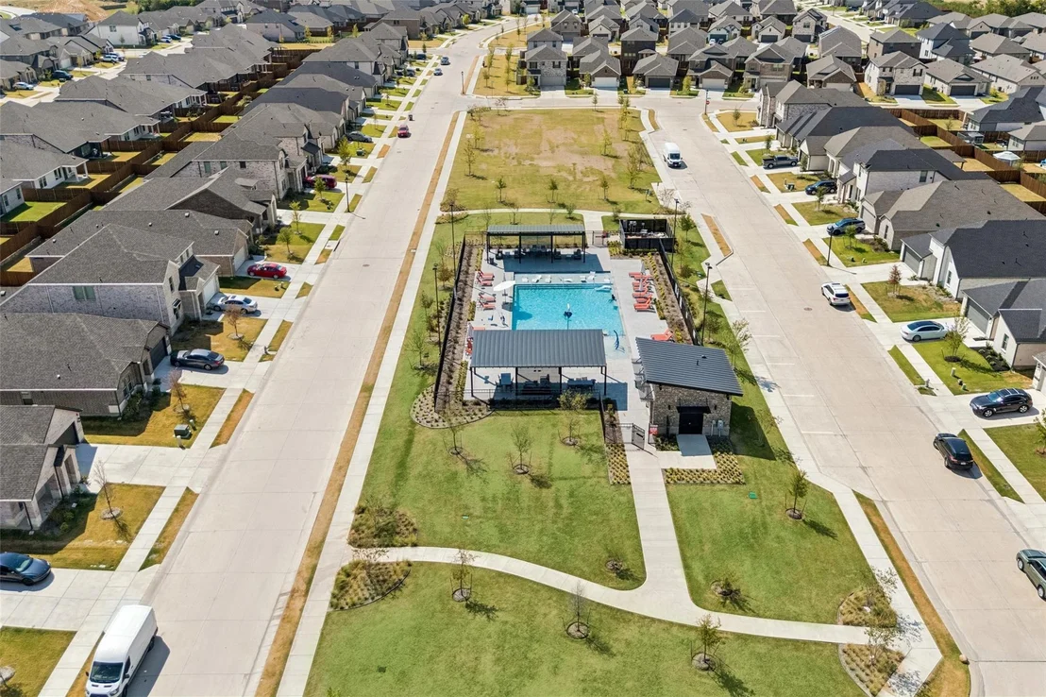
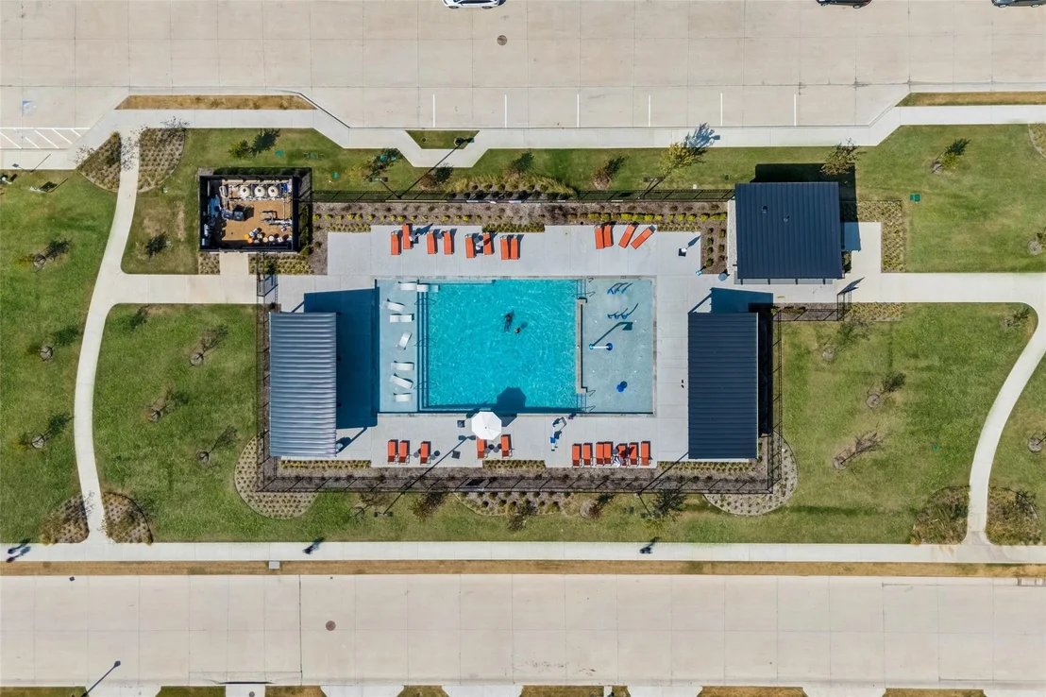
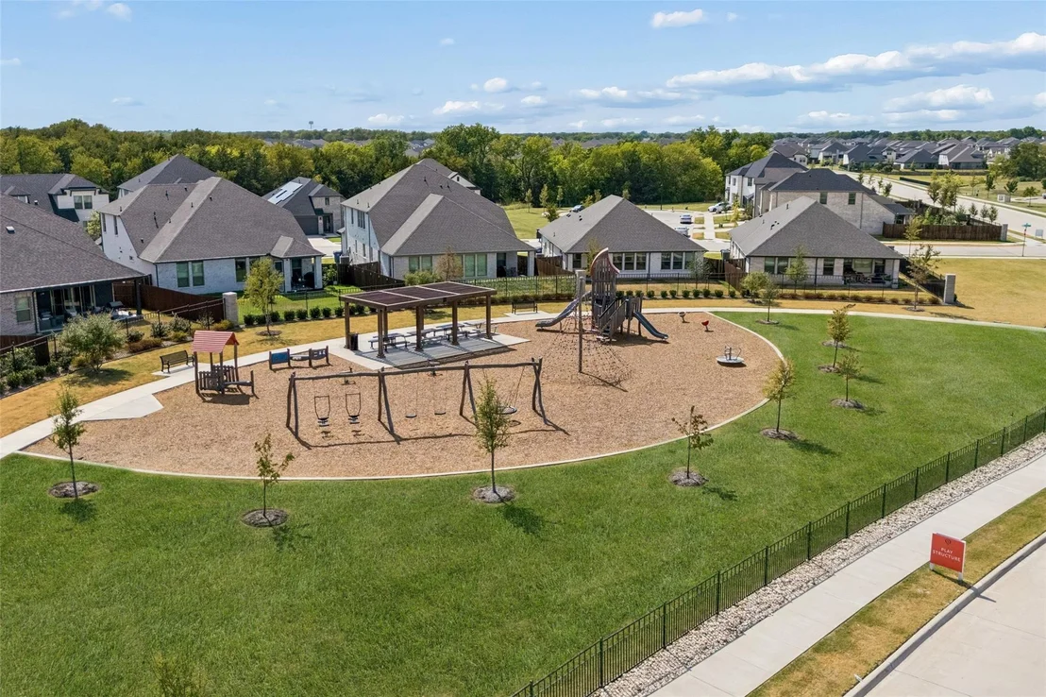
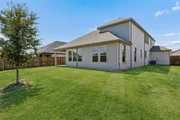
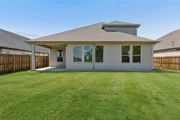
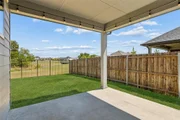
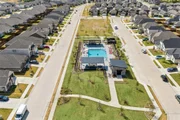
Step outside to your premium oversized lot, backing onto a lush greenbelt with mature trees and a tranquil creek view. The community enhances your lifestyle with a park and play structure, along with a resort-style pool coming soon.
This home offers the perfect balance of comfort, convenience, and charm—a true gem in a desirable location!
| |||
Property Highlights
Comparables
Status
Price/ft²
Listed On
Sold On
About Collin
Similar Homes for Sale
Currently no similar homes aroundNearby Rentals
$1,950 /mo
- 3 Beds
- 2 Baths
- 1,658 ft²
$1,849 /mo
- 3 Beds
- 2 Baths
- 1,633 ft²

Last Updated: 8 days ago
Data Source: NTREIS MLS, MLS# 21374935
Details provided by NTREIS and may not match the public record









 Your Privacy Choices
Phone: 425-283-2930
Address: 335 Madison Avenue, New York, NY 10017